0%


Maintenance, Condominium Amenities
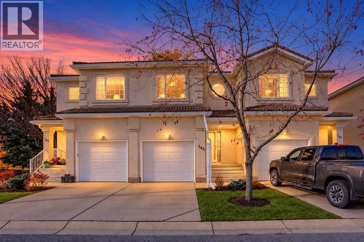
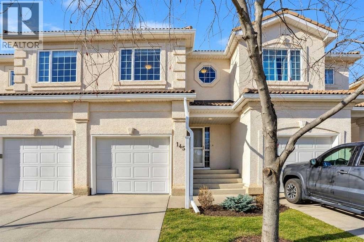
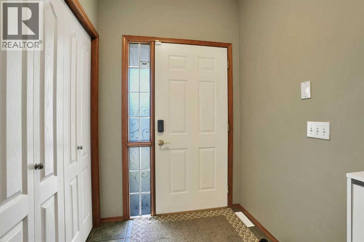
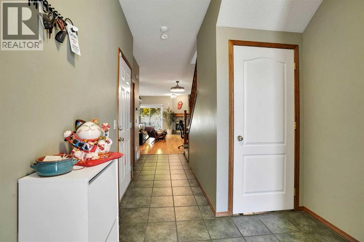
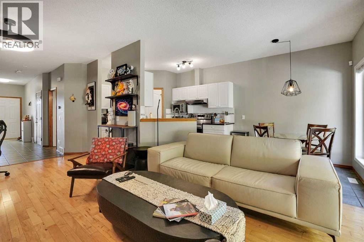
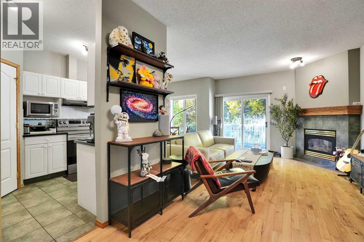
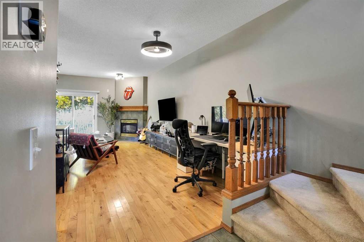
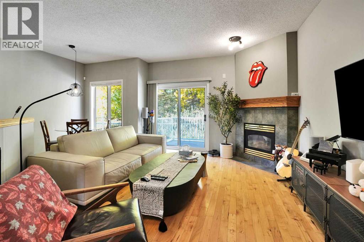
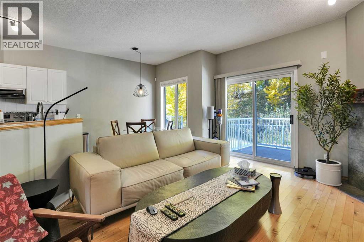
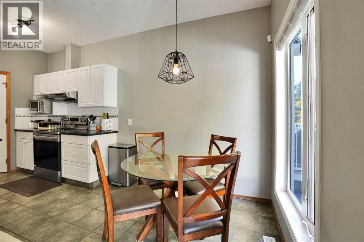
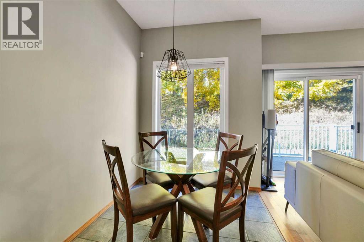
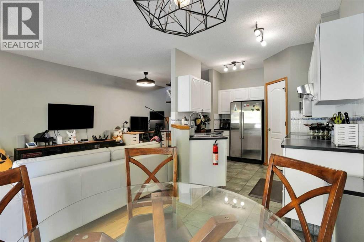
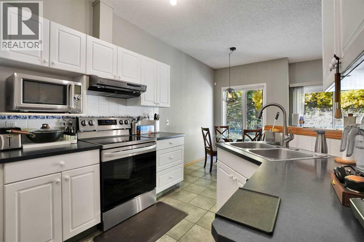
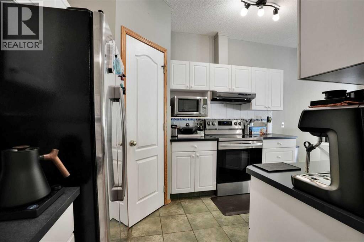
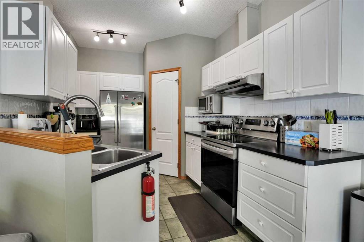
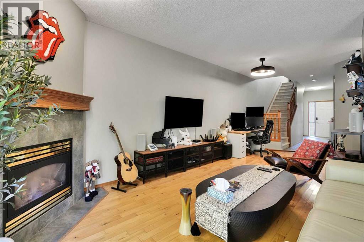
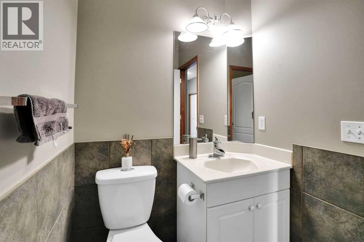
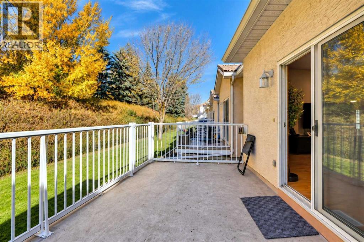
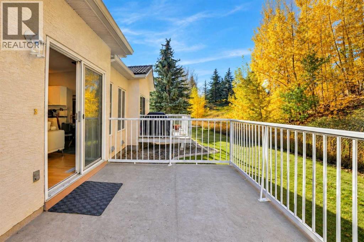
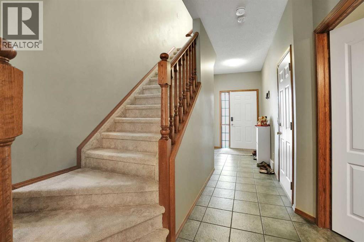
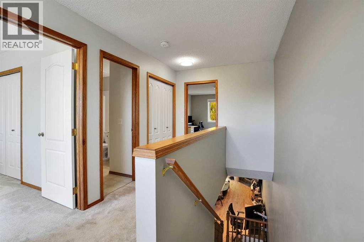
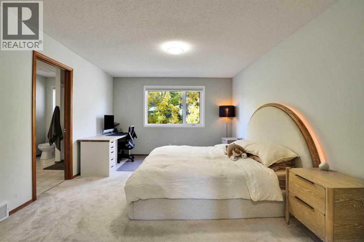
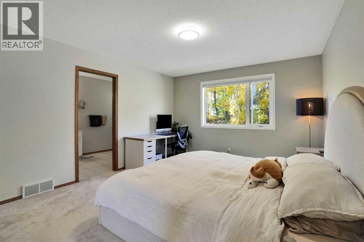
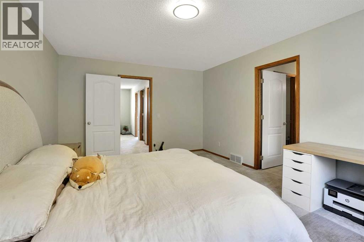
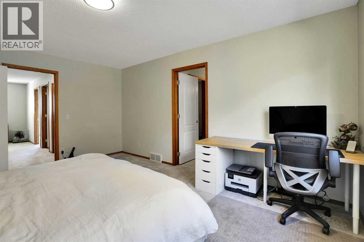
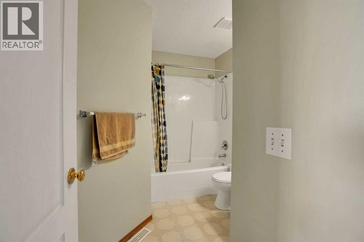
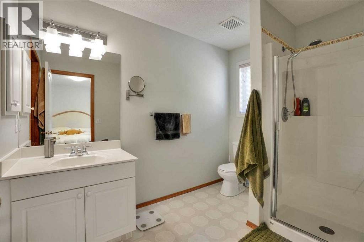
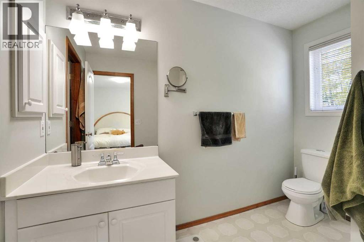
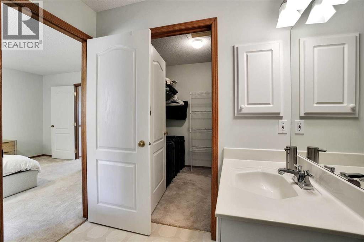
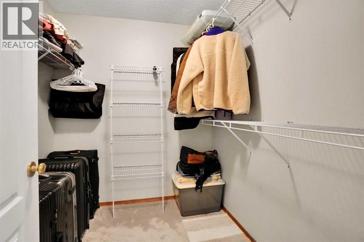
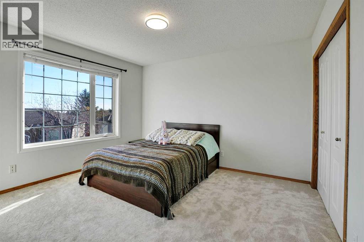
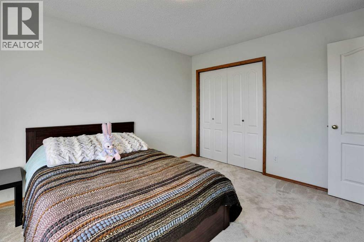
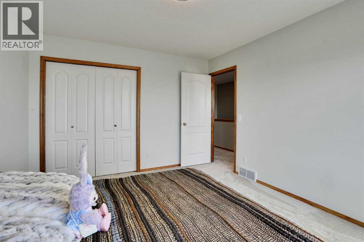
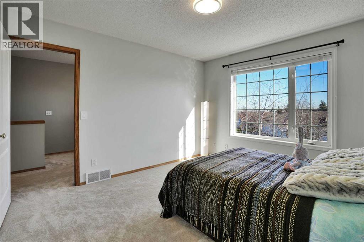
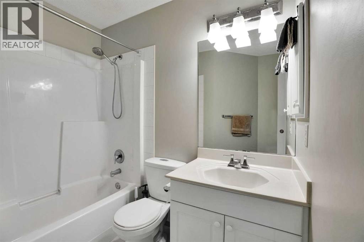
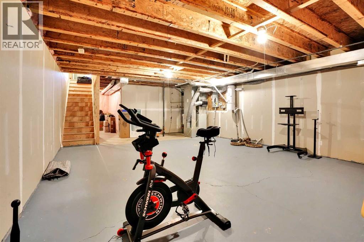
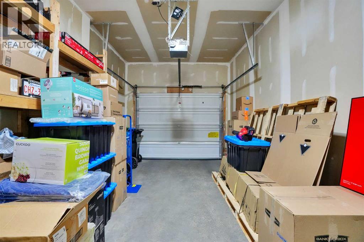
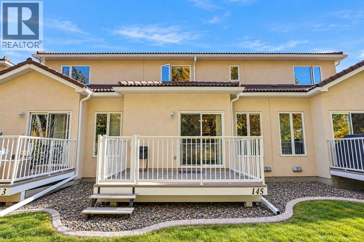
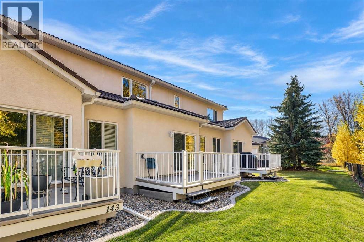
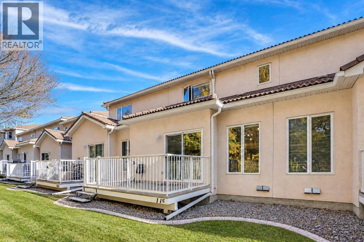
$375.75 MonthlyOpen House 2:30-4:30pm this Saturday the 31st! Welcome to the well-managed complex in one of Calgary’s most sought-after communities. This bright, open-concept townhome features 9-foot ceilings, maple hardwood flooring, a cozy gas fireplace, and large windows providing abundant natural light. The spacious kitchen offers white cabinetry, stainless steel appliances, a corner pantry, and a breakfast bar. The dining area opens onto a private deck overlooking peaceful green space. Main-floor laundry and a powder room add convenience. Upstairs features Newer carpeting throughout, a spacious primary bedroom with beautiful views, a walk-in closet, and a 3-piece ensuite. A second bedroom and full bathroom complete the upper level. Additional highlights include an unfinished basement with ample storage, an oversized single attached garage, a front parking pad, stucco exterior, and concrete tile roof. Enjoy a well-managed complex with conveniently located near schools, shopping, transit, Hamptons Golf Club, and major roadways. (id:25325)
| MLS® Number | A2353604 |
| Property Type | Single Family |
| Community Name | Hamptons |
| Amenities Near By | Golf Course, Park, Playground, Recreation Nearby, Schools, Shopping |
| Community Features | Golf Course Development, Pets Allowed |
| Features | Cul-de-sac, See Remarks, Parking |
| Parking Space Total | 2 |
| Plan | 9710110 |
| Structure | See Remarks |
| Bathroom Total | 3 |
| Bedrooms Above Ground | 2 |
| Bedrooms Total | 2 |
| Appliances | Washer, Dishwasher, Stove, Dryer, Hood Fan, Window Coverings |
| Basement Development | Unfinished |
| Basement Type | Full (unfinished) |
| Constructed Date | 1997 |
| Construction Material | Wood Frame |
| Construction Style Attachment | Attached |
| Cooling Type | None |
| Exterior Finish | Brick, Stucco |
| Fireplace Present | Yes |
| Fireplace Total | 1 |
| Flooring Type | Carpeted, Ceramic Tile, Hardwood |
| Foundation Type | Poured Concrete |
| Half Bath Total | 1 |
| Heating Type | Forced Air |
| Stories Total | 2 |
| Size Interior | 1,465 Sqft |
| Total Finished Area | 1465 Sqft |
| Type | Row / Townhouse |
| Attached Garage | 1 |
| Acreage | No |
| Fence Type | Not Fenced |
| Land Amenities | Golf Course, Park, Playground, Recreation Nearby, Schools, Shopping |
| Size Frontage | 8.78 M |
| Size Irregular | 1894.00 |
| Size Total | 1894 Sqft|0-4,050 Sqft |
| Size Total Text | 1894 Sqft|0-4,050 Sqft |
| Zoning Description | M-cg |
| Level | Type | Length | Width | Dimensions |
|---|---|---|---|---|
| Main Level | Kitchen | 11.25 Ft x 9.00 Ft | ||
| Main Level | Living Room | 22.50 Ft x 12.75 Ft | ||
| Main Level | Dining Room | 8.92 Ft x 6.58 Ft | ||
| Main Level | Laundry Room | 6.50 Ft x 5.25 Ft | ||
| Main Level | 2pc Bathroom | .00 Ft x .00 Ft | ||
| Upper Level | Primary Bedroom | 16.00 Ft x 12.25 Ft | ||
| Upper Level | Bedroom | 12.42 Ft x 11.08 Ft | ||
| Upper Level | 4pc Bathroom | .00 Ft x .00 Ft | ||
| Upper Level | 3pc Bathroom | .00 Ft x .00 Ft |
https://www.realtor.ca/real-estate/30431078/145-hamptons-link-nw-calgary-hamptons

The trademarks REALTOR®, REALTORS®, and the REALTOR® logo are controlled by The Canadian Real Estate Association (CREA) and identify real estate professionals who are members of CREA. The trademarks MLS®, Multiple Listing Service® and the associated logos are owned by The Canadian Real Estate Association (CREA) and identify the quality of services provided by real estate professionals who are members of CREA. The trademark DDF® is owned by The Canadian Real Estate Association (CREA) and identifies CREA's Data Distribution Facility (DDF®)