0%


Maintenance, Common Area Maintenance, Heat, Insurance, Ground Maintenance, Parking, Property Management, Sewer, Waste Removal, Water
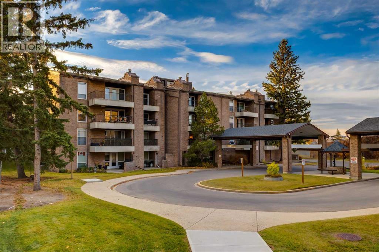
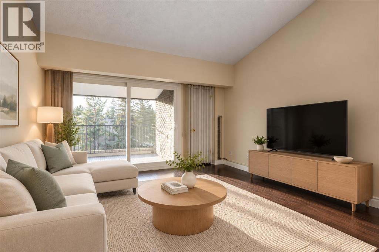
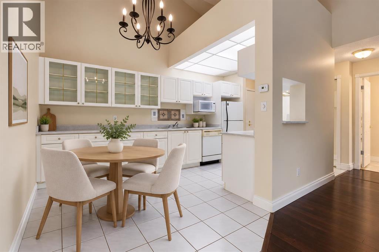
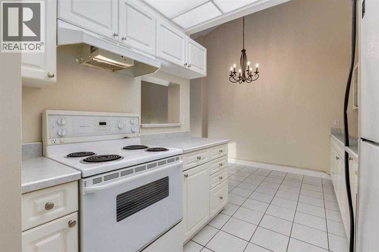
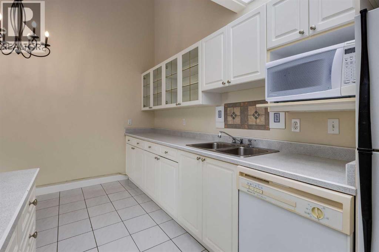
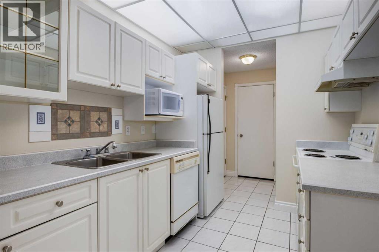
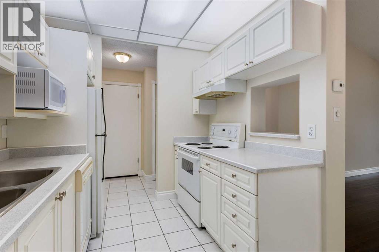
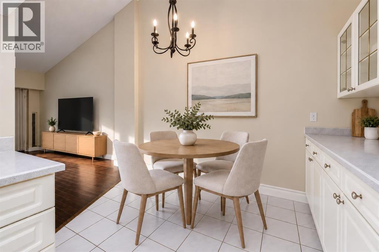
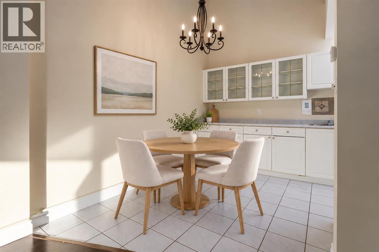
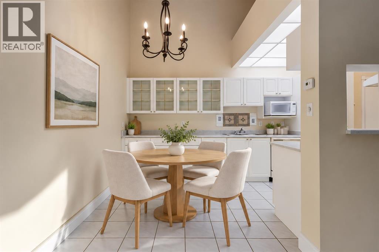
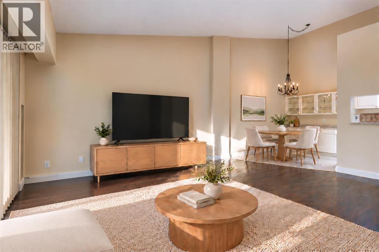
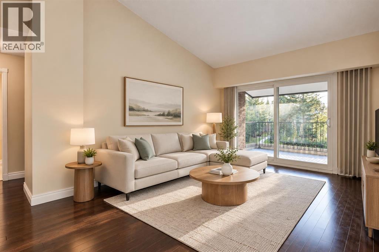
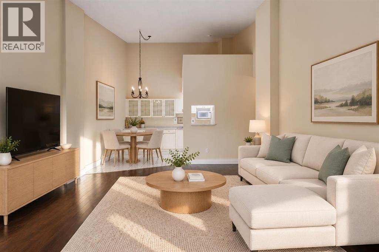
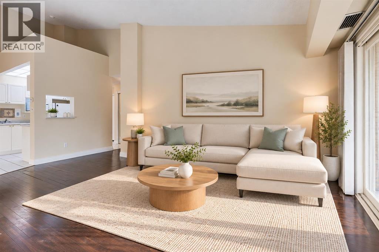
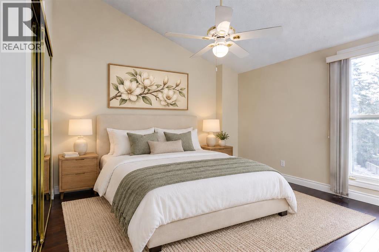
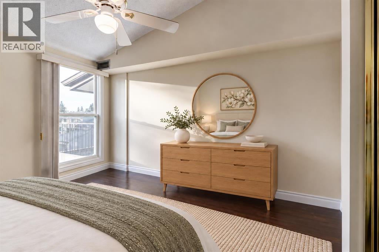
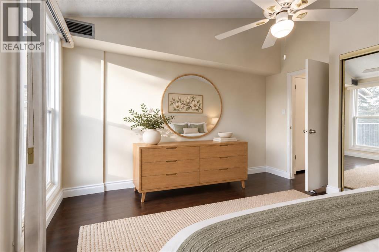
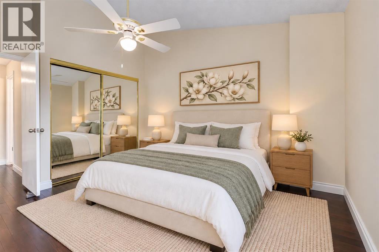
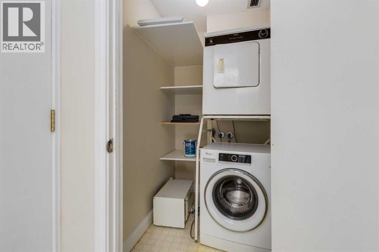
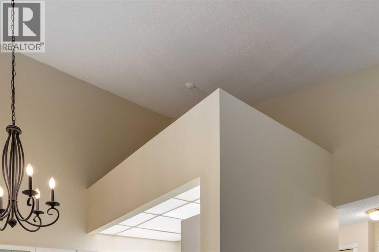
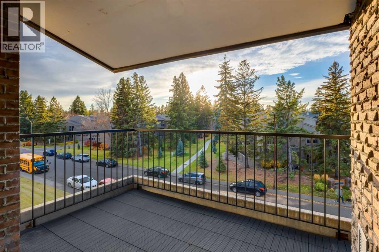
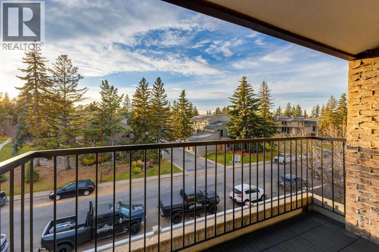
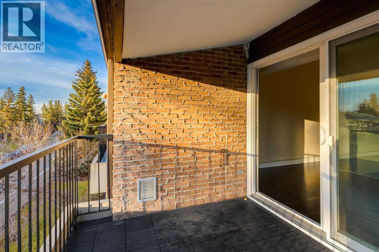
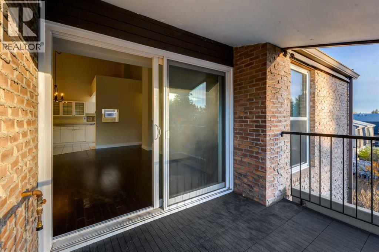
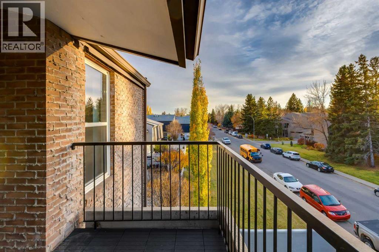
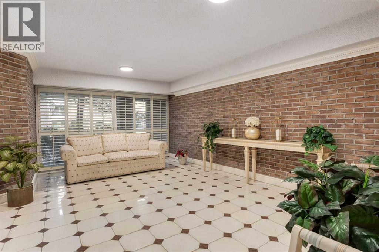
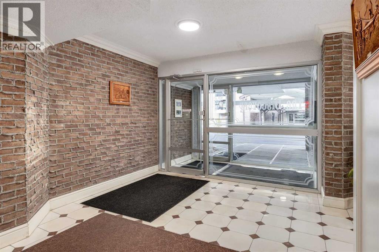
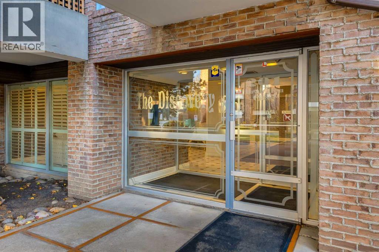
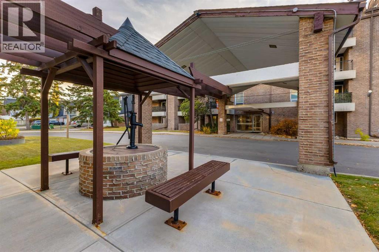
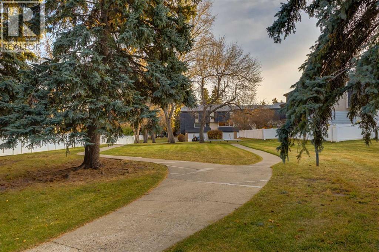
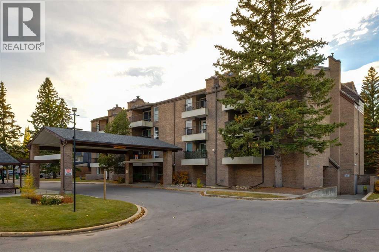
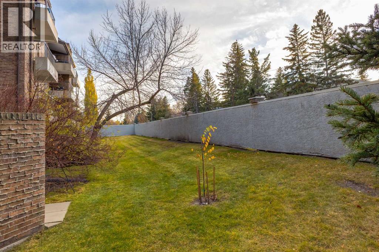
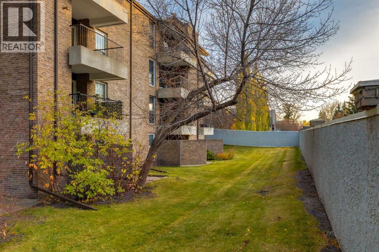
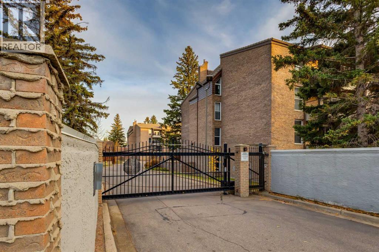
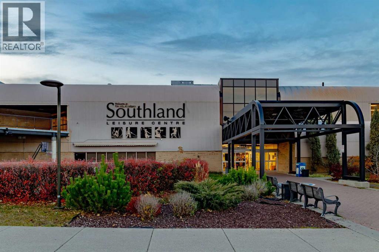
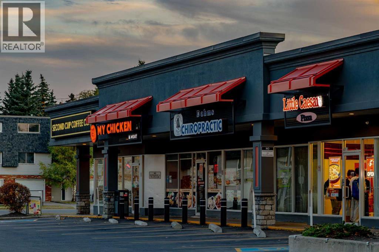
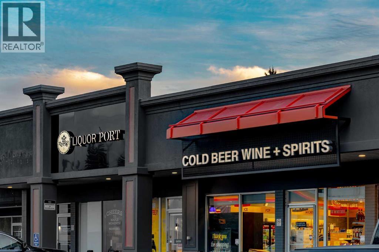
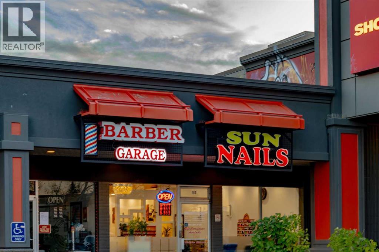
$448.42 MonthlyExperience top-floor luxury in this stunning, freshly painted, west-facing penthouse nestled in the heart of established Braeside. This stunning home radiates comfort with its striking vaulted ceilings, open floor plan and private balcony complete with a gas BBQ hook-up for sunset dining.Designed for effortless living, the layout features oversized windows to let an abundance of natural light cascade in the living spaces....convenient in-suite laundry, ample in-unit storage, and an additional separate storage locker. Peace of mind comes standard in this solid concrete building, which boasts an exceptionally well-run condo board, a serene private green courtyard, and one secure, enclosed parkade stall with direct building access. (Please note: Condominium bylaws maintain a dog-free environment).Perfectly positioned, you are just minutes away from transit, local shopping, schools, the Southland Leisure Centre, and major commuter routes for a seamless drive downtown or a quick escape to the mountains. Some photos have been virtually staged for illustrative purposes. Furniture and décor shown may not be present in the property. (id:25325)
| MLS® Number | A2353264 |
| Property Type | Single Family |
| Community Name | Braeside |
| Amenities Near By | Playground, Recreation Nearby, Schools, Shopping |
| Community Features | Pets Allowed With Restrictions |
| Features | Gas Bbq Hookup, Parking |
| Parking Space Total | 1 |
| Plan | 9012361 |
| Bathroom Total | 1 |
| Bedrooms Above Ground | 1 |
| Bedrooms Total | 1 |
| Appliances | Refrigerator, Range - Electric, Dishwasher, Microwave, Hood Fan, Window Coverings |
| Constructed Date | 1972 |
| Construction Material | Poured Concrete |
| Construction Style Attachment | Attached |
| Cooling Type | None |
| Exterior Finish | Brick, Concrete |
| Flooring Type | Ceramic Tile, Hardwood |
| Heating Fuel | Natural Gas |
| Heating Type | Forced Air |
| Stories Total | 4 |
| Size Interior | 732 Sqft |
| Total Finished Area | 732.4 Sqft |
| Type | Apartment |
| Underground |
| Acreage | No |
| Land Amenities | Playground, Recreation Nearby, Schools, Shopping |
| Size Total Text | Unknown |
| Zoning Description | M-c1 |
| Level | Type | Length | Width | Dimensions |
|---|---|---|---|---|
| Main Level | Kitchen | 7.92 Ft x 6.50 Ft | ||
| Main Level | Living Room | 15.17 Ft x 13.42 Ft | ||
| Main Level | Dining Room | 11.92 Ft x 7.67 Ft | ||
| Main Level | Primary Bedroom | 13.75 Ft x 11.75 Ft | ||
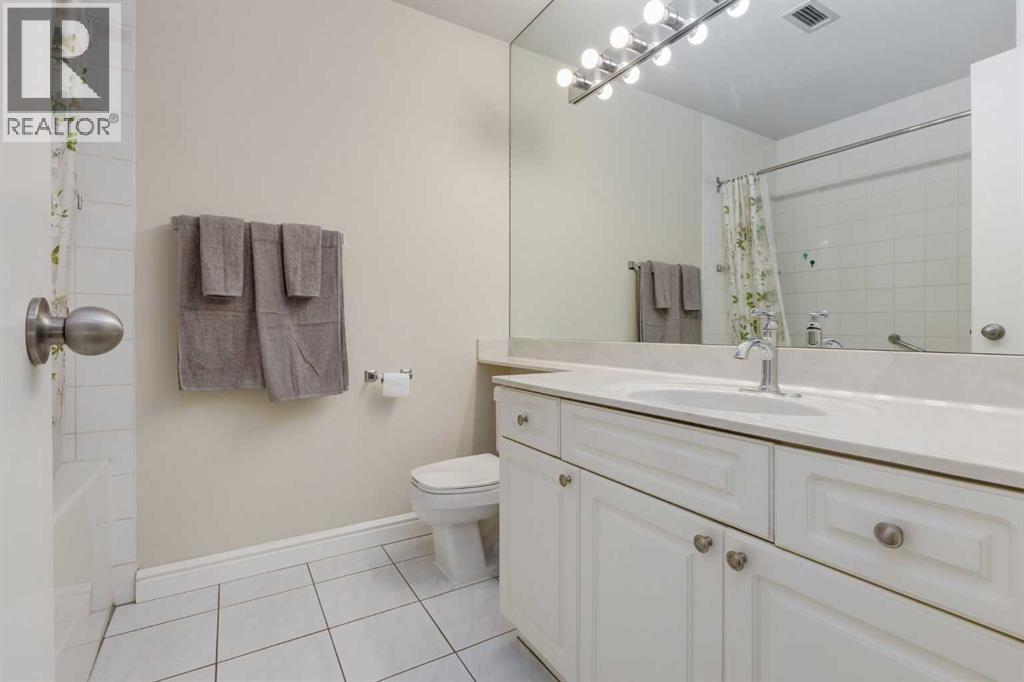
| Main Level | 4pc Bathroom | 7.92 Ft x 6.58 Ft | ||
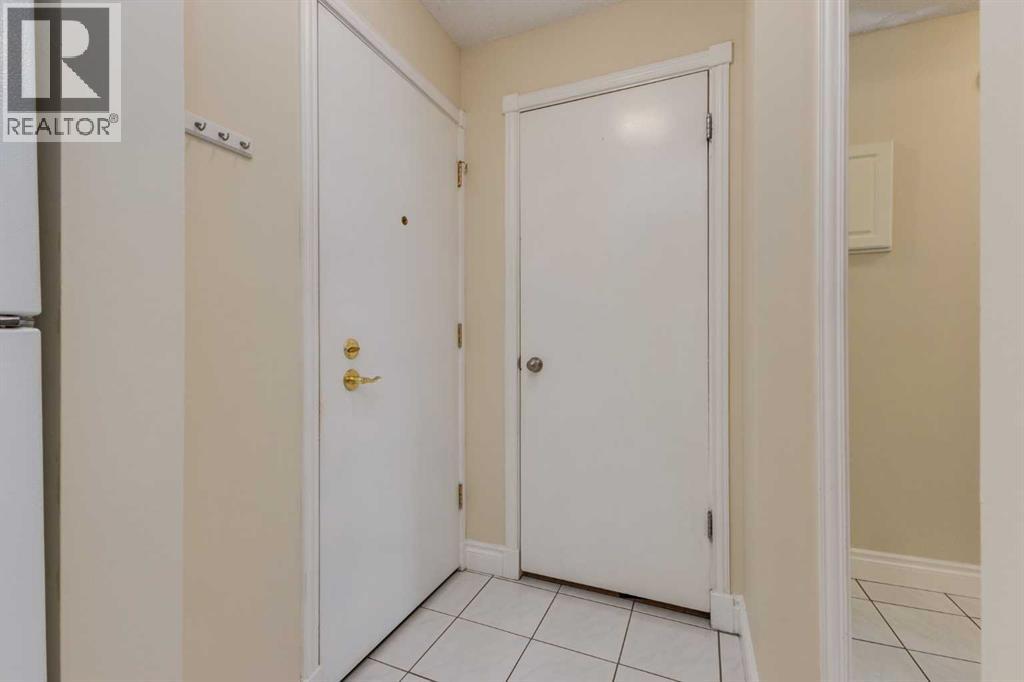
| Main Level | Foyer | 7.58 Ft x 4.75 Ft | ||
| Main Level | Laundry Room | 6.00 Ft x 4.25 Ft |
https://www.realtor.ca/real-estate/30431162/1402-201-braeglen-close-sw-calgary-braeside

The trademarks REALTOR®, REALTORS®, and the REALTOR® logo are controlled by The Canadian Real Estate Association (CREA) and identify real estate professionals who are members of CREA. The trademarks MLS®, Multiple Listing Service® and the associated logos are owned by The Canadian Real Estate Association (CREA) and identify the quality of services provided by real estate professionals who are members of CREA. The trademark DDF® is owned by The Canadian Real Estate Association (CREA) and identifies CREA's Data Distribution Facility (DDF®)