0%


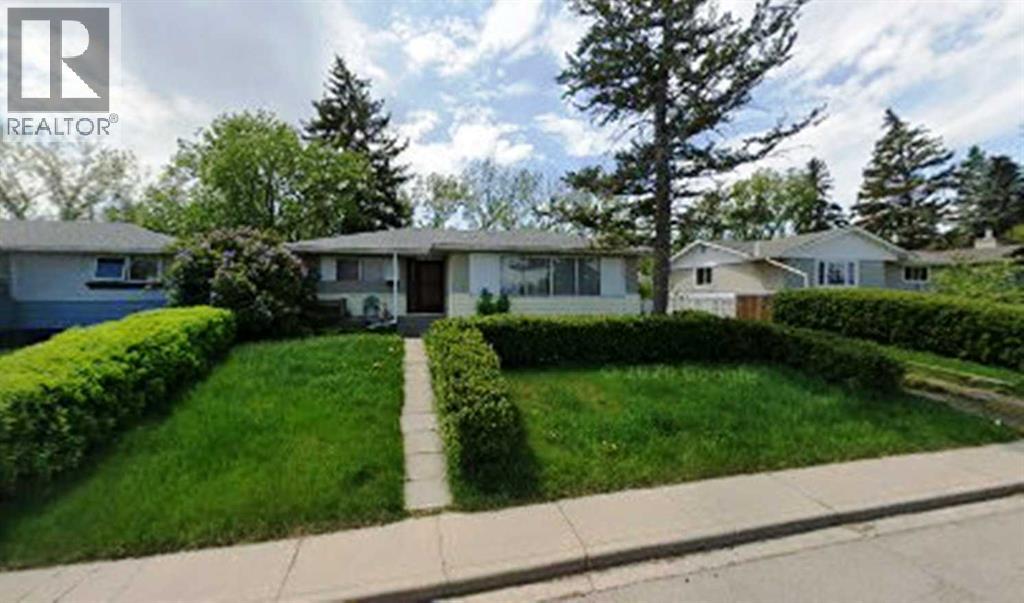
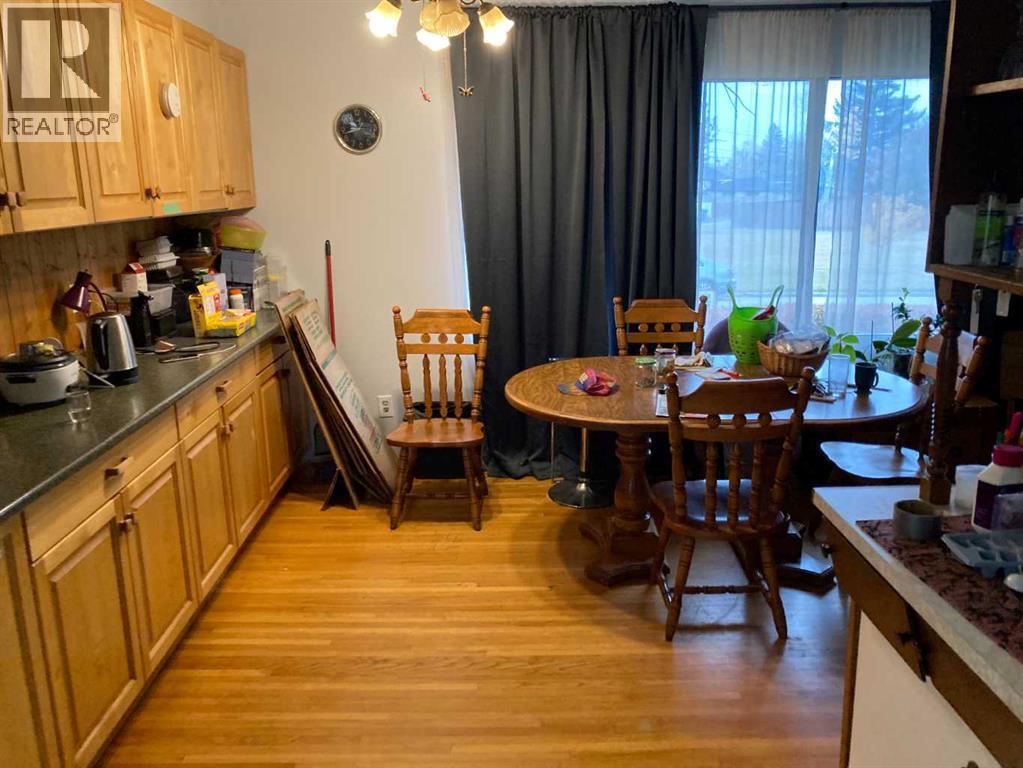
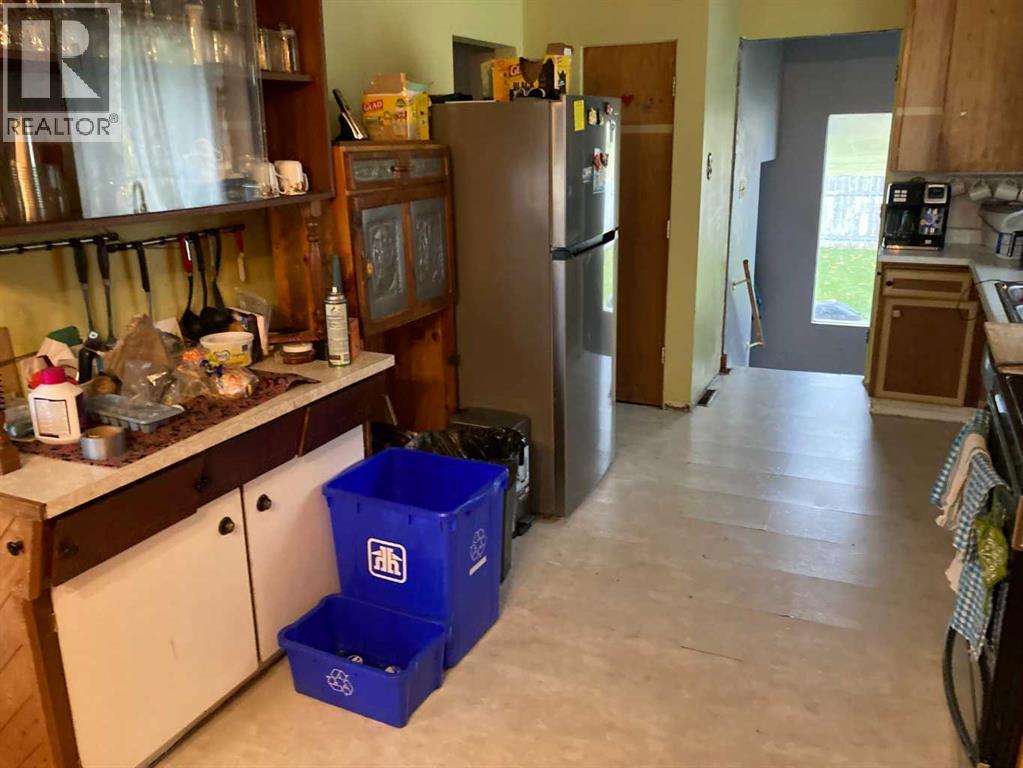
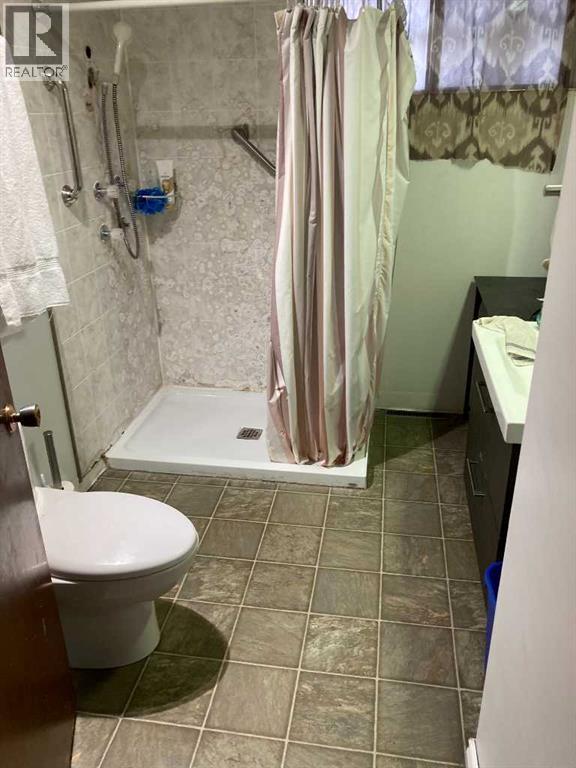
This 1116 sq. ft. bungalow offers a functional layout with two bedrooms, a full bathroom featuring a walk-in shower, and convenient main-floor laundry. The property includes a front driveway and a double garage equipped with an electric garage door opener. The basement features a spacious 18 ft. x 20 ft. family room, an 8 ft. x 16 ft. sitting room, and a separate living area with its own bathroom, providing additional flexible living space. Other features include a high-efficiency gas furnace, handrails on both sides of the staircase, and provisions for a stair climber to provide access to the rear entrance. Enjoy green space located both in front of and behind the property. (id:25325)
| MLS® Number | A2352490 |
| Property Type | Single Family |
| Community Name | Greenview |
| Features | Other, No Animal Home, No Smoking Home |
| Parking Space Total | 2 |
| Plan | 6514hw |
| Structure | Deck |
| Bathroom Total | 2 |
| Bedrooms Above Ground | 2 |
| Bedrooms Total | 2 |
| Appliances | Refrigerator, Dishwasher, Stove, Microwave Range Hood Combo, Washer & Dryer |
| Architectural Style | Bungalow |
| Basement Development | Finished |
| Basement Type | Full (finished) |
| Constructed Date | 1956 |
| Construction Material | Poured Concrete |
| Construction Style Attachment | Detached |
| Cooling Type | None |
| Exterior Finish | Composite Siding, Concrete |
| Flooring Type | Hardwood |
| Foundation Type | Poured Concrete |
| Heating Fuel | Natural Gas |
| Heating Type | Forced Air |
| Stories Total | 1 |
| Size Interior | 1,116 Sqft |
| Total Finished Area | 1116.44 Sqft |
| Type | House |
| Detached Garage | 2 |
| Acreage | No |
| Fence Type | Not Fenced |
| Landscape Features | Landscaped |
| Size Depth | 30.56 M |
| Size Frontage | 21.35 M |
| Size Irregular | 554.00 |
| Size Total | 554 M2|4,051 - 7,250 Sqft |
| Size Total Text | 554 M2|4,051 - 7,250 Sqft |
| Zoning Description | R-c2 |
| Level | Type | Length | Width | Dimensions |
|---|---|---|---|---|
| Basement | 3pc Bathroom | Measurements not available | ||
| Basement | Family Room | 18.00 Ft x 20.00 Ft | ||
| Main Level | Bedroom | 13.00 Ft x 10.00 Ft | ||
| Main Level | Bedroom | 13.00 Ft x 8.50 Ft | ||
| Main Level | 3pc Bathroom | Measurements not available | ||
| Main Level | Laundry Room | 9.00 Ft x 8.50 Ft |
https://www.realtor.ca/real-estate/30430603/4431-greenview-drive-ne-calgary-greenview

The trademarks REALTOR®, REALTORS®, and the REALTOR® logo are controlled by The Canadian Real Estate Association (CREA) and identify real estate professionals who are members of CREA. The trademarks MLS®, Multiple Listing Service® and the associated logos are owned by The Canadian Real Estate Association (CREA) and identify the quality of services provided by real estate professionals who are members of CREA. The trademark DDF® is owned by The Canadian Real Estate Association (CREA) and identifies CREA's Data Distribution Facility (DDF®)