0%


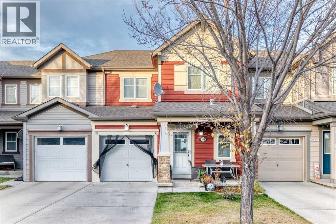
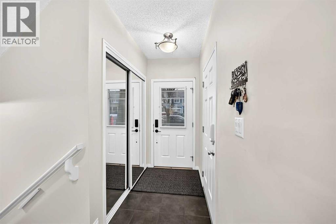
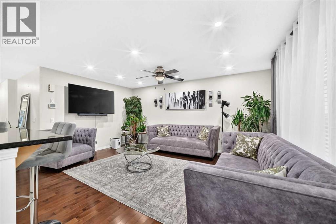
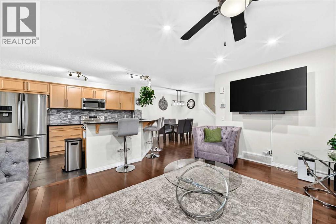
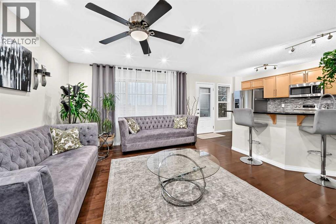
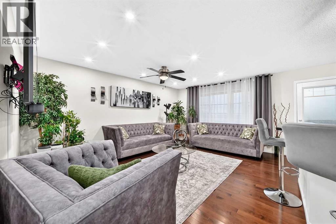
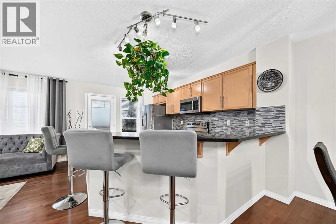
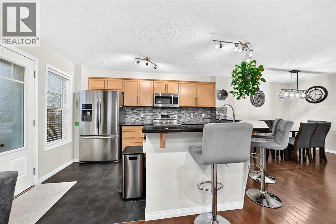
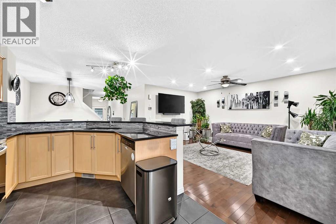
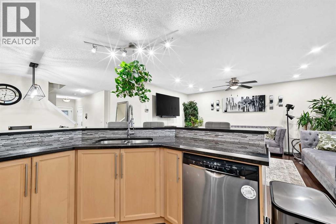
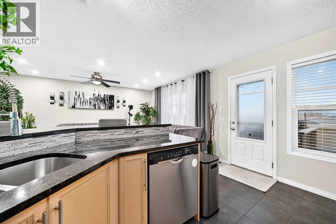
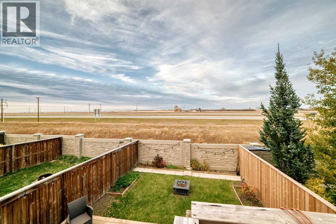
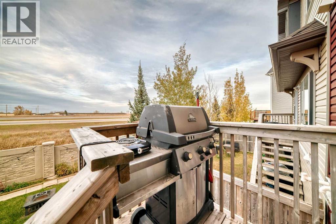
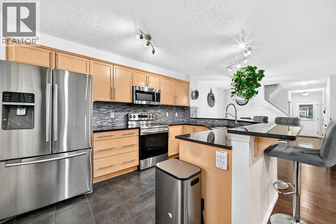
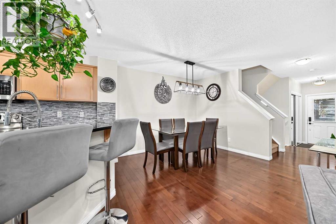
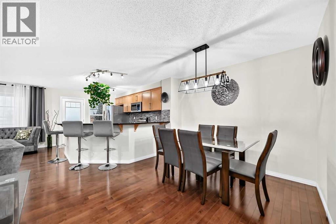
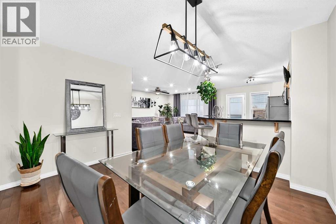
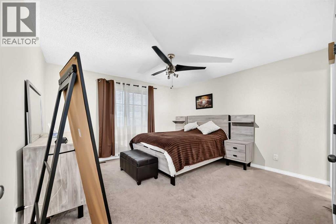
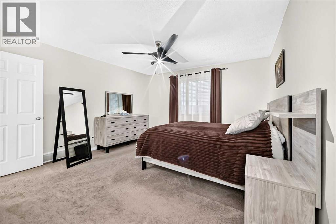
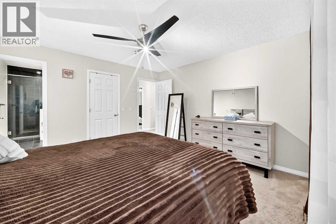
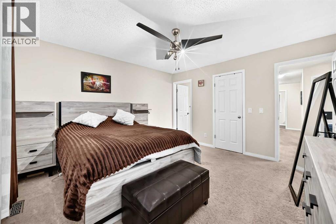
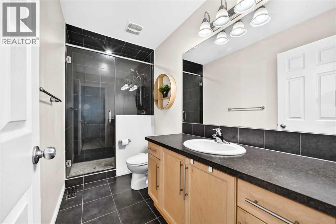
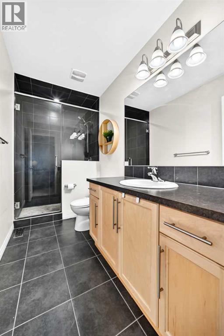
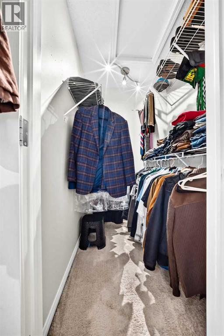
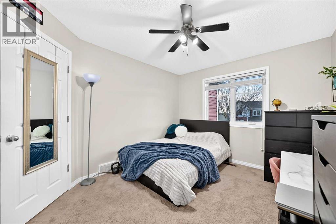
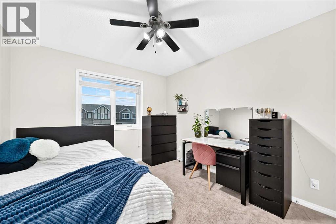
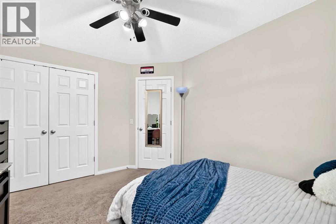
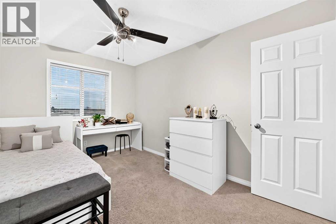
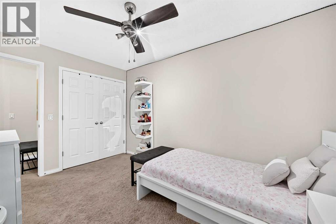
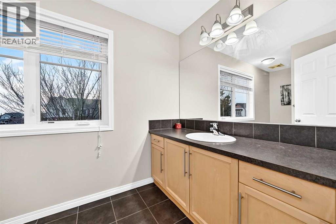
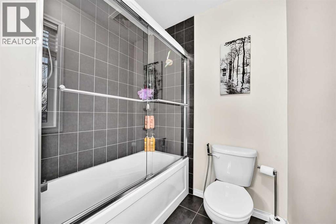
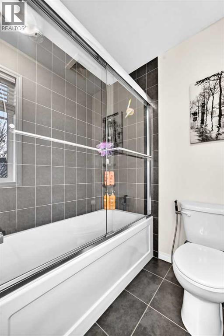
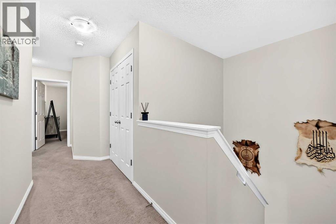
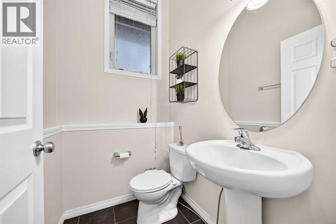
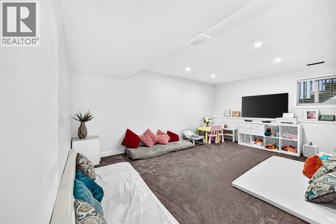
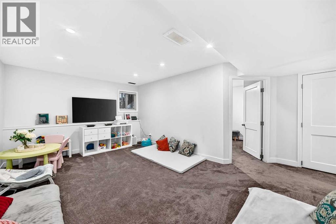
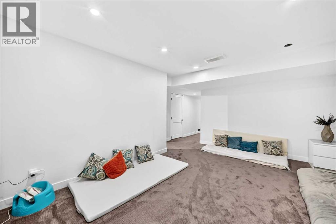
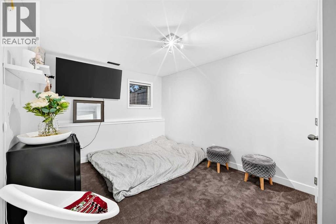
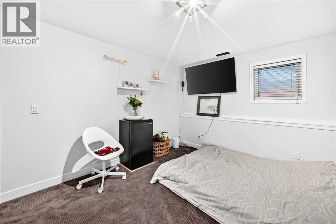
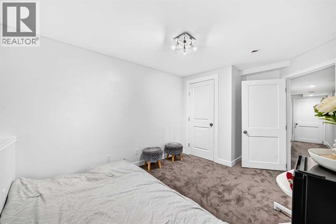
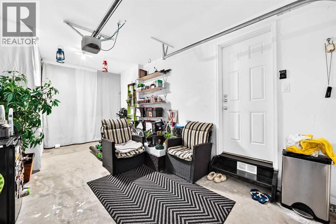
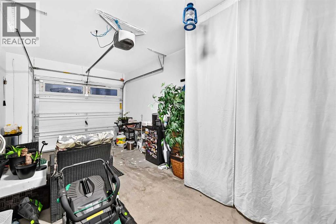
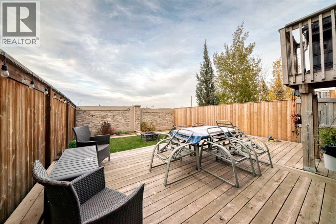
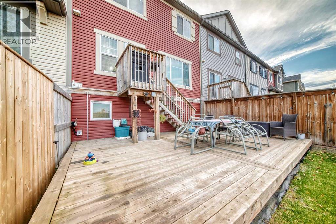
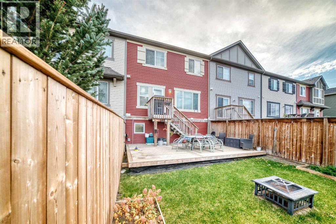
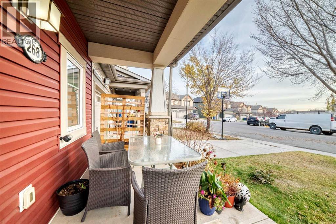
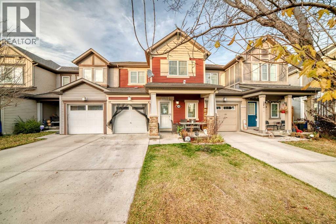
Welcome to 268 Viewpointe Terrace in the desirable Lakepointe community of Chestermere! Showcasing true pride of ownership, this beautifully maintained home offers NO CONDO FEES!The bright, open-concept main floor features a well-appointed kitchen with granite countertops, a tile backsplash, stainless steel appliances, ample cabinetry, and a raised eating bar, flowing seamlessly into the dining and living areas. A convenient 2-piece guest bathroom is located just off the main living area.Upstairs, you'll find three bedrooms, including a spacious primary bedroom with a walk-in closet and private ensuite, an additional full bathroom, and ceiling fans in the bedrooms for added comfort.The fully developed basement offers a fourth bedroom, a family/rec room, a dedicated laundry room, and additional storage space.Enjoy the welcoming front porch, fully fenced backyard with deck, and the convenience of a single attached garage. With a versatile layout and no condo fees, this is a home you won't want to miss. Book your showing today! (id:25325)
1:00 pm
Ends at:3:00 pm
| MLS® Number | A2353559 |
| Property Type | Single Family |
| Community Name | Lakepointe |
| Amenities Near By | Park, Playground, Schools, Shopping |
| Parking Space Total | 2 |
| Plan | 1311715 |
| Structure | Deck |
| Bathroom Total | 3 |
| Bedrooms Above Ground | 3 |
| Bedrooms Below Ground | 1 |
| Bedrooms Total | 4 |
| Appliances | Washer, Refrigerator, Dishwasher, Stove, Dryer, Microwave Range Hood Combo |
| Basement Development | Finished |
| Basement Type | Full (finished) |
| Constructed Date | 2013 |
| Construction Material | Wood Frame |
| Construction Style Attachment | Attached |
| Cooling Type | None |
| Flooring Type | Carpeted, Hardwood, Tile |
| Foundation Type | Poured Concrete |
| Half Bath Total | 1 |
| Heating Type | Forced Air |
| Stories Total | 2 |
| Size Interior | 1,474 Sqft |
| Total Finished Area | 1473.9 Sqft |
| Type | Row / Townhouse |
| Attached Garage | 1 |
| Acreage | No |
| Fence Type | Fence |
| Land Amenities | Park, Playground, Schools, Shopping |
| Landscape Features | Landscaped |
| Size Depth | 29.27 M |
| Size Frontage | 7.02 M |
| Size Irregular | 2212.00 |
| Size Total | 2212 Sqft|0-4,050 Sqft |
| Size Total Text | 2212 Sqft|0-4,050 Sqft |
| Zoning Description | Dc (r-3) |
| Level | Type | Length | Width | Dimensions |
|---|---|---|---|---|
| Second Level | Bedroom | 10.25 Ft x 11.83 Ft | ||
| Second Level | 3pc Bathroom | 4.83 Ft x 11.08 Ft | ||
| Second Level | Primary Bedroom | 12.92 Ft x 13.00 Ft | ||
| Second Level | Bedroom | 8.92 Ft x 13.00 Ft | ||
| Second Level | 4pc Bathroom | 12.25 Ft x 5.83 Ft | ||
| Second Level | Other | 4.25 Ft x 5.75 Ft | ||
| Basement | Storage | 5.08 Ft x 8.92 Ft | ||
| Basement | Laundry Room | 6.83 Ft x 9.00 Ft | ||
| Basement | Furnace | 6.92 Ft x 10.17 Ft | ||
| Basement | Bedroom | 9.75 Ft x 10.92 Ft | ||
| Basement | Family Room | 11.33 Ft x 16.08 Ft | ||
| Lower Level | 2pc Bathroom | 4.25 Ft x 5.33 Ft | ||
| Main Level | Kitchen | 9.67 Ft x 14.25 Ft | ||
| Main Level | Other | 4.00 Ft x 6.17 Ft | ||
| Main Level | Dining Room | 11.92 Ft x 10.00 Ft | ||
| Main Level | Living Room | 10.25 Ft x 16.75 Ft |
https://www.realtor.ca/real-estate/30428187/268-viewpointe-terrace-chestermere-lakepointe

The trademarks REALTOR®, REALTORS®, and the REALTOR® logo are controlled by The Canadian Real Estate Association (CREA) and identify real estate professionals who are members of CREA. The trademarks MLS®, Multiple Listing Service® and the associated logos are owned by The Canadian Real Estate Association (CREA) and identify the quality of services provided by real estate professionals who are members of CREA. The trademark DDF® is owned by The Canadian Real Estate Association (CREA) and identifies CREA's Data Distribution Facility (DDF®)