0%


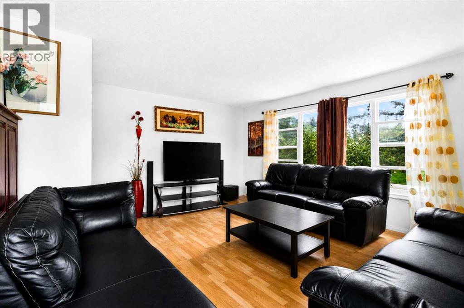
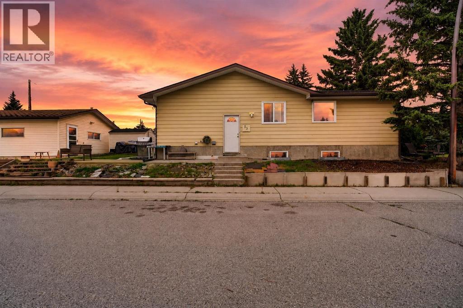
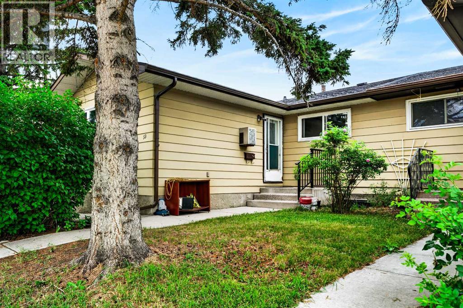
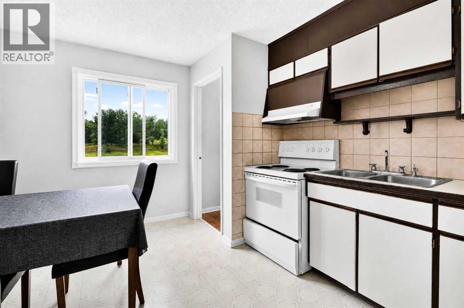
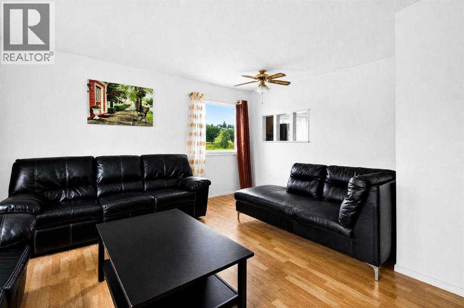
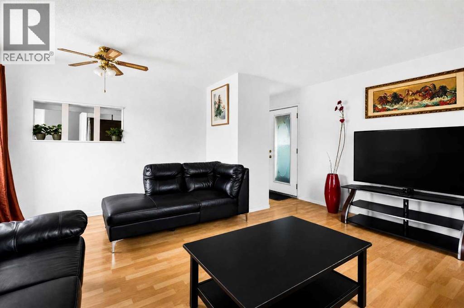
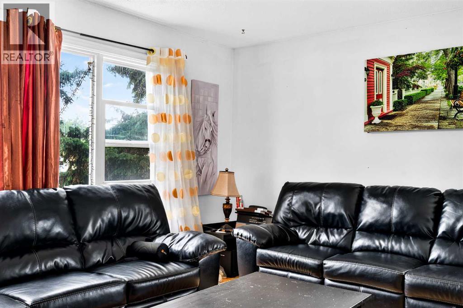
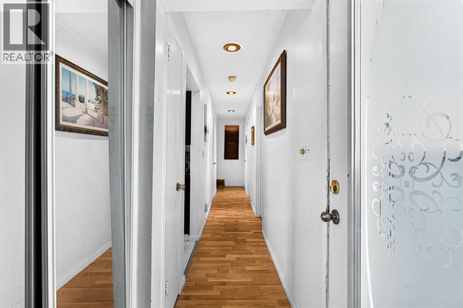
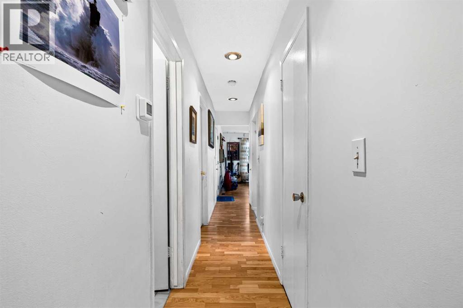
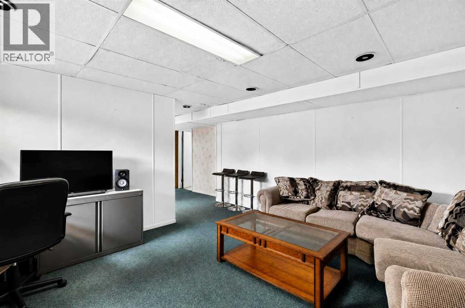
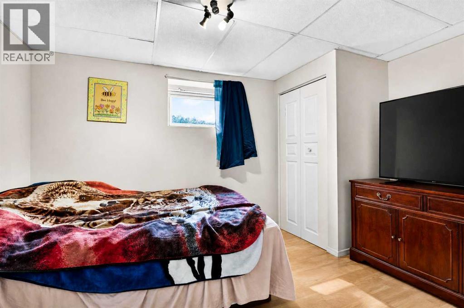
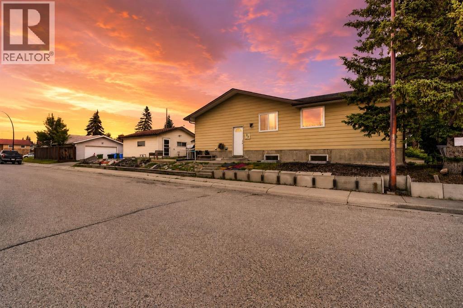
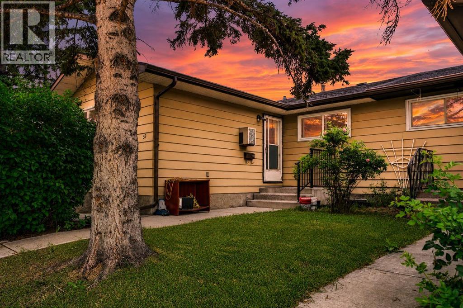
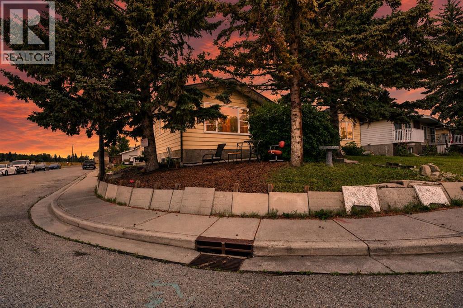
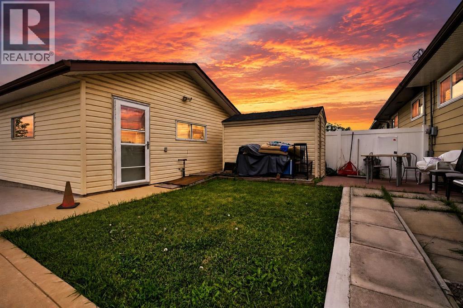
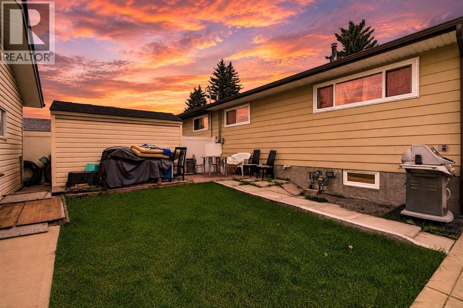
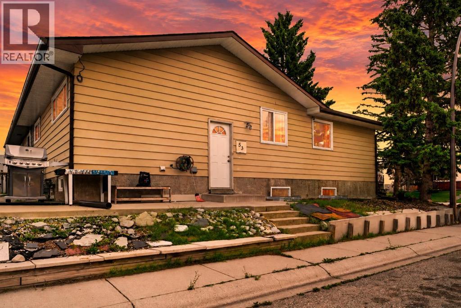
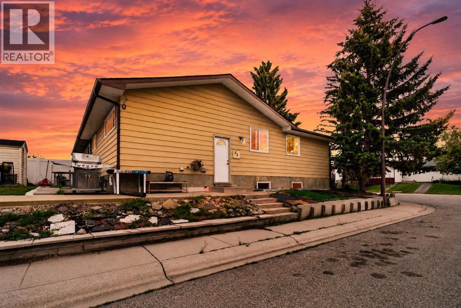
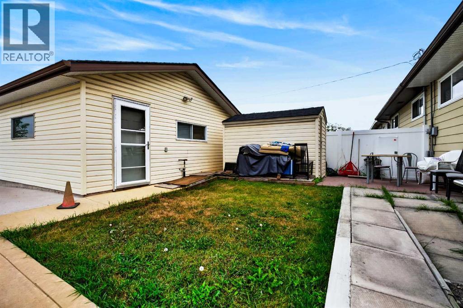
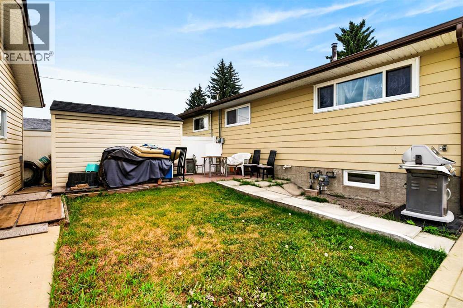
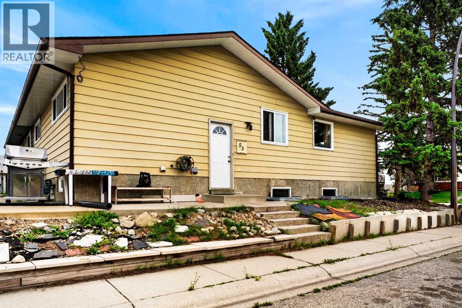
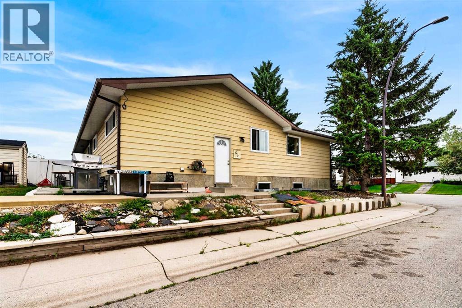
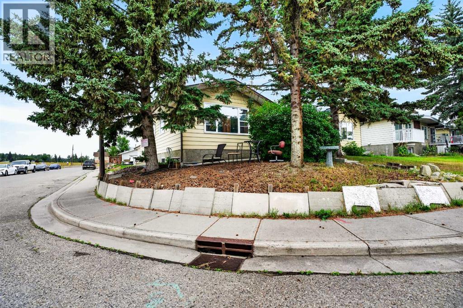
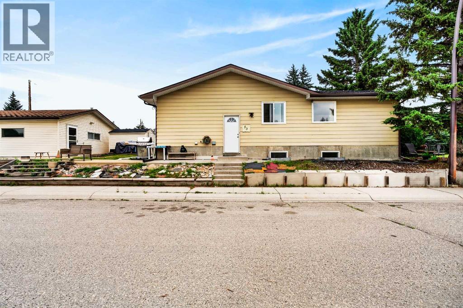
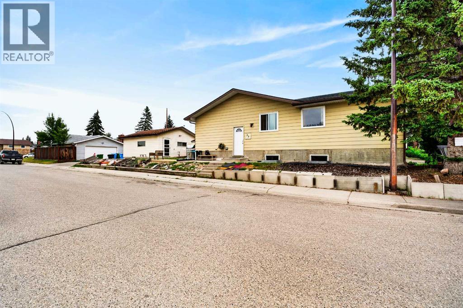
**OPEN HOUSE: Oct. 24 2-4PM & Oct. 25 12-2PM** Welcome home, where location, lifestyle and opportunity meet! Set on a quiet close in the established community of Queensland, this home sits on a generous corner lot facing the Queensland off-leash dog park and green space, with mature trees framing a park-like setting you'll love coming home to. Whether you're a first-time buyer looking for a place to grow or an investor seeking your next opportunity, this home offers endless potential. A separate side entrance adds flexibility for future development (subject to approval and permitting by the city/municipality). The big-ticket items are done: new windows, roof, furnace and hot water tank, all updated within the last 11 years. A double heated garage is perfect for Calgary winters, a workshop or extra storage, with plenty of street parking for guests. Everything you need is close by: Calgary Co-op grocery and gas, Shoppers Drug Mart, restaurants, coffee shops, banks, daycares and big-box family hub. Families will appreciate nearby Don Bosco School (K–9) and Wilma Hansen School (5-9). Opportunities like this don't come often. Book your showing today! (id:25325)
| MLS® Number | A2337468 |
| Property Type | Single Family |
| Community Name | Queensland |
| Amenities Near By | Park, Playground, Schools, Shopping |
| Features | Other, Back Lane, No Animal Home, No Smoking Home |
| Parking Space Total | 2 |
| Plan | 731098 |
| Structure | Dog Run - Fenced In |
| Bathroom Total | 2 |
| Bedrooms Above Ground | 3 |
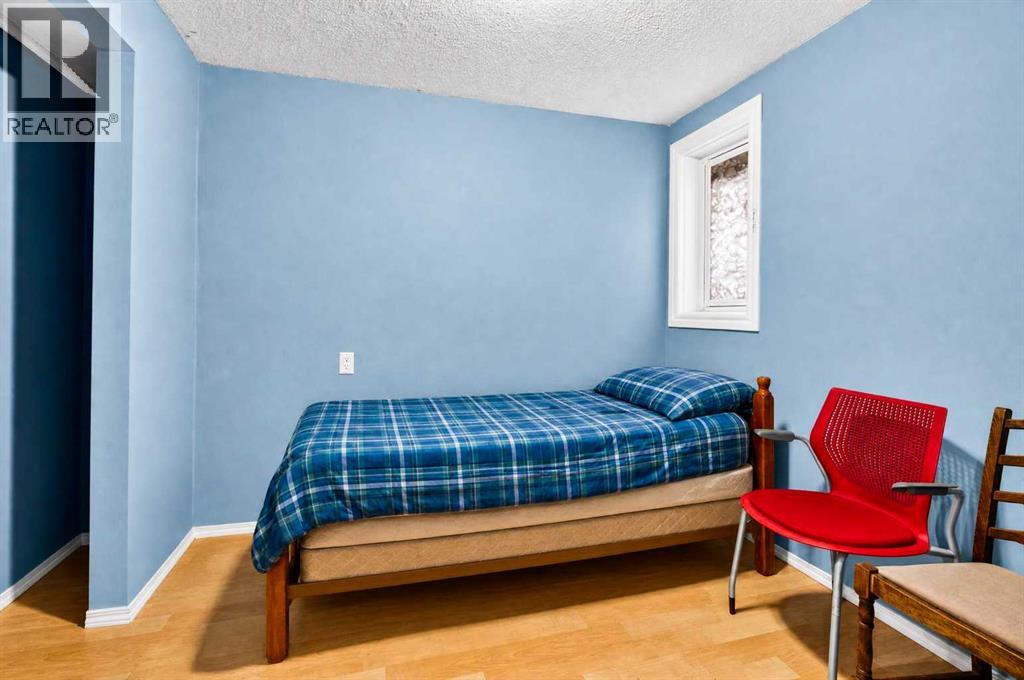
| Bedrooms Below Ground | 2 |
| Bedrooms Total | 5 |
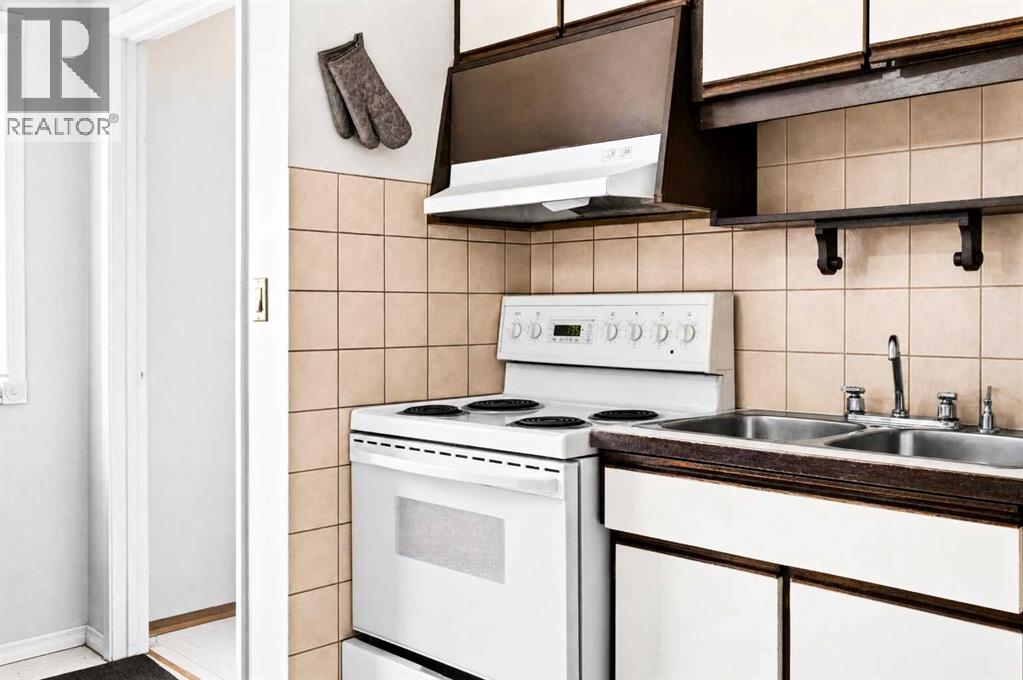
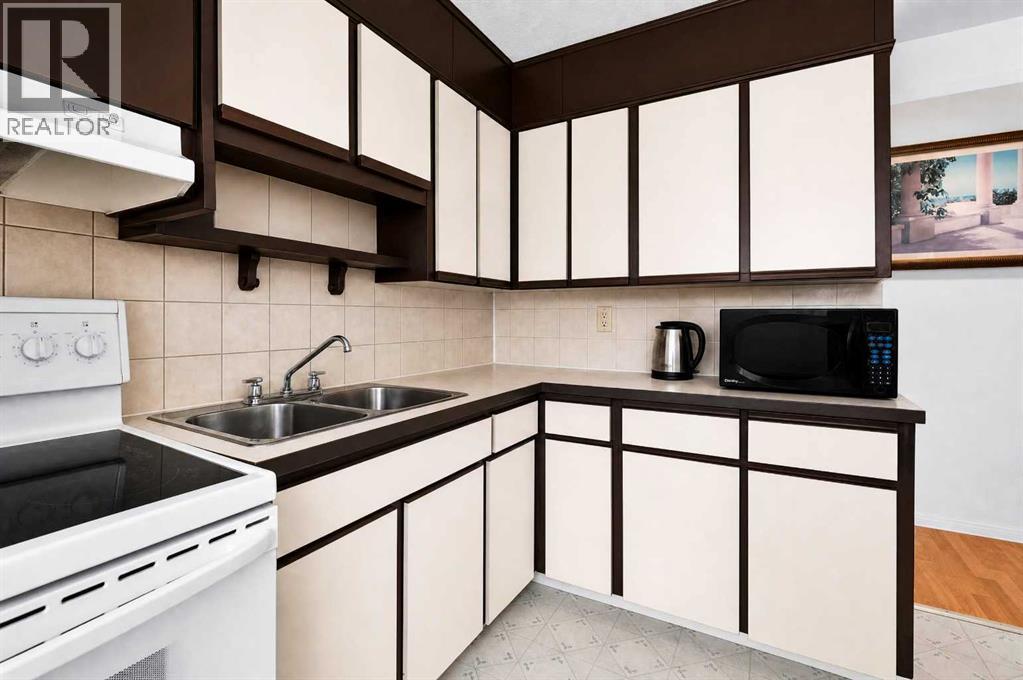
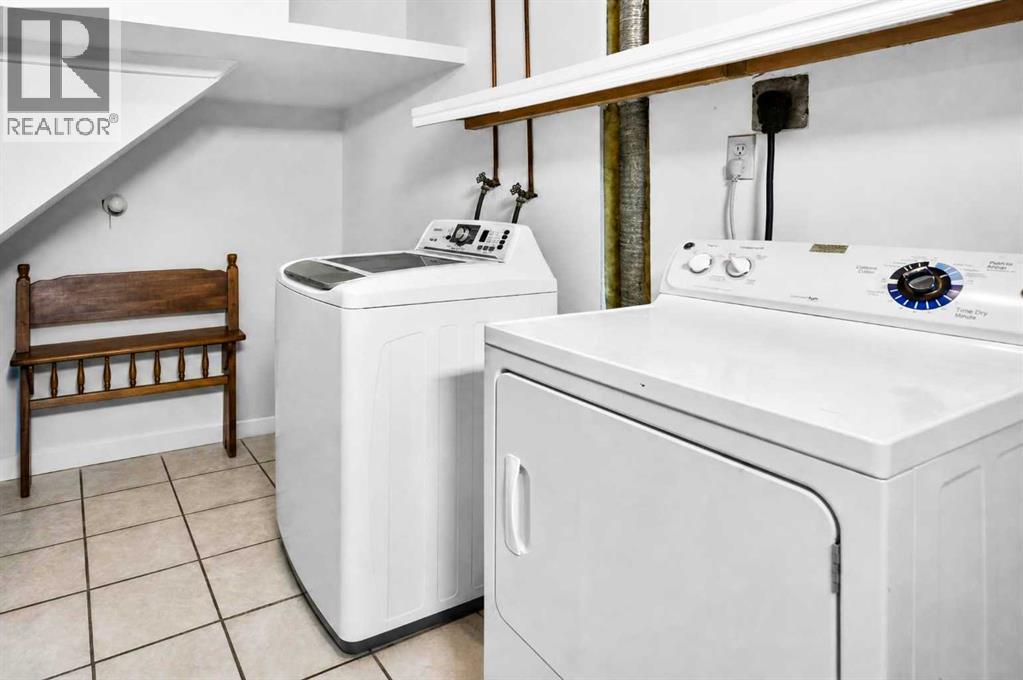
| Appliances | Washer, Refrigerator, Stove, Dryer, Hood Fan, Window Coverings, Garage Door Opener |
| Architectural Style | Bungalow |
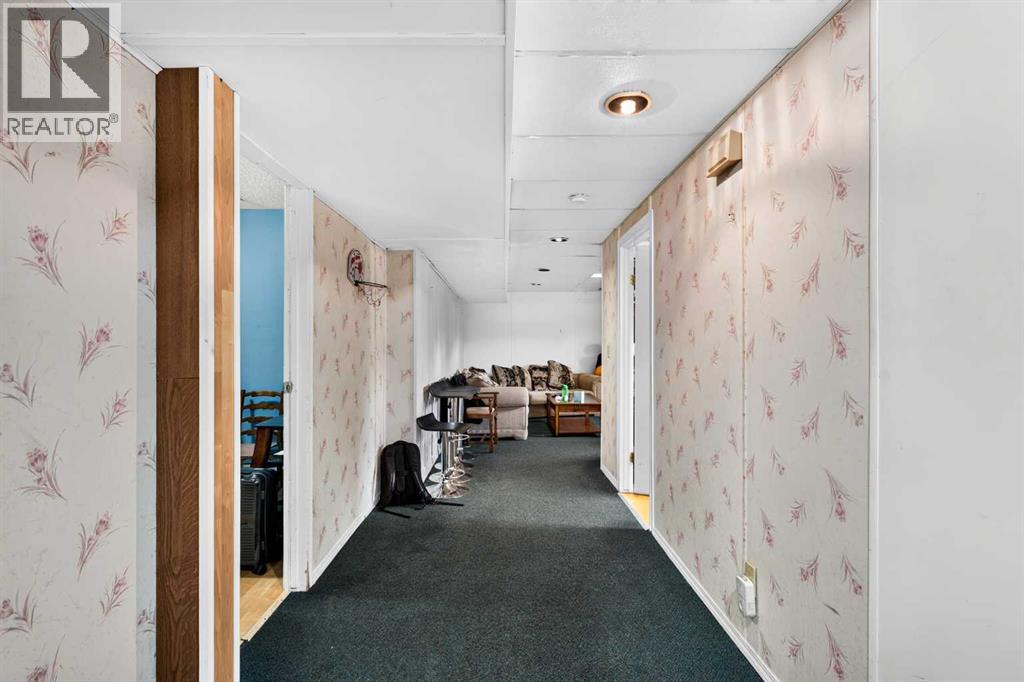
| Basement Development | Finished |
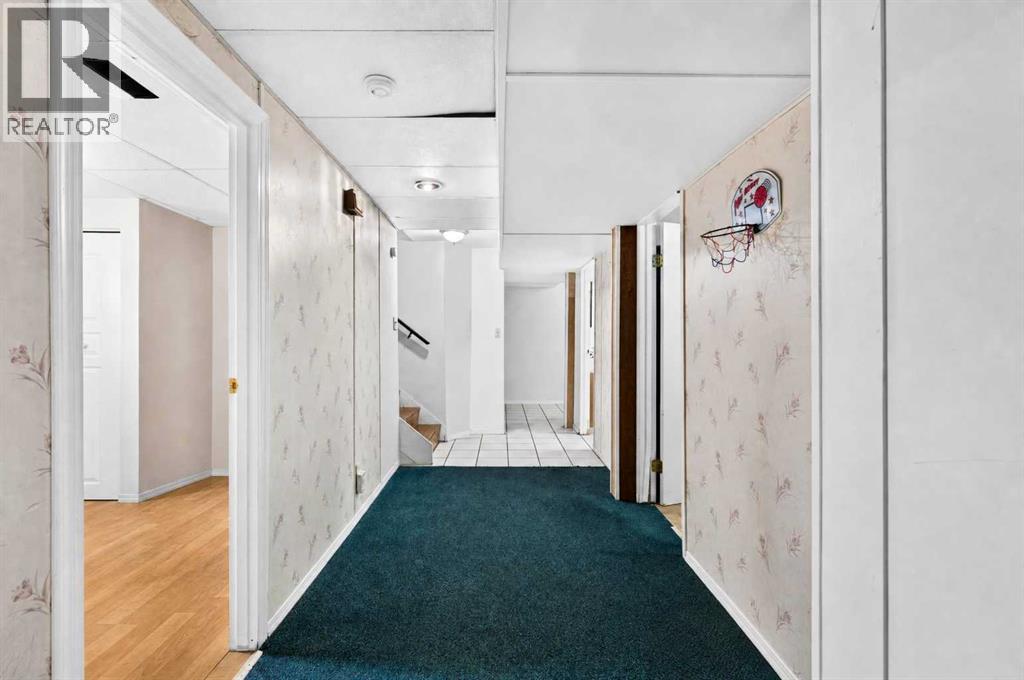
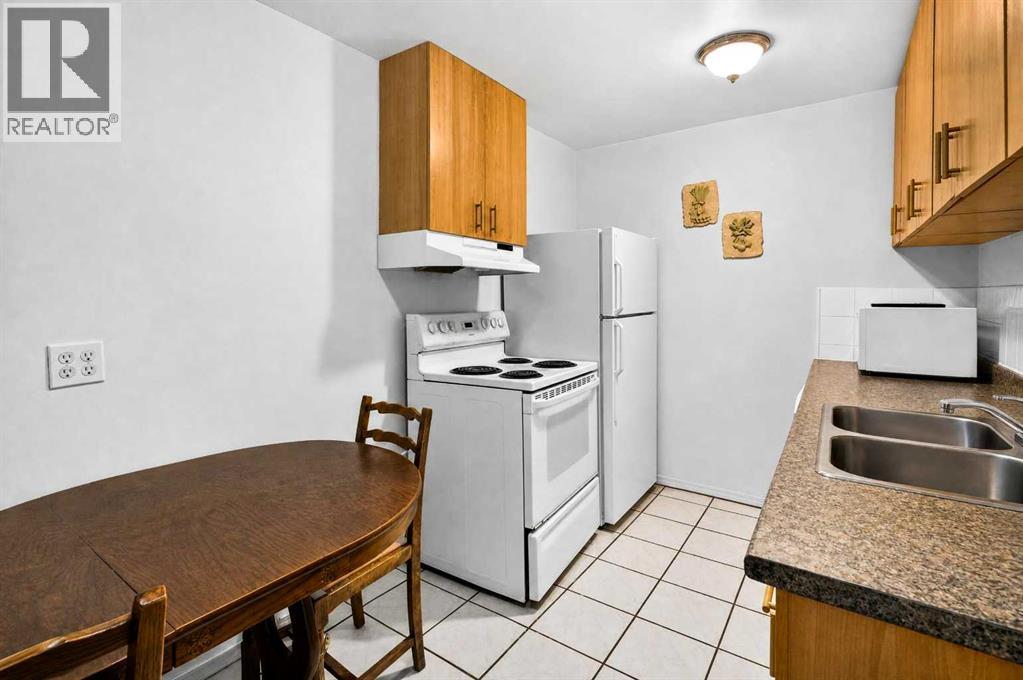
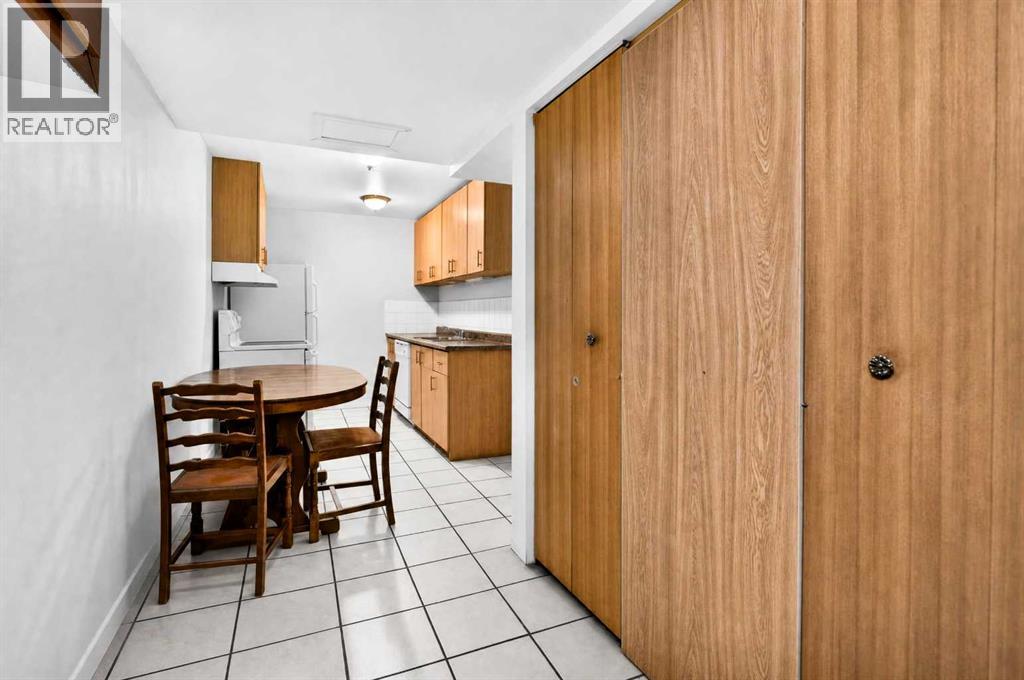
| Basement Features | Separate Entrance, Suite |
| Basement Type | Full (finished) |
| Constructed Date | 1974 |
| Construction Material | Wood Frame |
| Construction Style Attachment | Semi-detached |
| Cooling Type | None |
| Exterior Finish | Metal |
| Flooring Type | Carpeted, Ceramic Tile, Laminate, Linoleum |
| Foundation Type | Poured Concrete |
| Heating Fuel | Natural Gas |
| Heating Type | Forced Air |
| Stories Total | 1 |
| Size Interior | 1,044 Sqft |
| Total Finished Area | 1043.96 Sqft |
| Type | Duplex |
| Detached Garage | 2 |
| Garage | |
| Heated Garage |
| Acreage | No |
| Fence Type | Partially Fenced |
| Land Amenities | Park, Playground, Schools, Shopping |
| Landscape Features | Landscaped |
| Size Depth | 35.13 M |
| Size Frontage | 5.8 M |
| Size Irregular | 352.00 |
| Size Total | 352 M2|0-4,050 Sqft |
| Size Total Text | 352 M2|0-4,050 Sqft |
| Zoning Description | R-cg |
| Level | Type | Length | Width | Dimensions |
|---|---|---|---|---|
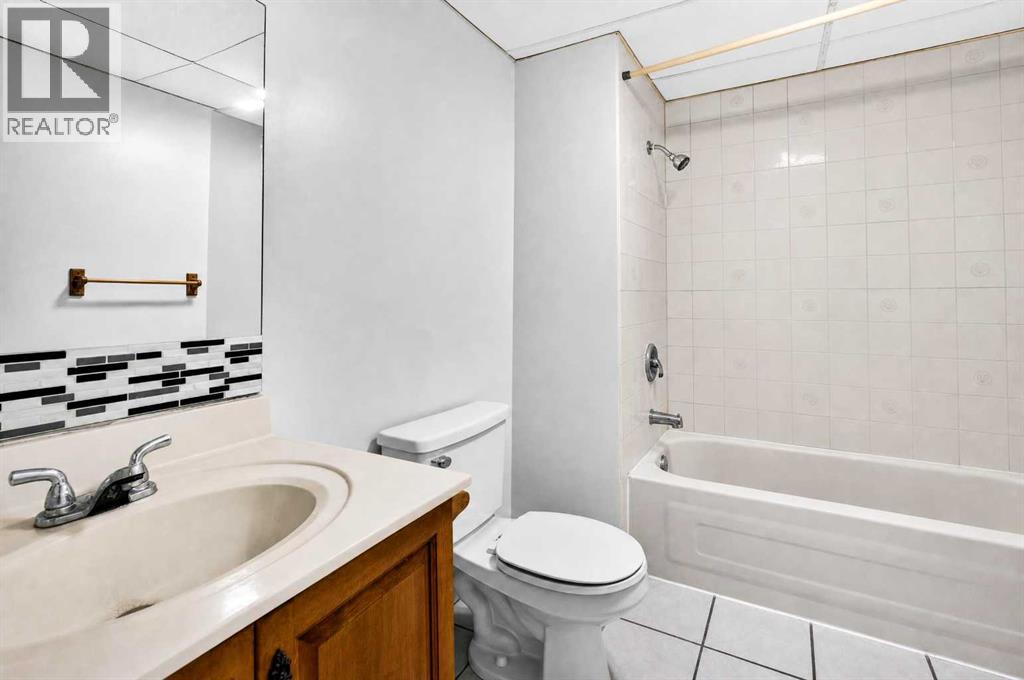
| Basement | 4pc Bathroom | 9.00 Ft x 6.50 Ft | ||
| Basement | Bedroom | 9.00 Ft x 12.58 Ft | ||
| Basement | Bedroom | 9.00 Ft x 8.67 Ft | ||
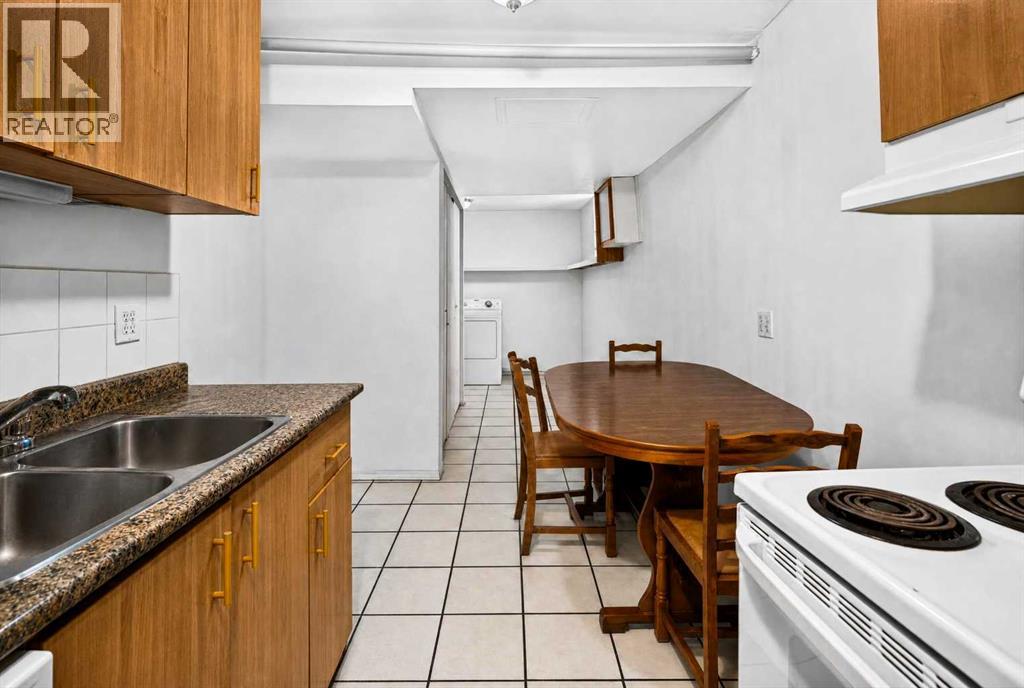
| Basement | Kitchen | 9.50 Ft x 7.42 Ft | ||
| Basement | Laundry Room | 12.67 Ft x 11.08 Ft | ||
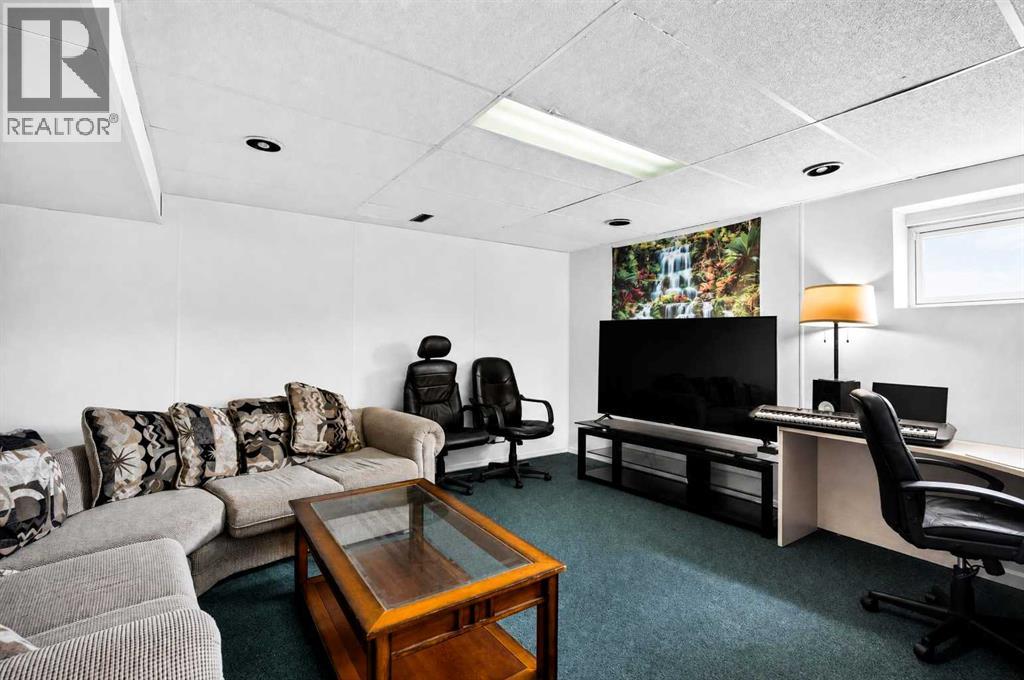
| Basement | Recreational, Games Room | 14.92 Ft x 14.00 Ft | ||
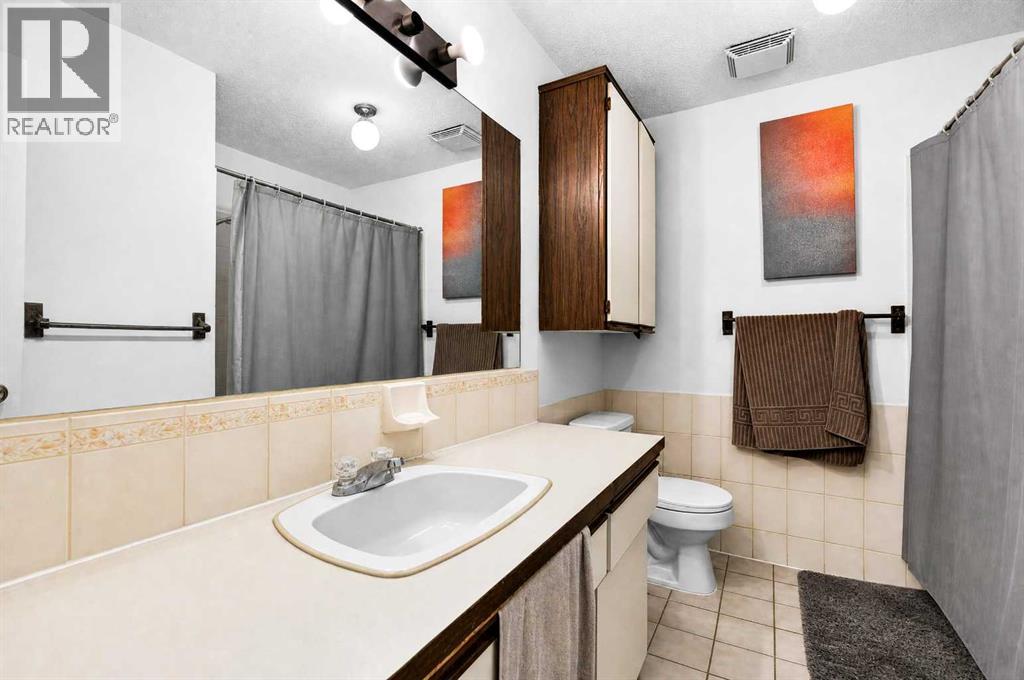
| Main Level | 4pc Bathroom | 9.67 Ft x 7.33 Ft | ||
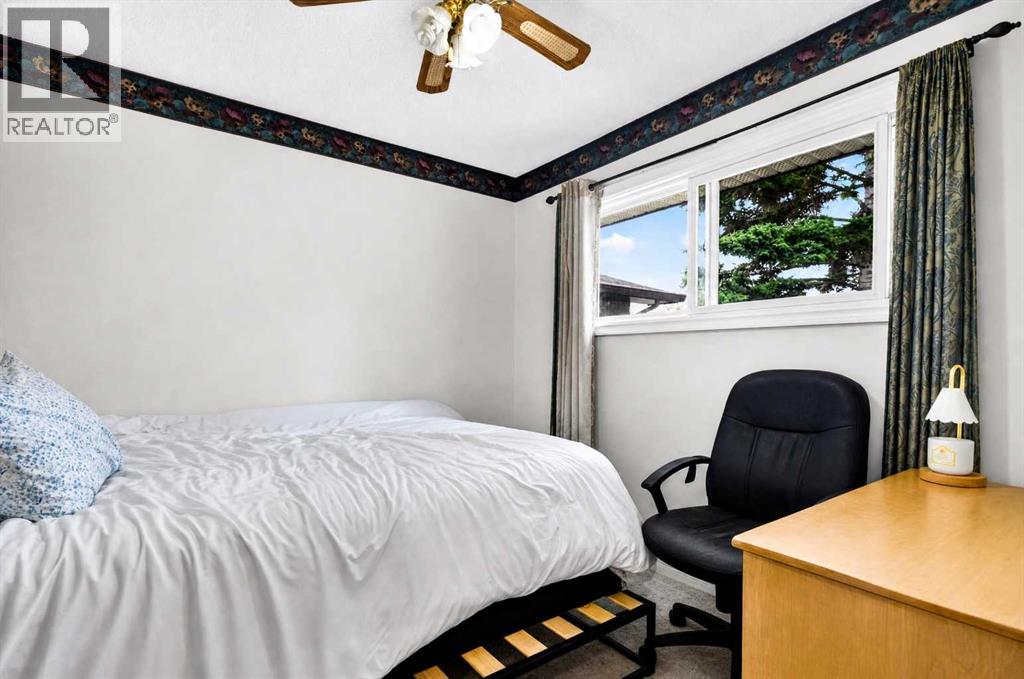
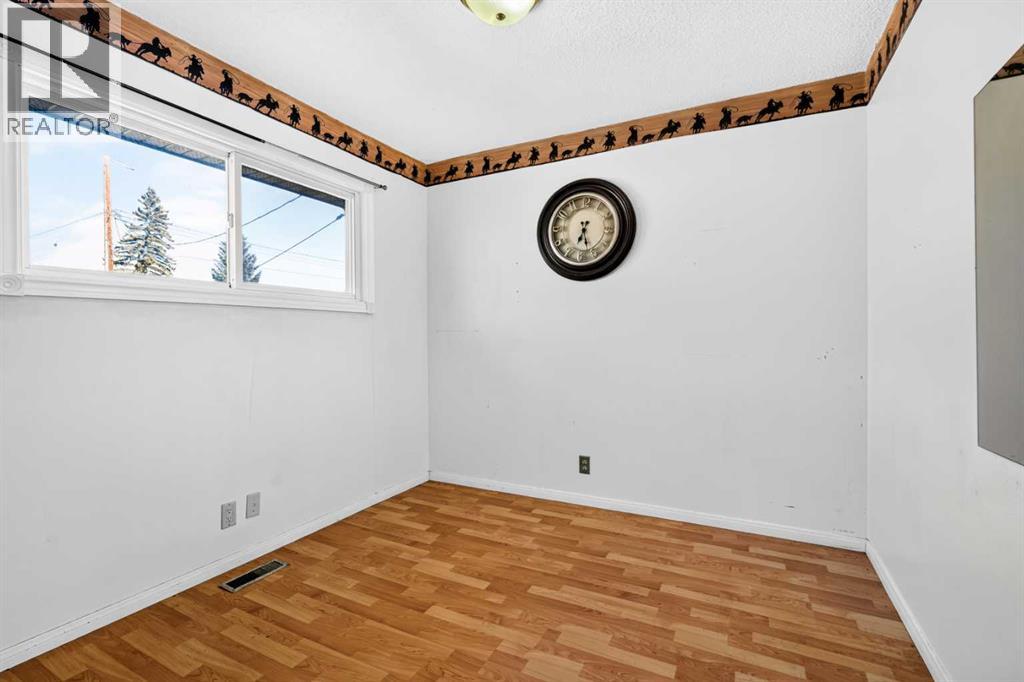
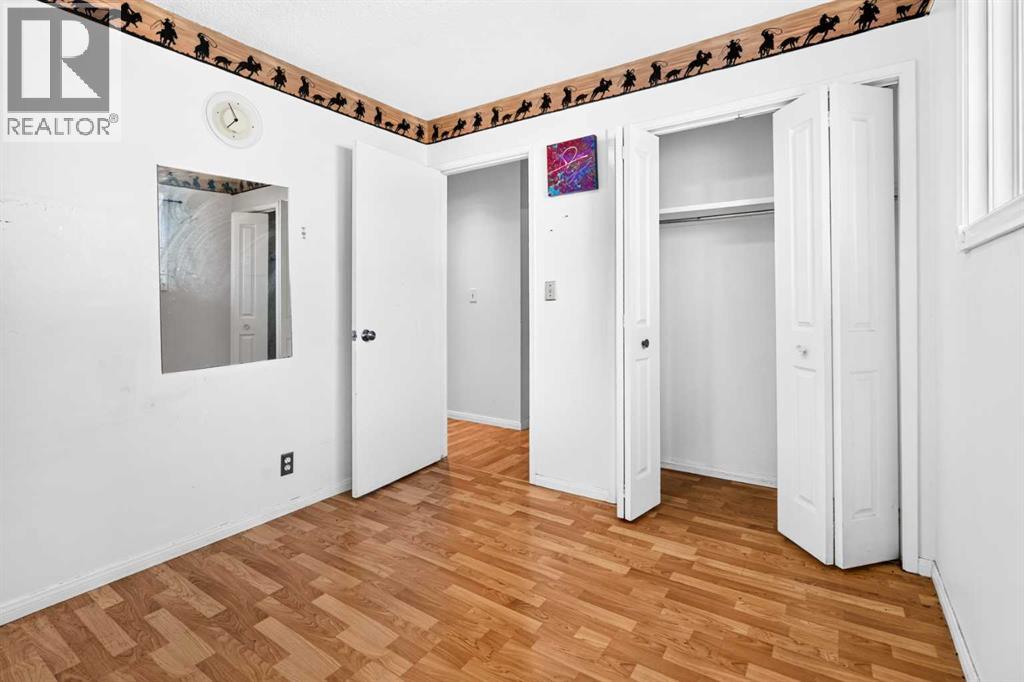
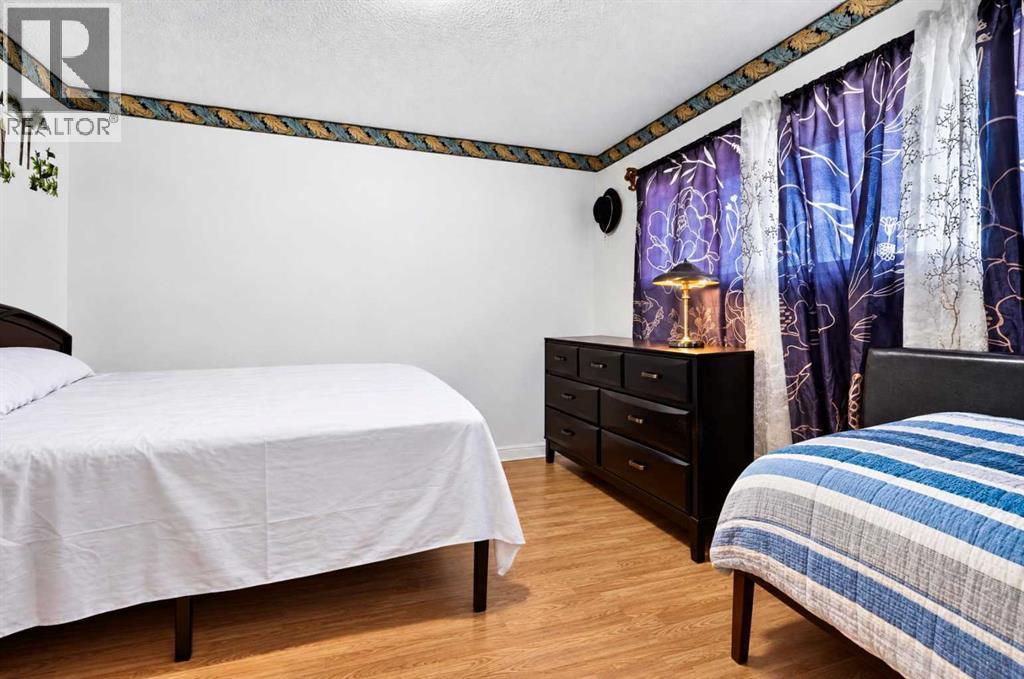
| Main Level | Bedroom | 9.67 Ft x 8.92 Ft | ||
| Main Level | Bedroom | 9.67 Ft x 9.00 Ft | ||
| Main Level | Kitchen | 12.83 Ft x 11.33 Ft | ||
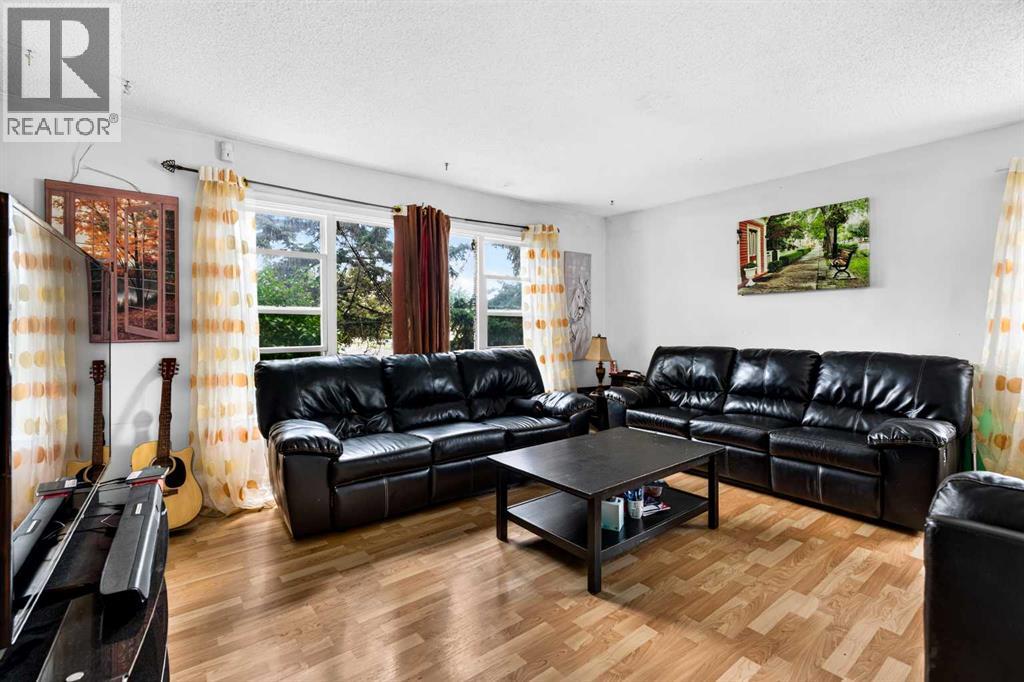
| Main Level | Living Room | 16.25 Ft x 16.17 Ft | ||
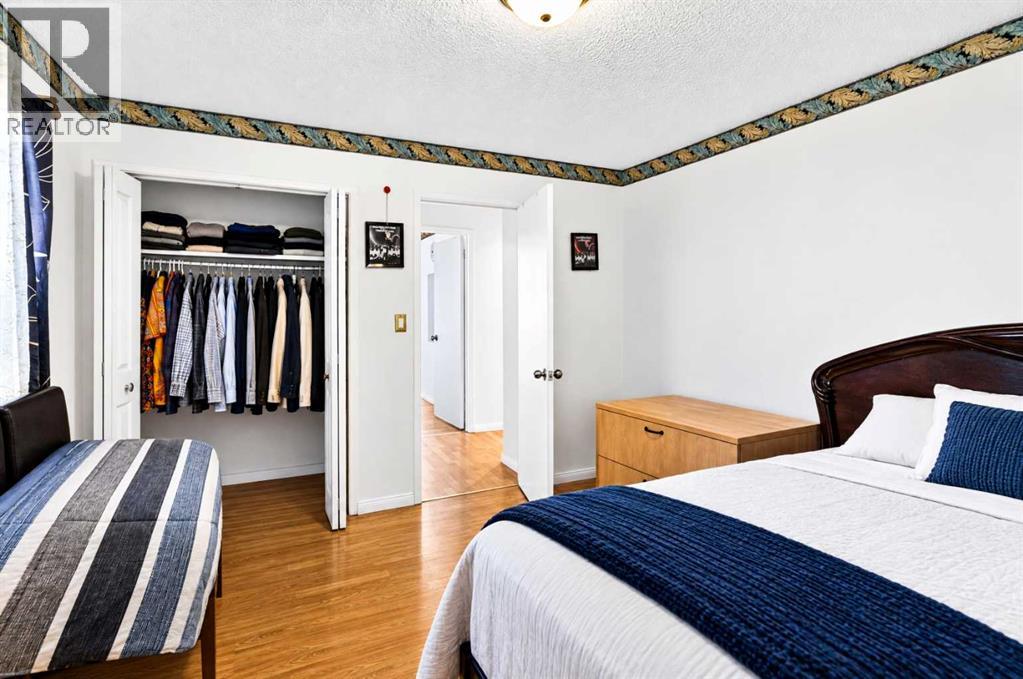
| Main Level | Primary Bedroom | 12.83 Ft x 11.25 Ft |
https://www.realtor.ca/real-estate/30426012/53-queen-isabella-close-se-calgary-queensland

The trademarks REALTOR®, REALTORS®, and the REALTOR® logo are controlled by The Canadian Real Estate Association (CREA) and identify real estate professionals who are members of CREA. The trademarks MLS®, Multiple Listing Service® and the associated logos are owned by The Canadian Real Estate Association (CREA) and identify the quality of services provided by real estate professionals who are members of CREA. The trademark DDF® is owned by The Canadian Real Estate Association (CREA) and identifies CREA's Data Distribution Facility (DDF®)