0%


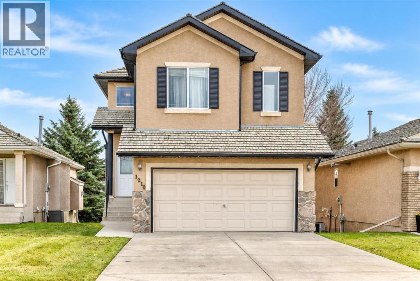
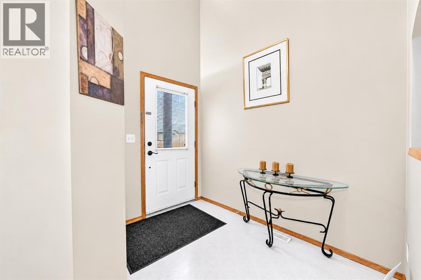
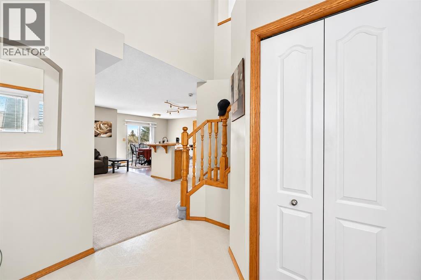
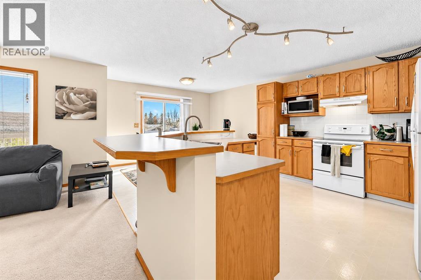
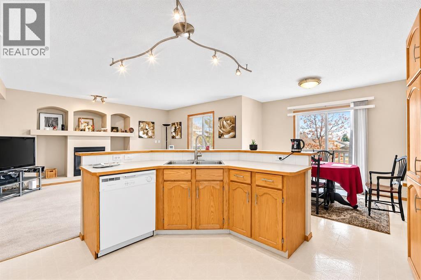
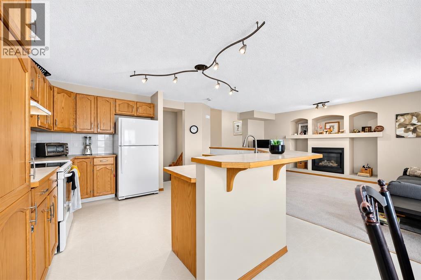
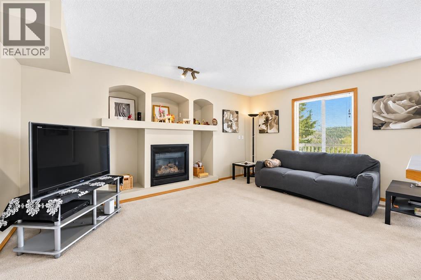
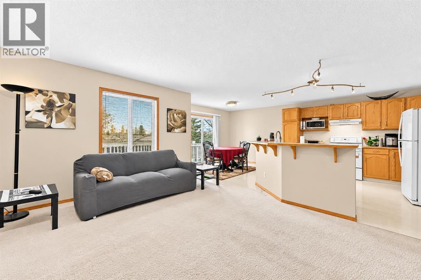
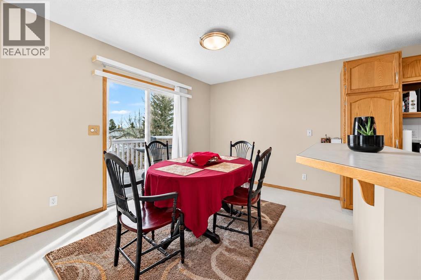
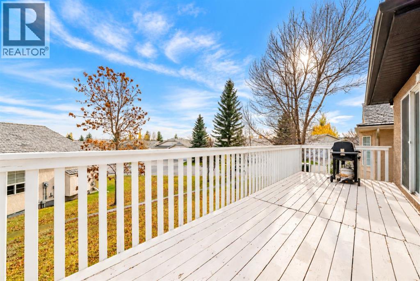
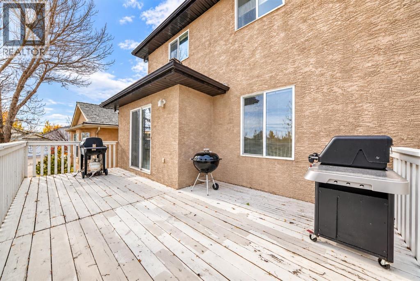
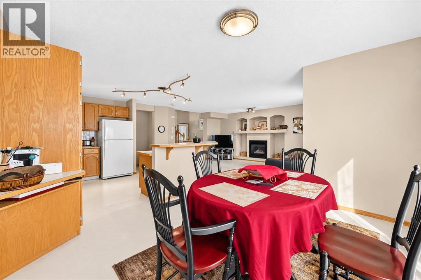
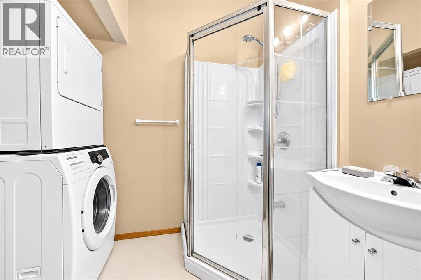
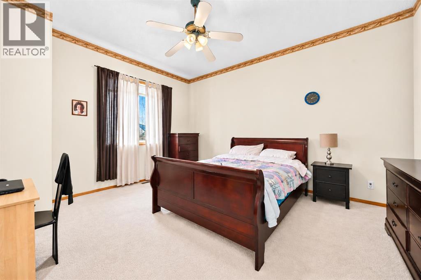
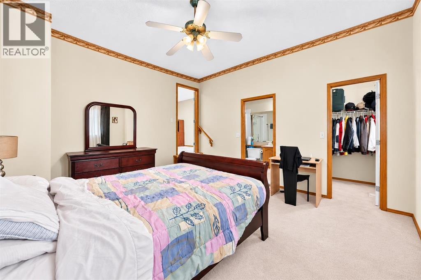
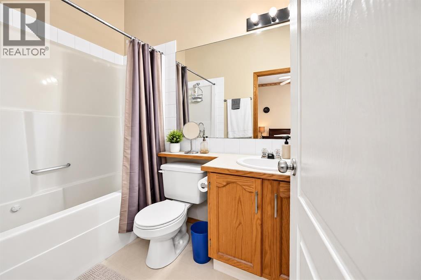
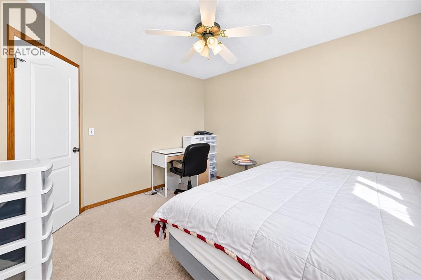
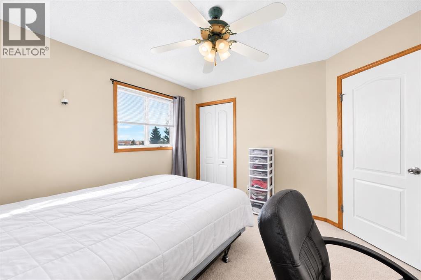
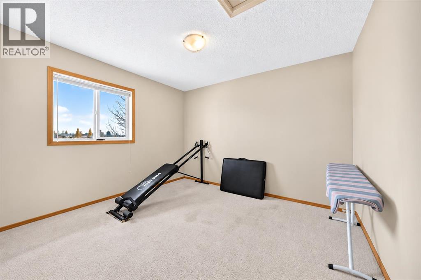
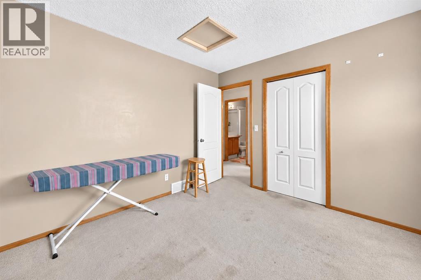
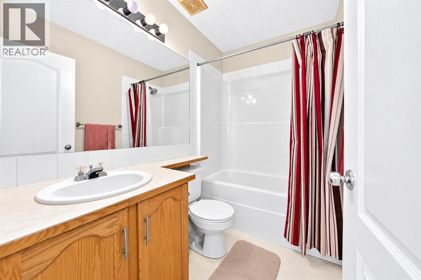
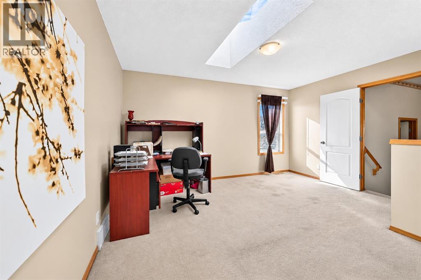
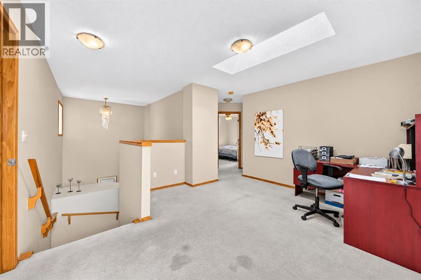
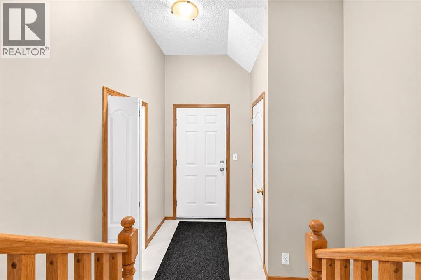
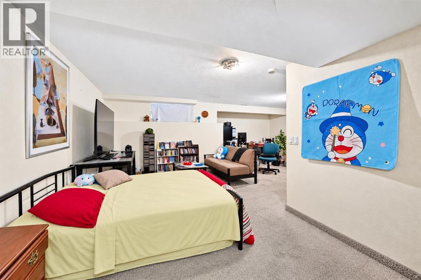
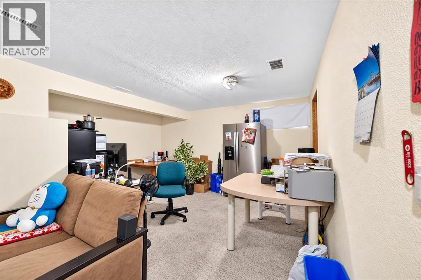
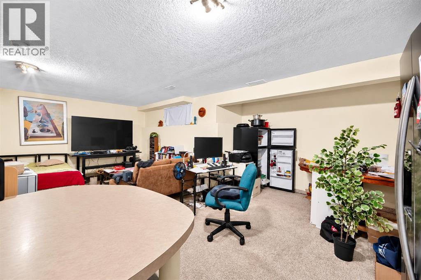
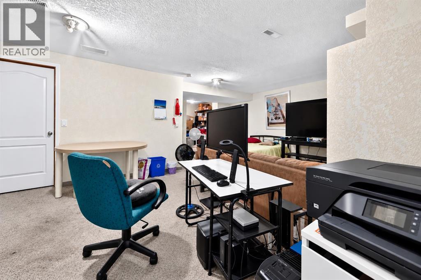
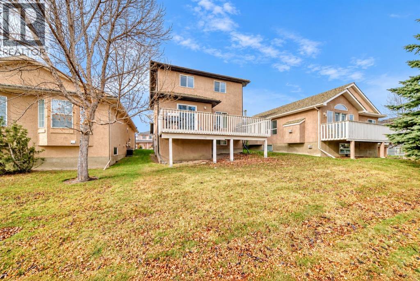
Adult living community, 18+ age restriction applies | 3 BEDS | 3 BATHS | DOUBLE ATTACHED GARAGE | Convenient Location! | Welcome to this beautiful 2-storey home located in the established community of Harvest Hills! Featuring 3 bedrooms, 3 full bathrooms, and a fully finished basement, this home has plenty to offer! As you enter, you're greeted by a bright and inviting living area featuring a cozy fireplace and an abundance of natural light. The main floor also offers a spacious kitchen with an eating area, a dining area, convenient main-floor laundry, a mudroom, and a 3-piece bathroom. Upstairs, you'll find a spacious primary bedroom complete with a walk-in closet and a 4-piece ensuite. Two additional good-sized bedrooms, a bonus room, and another 4-piece bathroom complete the upper level. Downstairs, the fully finished basement offers a large and versatile recreation room, perfect for a family room, home office, or gym. Additional features include skylights, a double attached garage, and a deck for enjoying the outdoors. Enjoy the added convenience of landscaping and snow removal taken care of through the homeowners association. Conveniently located close to schools, parks, shopping, public transit, and other everyday amenities. Don't miss out on this fantastic opportunity! Book your showing today! (id:25325)
| MLS® Number | A2353205 |
| Property Type | Single Family |
| Community Name | Harvest Hills |
| Community Features | Age Restrictions |
| Features | Other |
| Parking Space Total | 2 |
| Plan | 9813032 |
| Structure | Deck |
| Bathroom Total | 3 |
| Bedrooms Above Ground | 3 |
| Bedrooms Total | 3 |
| Appliances | Refrigerator, Dishwasher, Stove, Hood Fan, Window Coverings, Garage Door Opener, Washer & Dryer |
| Basement Development | Finished |
| Basement Type | Full (finished) |
| Constructed Date | 2001 |
| Construction Material | Wood Frame |
| Construction Style Attachment | Detached |
| Cooling Type | None |
| Fireplace Present | Yes |
| Fireplace Total | 1 |
| Flooring Type | Carpeted, Linoleum |
| Foundation Type | Poured Concrete |
| Heating Fuel | Natural Gas |
| Heating Type | Forced Air |
| Stories Total | 2 |
| Size Interior | 1,631 Sqft |
| Total Finished Area | 1631.2 Sqft |
| Type | House |
| Attached Garage | 2 |
| Acreage | No |
| Fence Type | Not Fenced |
| Size Depth | 33.97 M |
| Size Frontage | 11.62 M |
| Size Irregular | 391.00 |
| Size Total | 391 M2|4,051 - 7,250 Sqft |
| Size Total Text | 391 M2|4,051 - 7,250 Sqft |
| Zoning Description | R-cg |
| Level | Type | Length | Width | Dimensions |
|---|---|---|---|---|
| Main Level | 3pc Bathroom | 8.50 Ft x 5.17 Ft | ||
| Upper Level | Primary Bedroom | 15.17 Ft x 13.75 Ft | ||
| Upper Level | 4pc Bathroom | 8.00 Ft x 5.00 Ft | ||
| Upper Level | 4pc Bathroom | 4.92 Ft x 7.92 Ft | ||
| Upper Level | Bedroom | 11.17 Ft x 10.67 Ft | ||
| Upper Level | Bedroom | 11.50 Ft x 10.67 Ft |
https://www.realtor.ca/real-estate/30425252/1210-harvest-hills-drive-ne-calgary-harvest-hills

The trademarks REALTOR®, REALTORS®, and the REALTOR® logo are controlled by The Canadian Real Estate Association (CREA) and identify real estate professionals who are members of CREA. The trademarks MLS®, Multiple Listing Service® and the associated logos are owned by The Canadian Real Estate Association (CREA) and identify the quality of services provided by real estate professionals who are members of CREA. The trademark DDF® is owned by The Canadian Real Estate Association (CREA) and identifies CREA's Data Distribution Facility (DDF®)