0%


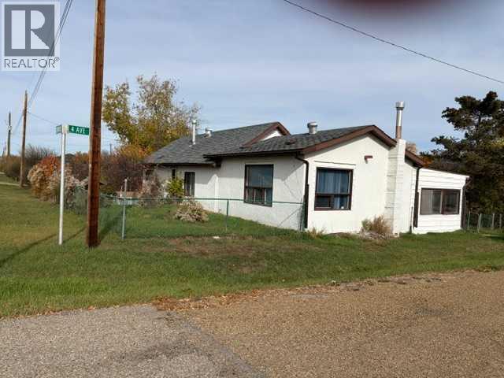
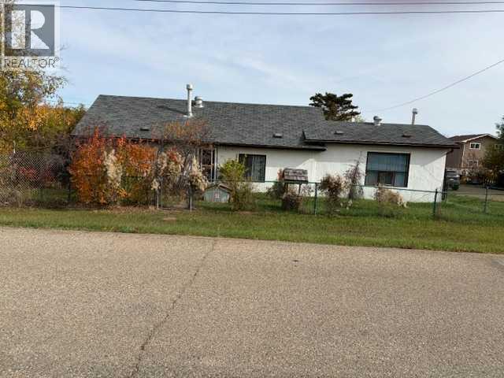
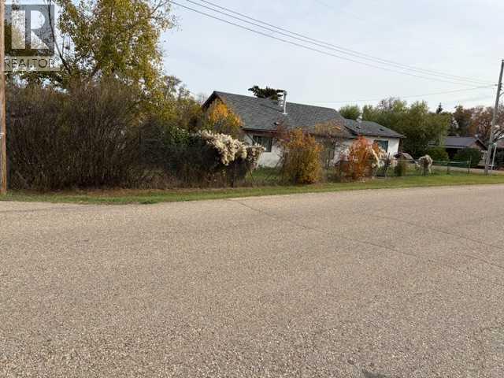
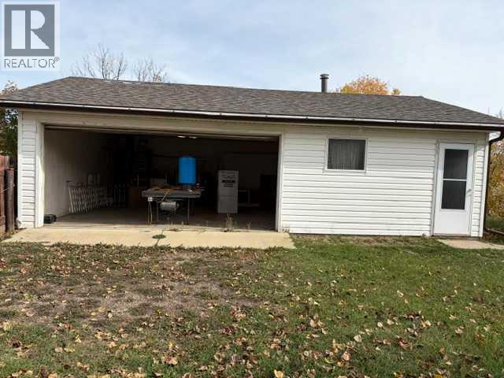
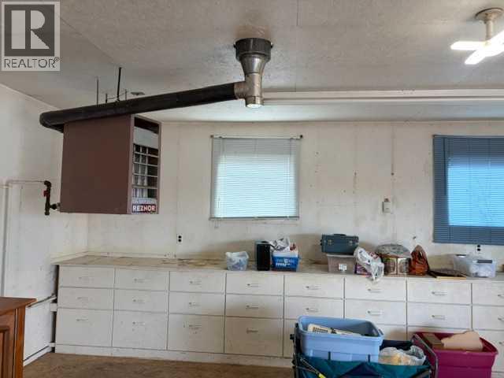
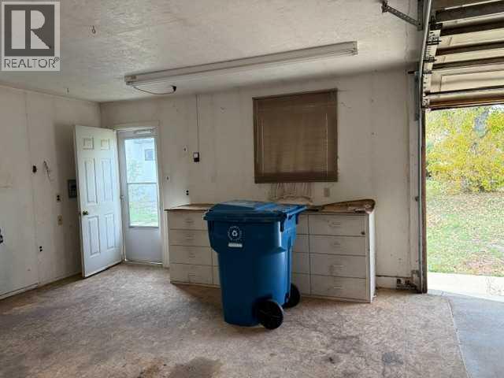
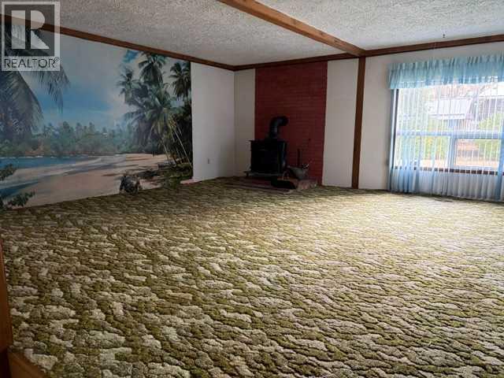
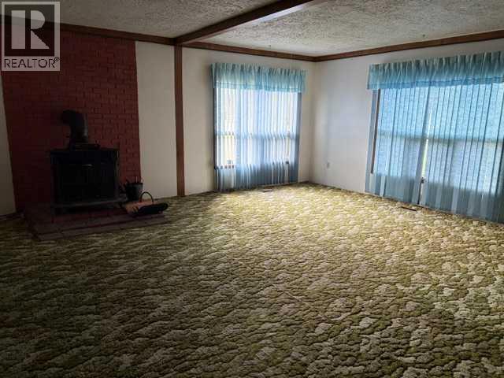
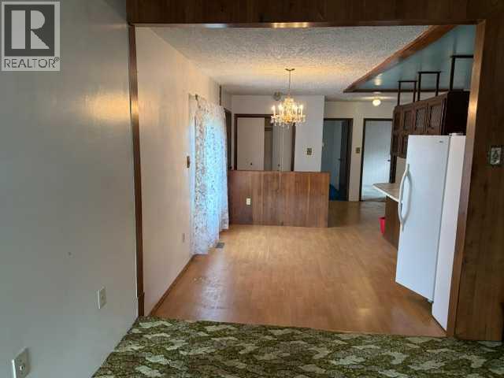
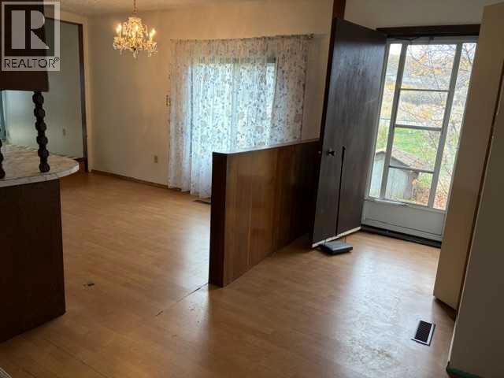
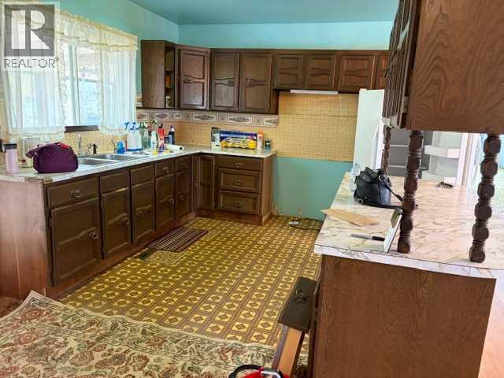
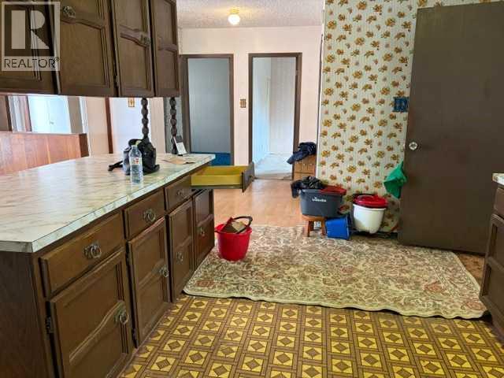
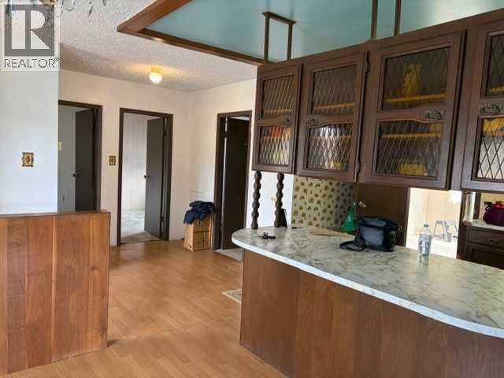
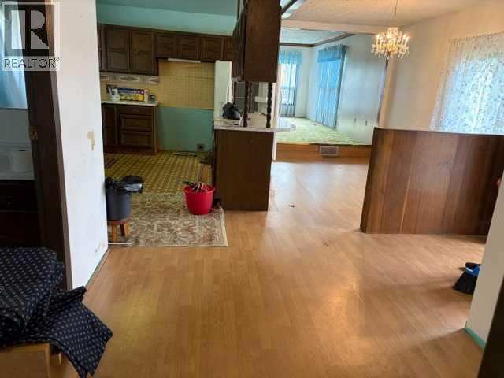
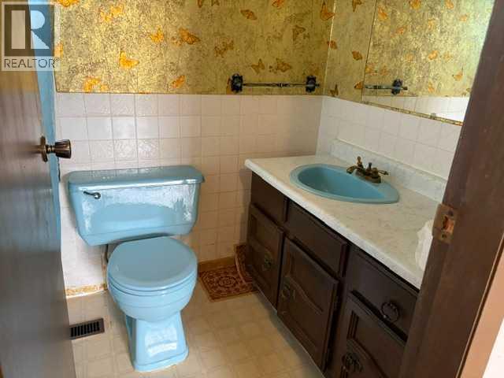
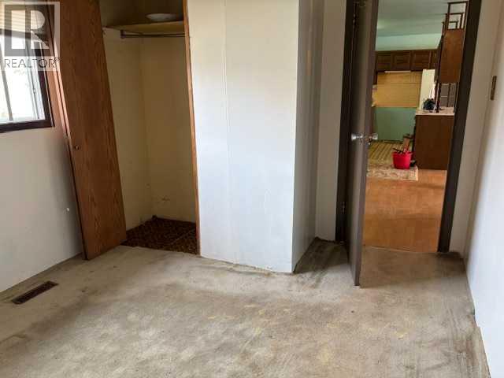
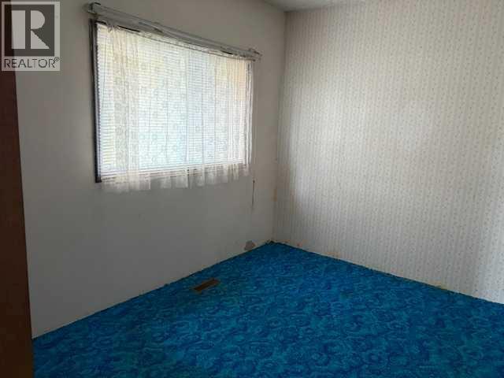
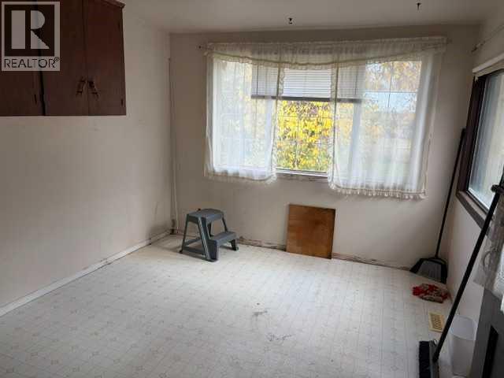
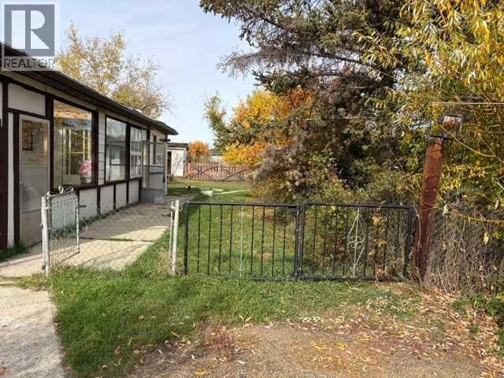
Located in the Subdivision of Cambria, along the Red Deer River sits this 1288 sq ft Bungalow built in 1950. This property sits on a double lot, has a heated 25 Foot X 32 Foot double garage with work area. This house is in original shape so needs updating and is being sold as-is, where-is and is available for immediate possession. Please note that there is no sewer in Cambria and the age and size of the current septic tank are unknown however family thinks it is 1000 Gallon holding tank. New energy efficient furnace plus a wood burning stove in Living room, Electrical panel just upgraded to 100 Amp service. Yard has crab apple trees, cherry trees and yellow rose bushes. Seller will supply title insurance in lieu of an RPR. (id:25325)
| MLS® Number | A2351480 |
| Property Type | Single Family |
| Community Name | Cambria |
| Features | Back Lane |
| Parking Space Total | 2 |
| Plan | 5808gx |
| Structure | None |
| Bathroom Total | 1 |
| Bedrooms Above Ground | 2 |
| Bedrooms Total | 2 |
| Appliances | Refrigerator |
| Architectural Style | Bungalow |
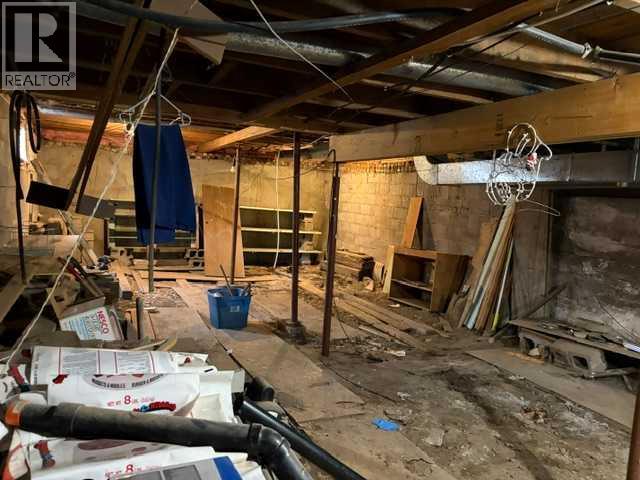
| Basement Development | Unfinished |
| Basement Type | Full (unfinished) |
| Constructed Date | 1950 |
| Construction Style Attachment | Detached |
| Cooling Type | None |
| Exterior Finish | Stucco |
| Fireplace Present | Yes |
| Fireplace Total | 1 |
| Flooring Type | Carpeted, Linoleum |
| Foundation Type | Block |
| Heating Fuel | Natural Gas, Wood |
| Heating Type | Forced Air, Wood Stove |
| Stories Total | 1 |
| Size Interior | 1,288 Sqft |
| Total Finished Area | 1288 Sqft |
| Type | House |
| Detached Garage | 2 |
| Acreage | No |
| Fence Type | Fence |
| Landscape Features | Fruit Trees, Landscaped |
| Size Depth | 31.23 M |
| Size Frontage | 30.44 M |
| Size Irregular | 950.64 |
| Size Total | 950.64 M2|7,251 - 10,889 Sqft |
| Size Total Text | 950.64 M2|7,251 - 10,889 Sqft |
| Zoning Description | Nd |
| Level | Type | Length | Width | Dimensions |
|---|---|---|---|---|
| Main Level | Living Room | 20.00 Ft x 19.00 Ft | ||
| Main Level | Kitchen | 15.00 Ft x 10.00 Ft | ||
| Main Level | Dining Room | 14.00 Ft x 9.50 Ft | ||
| Main Level | Primary Bedroom | 11.50 Ft x 9.42 Ft | ||
| Main Level | Bedroom | 11.50 Ft x 9.42 Ft | ||
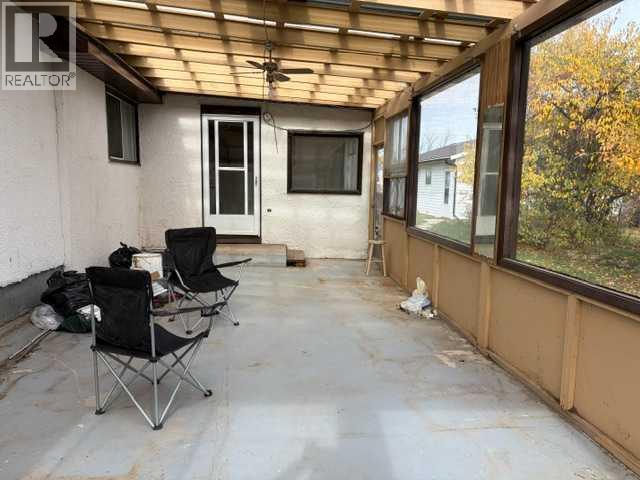
| Main Level | Sunroom | 29.00 Ft x 13.00 Ft | ||
| Main Level | Laundry Room | 13.00 Ft x 10.00 Ft | ||
| Main Level | 4pc Bathroom | 8.00 Ft x 5.00 Ft |
https://www.realtor.ca/real-estate/30424132/432-center-street-drumheller-cambria

The trademarks REALTOR®, REALTORS®, and the REALTOR® logo are controlled by The Canadian Real Estate Association (CREA) and identify real estate professionals who are members of CREA. The trademarks MLS®, Multiple Listing Service® and the associated logos are owned by The Canadian Real Estate Association (CREA) and identify the quality of services provided by real estate professionals who are members of CREA. The trademark DDF® is owned by The Canadian Real Estate Association (CREA) and identifies CREA's Data Distribution Facility (DDF®)