0%


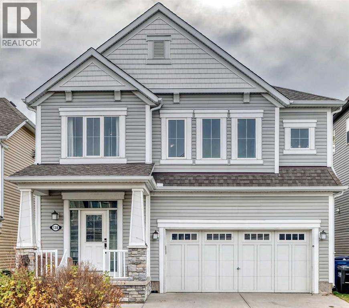
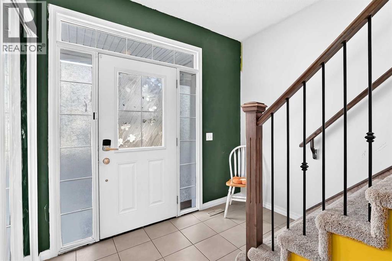
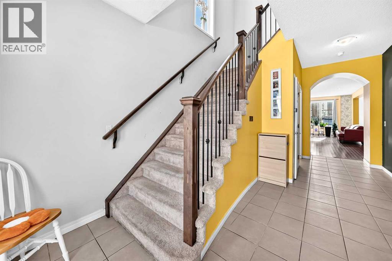
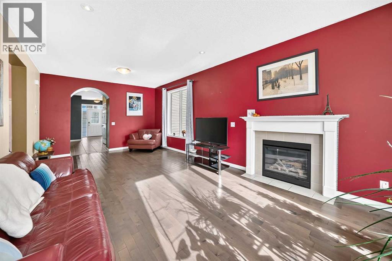
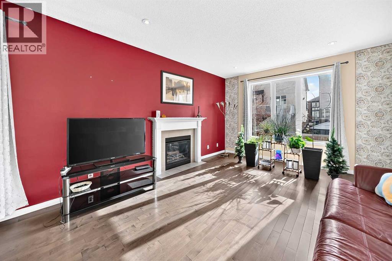
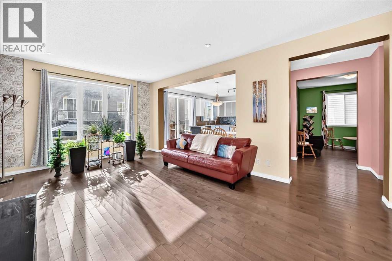
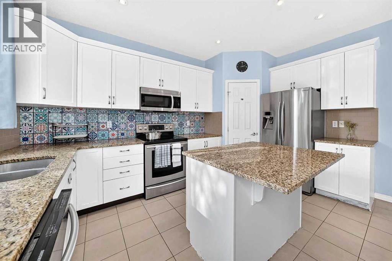
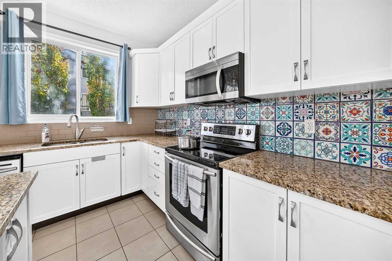
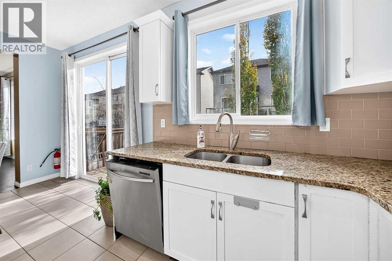
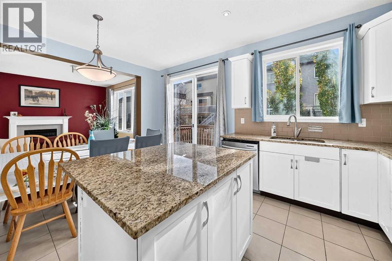
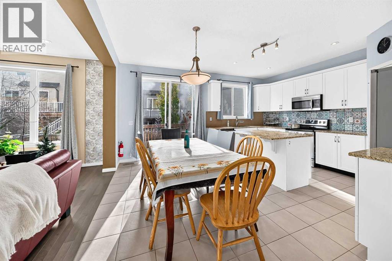
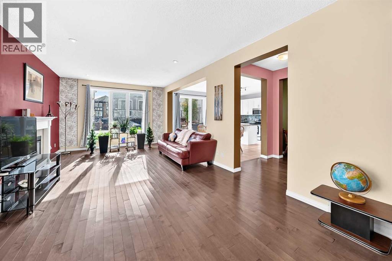
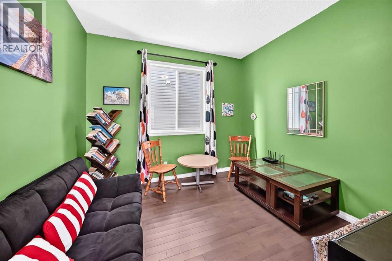
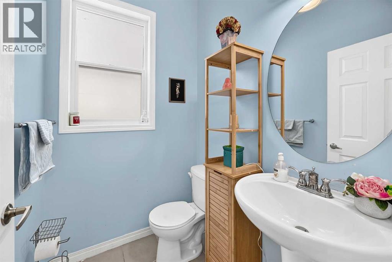
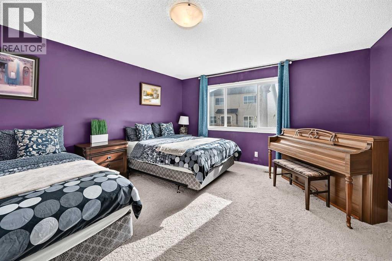
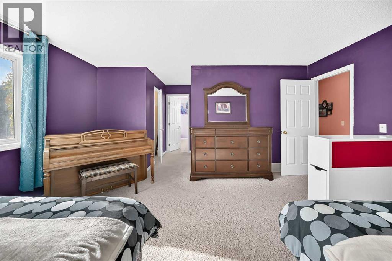
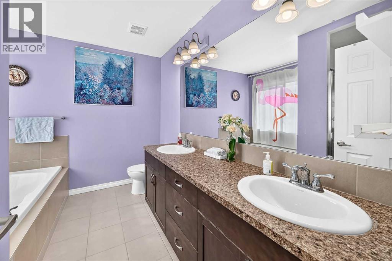
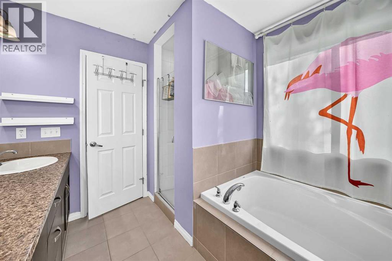
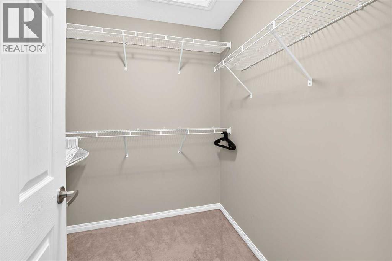
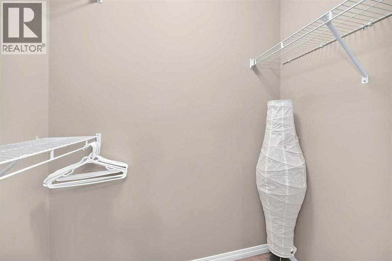
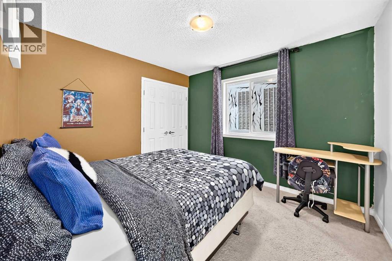
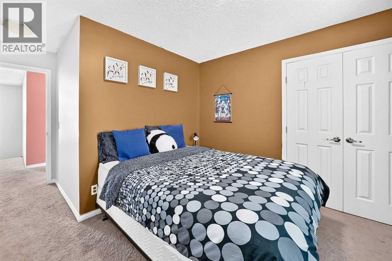
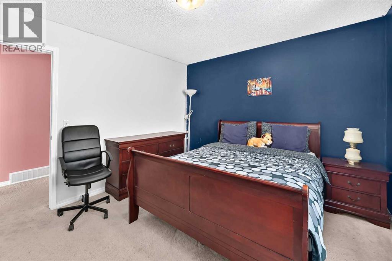
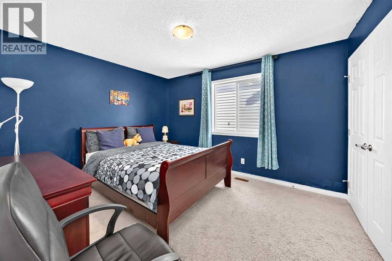
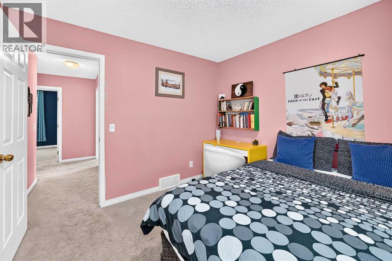
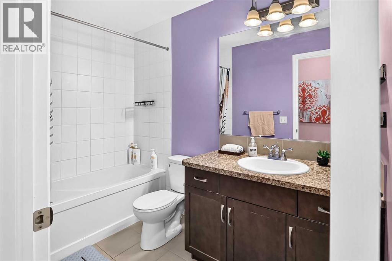
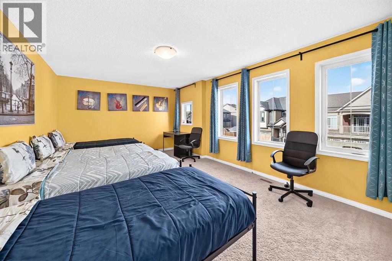
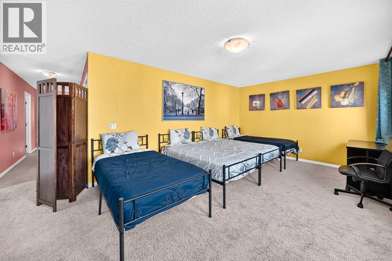
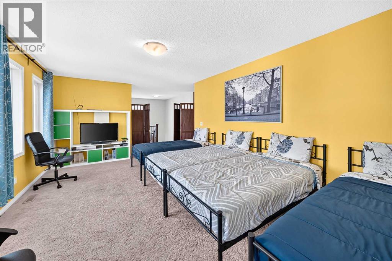
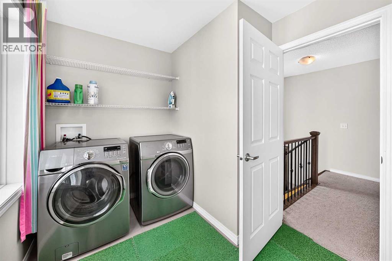
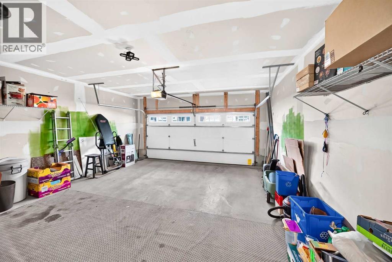
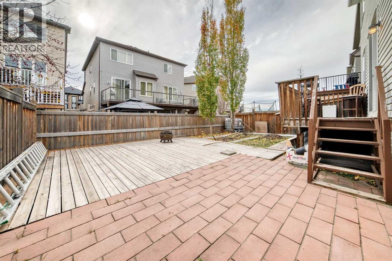
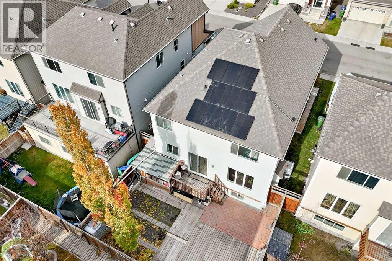
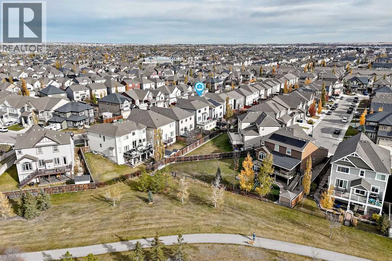
Welcome to 138 Windwood Grove SW — a beautifully designed 2,640 sq ft home in the sought-after Windsong community, offering the space, layout, and location today's families are looking for. Bonus — smart solar panel system included! Enjoy lower energy costs and modern, intelligent energy management.Step inside to a bright, open entrance that flows into a versatile flex room — an ideal office for working from home. The main floor features a spacious living room and kitchen that both look out to the south-facing backyard, filling the space with natural light throughout the day. The kitchen offers abundant storage, including a walk-in pantry, and is thoughtfully laid out for everyday cooking and entertaining. A convenient 2-piece washroom and a mudroom connecting directly to the garage complete the main level.Upstairs, you'll find four generous bedrooms plus a bonus room, providing flexibility for a home office, playroom, or media space. The primary bedroom is a true retreat, featuring two walk-in closets and a luxurious 5-piece ensuite — a rare and practical luxury. A second full 4-piece bathroom serves the additional bedrooms, and the upper-level laundry room, complete with a large window, makes everyday chores brighter and more convenient.The undeveloped basement, complete with a separate side entrance, opens up a world of possibilities: a future legal suite, home gym, or additional living space (subject to city approval). Outside, the south-facing backyard is bathed in sunlight all day — ideal for gardening, relaxing, or watching the kids play.Location highlights:Just five houses from the walking path — perfect for morning strolls or evening bike rides. Windsong connects to Airdrie's extensive 140 km city-wide pathway network, including the scenic Nose Creek greenway.Close to schools — Windsong Heights Elementary is within walking distance, with other schools nearby.Easy access to 40 Avenue and 8 Street for a smooth commute to Calgary and quick connec tions to Deerfoot Trail/Highway 2.This is a home that checks all the boxes — space, functionality, and a family-friendly location. Come see it for yourself. (id:25325)
| MLS® Number | A2353499 |
| Property Type | Single Family |
| Community Name | Windsong |
| Amenities Near By | Schools |
| Features | No Animal Home |
| Parking Space Total | 5 |
| Plan | 1213237 |
| Structure | Deck |
| Bathroom Total | 3 |
| Bedrooms Above Ground | 4 |
| Bedrooms Total | 4 |
| Appliances | Refrigerator, Range - Electric, Dishwasher, Stove, Washer & Dryer |
| Basement Development | Partially Finished |
| Basement Features | Separate Entrance |
| Basement Type | Full (partially Finished) |
| Constructed Date | 2012 |
| Construction Style Attachment | Detached |
| Cooling Type | None |
| Exterior Finish | Vinyl Siding |
| Fireplace Present | Yes |
| Fireplace Total | 1 |
| Flooring Type | Carpeted, Hardwood, Tile |
| Foundation Type | Poured Concrete |
| Half Bath Total | 1 |
| Heating Type | Forced Air |
| Stories Total | 2 |
| Size Interior | 2,641 Sqft |
| Total Finished Area | 2640.9 Sqft |
| Type | House |
| Attached Garage | 2 |
| Acreage | No |
| Fence Type | Fence |
| Land Amenities | Schools |
| Size Depth | 26.62 M |
| Size Frontage | 12.2 M |
| Size Irregular | 325.00 |
| Size Total | 325 M2|0-4,050 Sqft |
| Size Total Text | 325 M2|0-4,050 Sqft |
| Zoning Description | R1-u |
| Level | Type | Length | Width | Dimensions |
|---|---|---|---|---|
| Second Level | Primary Bedroom | 4.85 M x 4.34 M | ||
| Second Level | Other | 1.96 M x 1.80 M | ||
| Second Level | Bedroom | 3.89 M x 3.18 M | ||
| Second Level | 4pc Bathroom | 2.90 M x 1.52 M | ||
| Second Level | Bonus Room | 3.76 M x 5.94 M | ||
| Second Level | Other | 1.04 M x 1.80 M | ||
| Second Level | 5pc Bathroom | 2.67 M x 3.00 M | ||
| Second Level | Laundry Room | 2.26 M x 3.20 M | ||
| Second Level | Bedroom | 3.33 M x 3.05 M | ||
| Second Level | Bedroom | 3.28 M x 3.02 M | ||
| Main Level | 2pc Bathroom | 1.63 M x 1.47 M | ||
| Main Level | Breakfast | 2.39 M x 4.39 M | ||
| Main Level | Other | 4.39 M x 2.87 M | ||
| Main Level | Living Room | 7.90 M x 3.89 M | ||
| Main Level | Other | 2.30 M x 3.28 M | ||
| Main Level | Other | 3.38 M x 1.83 M | ||
| Main Level | Other | 3.76 M x 3.33 M |
https://www.realtor.ca/real-estate/30423237/138-windwood-grove-sw-airdrie-windsong

The trademarks REALTOR®, REALTORS®, and the REALTOR® logo are controlled by The Canadian Real Estate Association (CREA) and identify real estate professionals who are members of CREA. The trademarks MLS®, Multiple Listing Service® and the associated logos are owned by The Canadian Real Estate Association (CREA) and identify the quality of services provided by real estate professionals who are members of CREA. The trademark DDF® is owned by The Canadian Real Estate Association (CREA) and identifies CREA's Data Distribution Facility (DDF®)