0%


Maintenance, Common Area Maintenance, Insurance, Property Management, Reserve Fund Contributions, Sewer, Waste Removal, Water
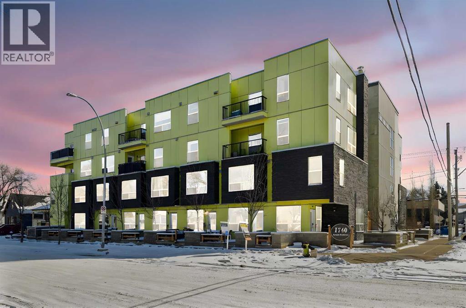
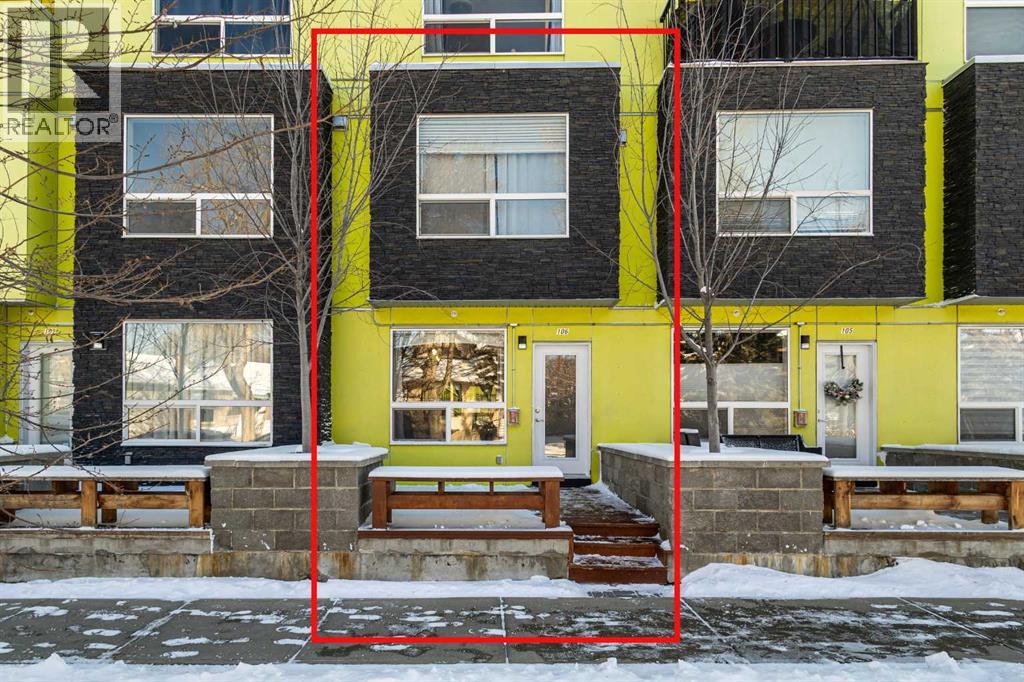
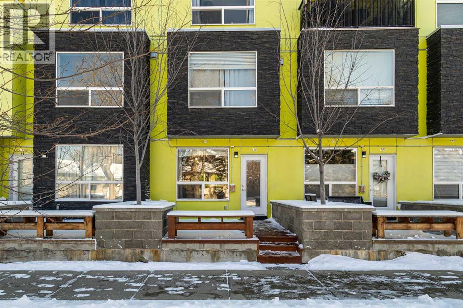
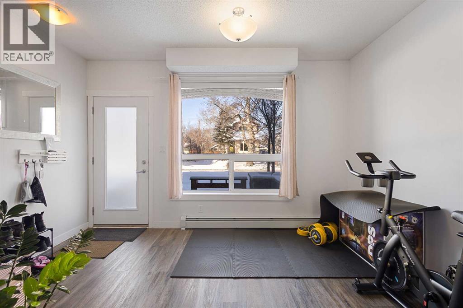
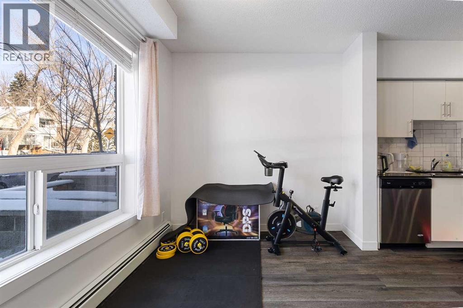
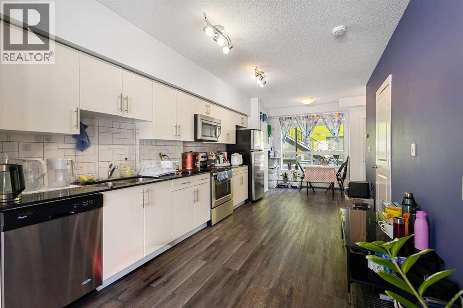
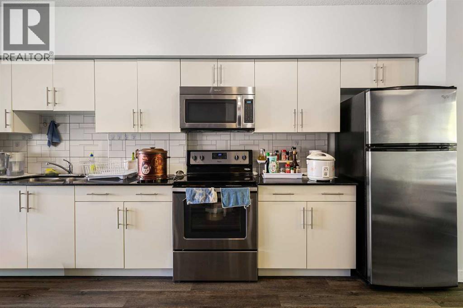
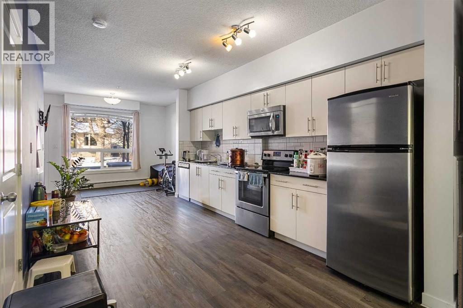
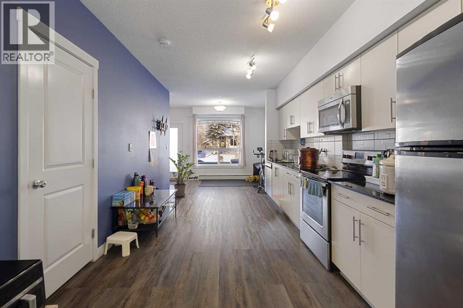
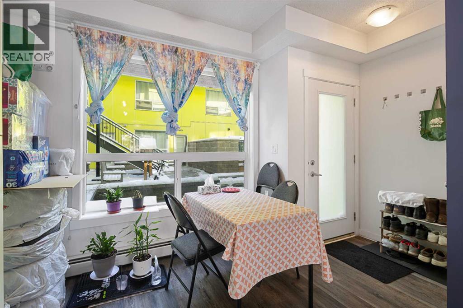
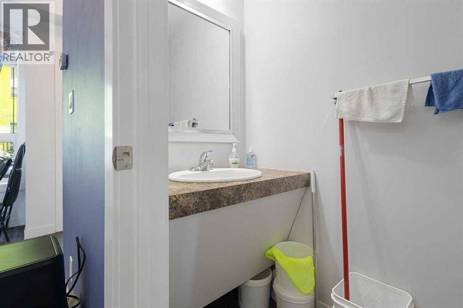
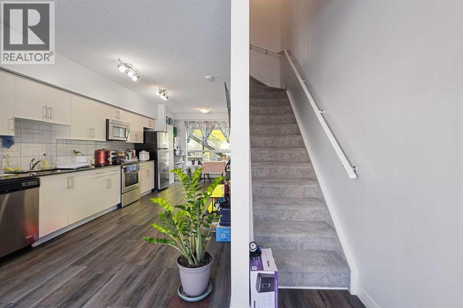
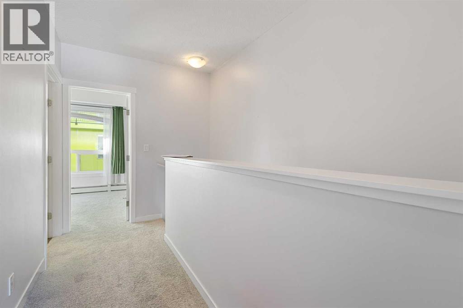
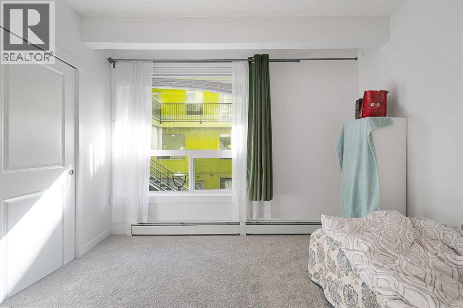
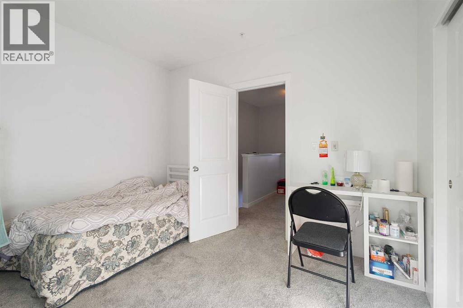
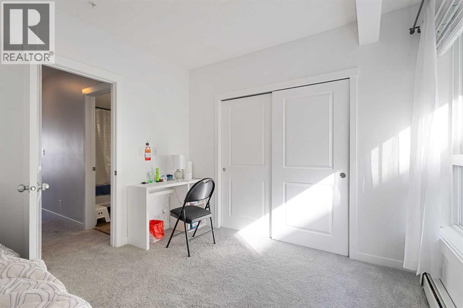
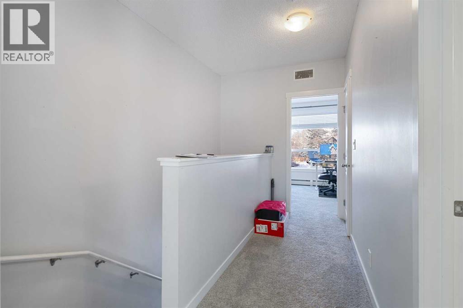
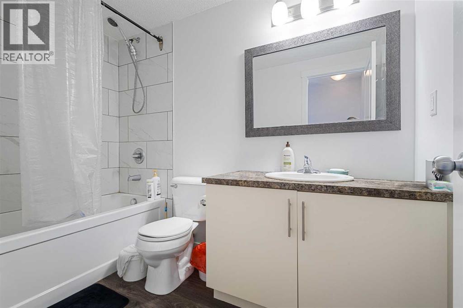
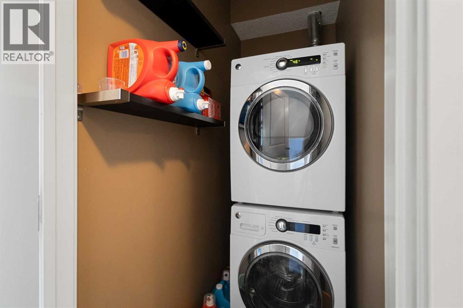
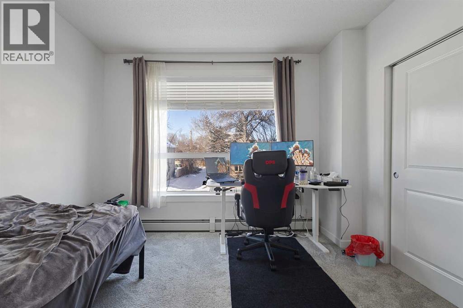
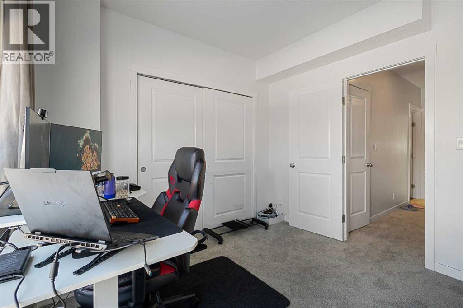
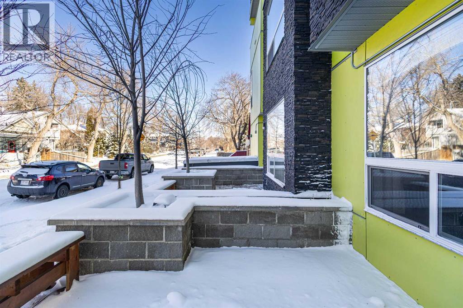
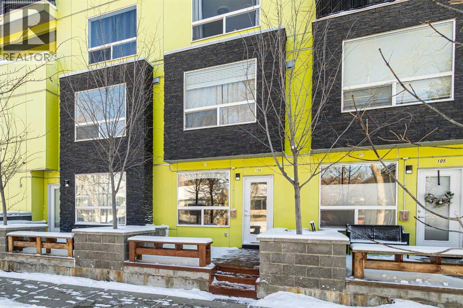
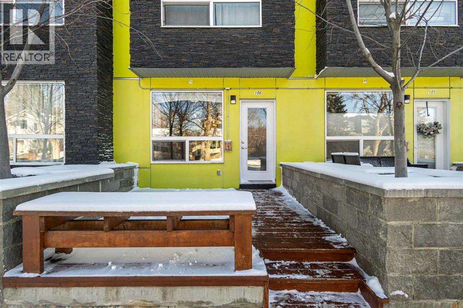
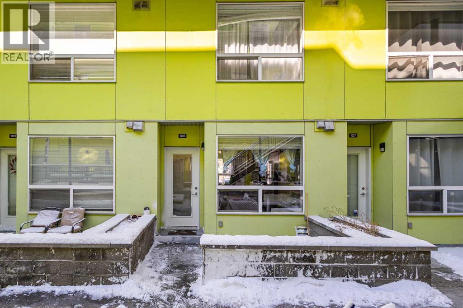
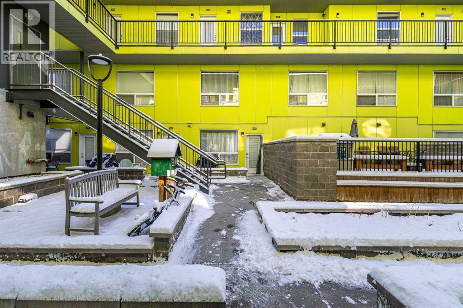
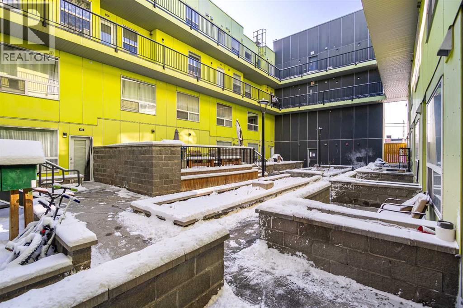
$757.52 MonthlyPET-FRIENDLY INNER-CITY LIVING – 6-MIN WALK TO SAIT! Welcome to this 2015-built, 2-storey townhouse-style condo in the heart of Mount Pleasant. Featuring a private street-level entrance—no condo hallways—this 866 sq.ft. home offers 2 bedrooms, 1.5 baths, and an open-concept main floor with granite countertops, a 2-pc powder room, and a private patio with BBQ hookup. Upstairs features two generous bedrooms, a full bath, and convenient in-suite laundry. Complete with a titled, heated underground parking stall and pet-friendly complex policies (with board approval). Ideally located minutes from Confederation Park, Kensington, transit, and downtown. Whether you are looking for a high-performing turnkey rental property with great cash flow in place or a vibrant inner-city lifestyle, this unit delivers exceptional value. Book your private showing today! (id:25325)
| MLS® Number | A2353317 |
| Property Type | Single Family |
| Community Name | Mount Pleasant |
| Amenities Near By | Playground, Schools, Shopping |
| Community Features | Pets Allowed With Restrictions |
| Features | No Animal Home, No Smoking Home, Parking |
| Parking Space Total | 1 |
| Plan | 1512367 |
| Bathroom Total | 2 |
| Bedrooms Above Ground | 2 |
| Bedrooms Total | 2 |
| Appliances | Refrigerator, Oven - Electric, Dishwasher, Microwave Range Hood Combo, Washer & Dryer |
| Basement Type | None |
| Constructed Date | 2015 |
| Construction Material | Wood Frame |
| Construction Style Attachment | Attached |
| Cooling Type | None |
| Flooring Type | Carpeted, Ceramic Tile, Laminate |
| Foundation Type | Poured Concrete |
| Half Bath Total | 1 |
| Heating Type | Forced Air |
| Stories Total | 2 |
| Size Interior | 866 Sqft |
| Total Finished Area | 866 Sqft |
| Type | Row / Townhouse |
| Garage | |
| Heated Garage | |
| Underground |
| Acreage | No |
| Fence Type | Not Fenced |
| Land Amenities | Playground, Schools, Shopping |
| Size Total Text | Unknown |
| Zoning Description | M-c2 |
| Level | Type | Length | Width | Dimensions |
|---|---|---|---|---|
| Second Level | Laundry Room | 3.00 Ft x 5.67 Ft | ||
| Second Level | Primary Bedroom | 11.33 Ft x 10.00 Ft | ||
| Second Level | Bedroom | 11.17 Ft x 10.00 Ft | ||
| Second Level | 4pc Bathroom | 5.50 Ft x 9.00 Ft | ||
| Main Level | Living Room | 10.00 Ft x 7.83 Ft | ||
| Main Level | Kitchen | 16.42 Ft x 10.00 Ft | ||
| Main Level | Dining Room | 6.50 Ft x 9.42 Ft | ||
| Main Level | Foyer | 4.00 Ft x 7.00 Ft | ||
| Main Level | 2pc Bathroom | 3.17 Ft x 7.17 Ft | ||
| Main Level | Other | 12.00 Ft x 8.00 Ft |
https://www.realtor.ca/real-estate/30421448/106-1740-9-street-nw-calgary-mount-pleasant

The trademarks REALTOR®, REALTORS®, and the REALTOR® logo are controlled by The Canadian Real Estate Association (CREA) and identify real estate professionals who are members of CREA. The trademarks MLS®, Multiple Listing Service® and the associated logos are owned by The Canadian Real Estate Association (CREA) and identify the quality of services provided by real estate professionals who are members of CREA. The trademark DDF® is owned by The Canadian Real Estate Association (CREA) and identifies CREA's Data Distribution Facility (DDF®)