0%


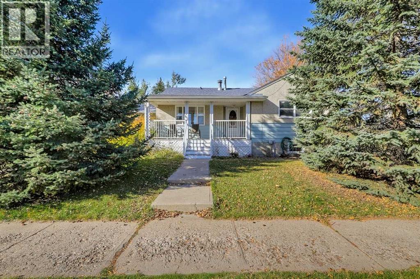
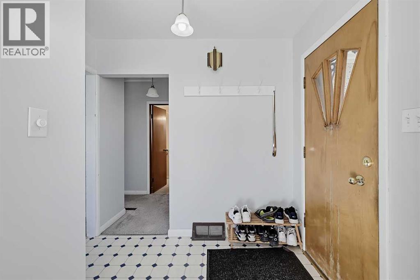
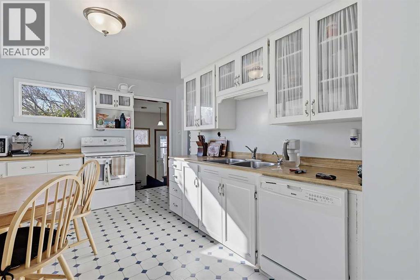
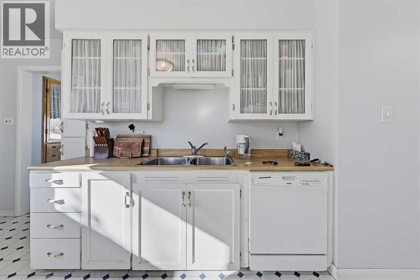
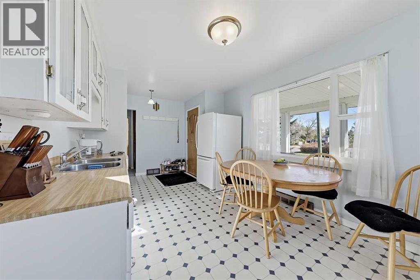
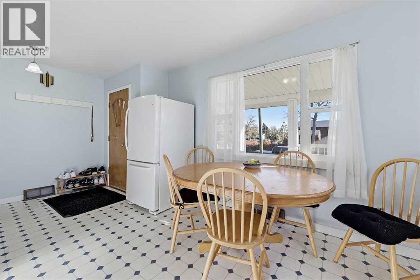
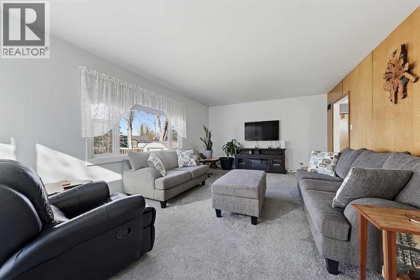
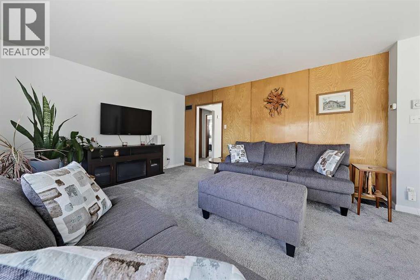
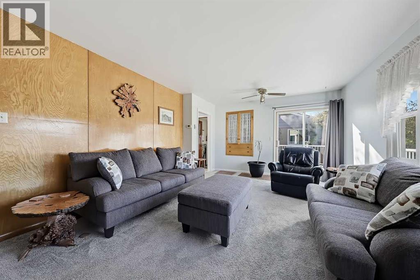
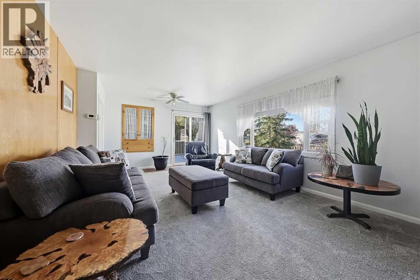
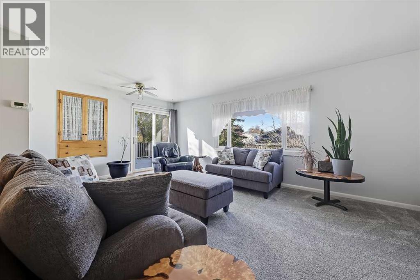
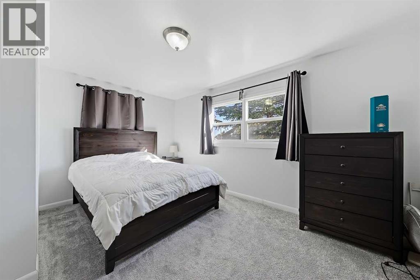
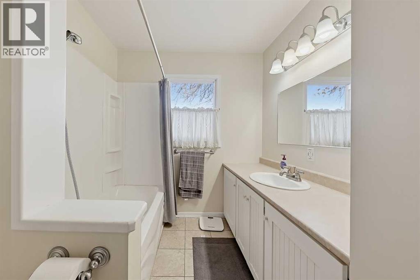
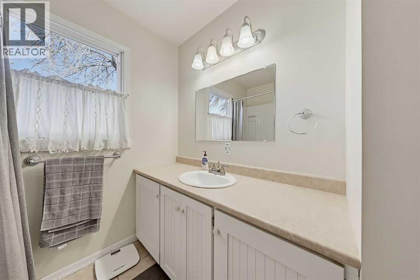
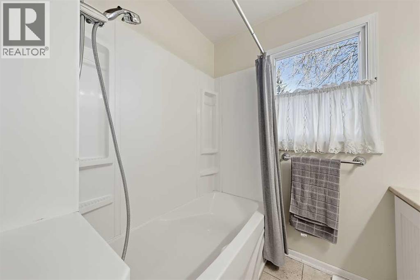
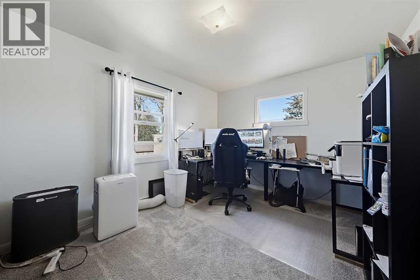
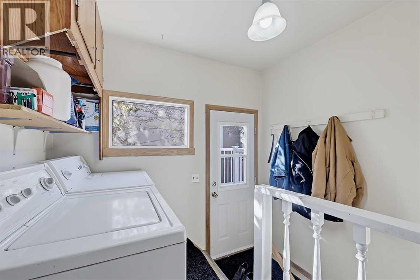
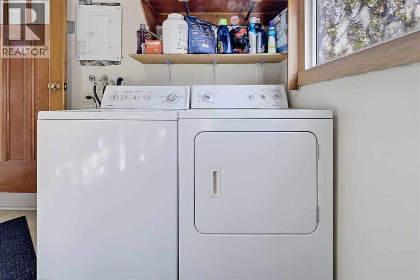
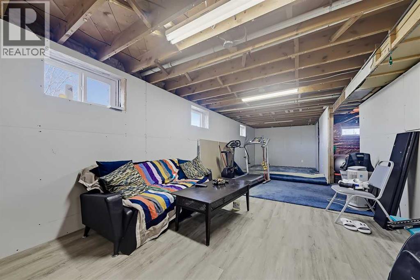
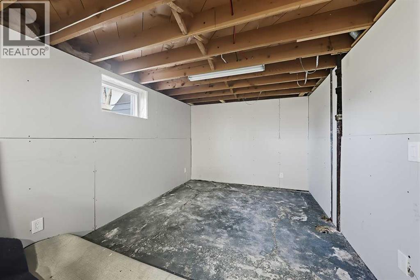
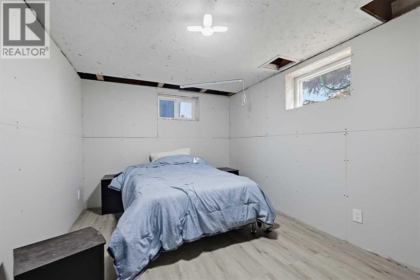
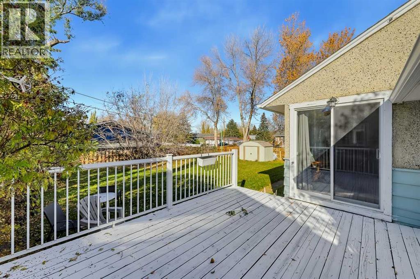
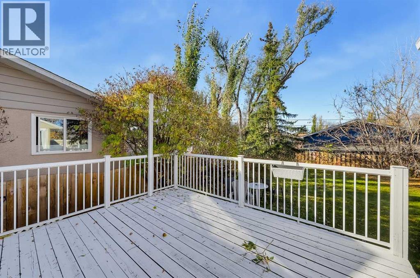
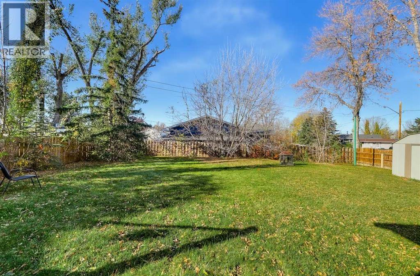
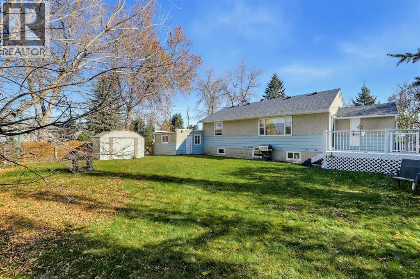
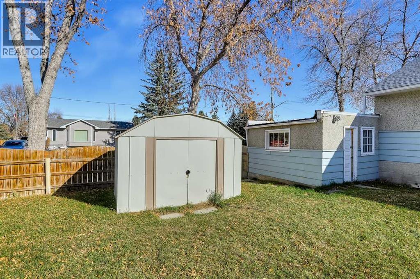
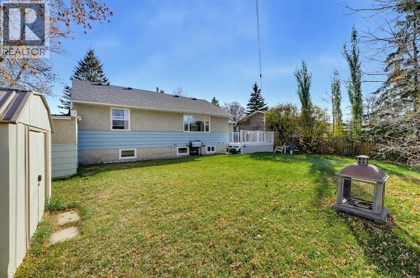
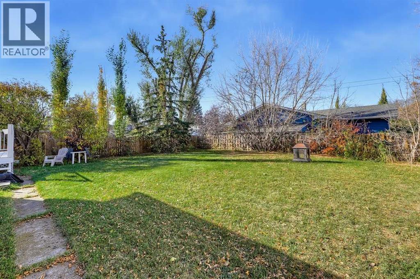
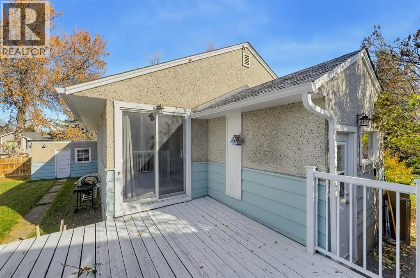
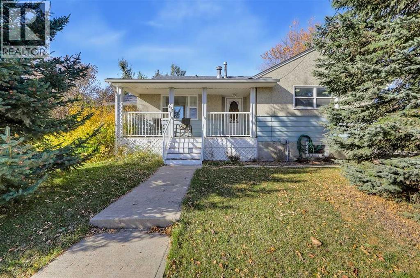
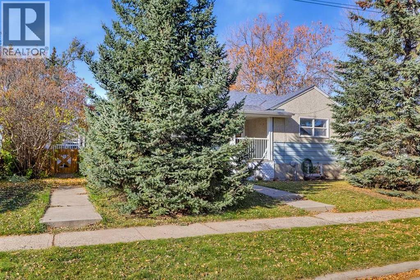
Welcome Home! This is a great opportunity to own a home on a quiet street, conveniently located close to downtown, shopping, and schools. As you arrive, you'll be welcomed by a charming covered front veranda—the perfect spot to enjoy your morning coffee or unwind in the evening.Inside, the main floor offers a functional kitchen with a large east-facing window that fills the space with natural light. The updated kitchen flows into a spacious living room featuring bright windows and patio doors that lead directly to the large backyard, creating a great space for relaxing or entertaining. Two bedrooms, a 4-piece bathroom, and a conveniently located laundry room just off the kitchen complete the main floor.The partially finished basement provides even more living space, featuring a large family room and a separate den / bedroom area with plenty of potential to suit your needs. Whether you're a first-time buyer, looking to downsize, or searching for an investment opportunity, this home offers excellent value and plenty of possibilities.Call today to view this great home and start packing! (id:25325)
| MLS® Number | A2353349 |
| Property Type | Single Family |
| Amenities Near By | Park, Playground, Schools, Shopping |
| Features | Treed, See Remarks, Other, Back Lane |
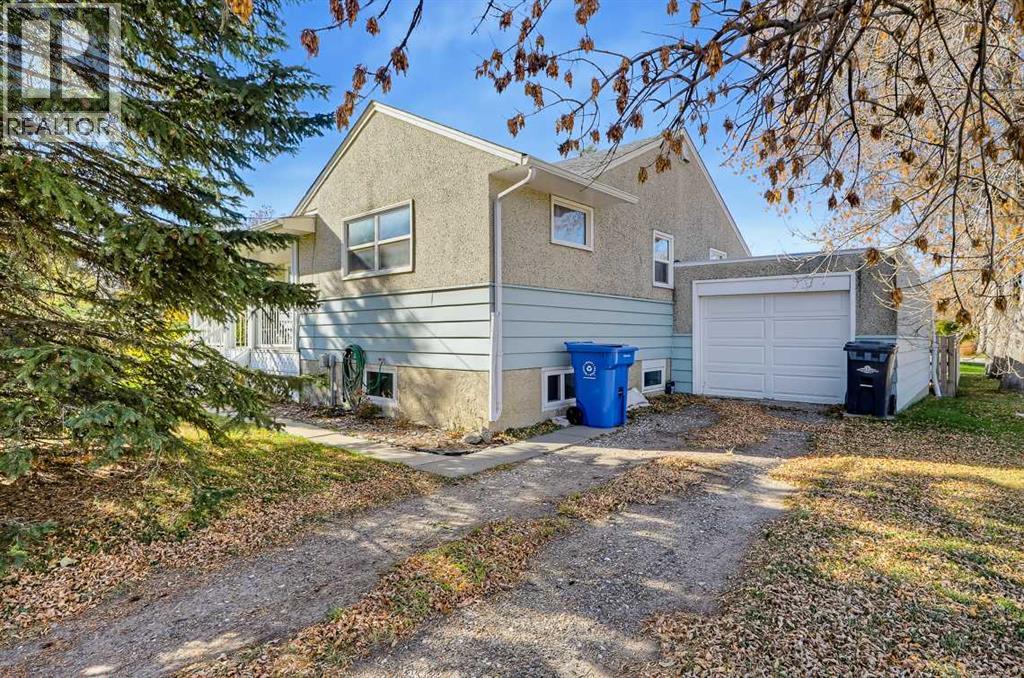
| Parking Space Total | 4 |
| Plan | 5096k |
| Structure | Porch |
| Bathroom Total | 1 |
| Bedrooms Above Ground | 2 |
| Bedrooms Total | 2 |
| Appliances | Washer, Refrigerator, Dishwasher, Stove, Dryer, Window Coverings |
| Architectural Style | Bungalow |
| Basement Development | Partially Finished |
| Basement Type | Full (partially Finished) |
| Constructed Date | 1955 |
| Construction Material | Wood Frame |
| Construction Style Attachment | Detached |
| Cooling Type | None |
| Flooring Type | Carpeted, Linoleum, Vinyl |
| Foundation Type | Block |
| Heating Type | Forced Air |
| Stories Total | 1 |
| Size Interior | 1,008 Sqft |
| Total Finished Area | 1008 Sqft |
| Type | House |
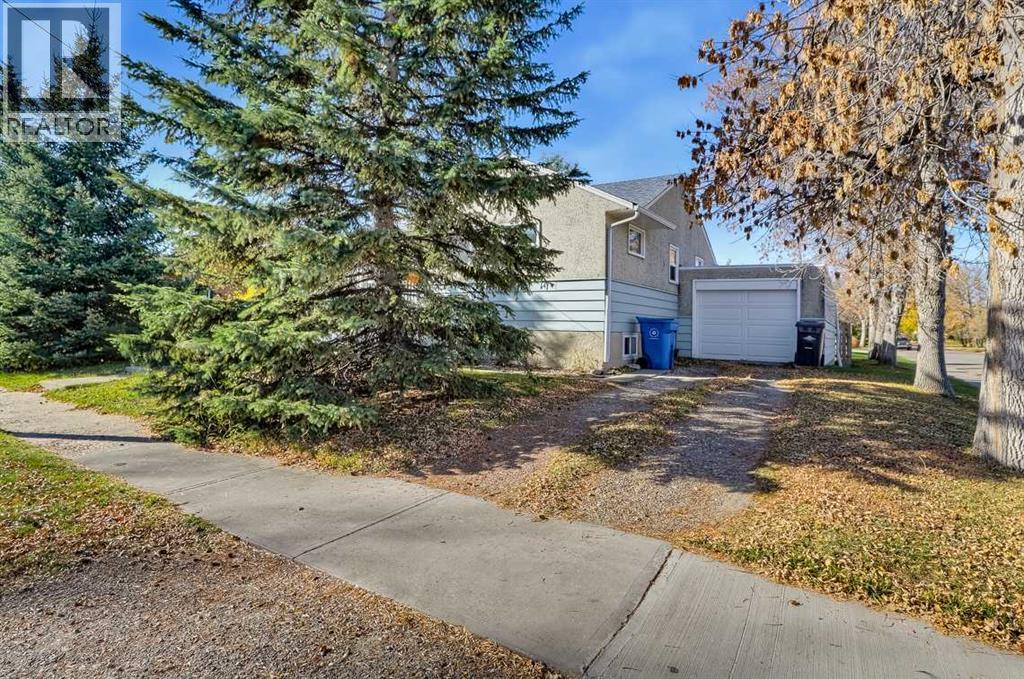
| Attached Garage | 1 |
| Acreage | No |
| Fence Type | Fence |
| Land Amenities | Park, Playground, Schools, Shopping |
| Landscape Features | Landscaped |
| Size Depth | 30.49 M |
| Size Frontage | 21.3 M |
| Size Irregular | 646.60 |
| Size Total | 646.6 M2|4,051 - 7,250 Sqft |
| Size Total Text | 646.6 M2|4,051 - 7,250 Sqft |
| Zoning Description | Tnd |
| Level | Type | Length | Width | Dimensions |
|---|---|---|---|---|
| Basement | Den | 13.75 Ft x 9.25 Ft | ||
| Basement | Recreational, Games Room | 32.83 Ft x 11.58 Ft | ||
| Main Level | Living Room | 20.42 Ft x 12.83 Ft | ||
| Main Level | Kitchen | 13.50 Ft x 9.92 Ft | ||
| Main Level | Primary Bedroom | 15.33 Ft x 10.42 Ft | ||
| Main Level | Bedroom | 13.42 Ft x 10.42 Ft | ||
| Main Level | Laundry Room | 8.58 Ft x 4.83 Ft | ||
| Main Level | 4pc Bathroom | .00 Ft x .00 Ft |
https://www.realtor.ca/real-estate/30420629/103-2-street-se-high-river

The trademarks REALTOR®, REALTORS®, and the REALTOR® logo are controlled by The Canadian Real Estate Association (CREA) and identify real estate professionals who are members of CREA. The trademarks MLS®, Multiple Listing Service® and the associated logos are owned by The Canadian Real Estate Association (CREA) and identify the quality of services provided by real estate professionals who are members of CREA. The trademark DDF® is owned by The Canadian Real Estate Association (CREA) and identifies CREA's Data Distribution Facility (DDF®)