0%


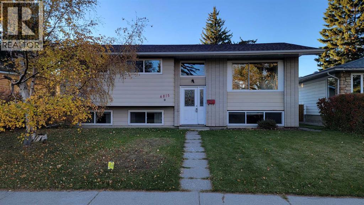
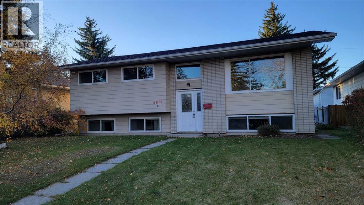
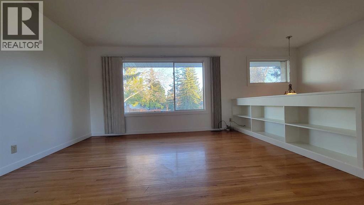
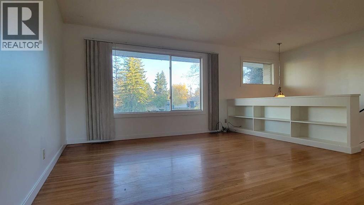
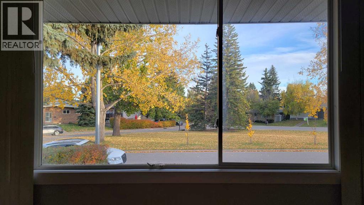
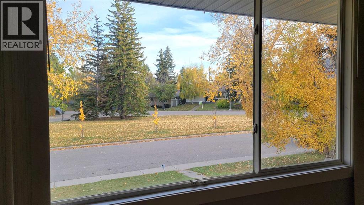
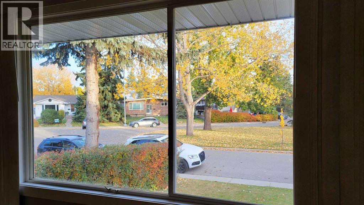
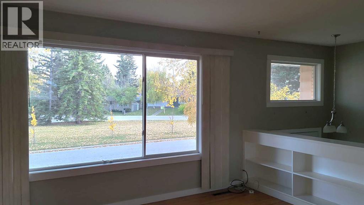
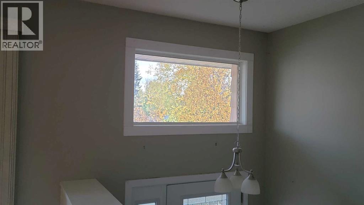
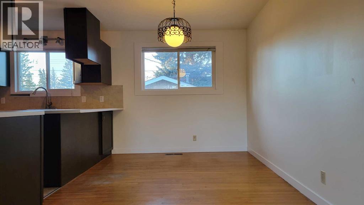
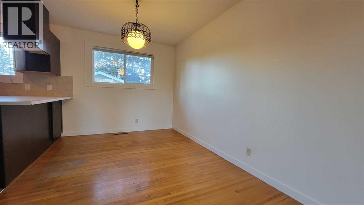
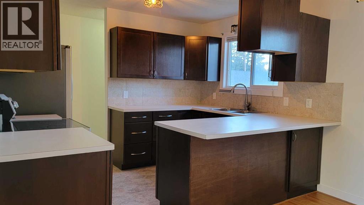
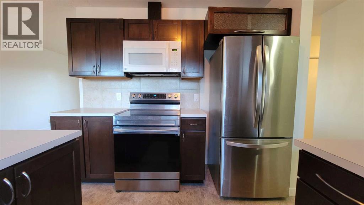
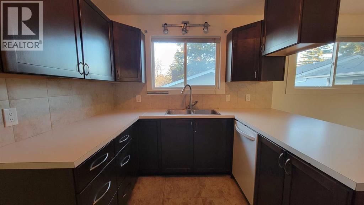
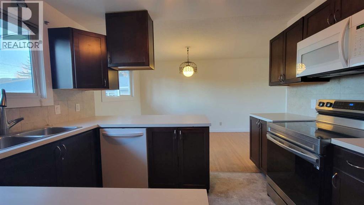
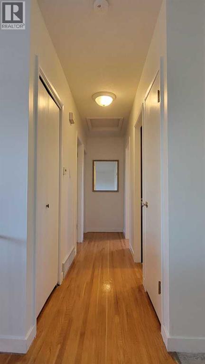
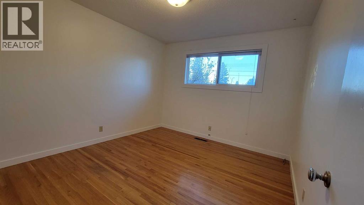
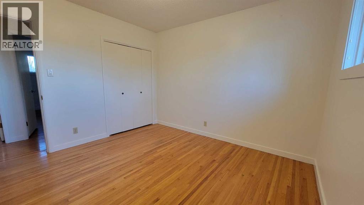
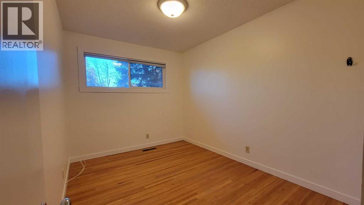
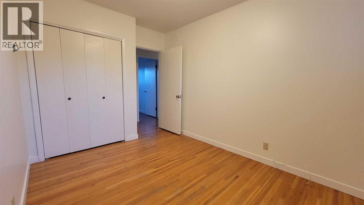
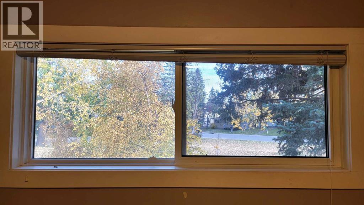
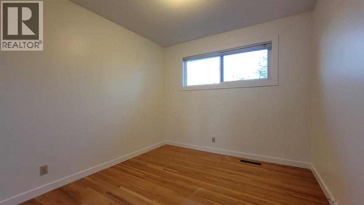
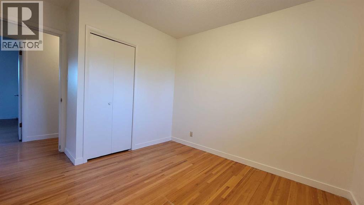
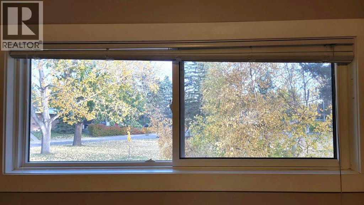
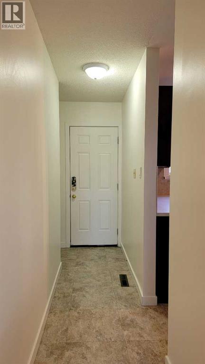
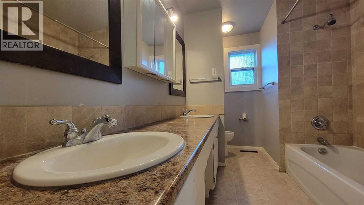
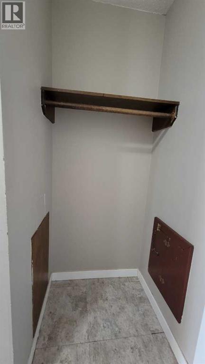
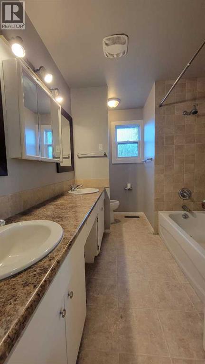
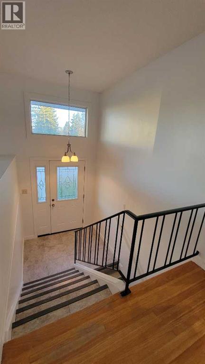
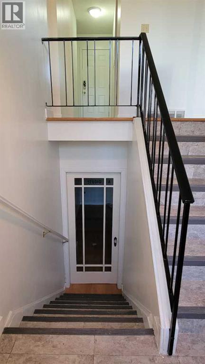
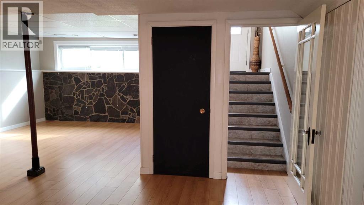
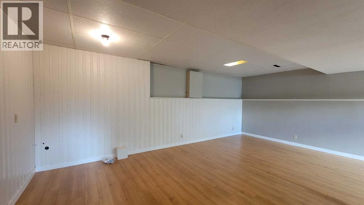
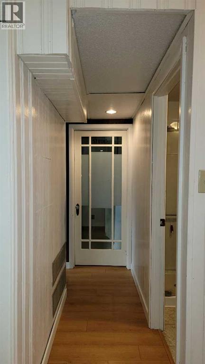
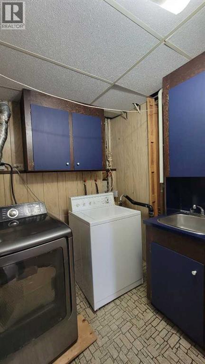
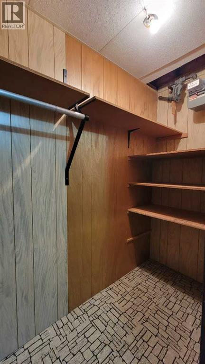
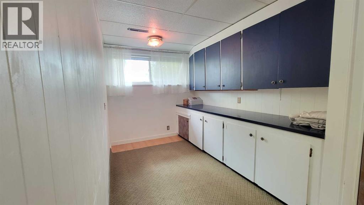
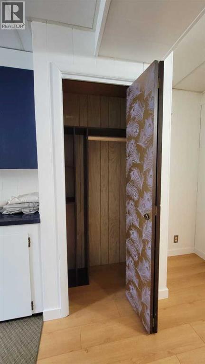
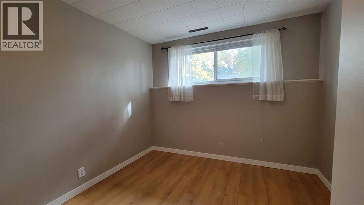
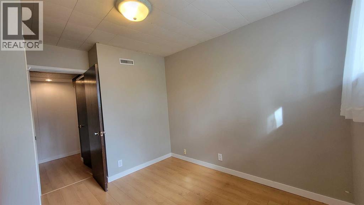
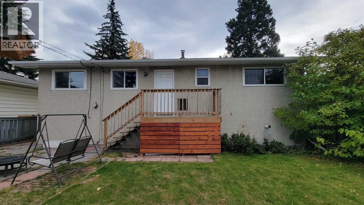
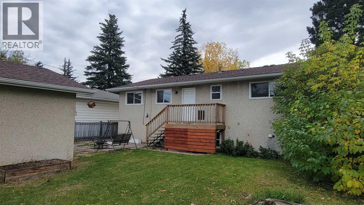
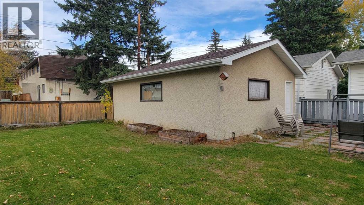
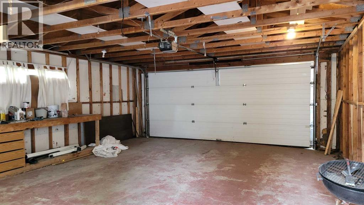
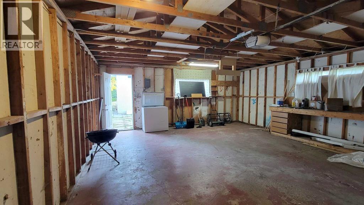
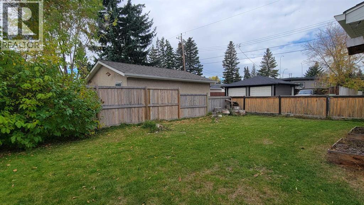
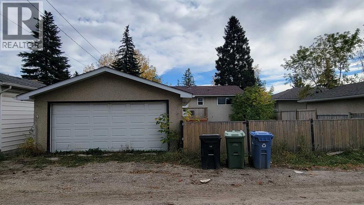
Location. Location. Excellent location on a quiet street. This cozy bi-level is situated on a large lot and facing a park with trees. Freshly painted main level including ceiling. 3 spacious bedrooms up, L-shaped dining and living room. Main bath with double sinks. Fully developed basement with huge family room, 3-piece bath, 4th bedroom and a den which could easily be converted to 5th bedroom. Over-sized double detached garage. Fenced backyard with big patio, good for entertaining. The house has gone through several updates over the years but still has room for buyers to improve to their satisfaction. House was renovated in 2013 with new roof, all new windows, new kitchen and main bath. In 2022, new flooring in basement, ceiling tiles and new toilet and shower. Excellent location, close to park with children's playground, school, shopping and restaurants. 10-minute walk to Dalhousie LRT and bus station. (id:25325)
| MLS® Number | A2349437 |
| Property Type | Single Family |
| Community Name | Varsity |
| Amenities Near By | Playground, Schools, Shopping |
| Features | Back Lane, Wood Windows, No Animal Home, No Smoking Home, Level |
| Parking Space Total | 2 |
| Plan | 3094jk |
| Bathroom Total | 2 |
| Bedrooms Above Ground | 3 |
| Bedrooms Below Ground | 1 |
| Bedrooms Total | 4 |
| Appliances | Washer, Refrigerator, Range - Electric, Dishwasher, Dryer, Microwave, Window Coverings, Garage Door Opener |
| Architectural Style | Bi-level |
| Basement Development | Finished |
| Basement Type | Full (finished) |
| Constructed Date | 1965 |
| Construction Material | Wood Frame |
| Construction Style Attachment | Detached |
| Cooling Type | None |
| Exterior Finish | Brick, Metal, Stone |
| Flooring Type | Hardwood, Laminate |
| Foundation Type | Poured Concrete |
| Heating Fuel | Natural Gas |
| Heating Type | Central Heating, Forced Air |
| Size Interior | 1,059 Sqft |
| Total Finished Area | 1058.87 Sqft |
| Type | House |
| Detached Garage | 2 |
| Other |
| Acreage | No |
| Fence Type | Fence |
| Land Amenities | Playground, Schools, Shopping |
| Landscape Features | Landscaped, Lawn |
| Size Depth | 30.5 M |
| Size Frontage | 15.4 M |
| Size Irregular | 469.00 |
| Size Total | 469 M2|4,051 - 7,250 Sqft |
| Size Total Text | 469 M2|4,051 - 7,250 Sqft |
| Zoning Description | R-cg |
| Level | Type | Length | Width | Dimensions |
|---|---|---|---|---|
| Lower Level | Family Room | 23.83 Ft x 14.08 Ft | ||
| Lower Level | Bedroom | 10.25 Ft x 9.83 Ft | ||
| Lower Level | Den | 17.08 Ft x 7.58 Ft | ||
| Lower Level | 3pc Bathroom | 6.67 Ft x 5.50 Ft | ||
| Main Level | Living Room | 13.42 Ft x 13.25 Ft | ||
| Main Level | Dining Room | 11.67 Ft x 9.00 Ft | ||
| Main Level | Kitchen | 11.25 Ft x 8.25 Ft | ||
| Main Level | Primary Bedroom | 11.25 Ft x 10.50 Ft | ||
| Main Level | Bedroom | 12.08 Ft x 9.33 Ft | ||
| Main Level | Bedroom | 12.08 Ft x 8.42 Ft | ||
| Main Level | 4pc Bathroom | 6.67 Ft x 10.83 Ft |
https://www.realtor.ca/real-estate/30420227/4815-verona-drive-nw-calgary-varsity

The trademarks REALTOR®, REALTORS®, and the REALTOR® logo are controlled by The Canadian Real Estate Association (CREA) and identify real estate professionals who are members of CREA. The trademarks MLS®, Multiple Listing Service® and the associated logos are owned by The Canadian Real Estate Association (CREA) and identify the quality of services provided by real estate professionals who are members of CREA. The trademark DDF® is owned by The Canadian Real Estate Association (CREA) and identifies CREA's Data Distribution Facility (DDF®)