0%


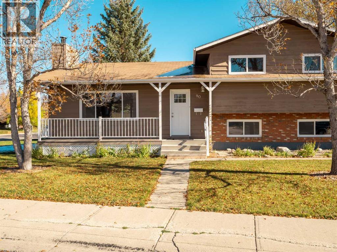
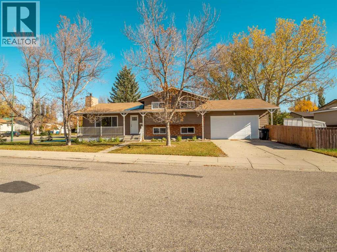
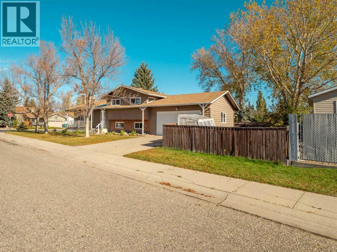
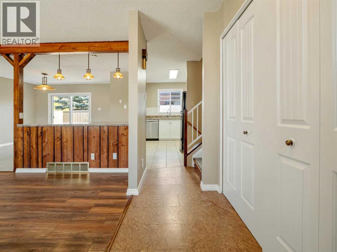
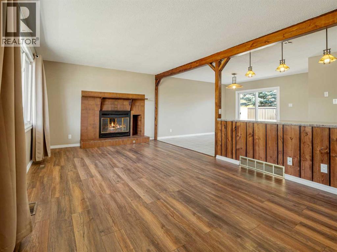
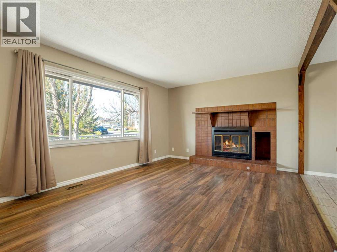
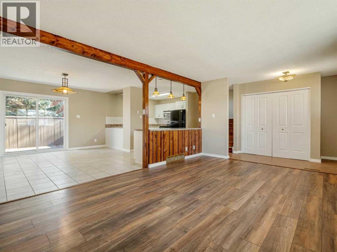
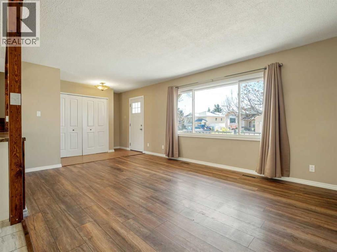
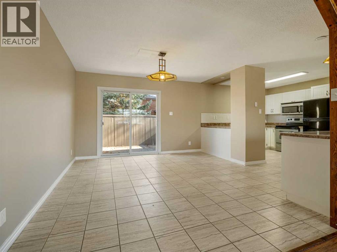
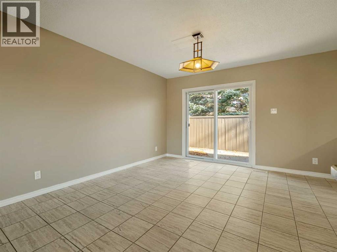
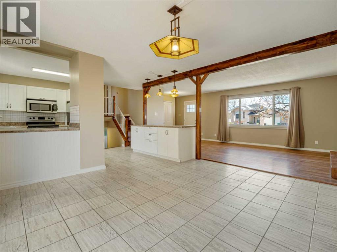
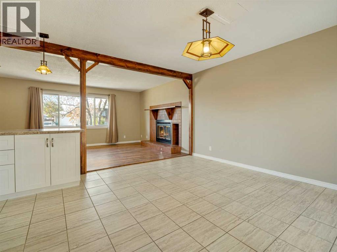
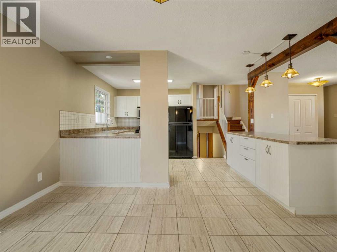
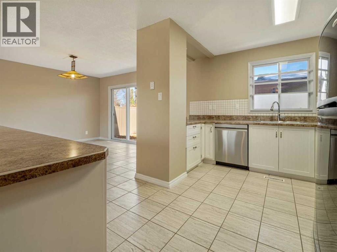
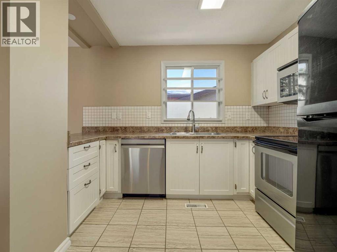
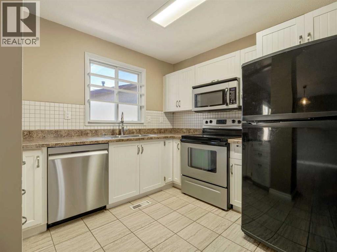
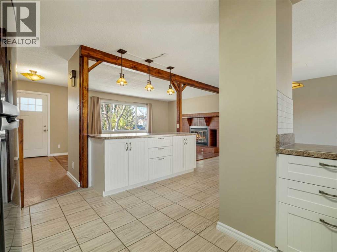
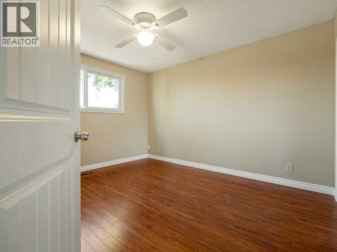
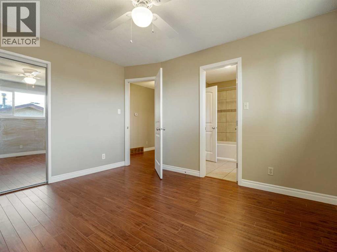
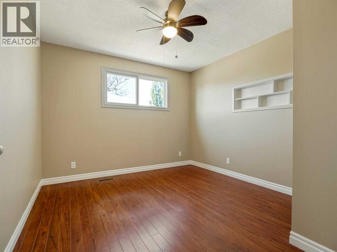
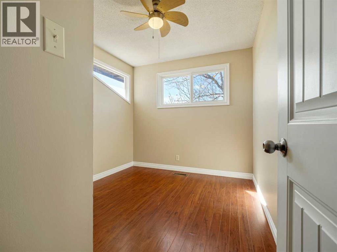
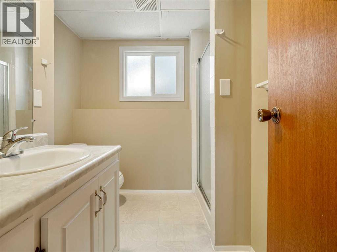
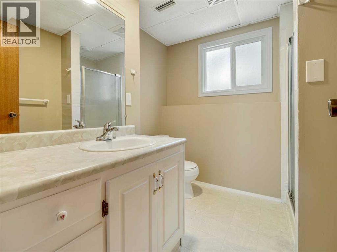
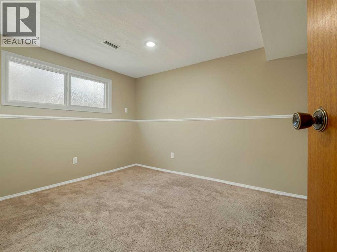
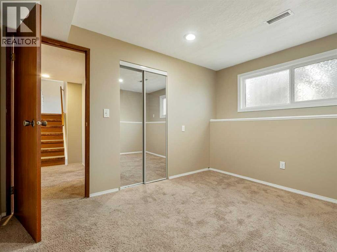
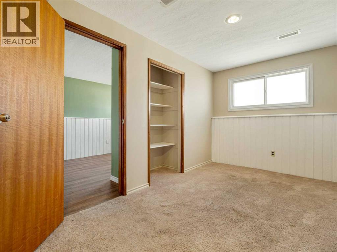
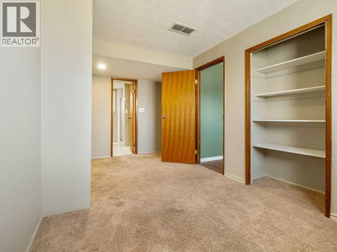
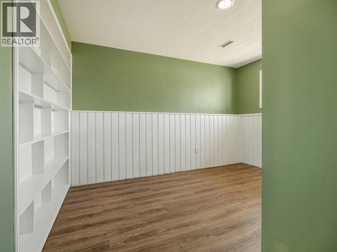
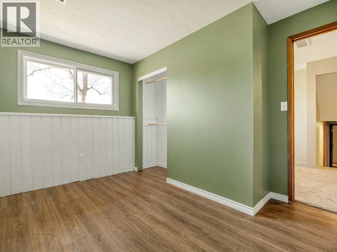
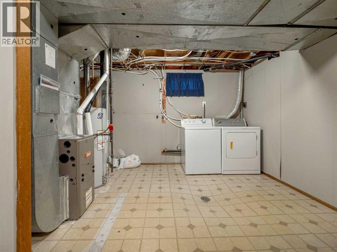
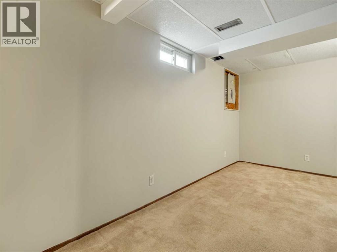
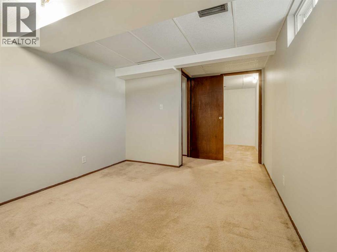
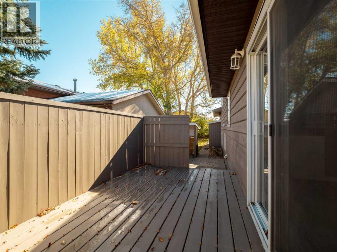
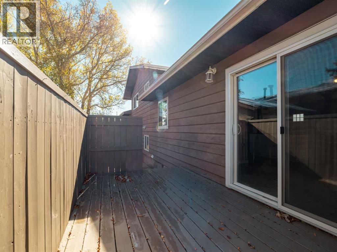
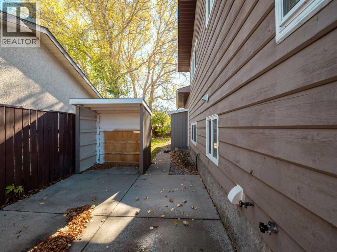
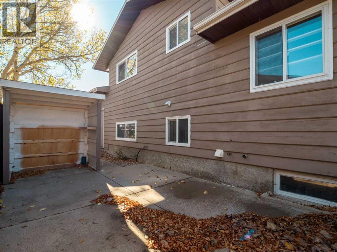
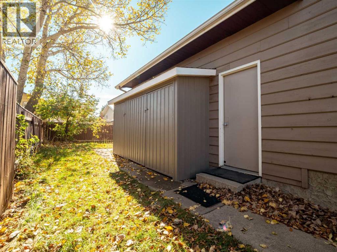
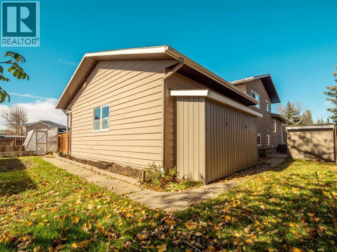
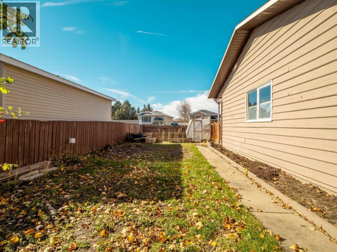
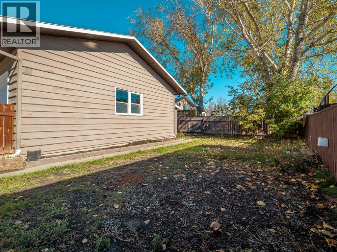
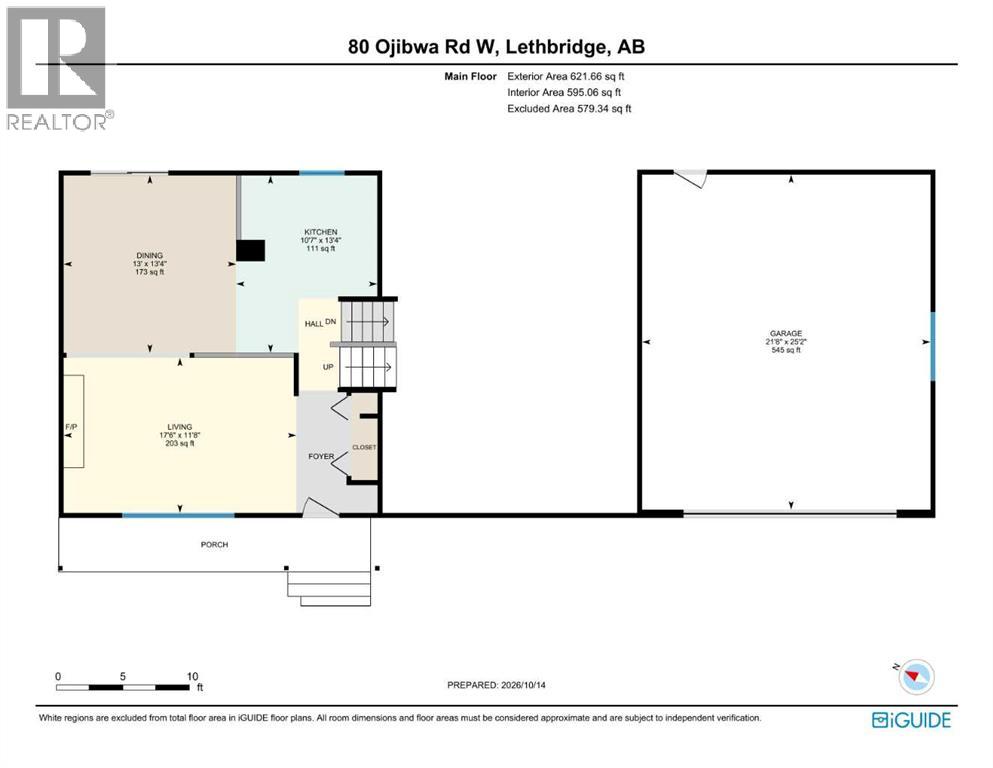
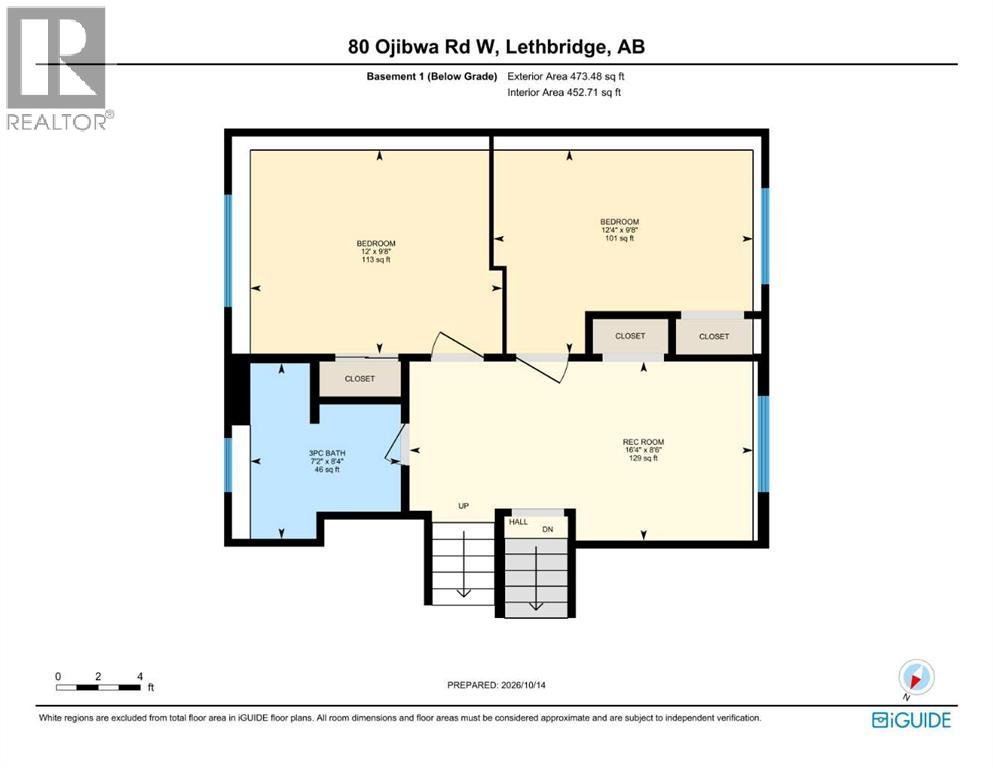
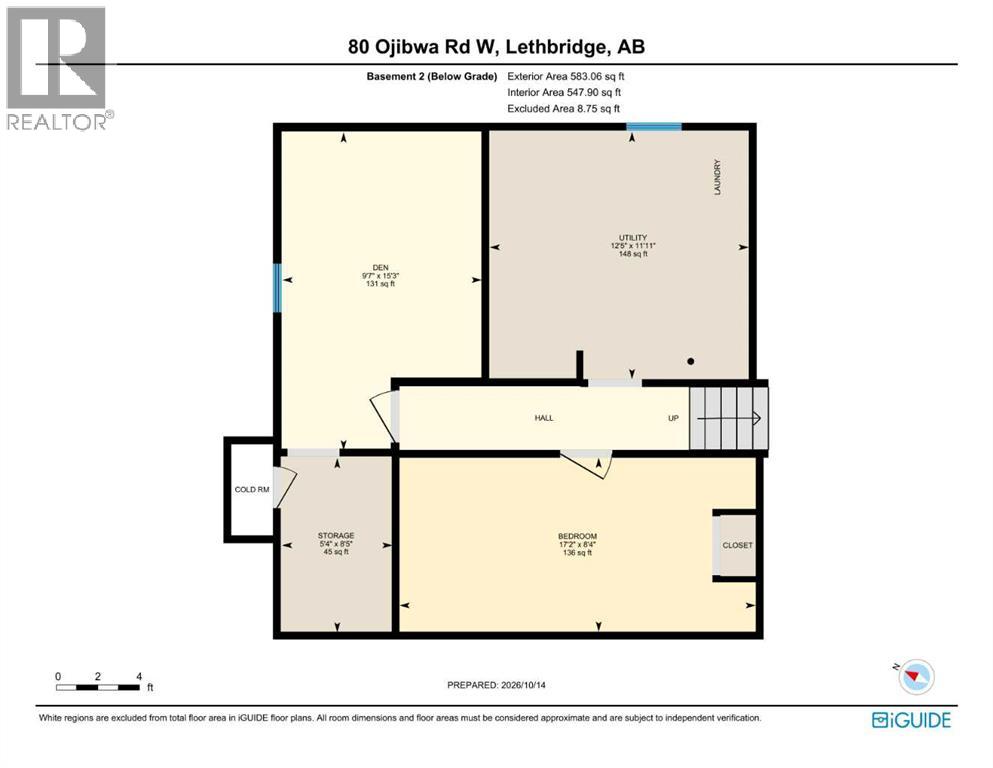
Welcome to this well-kept 4-level split on a corner lot in Indian Battle Heights. With 5 bedrooms, 2 full bathrooms and two additional bonus rooms, there is space for everyone, plus room for a home office, hobbies or a gym. The bright living room features a large picture window, a wood-burning fireplace and an exposed timber beam, and opens to a spacious dining area with patio doors to the back deck. The kitchen offers white cabinetry and stainless appliances. The big-ticket items have been taken care of: all new windows, a new high-efficiency furnace and hot water tank, and a new garage door opener. Newer appliances stay, including the washer and dryer. The double attached garage has a rear man-door and is already set up with a gas line and power for a heater - ready to become a heated garage or a year-round workshop. There is also plenty of room for RV parking. The laundry room is plumbed for a water softener or filtration system. Close to elementary and secondary schools, parks, the University of Lethbridge and a bus route. The home is vacant and easy to show - book your showing today! (id:25325)
| MLS® Number | A2352493 |
| Property Type | Single Family |
| Community Name | Indian Battle Heights |
| Amenities Near By | Park, Playground, Schools, Shopping |
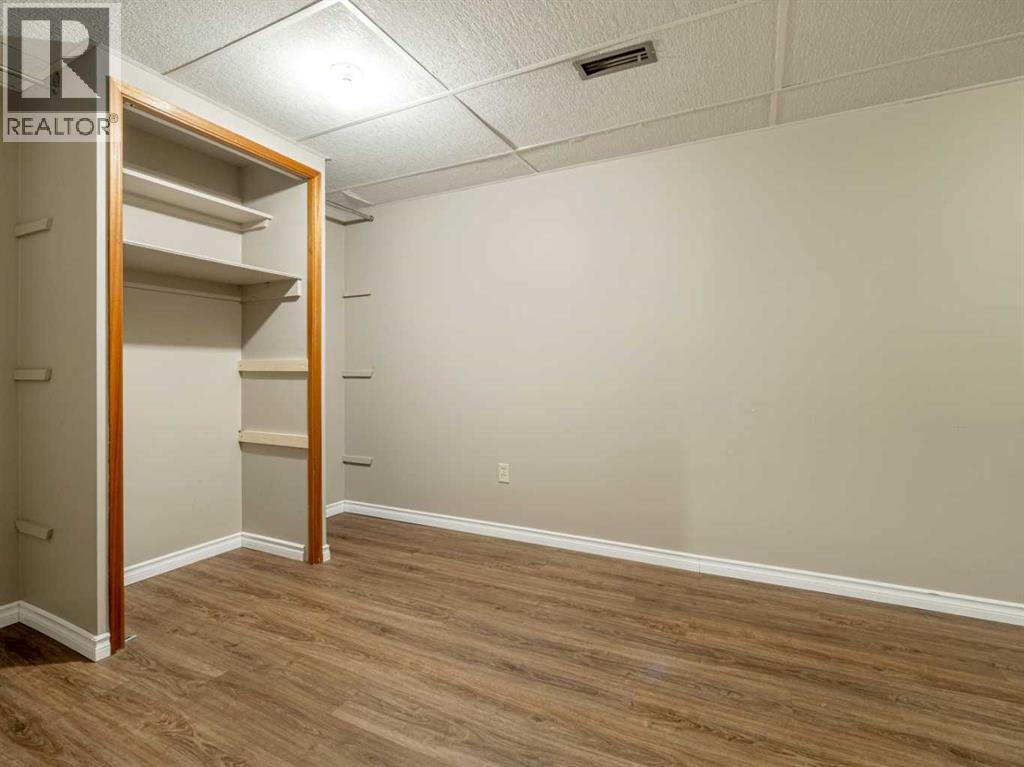
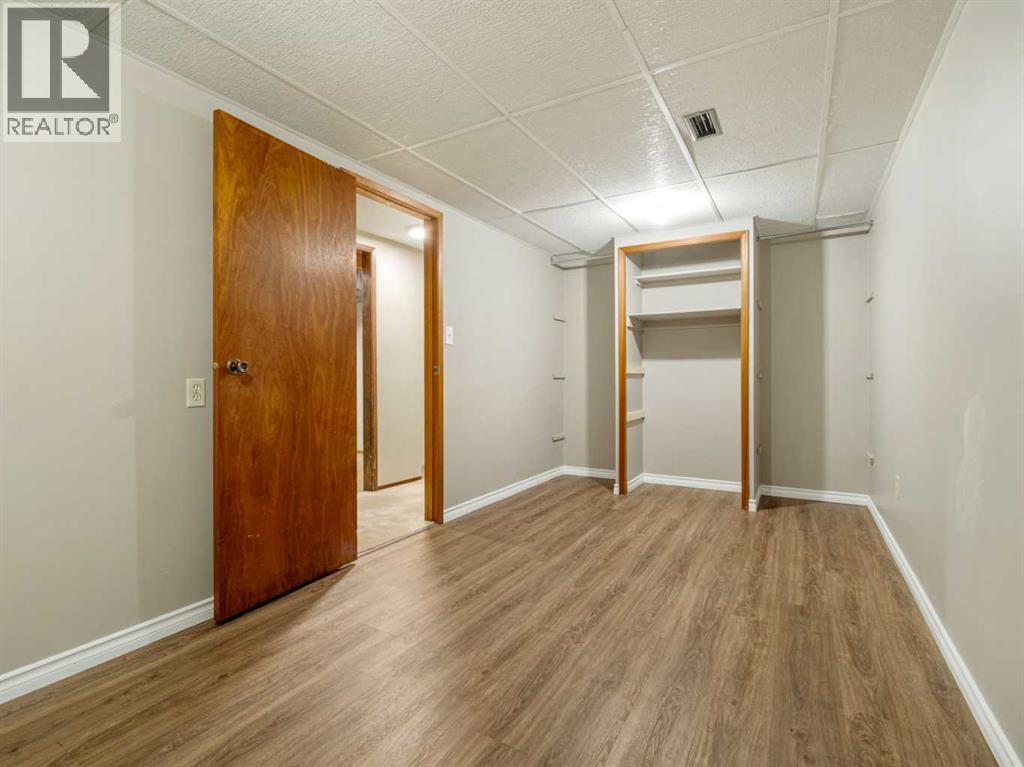
| Features | See Remarks, Pvc Window, Closet Organizers |
| Parking Space Total | 4 |
| Plan | 8011133 |
| Structure | Shed, See Remarks, Deck |
| Bathroom Total | 2 |
| Bedrooms Above Ground | 3 |
| Bedrooms Below Ground | 2 |
| Bedrooms Total | 5 |
| Appliances | Washer, Refrigerator, Dishwasher, Stove, Dryer, Microwave Range Hood Combo, Window Coverings |
| Architectural Style | 4 Level |
| Basement Development | Finished |
| Basement Type | Full (finished) |
| Constructed Date | 1981 |
| Construction Style Attachment | Detached |
| Cooling Type | None |
| Fireplace Present | Yes |
| Fireplace Total | 1 |
| Flooring Type | Carpeted, Ceramic Tile, Laminate, Vinyl, Vinyl Plank |
| Foundation Type | Poured Concrete |
| Heating Fuel | Natural Gas |
| Heating Type | Forced Air |
| Size Interior | 1,198 Sqft |
| Total Finished Area | 1197.63 Sqft |
| Type | House |
| Attached Garage | 2 |
| Acreage | No |
| Fence Type | Fence |
| Land Amenities | Park, Playground, Schools, Shopping |
| Size Depth | 19.77 M |
| Size Frontage | 30.12 M |
| Size Irregular | 6314.00 |
| Size Total | 6314 Sqft|4,051 - 7,250 Sqft |
| Size Total Text | 6314 Sqft|4,051 - 7,250 Sqft |
| Zoning Description | R-l |
| Level | Type | Length | Width | Dimensions |
|---|---|---|---|---|
| Basement | Den | 15.25 Ft x 9.58 Ft | ||
| Basement | Storage | 8.42 Ft x 5.33 Ft | ||
| Basement | Furnace | 11.92 Ft x 12.42 Ft | ||
| Lower Level | 3pc Bathroom | 7.17 Ft x 8.33 Ft | ||
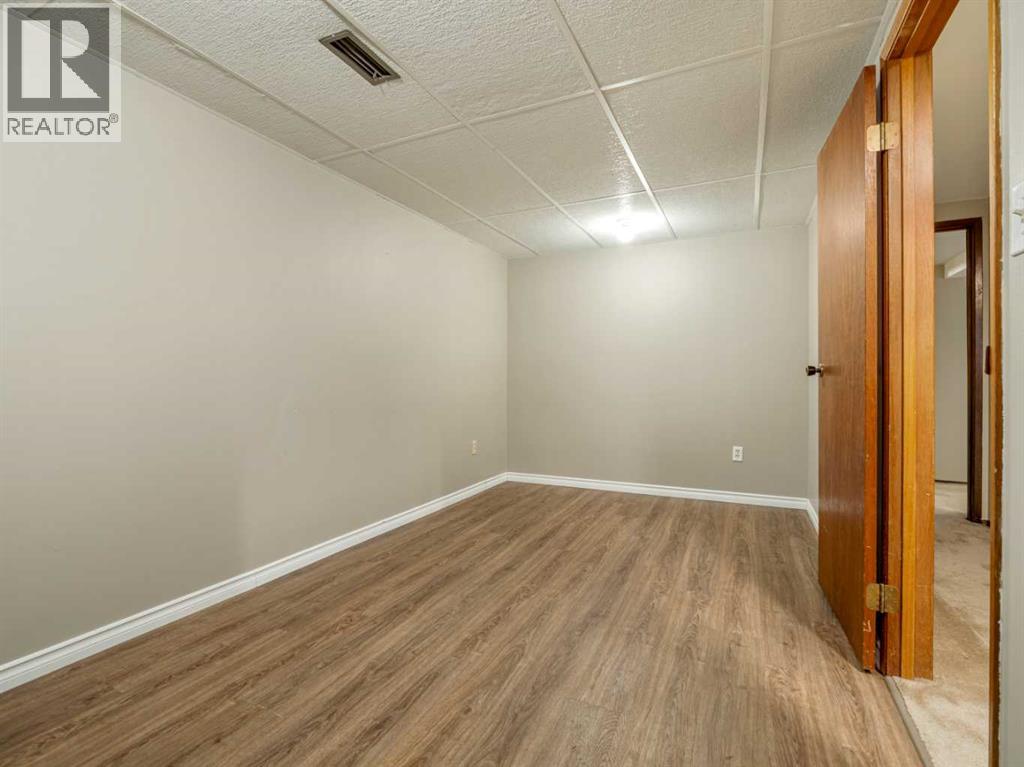
| Lower Level | Bedroom | 12.33 Ft x 9.67 Ft | ||
| Lower Level | Bedroom | 12.00 Ft x 9.67 Ft | ||
| Lower Level | Recreational, Games Room | 16.33 Ft x 8.50 Ft | ||
| Main Level | Living Room | 11.67 Ft x 17.50 Ft | ||
| Main Level | Dining Room | 13.33 Ft x 13.00 Ft | ||
| Main Level | Kitchen | 13.33 Ft x 10.58 Ft | ||
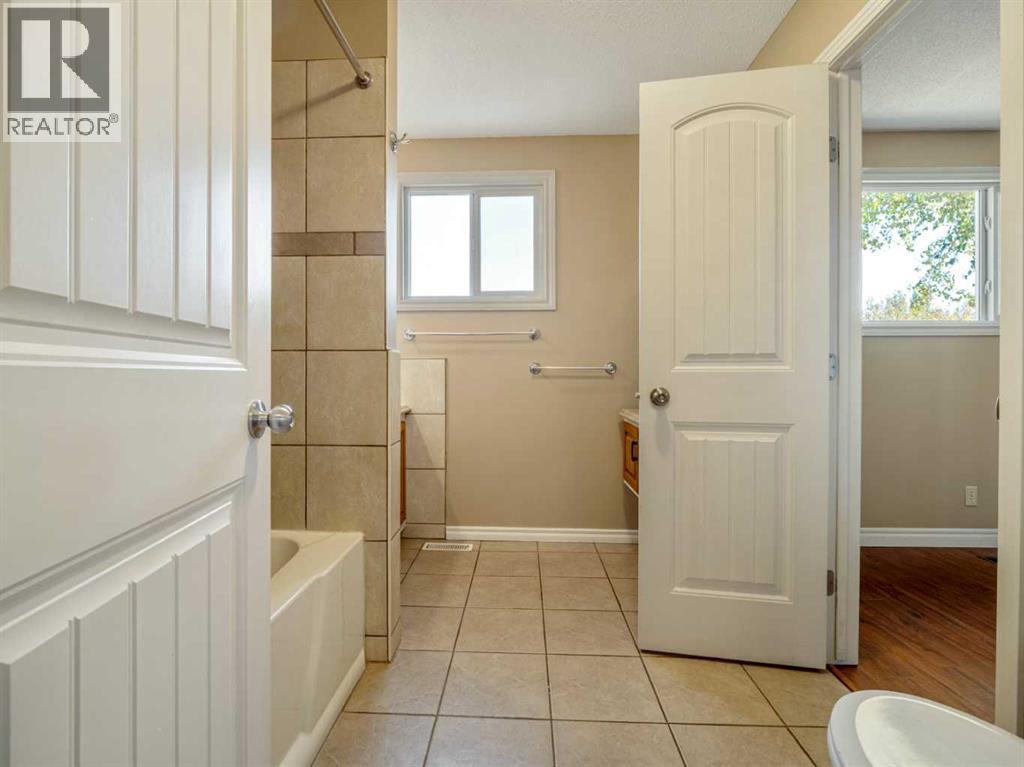
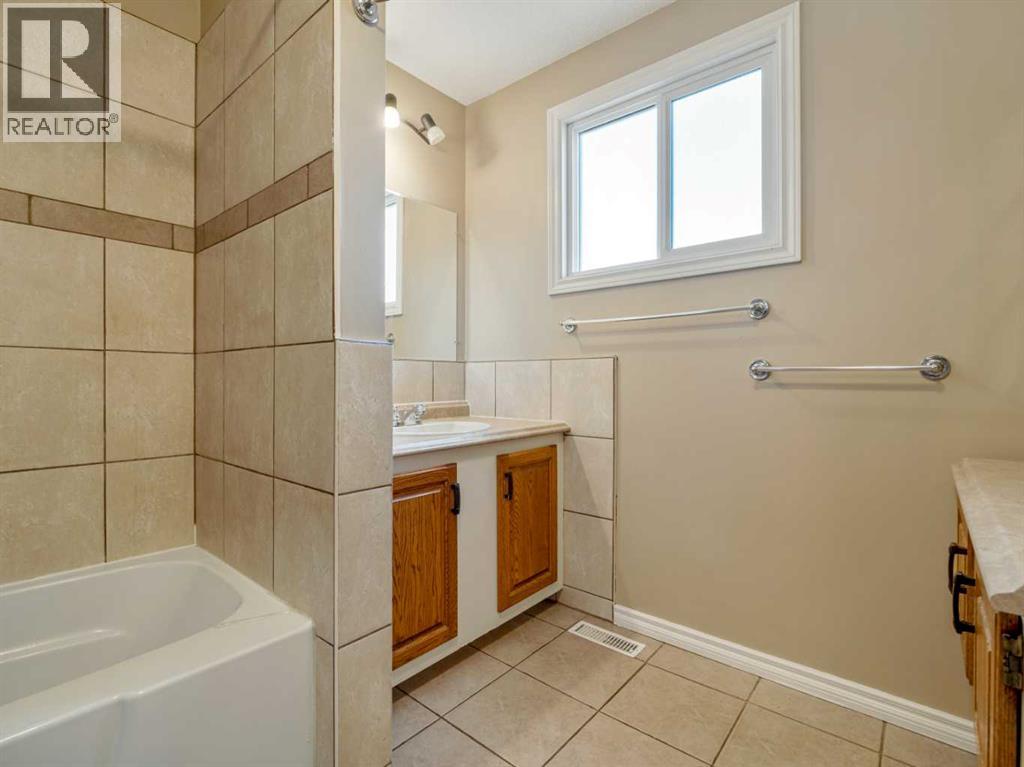
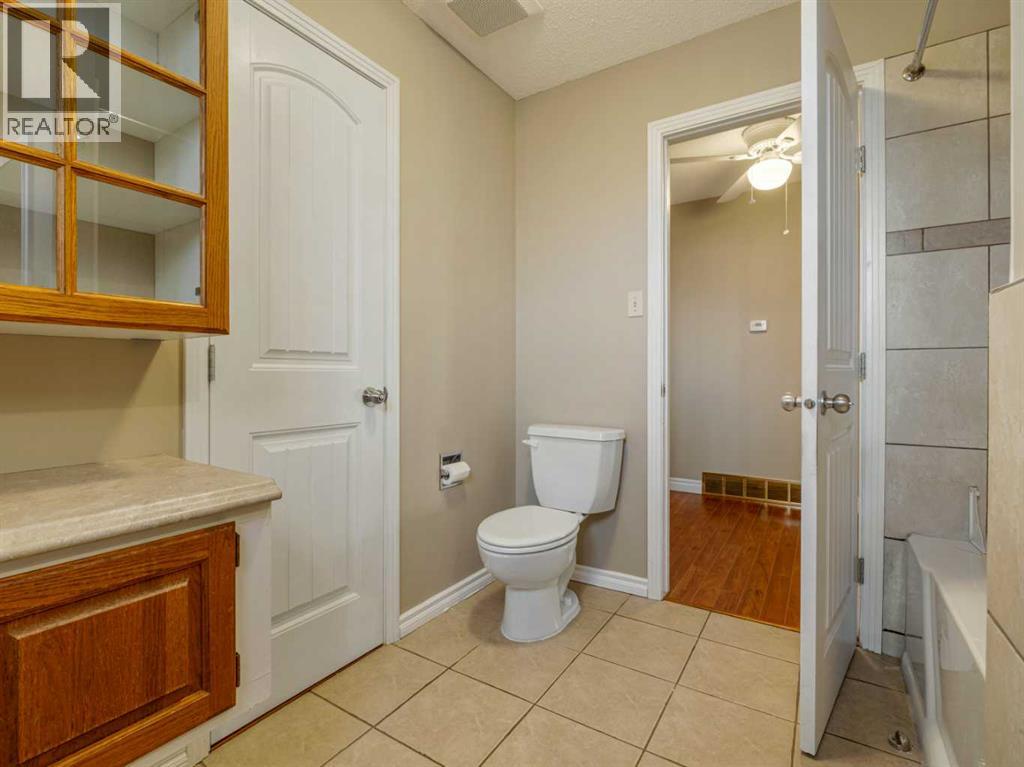
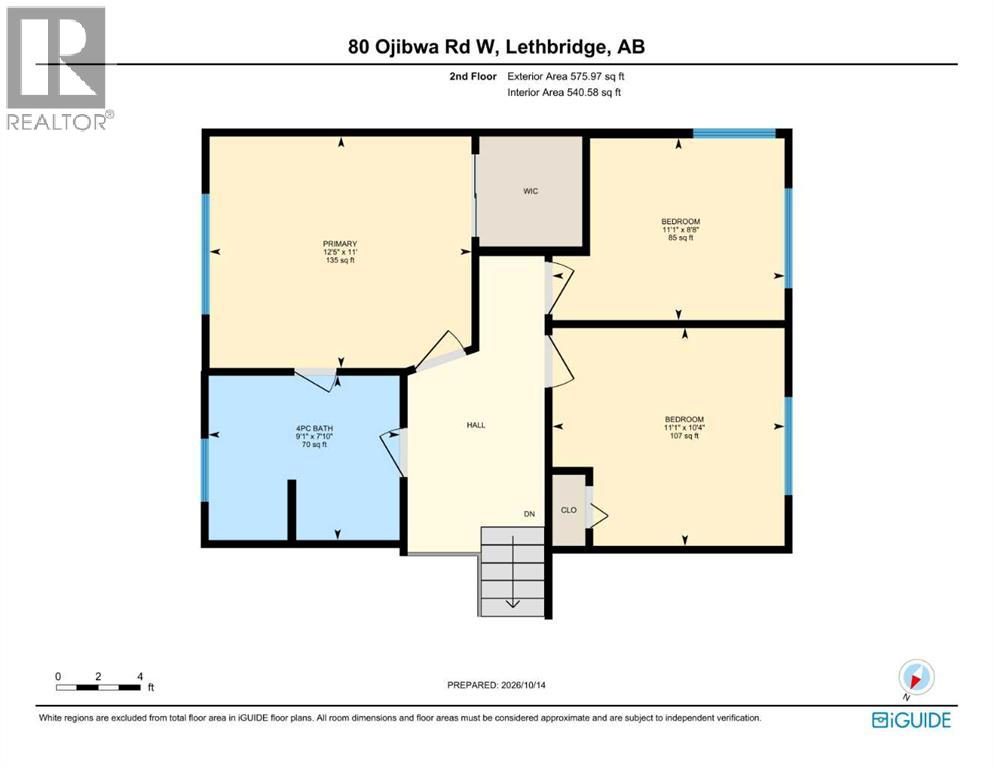
| Upper Level | 4pc Bathroom | 9.08 Ft x 7.83 Ft | ||
| Upper Level | Primary Bedroom | 12.42 Ft x 11.00 Ft | ||
| Upper Level | Bedroom | 11.08 Ft x 10.33 Ft | ||
| Upper Level | Bedroom | 11.08 Ft x 8.67 Ft |
https://www.realtor.ca/real-estate/30418660/80-ojibwa-road-w-lethbridge-indian-battle-heights

The trademarks REALTOR®, REALTORS®, and the REALTOR® logo are controlled by The Canadian Real Estate Association (CREA) and identify real estate professionals who are members of CREA. The trademarks MLS®, Multiple Listing Service® and the associated logos are owned by The Canadian Real Estate Association (CREA) and identify the quality of services provided by real estate professionals who are members of CREA. The trademark DDF® is owned by The Canadian Real Estate Association (CREA) and identifies CREA's Data Distribution Facility (DDF®)