0%


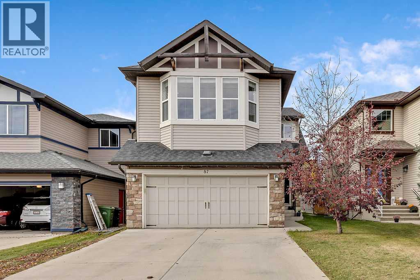
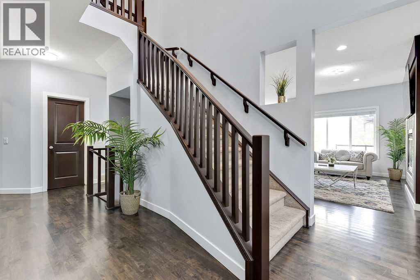
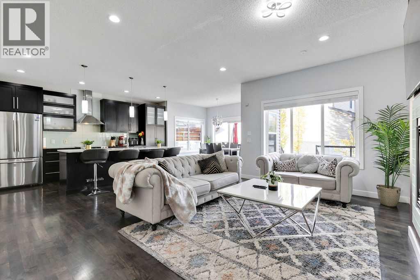
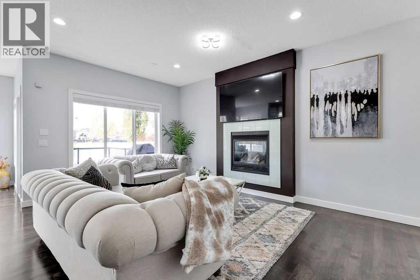
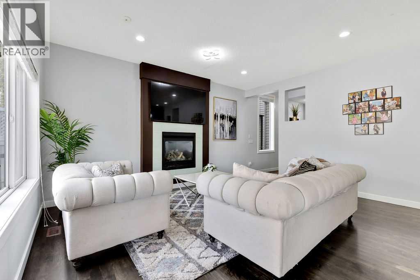
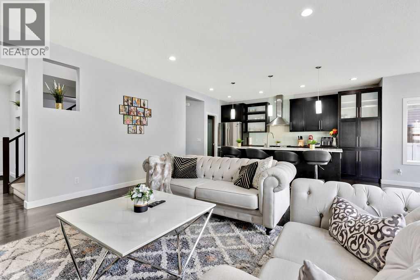
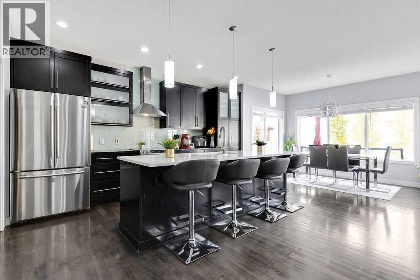
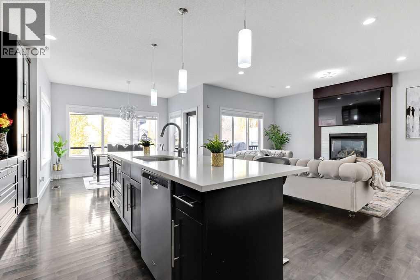
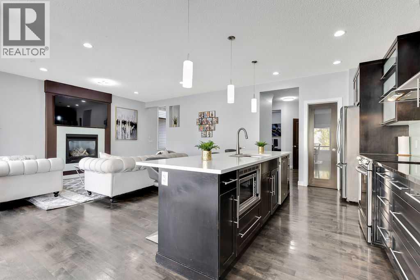
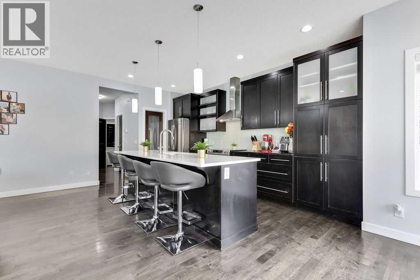
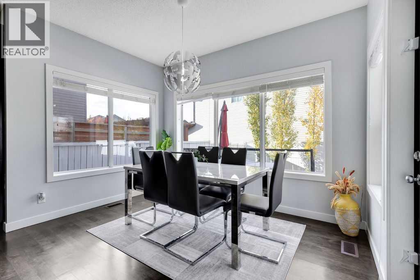
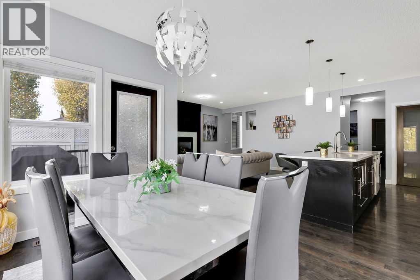
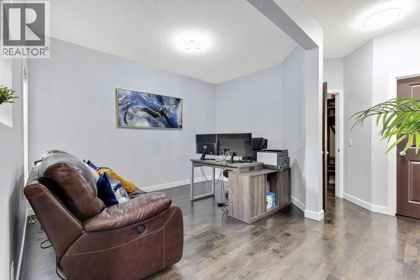
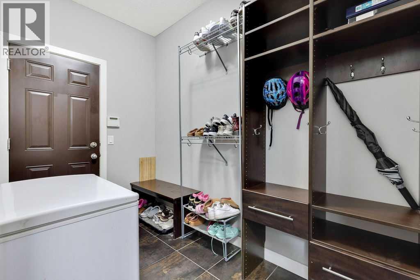
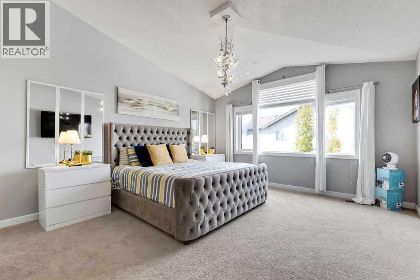
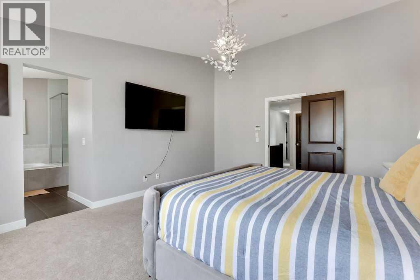
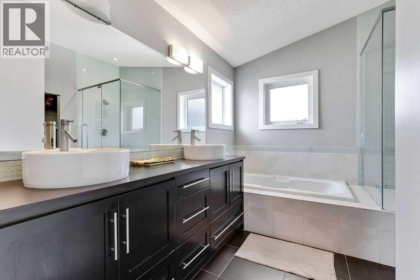
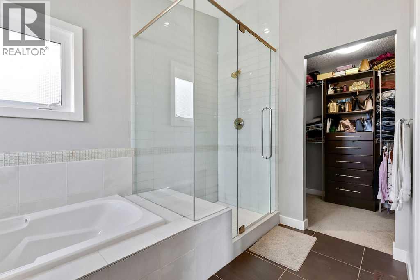
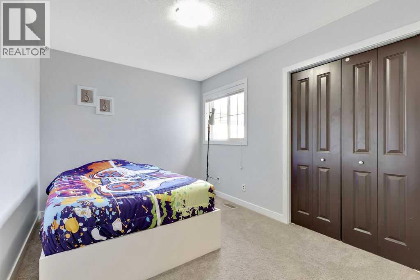
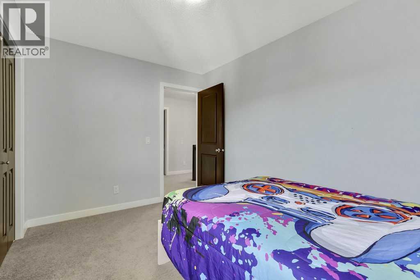
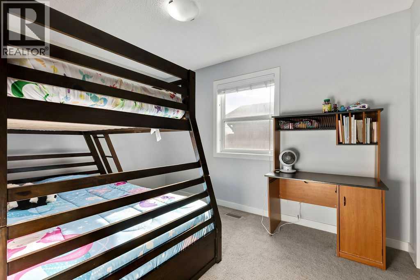
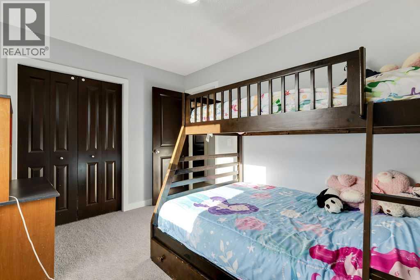
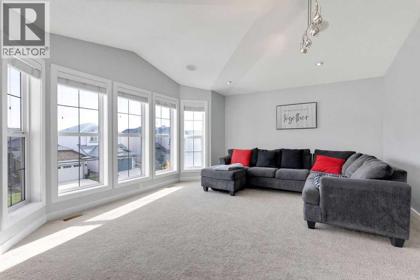
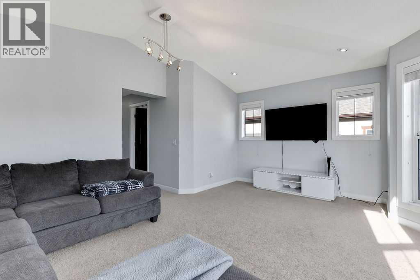
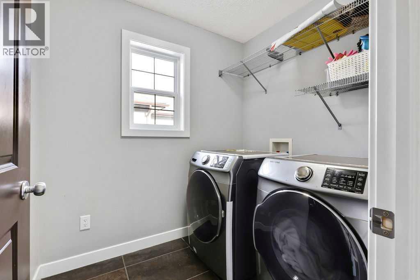
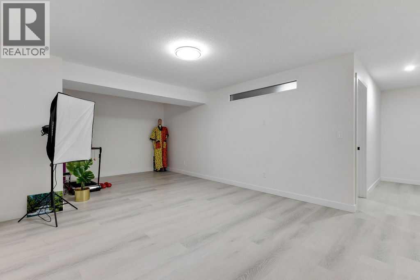
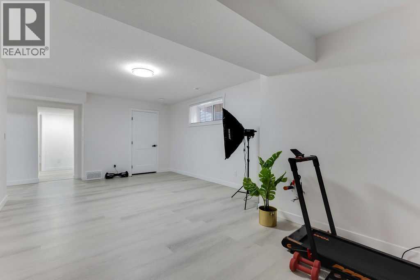
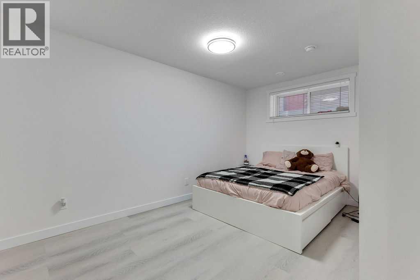
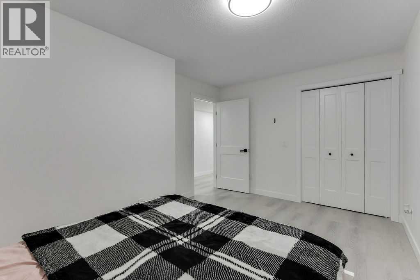
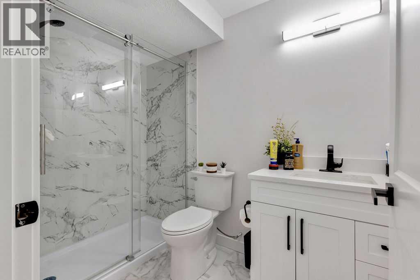
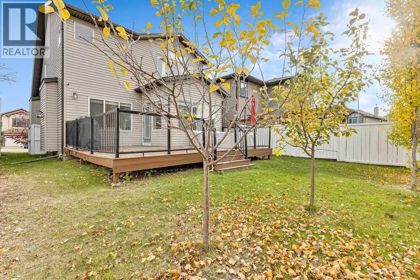
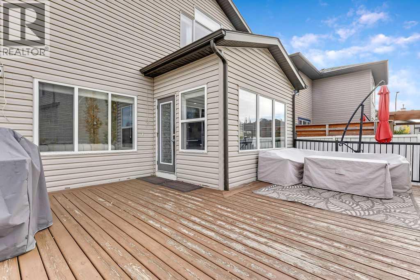
Welcome to New Brighton! This awesome family home is in one of the absolute best parts of the community, and you are going to love it! It is a large, two-story home with almost 2,300 square feet and a great open layout. On the main floor, you'll find a modern galley kitchen with an oversized island, a private den right by the front entrance, a warm, bright living room, and a dining area that opens up to the back deck. Upstairs, there is a huge bonus room, a convenient laundry room, and three bedrooms. The primary bedroom features vaulted ceilings and massive windows, and has its own private 5-piece en-suite bathroom. The house gets tons of natural light, stays cool with air conditioning, and sits on a quiet street right next to the local water park. The finished basement has a second office/den, a big bright bedroom, a private 3-piece bathroom, and an oversized family room. Possession date allows you to get in before Christmas! (id:25325)
| MLS® Number | A2352801 |
| Property Type | Single Family |
| Community Name | New Brighton |
| Amenities Near By | Park, Playground, Schools, Shopping |
| Features | Other, No Smoking Home, Level |
| Parking Space Total | 4 |
| Plan | 0812183 |
| Structure | Deck |
| Bathroom Total | 4 |
| Bedrooms Above Ground | 3 |
| Bedrooms Below Ground | 1 |
| Bedrooms Total | 4 |
| Amenities | Clubhouse, Other |
| Appliances | Refrigerator, Range - Gas, Dishwasher, Washer & Dryer |
| Basement Development | Finished |
| Basement Type | Full (finished) |
| Constructed Date | 2007 |
| Construction Material | Wood Frame |
| Construction Style Attachment | Detached |
| Cooling Type | Central Air Conditioning |
| Exterior Finish | Vinyl Siding |
| Fireplace Present | Yes |
| Fireplace Total | 1 |
| Flooring Type | Carpeted, Ceramic Tile, Linoleum |
| Foundation Type | Poured Concrete |
| Half Bath Total | 1 |
| Heating Type | Forced Air |
| Stories Total | 2 |
| Size Interior | 2,287 Sqft |
| Total Finished Area | 2287 Sqft |
| Type | House |
| Attached Garage | 2 |
| Acreage | No |
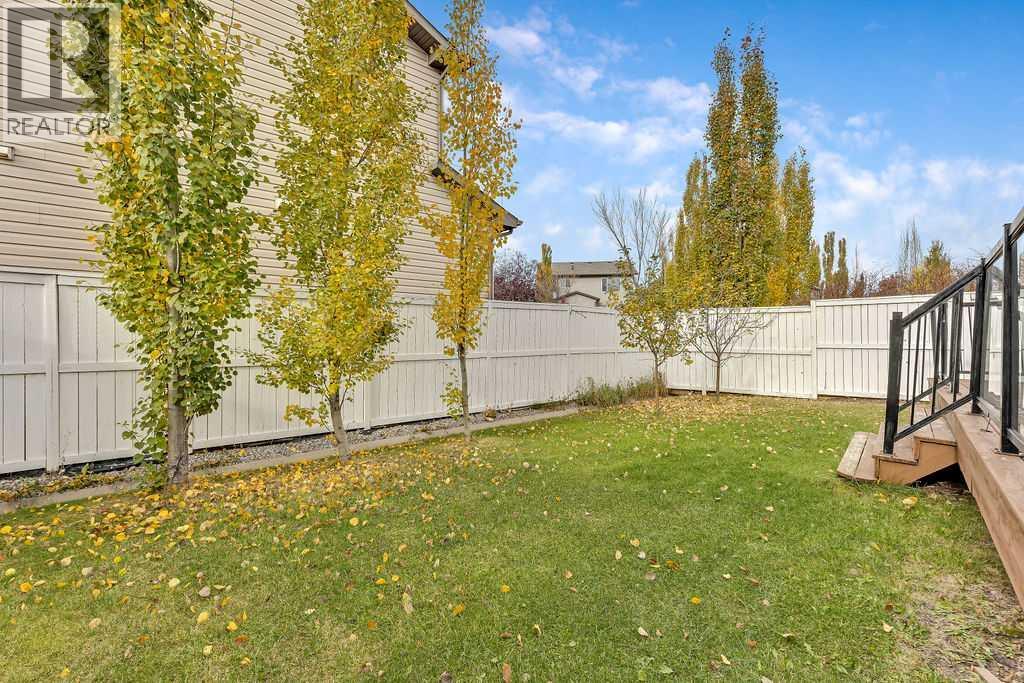
| Fence Type | Fence |
| Land Amenities | Park, Playground, Schools, Shopping |
| Landscape Features | Lawn |
| Size Depth | 35.13 M |
| Size Frontage | 11.78 M |
| Size Irregular | 407.00 |
| Size Total | 407 M2|4,051 - 7,250 Sqft |
| Size Total Text | 407 M2|4,051 - 7,250 Sqft |
| Zoning Description | R-1n |
| Level | Type | Length | Width | Dimensions |
|---|---|---|---|---|
| Basement | 3pc Bathroom | Measurements not available | ||
| Basement | Family Room | 12.83 Ft x 22.33 Ft | ||
| Basement | Other | 10.00 Ft x 10.58 Ft | ||
| Basement | Bedroom | 8.67 Ft x 14.67 Ft | ||
| Basement | Furnace | 8.33 Ft x 10.67 Ft | ||
| Main Level | Other | 5.08 Ft x 5.50 Ft | ||
| Main Level | Office | 10.00 Ft x 13.00 Ft | ||
| Main Level | Living Room | 11.00 Ft x 16.17 Ft | ||
| Main Level | Dining Room | 8.00 Ft x 11.58 Ft | ||
| Main Level | Kitchen | 9.50 Ft x 16.17 Ft | ||
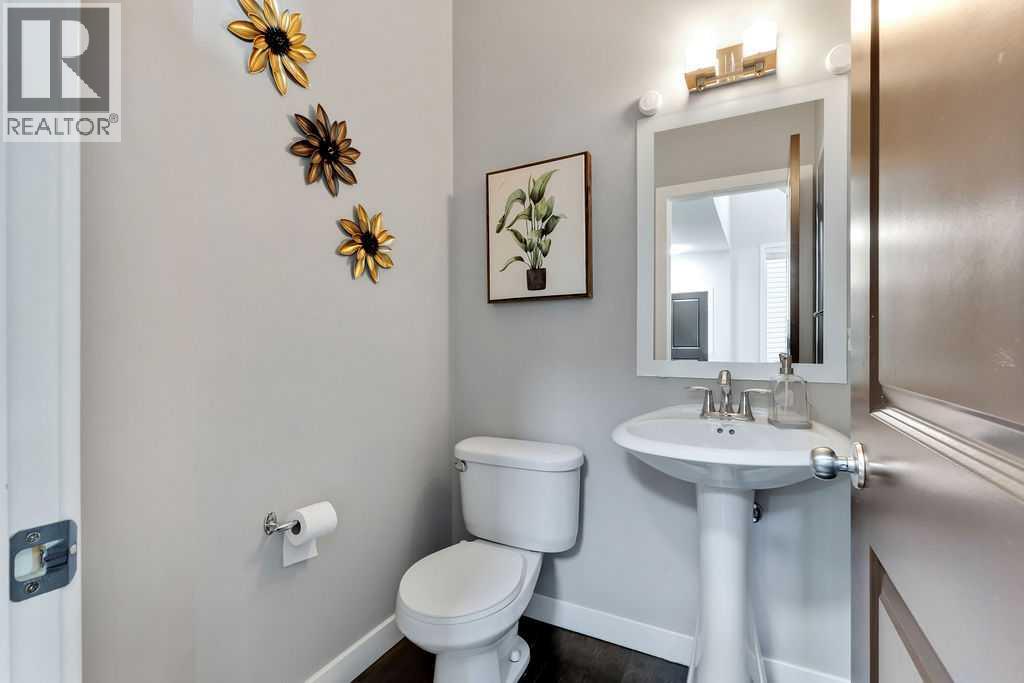
| Main Level | 2pc Bathroom | Measurements not available | ||
| Upper Level | Bonus Room | 14.33 Ft x 19.00 Ft | ||
| Upper Level | Primary Bedroom | 14.33 Ft x 19.00 Ft | ||
| Upper Level | Bedroom | 9.00 Ft x 12.00 Ft | ||
| Upper Level | Bedroom | 9.00 Ft x 12.00 Ft | ||
| Upper Level | Laundry Room | 6.00 Ft x 7.08 Ft | ||
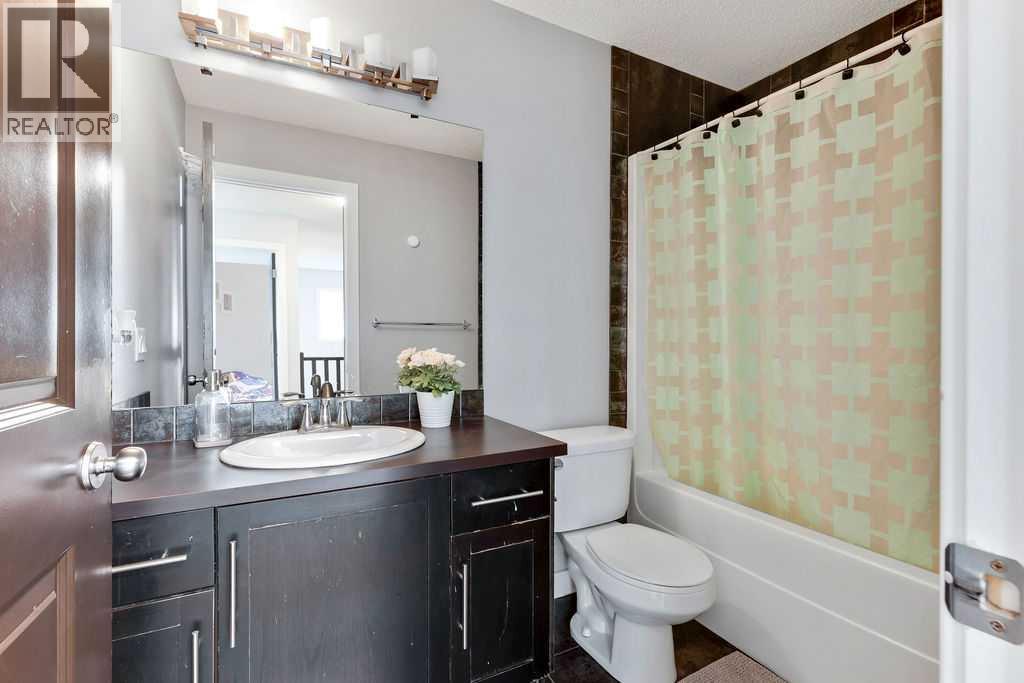
| Upper Level | 4pc Bathroom | Measurements not available | ||
| Upper Level | 5pc Bathroom | Measurements not available |
https://www.realtor.ca/real-estate/30415752/87-brightonstone-passage-se-calgary-new-brighton

The trademarks REALTOR®, REALTORS®, and the REALTOR® logo are controlled by The Canadian Real Estate Association (CREA) and identify real estate professionals who are members of CREA. The trademarks MLS®, Multiple Listing Service® and the associated logos are owned by The Canadian Real Estate Association (CREA) and identify the quality of services provided by real estate professionals who are members of CREA. The trademark DDF® is owned by The Canadian Real Estate Association (CREA) and identifies CREA's Data Distribution Facility (DDF®)