0%


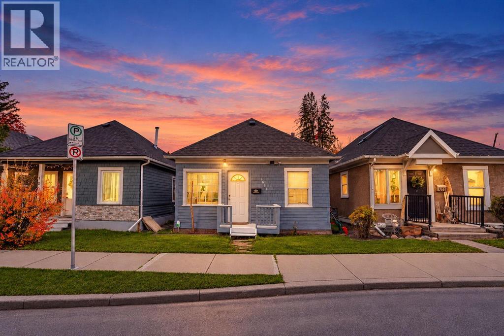
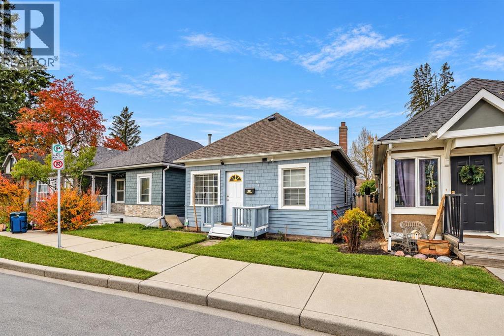
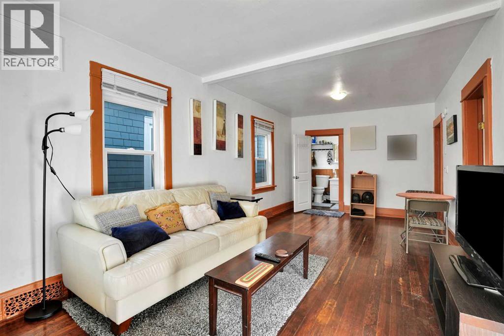
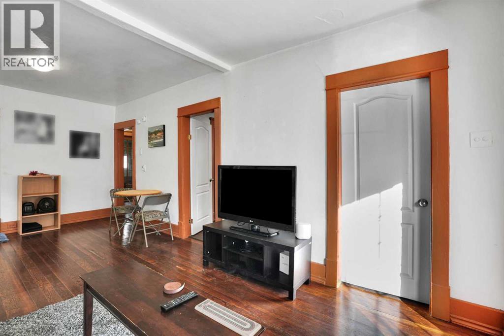
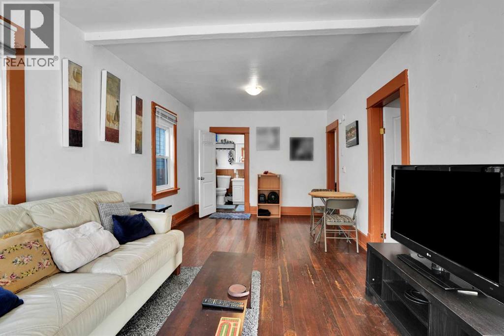
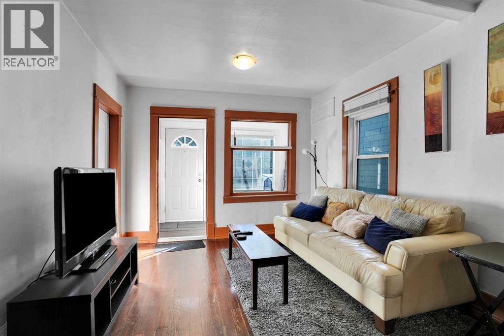
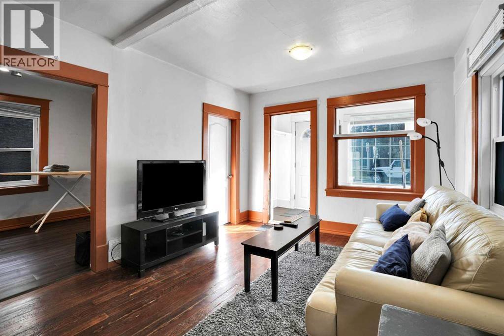
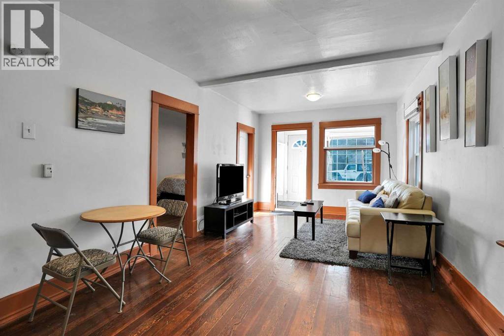
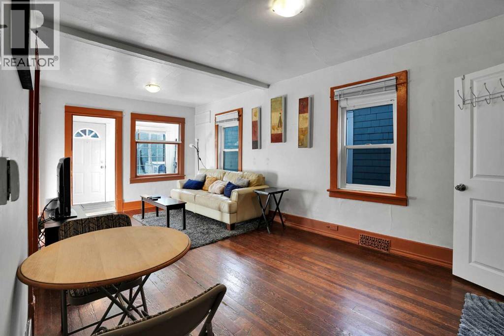
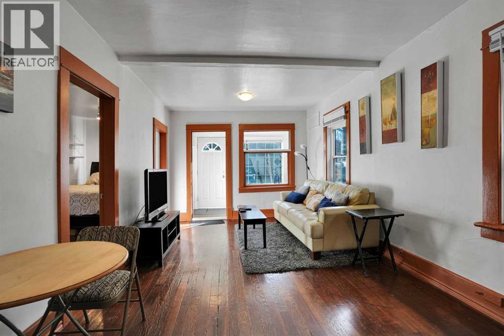
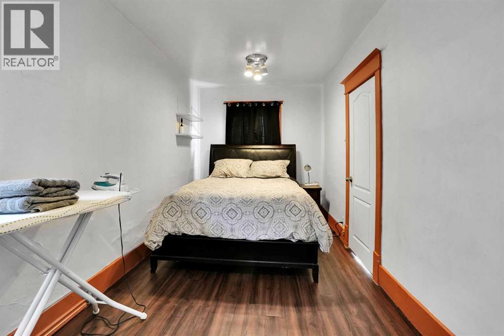
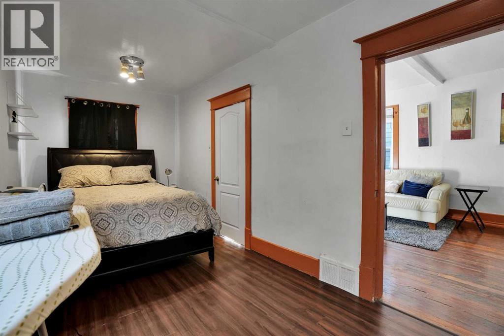
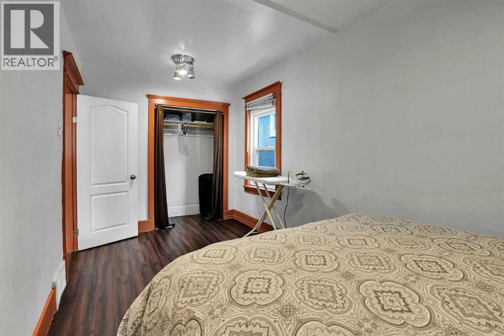
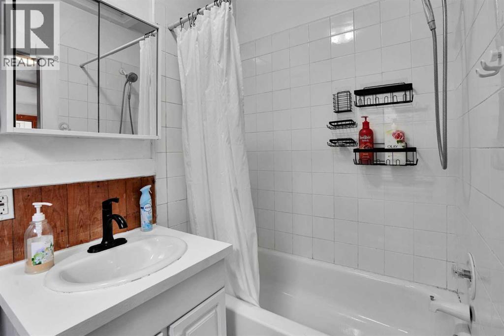
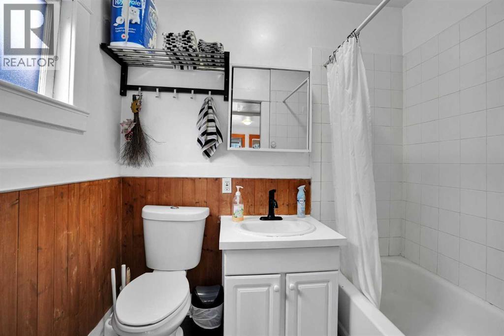
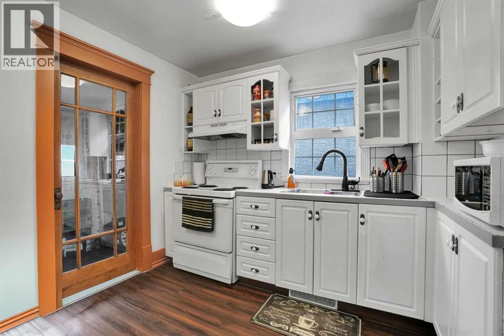
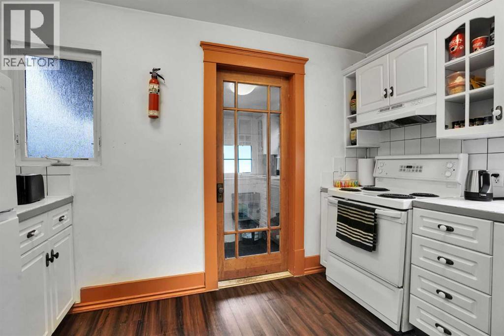
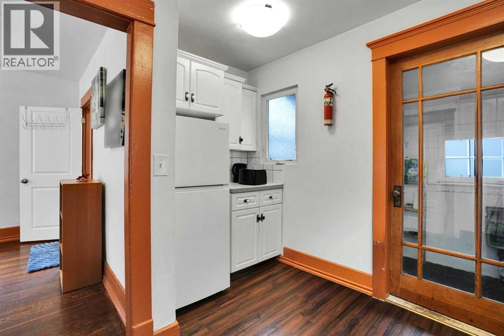
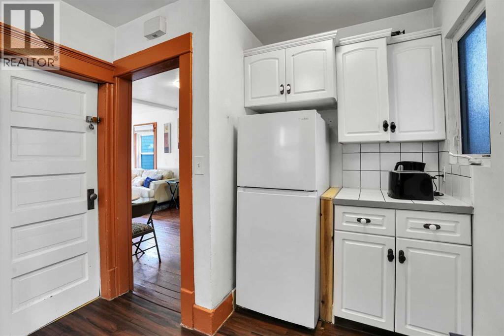
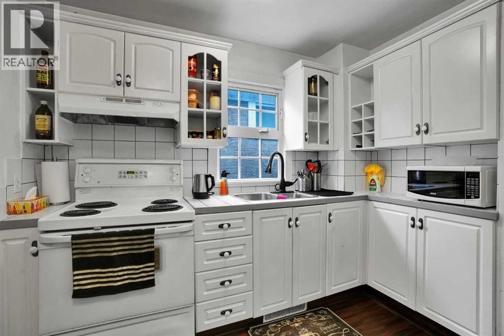
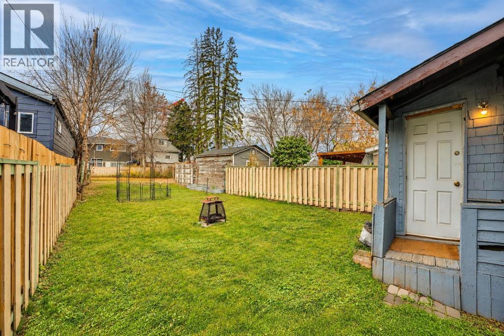
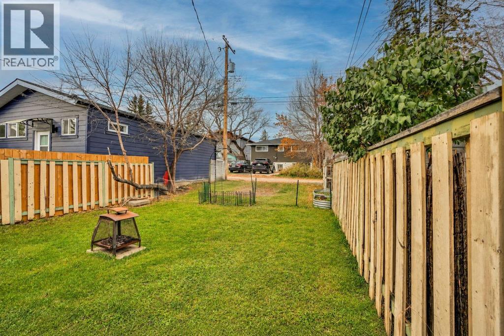
Charming Updated Character Home on a Quiet Crescent Heights Cul-de-SacIncredible value meets an unbeatable location in this fantastic Crescent Heights opportunity! Perfect for first-time buyers or savvy investors, this property stands out as one of the lowest-priced single-family homes in one of Calgary’s most desirable inner-city communities.Situated on a quiet, non-through cul-de-sac, this home offers a peaceful retreat with the ultimate urban lifestyle just steps away. Enjoy effortless walking distance to downtown, quick access to top-rated schools, beautiful local parks, and the vibrant restaurant scene of Edmonton Trail and Centre Street.Step inside to find a bright, functional layout featuring durable laminate flooring throughout. The heart of the home has been thoughtfully refreshed, showcasing an updated kitchen and a modernized bathroom that are ready to enjoy. Head out back to your private, west-facing backyard—the perfect sun-drenched space for evening barbecues, gardening, or relaxing in the afternoon sun.Don't miss your chance to own a detached home in an elite location at an affordable price point. (id:25325)
| MLS® Number | A2352917 |
| Property Type | Single Family |
| Community Name | Crescent Heights |
| Amenities Near By | Schools |
| Features | See Remarks, Back Lane |
| Parking Space Total | 1 |
| Plan | 4923r |
| Bathroom Total | 1 |
| Bedrooms Above Ground | 1 |
| Bedrooms Total | 1 |
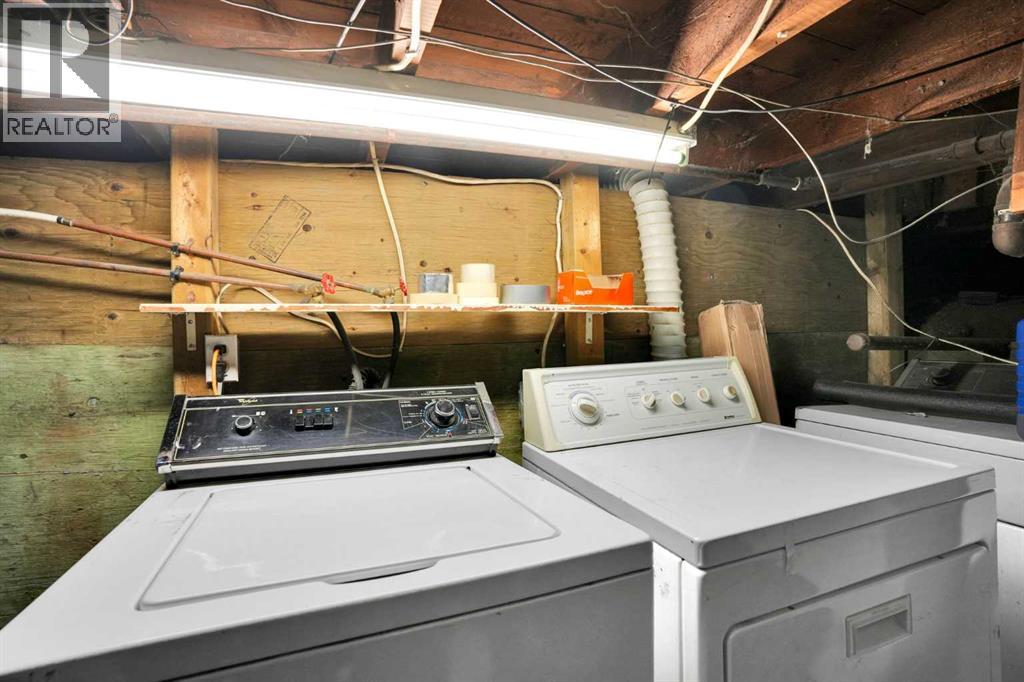
| Appliances | Refrigerator, Range - Electric, Washer & Dryer |
| Architectural Style | Bungalow |
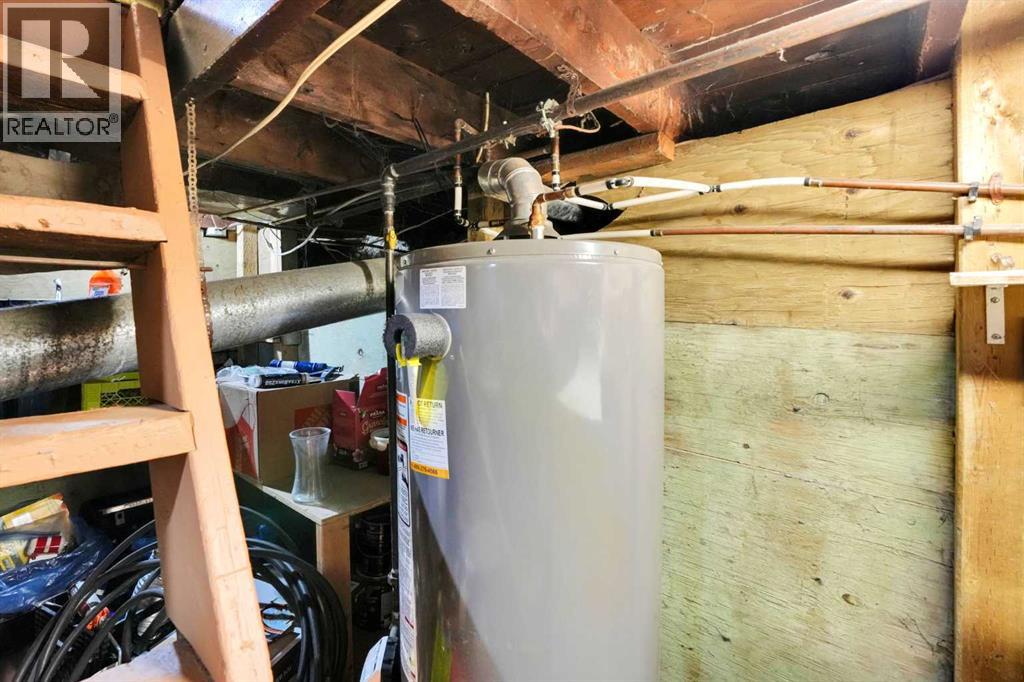
| Basement Development | Unfinished |
| Basement Type | Partial (unfinished) |
| Constructed Date | 1910 |
| Construction Style Attachment | Detached |
| Cooling Type | None |
| Exterior Finish | Wood Siding |
| Flooring Type | Laminate |
| Foundation Type | See Remarks, Poured Concrete |
| Heating Fuel | Natural Gas |
| Heating Type | Gravity Heat System |
| Stories Total | 1 |
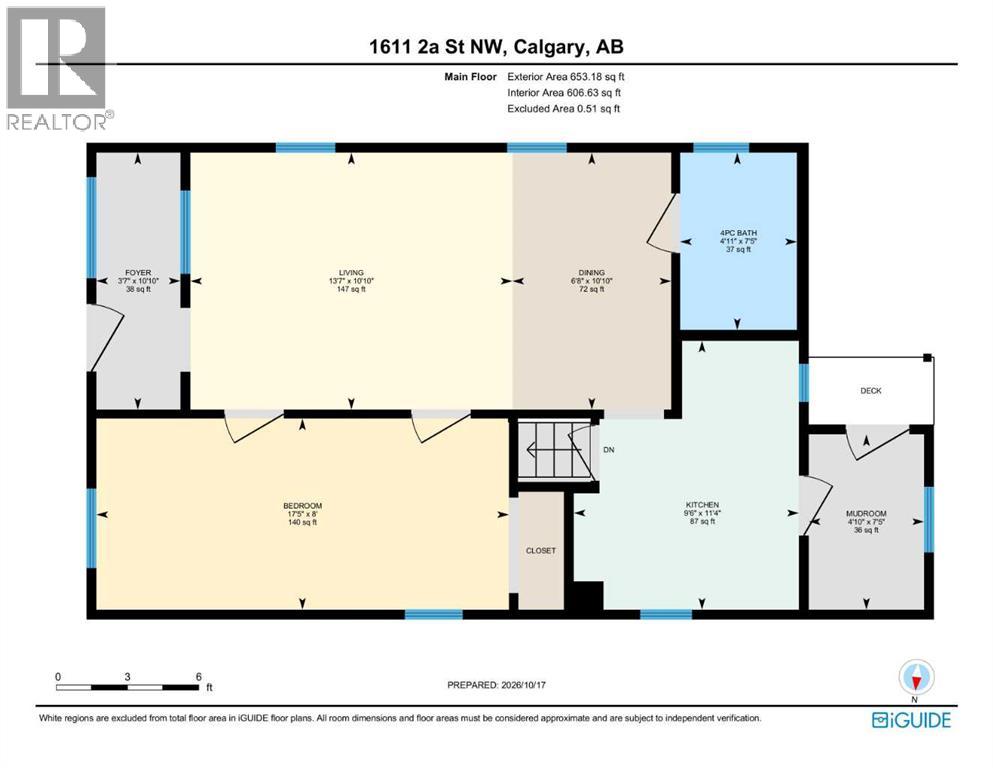
| Size Interior | 653 Sqft |
| Total Finished Area | 653 Sqft |
| Type | House |
| Other |
| Acreage | No |
| Fence Type | Fence, Partially Fenced |
| Land Amenities | Schools |
| Landscape Features | Landscaped |
| Size Depth | 32.76 M |
| Size Frontage | 7.64 M |
| Size Irregular | 250.00 |
| Size Total | 250 M2|0-4,050 Sqft |
| Size Total Text | 250 M2|0-4,050 Sqft |
| Zoning Description | M-c1 |
| Level | Type | Length | Width | Dimensions |
|---|---|---|---|---|
| Main Level | 4pc Bathroom | Measurements not available | ||
| Main Level | Primary Bedroom | 17.42 Ft x 8.00 Ft | ||
| Main Level | Dining Room | 10.83 Ft x 6.67 Ft | ||
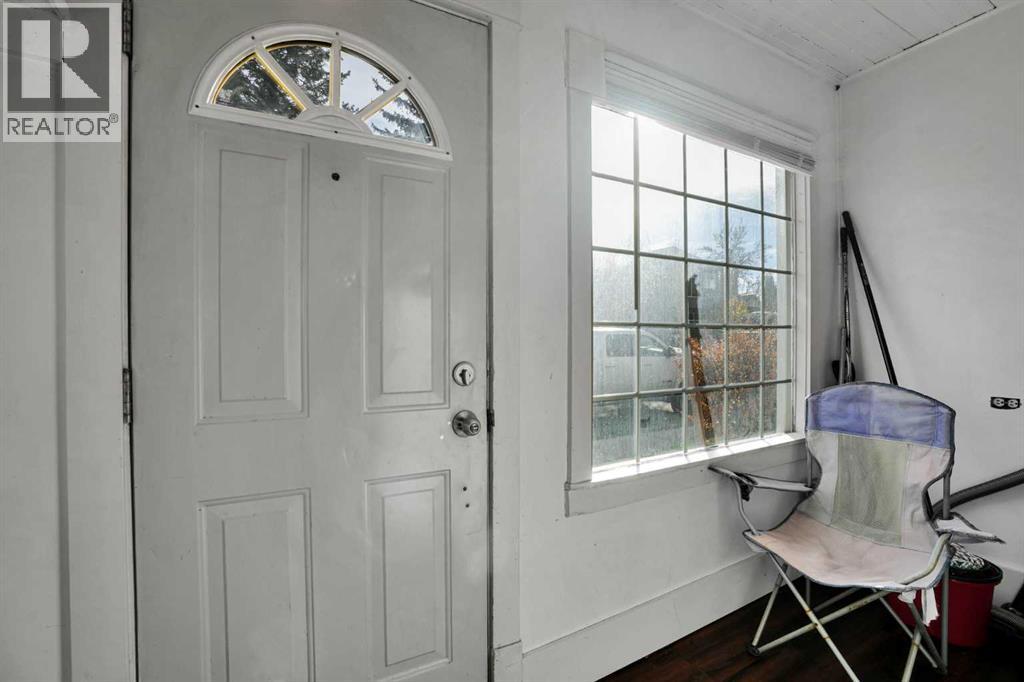
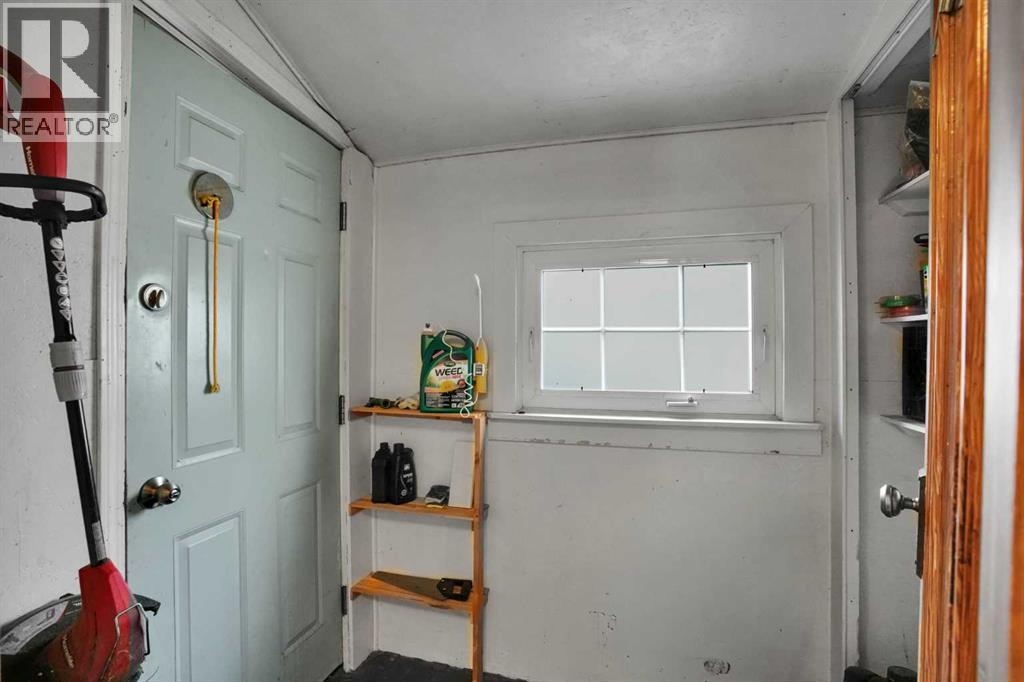
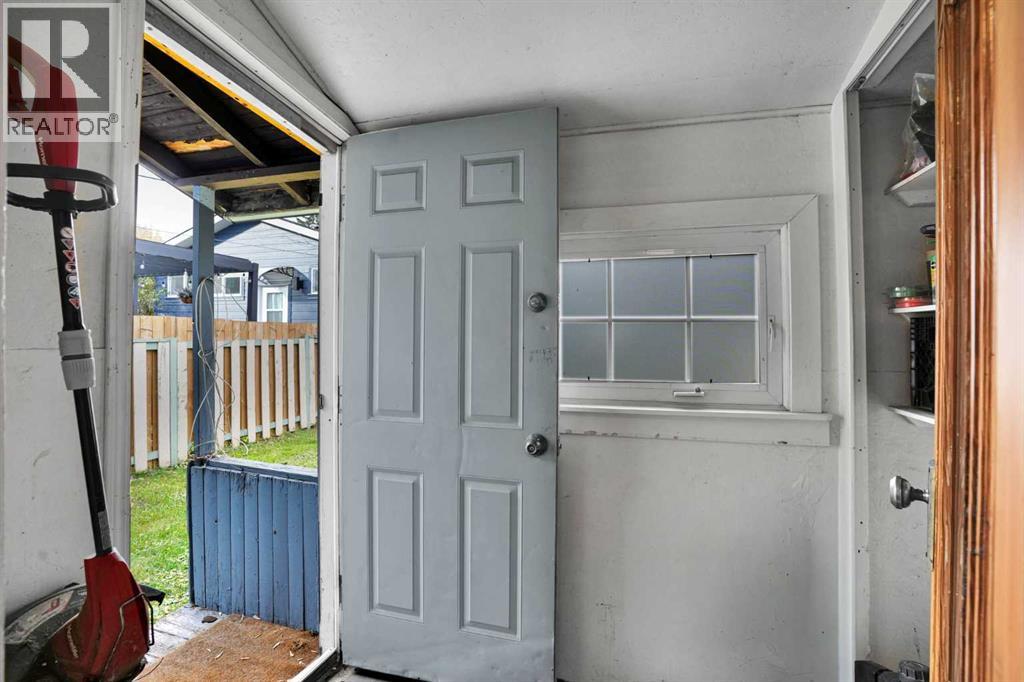
| Main Level | Foyer | 10.83 Ft x 3.58 Ft | ||
| Main Level | Kitchen | 11.33 Ft x 9.50 Ft | ||
| Main Level | Living Room | 13.58 Ft x 10.83 Ft | ||
| Main Level | Other | 7.42 Ft x 4.83 Ft |
https://www.realtor.ca/real-estate/30415443/1611-2a-street-nw-calgary-crescent-heights

The trademarks REALTOR®, REALTORS®, and the REALTOR® logo are controlled by The Canadian Real Estate Association (CREA) and identify real estate professionals who are members of CREA. The trademarks MLS®, Multiple Listing Service® and the associated logos are owned by The Canadian Real Estate Association (CREA) and identify the quality of services provided by real estate professionals who are members of CREA. The trademark DDF® is owned by The Canadian Real Estate Association (CREA) and identifies CREA's Data Distribution Facility (DDF®)