0%


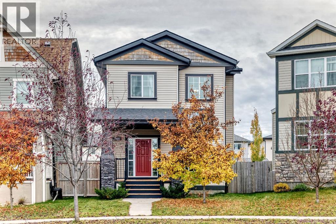
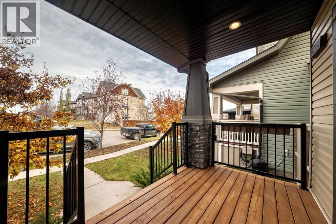
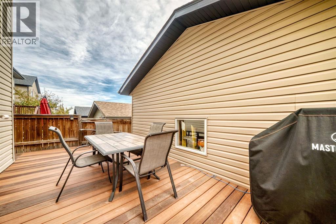
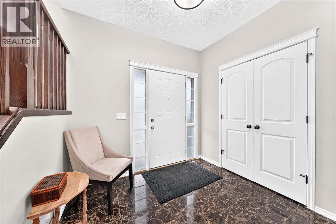
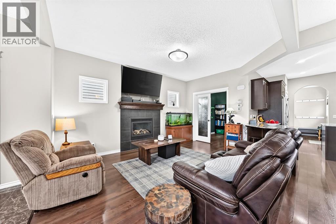
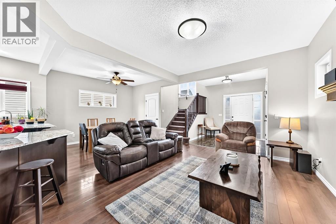
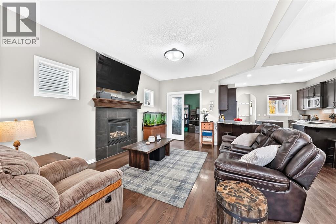
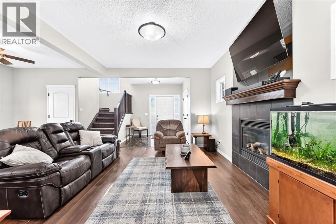
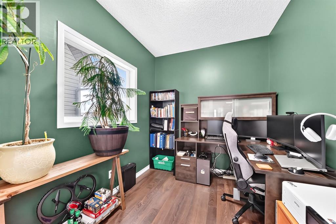
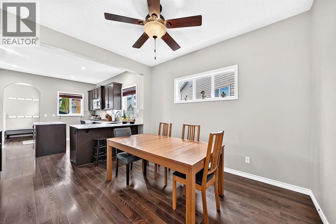
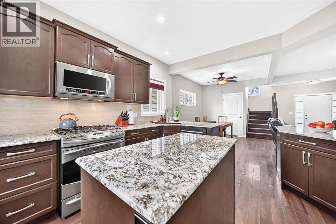
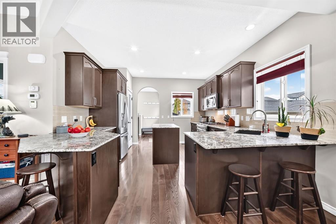
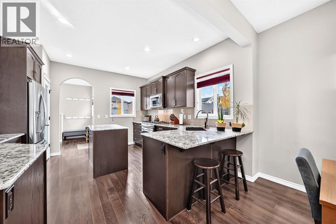
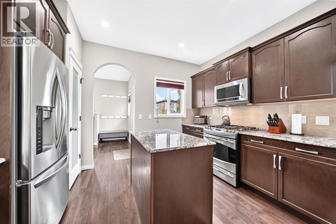
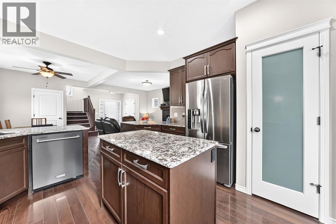
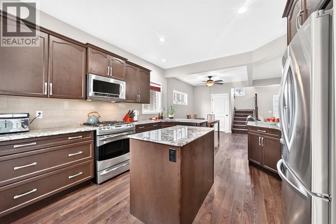
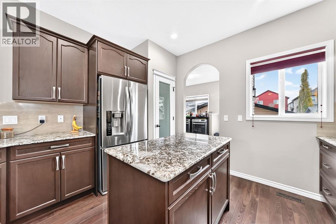
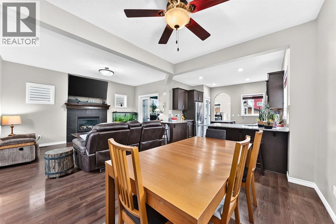
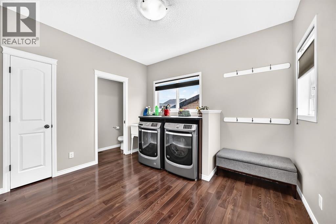
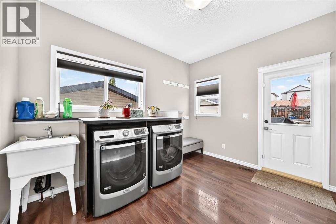
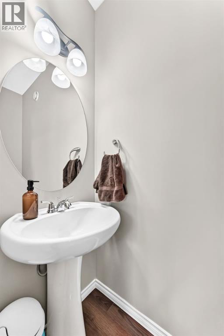
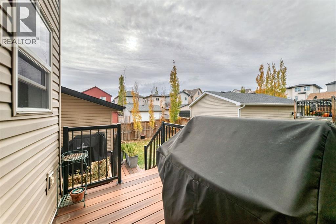
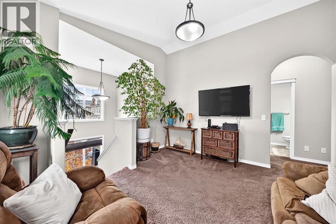
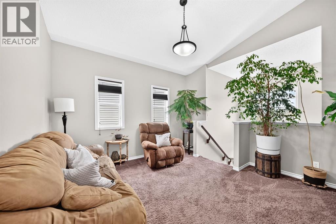
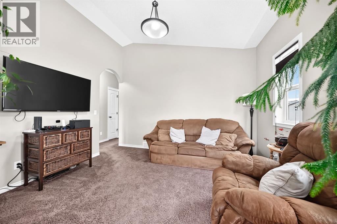
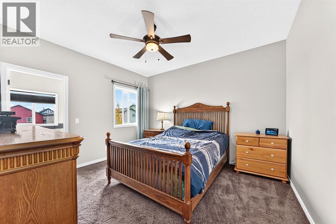
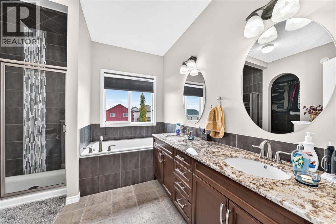
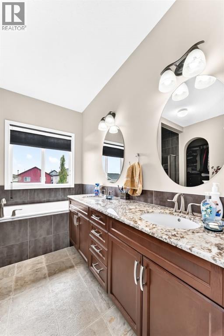
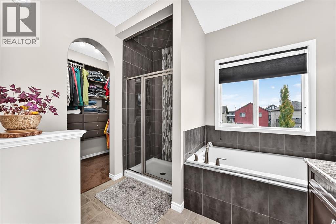
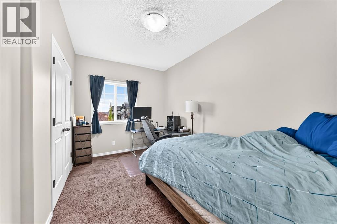
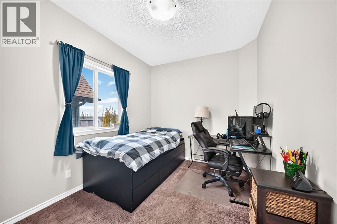
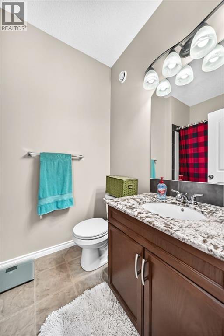
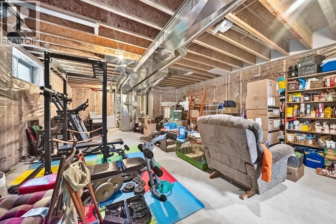
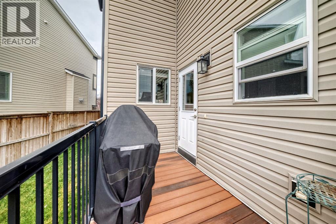
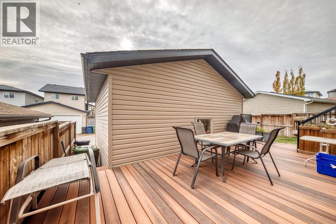
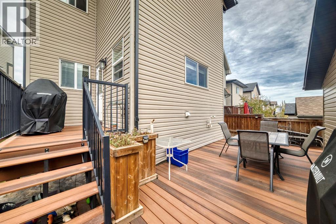
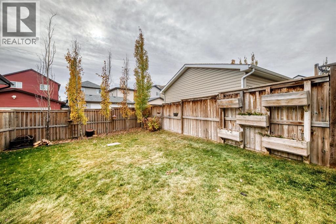
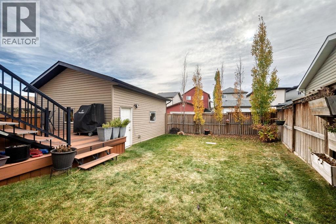
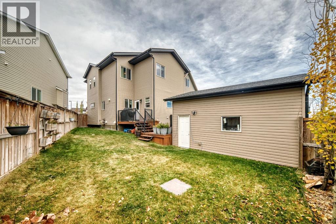
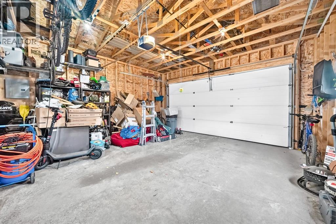
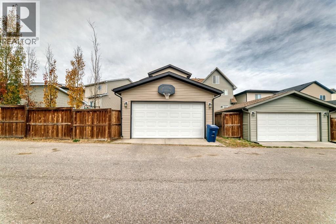
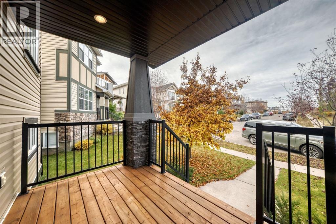
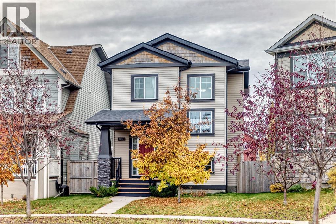
Welcome to this well-maintained two-storey home in a quiet location in Airdrie’s Reunion community! Located on a quiet street, close to schools and parks. Offering 1,831 sq. ft. of developed living space above grade, double detached garage 18 x 19, with rear-lane access. This home features 9-foot ceilings on all three levels, abundant natural light with all the windows in this house, adjustable up-and-down blinds throughout. The backyard and a functional layout designed for everyday living and entertaining. Walk up to a welcoming front porch! . Spacious front entrance, Phantom screen, adds an extra touch of convenience. Bright living room area featuring a gas fireplace with a tiled surround and mantle. A generously sized office/den with French doors offers an ideal home office or flexible living space. Kitchen is complete with granite countertops, stainless steel appliances, plenty of cupboard and drawer space, island, and a large pantry. Two breakfast bars offer seating for up to four counter height stools, while the adjacent dining area provides a comfortable space for family meals and gatherings. Convenience is built into the main floor with a large mudroom, main floor laundry area with sink and broom closet, and a two-piece bathroom. Door leading out to the upper balcony deck, garage and backyard. Upstairs, you’ll find a vaulted bonus room, two generously sized bedrooms, a four-piece main bathroom with granite countertops, and a spacious primary bedroom retreat featuring a five-piece ensuite with dual sinks, granite countertops, a separate shower, a soaker tub, and a walk-in closet complete with a custom organizer.Basement is unfinished offers excellent potential for future development to suit your needs, has 9 foot ceiling height. In the backyard, features, a large composite deck 25x10, great for entertaining and BBQs, an upper balcony with composite deck 9x5, and a beautifully maintained, generously sized backyard. Call for your private viewing. (id:25325)
| MLS® Number | A2353048 |
| Property Type | Single Family |
| Community Name | Reunion |
| Amenities Near By | Playground, Schools |
| Features | Back Lane, French Door |
| Parking Space Total | 4 |
| Plan | 1210039 |
| Structure | Deck |
| Bathroom Total | 3 |
| Bedrooms Above Ground | 3 |
| Bedrooms Total | 3 |
| Appliances | Refrigerator, Gas Stove(s), Dishwasher, Microwave Range Hood Combo, Window Coverings |
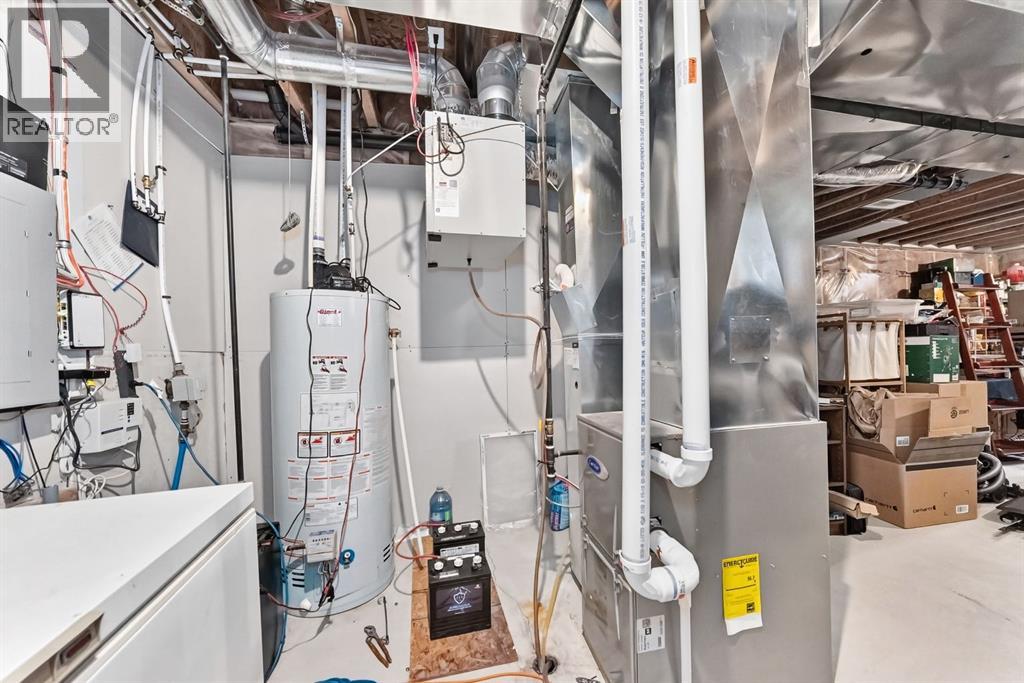
| Basement Development | Unfinished |
| Basement Type | Full (unfinished) |
| Constructed Date | 2012 |
| Construction Material | Wood Frame |
| Construction Style Attachment | Detached |
| Cooling Type | None |
| Fireplace Present | Yes |
| Fireplace Total | 1 |
| Flooring Type | Carpeted, Ceramic Tile, Laminate |
| Foundation Type | Poured Concrete |
| Half Bath Total | 1 |
| Heating Fuel | Natural Gas |
| Heating Type | Forced Air |
| Stories Total | 2 |
| Size Interior | 1,831 Sqft |
| Total Finished Area | 1831 Sqft |
| Type | House |
| Detached Garage | 2 |
| Acreage | No |
| Fence Type | Fence |
| Land Amenities | Playground, Schools |
| Size Depth | 31.23 M |
| Size Frontage | 6.74 M |
| Size Irregular | 341.90 |
| Size Total | 341.9 M2|0-4,050 Sqft |
| Size Total Text | 341.9 M2|0-4,050 Sqft |
| Zoning Description | R1-l |
| Level | Type | Length | Width | Dimensions |
|---|---|---|---|---|
| Main Level | Living Room | 14.92 Ft x 12.42 Ft | ||
| Main Level | Kitchen | 13.25 Ft x 12.25 Ft | ||
| Main Level | Dining Room | 11.50 Ft x 9.75 Ft | ||
| Main Level | Office | 9.25 Ft x 7.92 Ft | ||
| Main Level | Laundry Room | 11.50 Ft x 9.67 Ft | ||
| Main Level | 2pc Bathroom | .00 Ft x .00 Ft | ||
| Upper Level | Bonus Room | 12.83 Ft x 12.50 Ft | ||
| Upper Level | Primary Bedroom | 11.83 Ft x 12.92 Ft | ||
| Upper Level | Bedroom | 10.92 Ft x 8.83 Ft | ||
| Upper Level | Bedroom | 13.25 Ft x 8.83 Ft | ||
| Upper Level | 4pc Bathroom | .00 Ft x .00 Ft | ||
| Upper Level | 5pc Bathroom | .00 Ft x .00 Ft |
https://www.realtor.ca/real-estate/30415039/2132-reunion-square-nw-airdrie-reunion

The trademarks REALTOR®, REALTORS®, and the REALTOR® logo are controlled by The Canadian Real Estate Association (CREA) and identify real estate professionals who are members of CREA. The trademarks MLS®, Multiple Listing Service® and the associated logos are owned by The Canadian Real Estate Association (CREA) and identify the quality of services provided by real estate professionals who are members of CREA. The trademark DDF® is owned by The Canadian Real Estate Association (CREA) and identifies CREA's Data Distribution Facility (DDF®)