0%


Maintenance, Common Area Maintenance, Property Management
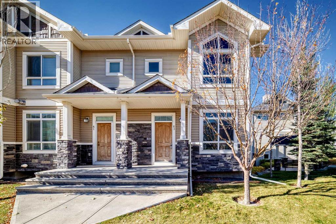
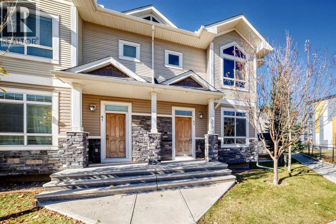
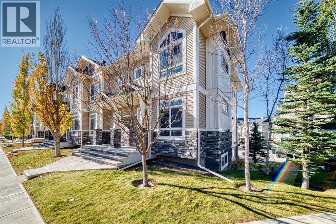
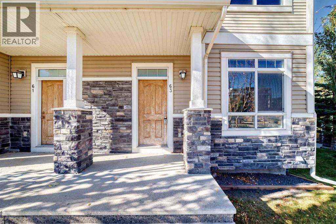
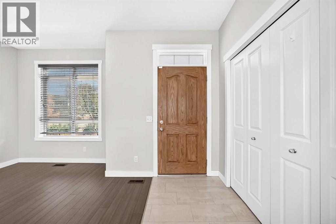
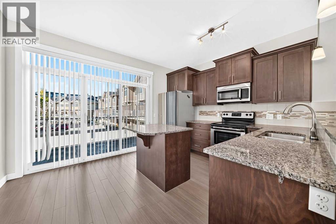
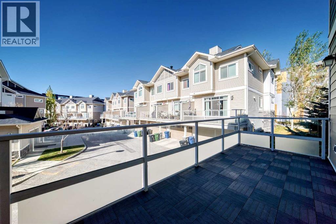
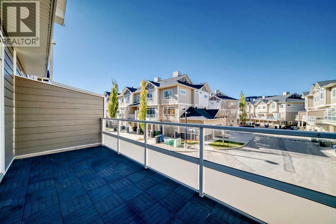
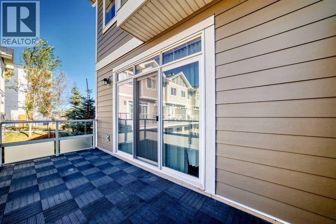
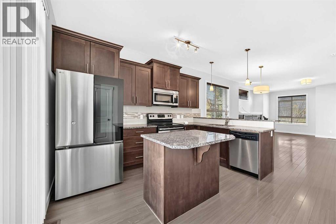
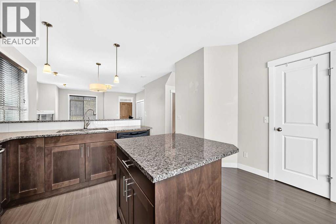
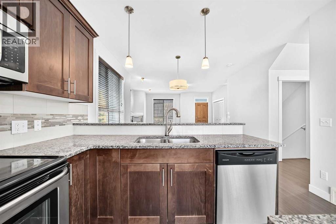
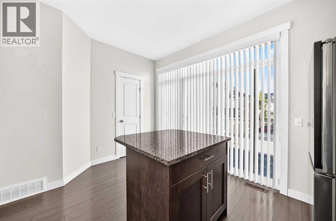
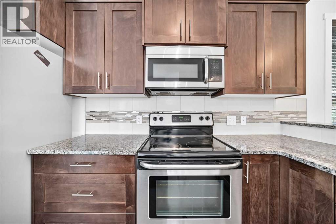
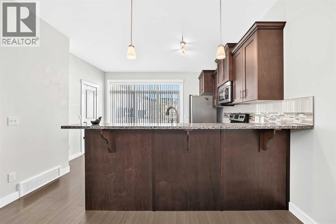
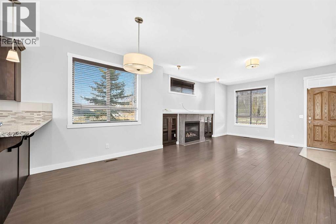
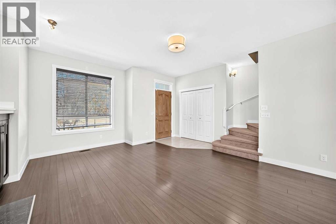
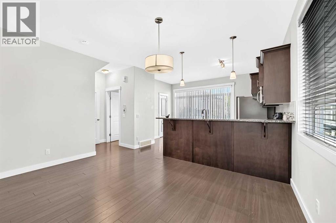
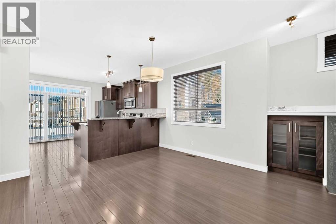
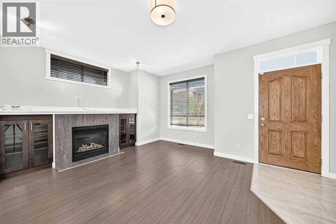
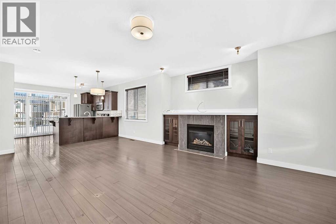
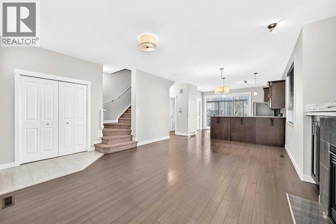
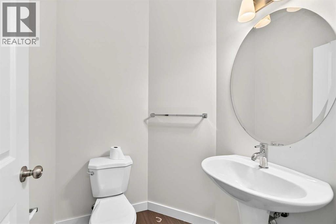
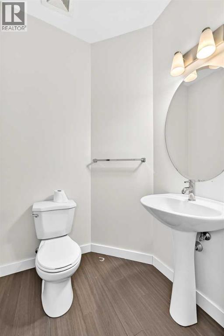
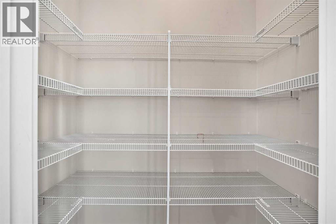
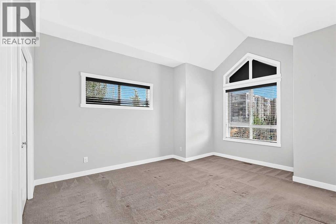
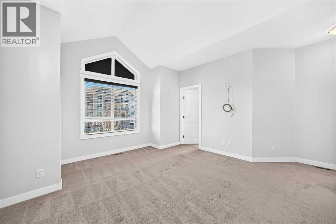
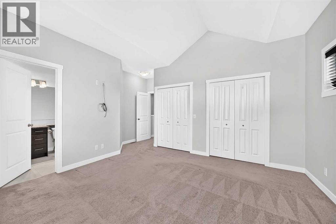
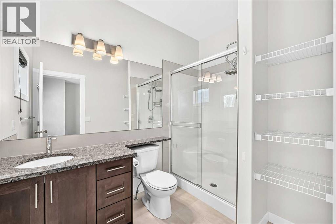
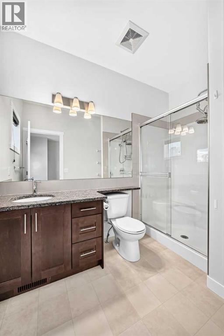
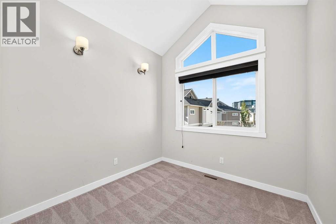
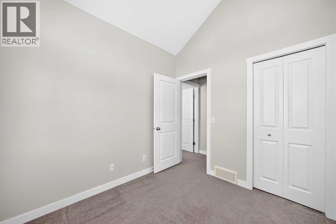
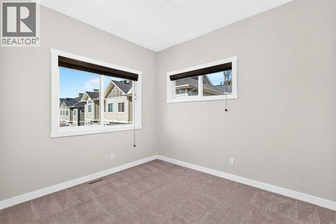
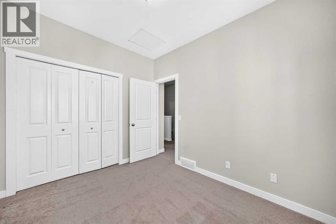
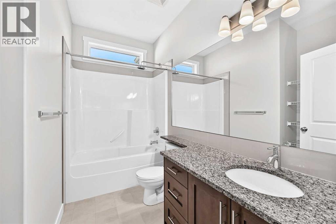
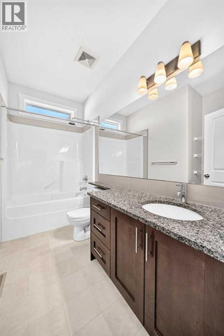
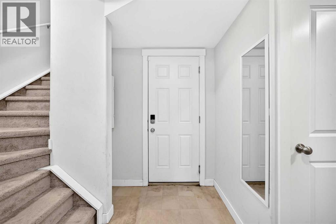
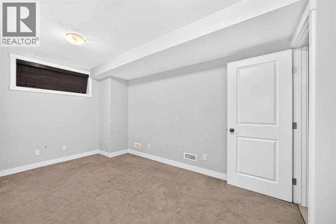
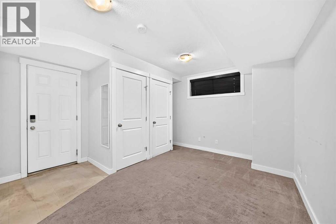
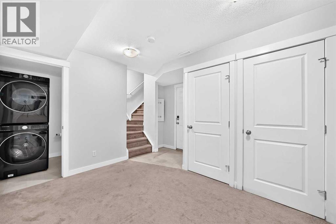
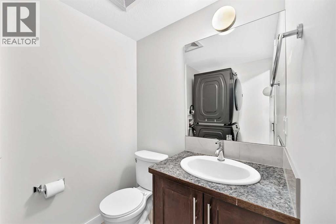
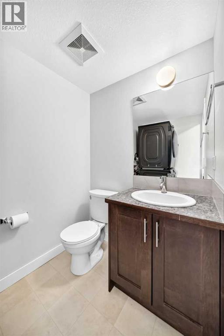
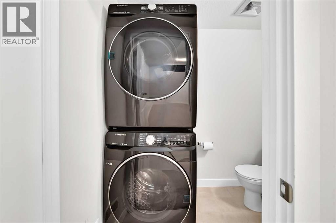
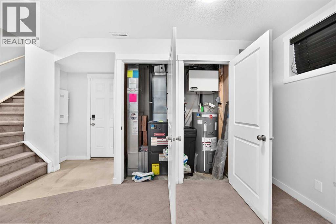
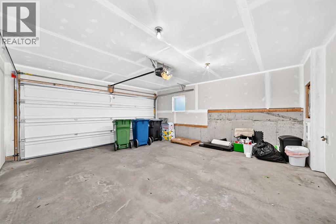
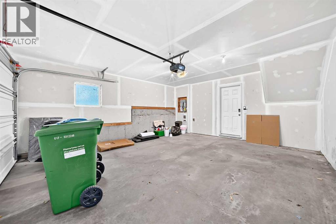
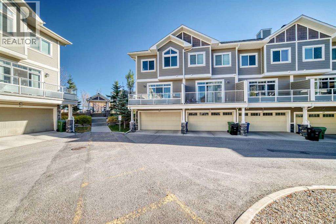
$325 MonthlyUnbeatable value, space, and convenience. This stunning 1350 sq. ft. end-unit townhouse offers the privacy and natural light of a single-family home with the low-maintenance ease of townhouse living. Bright and open main level, perfect for entertaining. 3 good-sized bedrooms with a 3-piece master and double closets. With an additional 3 bathrooms, no waiting during busy morning routines. Flex room and laundry on the lower level. Comes complete with a double attached garage; say goodbye to scraping snow off your vehicle in the winter. Close to all amenities; walking paths just behind your unit. Call today to view this exceptional property. (id:25325)
| MLS® Number | A2351870 |
| Property Type | Single Family |
| Community Name | Skyview Ranch |
| Amenities Near By | Park, Playground, Schools, Shopping |
| Community Features | Pets Allowed |
| Features | Other, Parking |
| Parking Space Total | 2 |
| Plan | 1111691 |
| Bathroom Total | 2 |
| Bedrooms Above Ground | 3 |
| Bedrooms Total | 3 |
| Appliances | Refrigerator, Range - Electric, Dishwasher, Microwave, Window Coverings, Washer/dryer Stack-up |
| Basement Development | Finished |
| Basement Type | Full (finished) |
| Constructed Date | 2011 |
| Construction Style Attachment | Attached |
| Cooling Type | None |
| Exterior Finish | Metal |
| Fireplace Present | Yes |
| Fireplace Total | 1 |
| Flooring Type | Carpeted, Laminate, Linoleum |
| Foundation Type | Poured Concrete |
| Heating Type | Forced Air |
| Stories Total | 2 |
| Size Interior | 1,350 Sqft |
| Total Finished Area | 1349.5 Sqft |
| Type | Row / Townhouse |
| Attached Garage | 2 |
| Acreage | No |
| Fence Type | Not Fenced |
| Land Amenities | Park, Playground, Schools, Shopping |
| Size Irregular | 2.00 |
| Size Total | 2 Sqft|0-4,050 Sqft |
| Size Total Text | 2 Sqft|0-4,050 Sqft |
| Zoning Description | M-2 |
| Level | Type | Length | Width | Dimensions |
|---|---|---|---|---|
| Second Level | Primary Bedroom | 13.92 Ft x 10.42 Ft | ||
| Second Level | Bedroom | 9.08 Ft x 8.25 Ft | ||
| Second Level | Bedroom | 9.67 Ft x 7.25 Ft | ||
| Second Level | 4pc Bathroom | 9.67 Ft x 7.25 Ft | ||
| Second Level | 3pc Bathroom | 5.83 Ft x 9.42 Ft | ||
| Lower Level | Other | 13.33 Ft x 12.33 Ft | ||
| Main Level | Dining Room | 8.79 Ft x 13.09 Ft | ||
| Main Level | Other | 12.37 Ft x 12.70 Ft | ||
| Main Level | Living Room | 13.19 Ft x 127.95 Ft | ||
| Main Level | Foyer | 4.08 Ft x 7.58 Ft |
https://www.realtor.ca/real-estate/30413334/63-skyview-ranch-gardens-ne-calgary-skyview-ranch

The trademarks REALTOR®, REALTORS®, and the REALTOR® logo are controlled by The Canadian Real Estate Association (CREA) and identify real estate professionals who are members of CREA. The trademarks MLS®, Multiple Listing Service® and the associated logos are owned by The Canadian Real Estate Association (CREA) and identify the quality of services provided by real estate professionals who are members of CREA. The trademark DDF® is owned by The Canadian Real Estate Association (CREA) and identifies CREA's Data Distribution Facility (DDF®)