0%


Maintenance, Insurance, Parking, Property Management, Reserve Fund Contributions
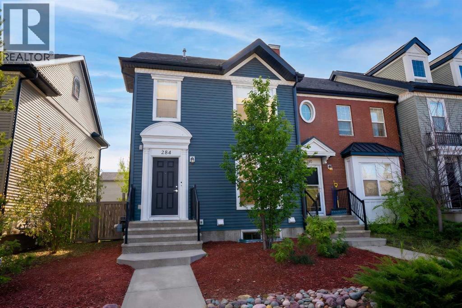
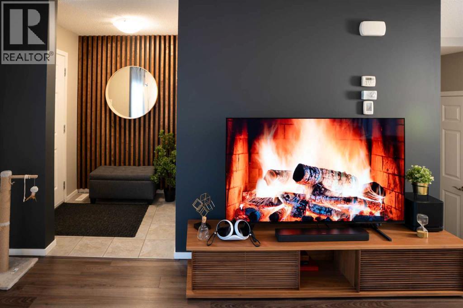
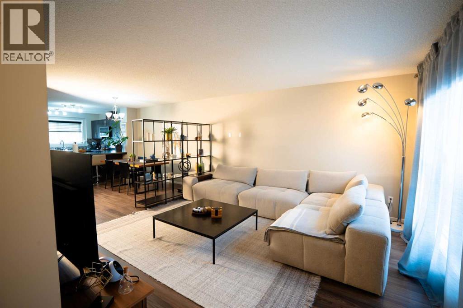
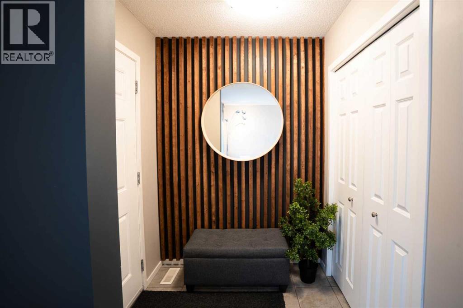
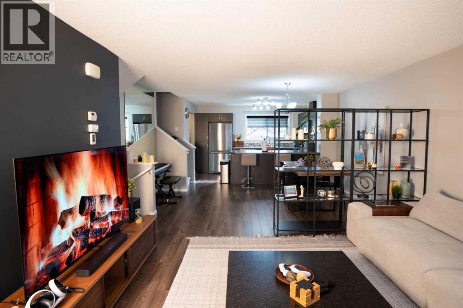
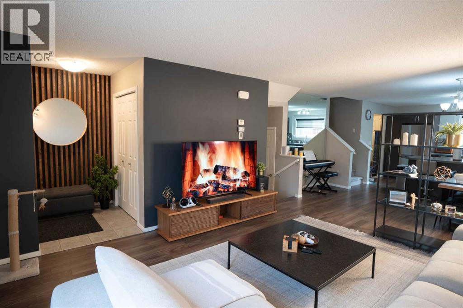
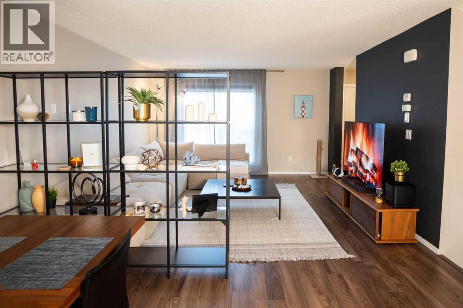
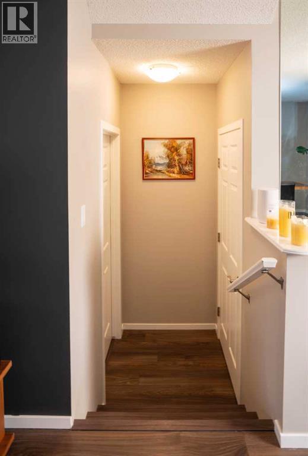
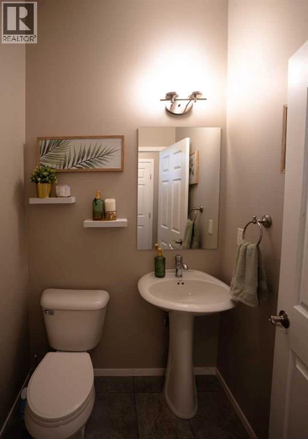
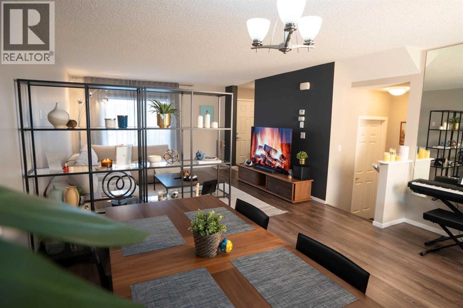
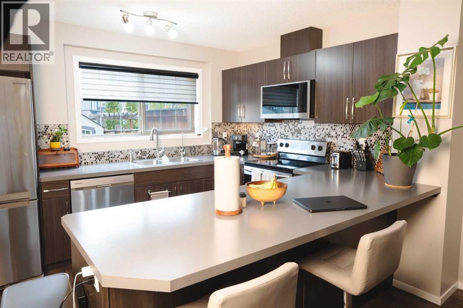
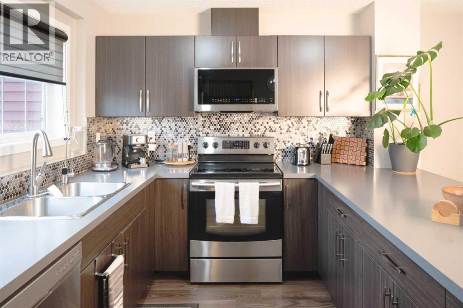
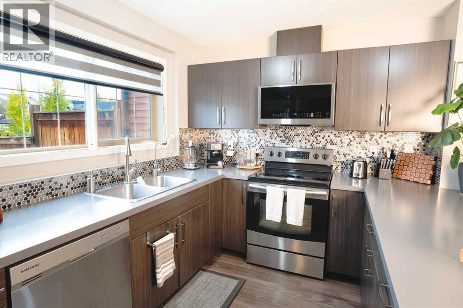
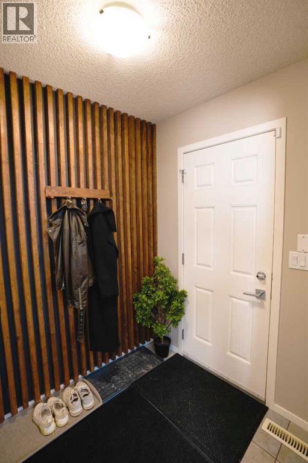
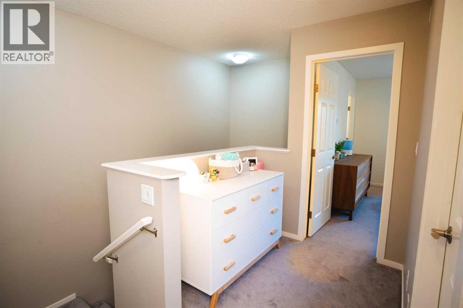
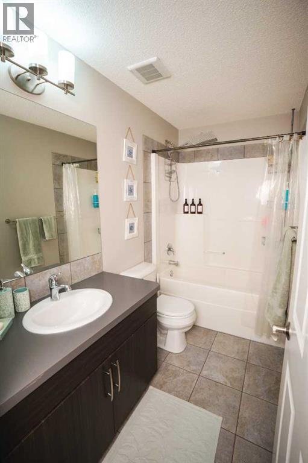
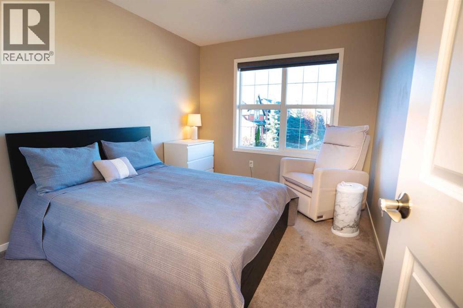
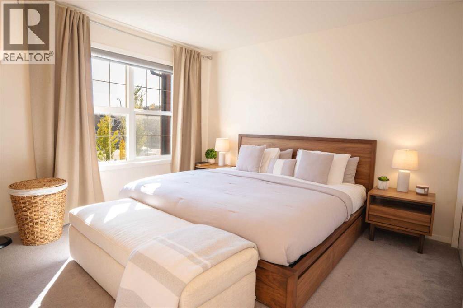
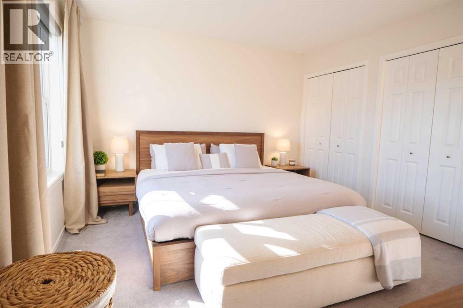
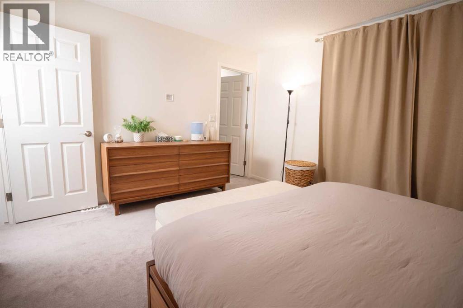
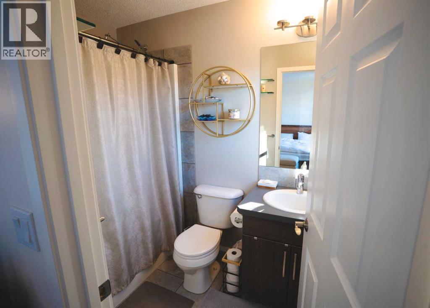
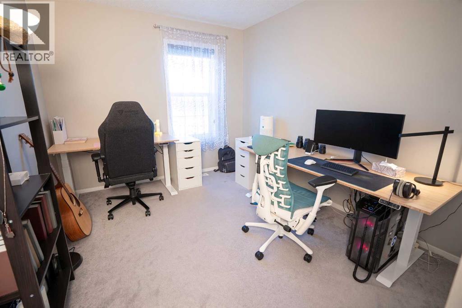
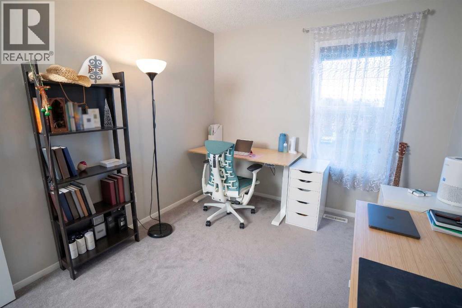
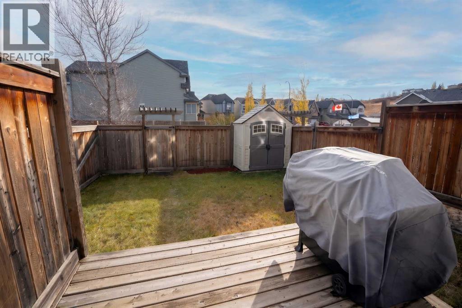
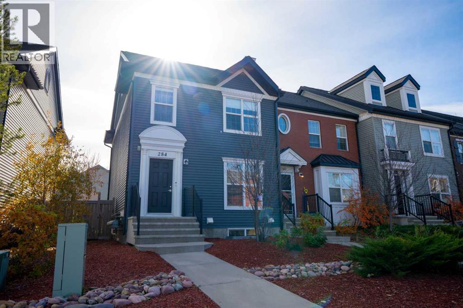
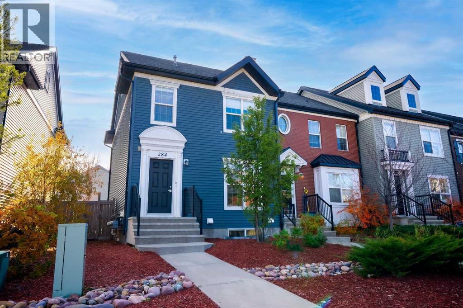
$179 MonthlyImmaculate and tastefully finished, this three-bedroom, 2.5-bathroom end-unit townhouse condo offers comfortable living in the welcoming community of Chaparral Valley. Facing a large park and playground, the home features an open-concept main floor with a spacious living area, dining space, and kitchen with a generous peninsula island, stainless steel appliances, and tiled backsplash. High-quality laminate flooring runs throughout the main level. Upstairs, you’ll find three well-sized bedrooms, a four-piece main bathroom, and a spacious primary bedroom with its own four-piece ensuite. A convenient half-bath completes the main floor.Step outside to a deck and one of the complex’s largest fully fenced, landscaped yards, with a double gravel parking pad at the rear. With evident pride of ownership and very low condo fee, this home is a wonderful opportunity for families and anyone seeking a comfortable community lifestyle. (id:25325)
| MLS® Number | A2352781 |
| Property Type | Single Family |
| Community Name | Chaparral |
| Amenities Near By | Park, Playground, Schools, Shopping |
| Community Features | Pets Allowed With Restrictions |
| Features | Back Lane, No Smoking Home, Parking |
| Parking Space Total | 2 |
| Plan | 1310481 |
| Structure | None |
| Bathroom Total | 3 |
| Bedrooms Above Ground | 3 |
| Bedrooms Total | 3 |
| Appliances | Washer, Refrigerator, Dishwasher, Stove, Dryer, Microwave, Window Coverings |
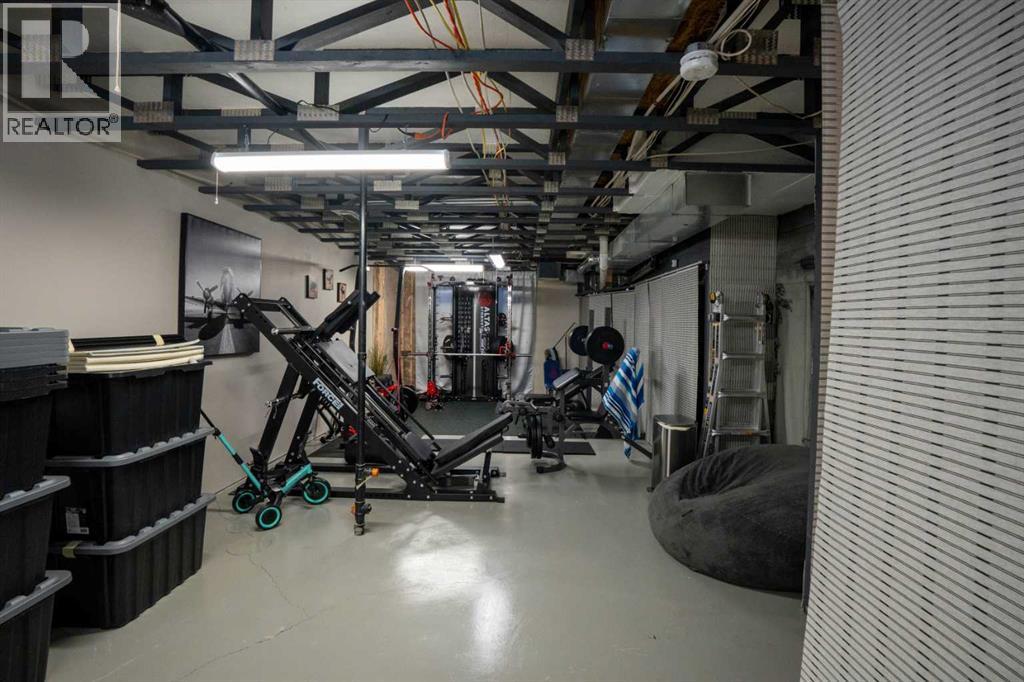
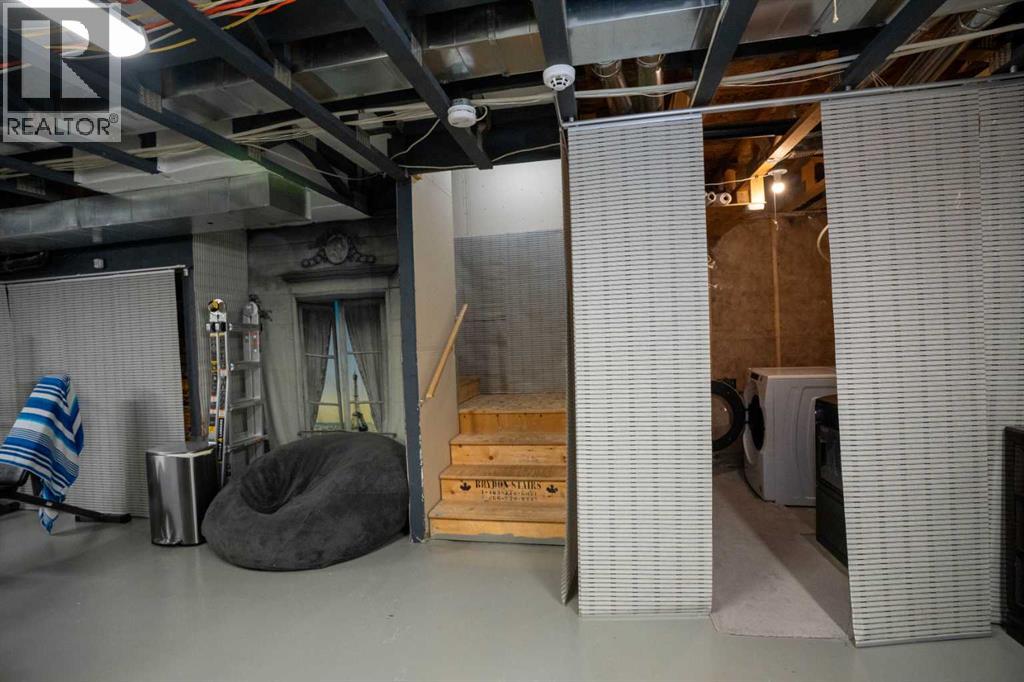
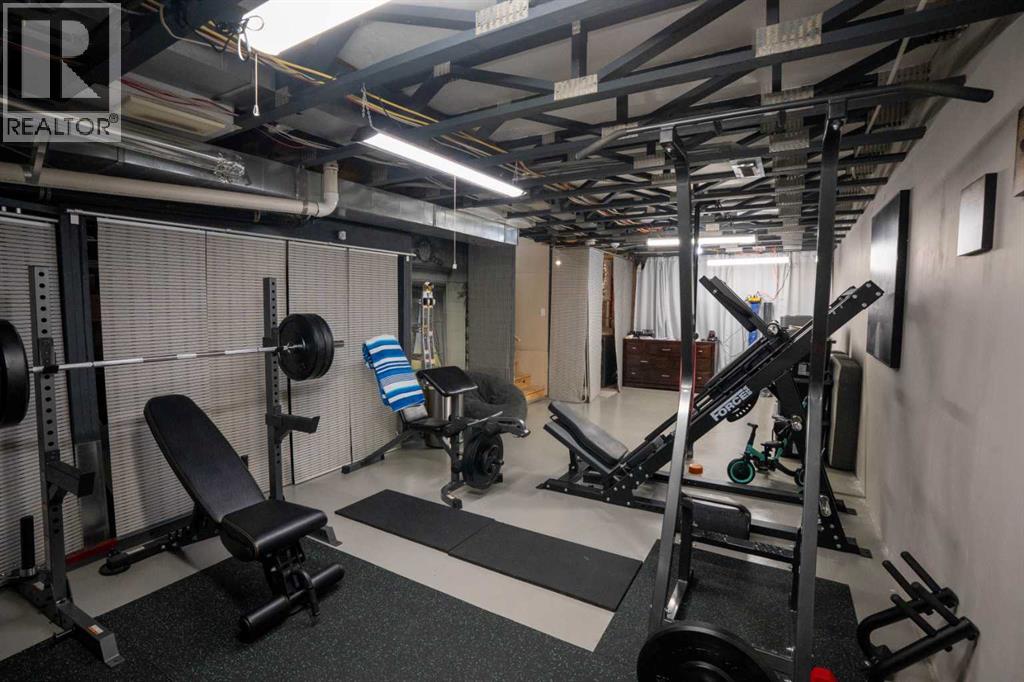
| Basement Development | Unfinished |
| Basement Type | Full (unfinished) |
| Constructed Date | 2012 |
| Construction Material | Poured Concrete, Wood Frame |
| Construction Style Attachment | Attached |
| Cooling Type | None |
| Exterior Finish | Concrete, Vinyl Siding |
| Flooring Type | Carpeted, Ceramic Tile, Laminate |
| Foundation Type | Poured Concrete |
| Half Bath Total | 1 |
| Heating Type | Forced Air |
| Stories Total | 2 |
| Size Interior | 1,376 Sqft |
| Total Finished Area | 1376.19 Sqft |
| Type | Row / Townhouse |
| Parking Pad |
| Acreage | No |
| Fence Type | Fence |
| Land Amenities | Park, Playground, Schools, Shopping |
| Size Frontage | 8.53 M |
| Size Irregular | 2809.00 |
| Size Total | 2809 Sqft|0-4,050 Sqft |
| Size Total Text | 2809 Sqft|0-4,050 Sqft |
| Zoning Description | M-x1 |
| Level | Type | Length | Width | Dimensions |
|---|---|---|---|---|
| Second Level | 4pc Bathroom | 9.25 Ft x 4.92 Ft | ||
| Second Level | 4pc Bathroom | 4.83 Ft x 8.00 Ft | ||
| Second Level | Bedroom | 9.25 Ft x 11.25 Ft | ||
| Second Level | Bedroom | 9.42 Ft x 11.25 Ft | ||
| Second Level | Primary Bedroom | 13.33 Ft x 11.58 Ft | ||
| Basement | Laundry Room | 8.00 Ft x 7.75 Ft | ||
| Basement | Storage | 5.25 Ft x 8.83 Ft | ||
| Basement | Other | 15.25 Ft x 33.67 Ft | ||
| Main Level | 2pc Bathroom | 4.83 Ft x 4.75 Ft | ||
| Main Level | Dining Room | 14.92 Ft x 11.25 Ft | ||
| Main Level | Kitchen | 13.42 Ft x 9.75 Ft | ||
| Main Level | Living Room | 13.42 Ft x 13.58 Ft |
https://www.realtor.ca/real-estate/30412049/284-chaparral-valley-square-se-calgary-chaparral

The trademarks REALTOR®, REALTORS®, and the REALTOR® logo are controlled by The Canadian Real Estate Association (CREA) and identify real estate professionals who are members of CREA. The trademarks MLS®, Multiple Listing Service® and the associated logos are owned by The Canadian Real Estate Association (CREA) and identify the quality of services provided by real estate professionals who are members of CREA. The trademark DDF® is owned by The Canadian Real Estate Association (CREA) and identifies CREA's Data Distribution Facility (DDF®)