0%


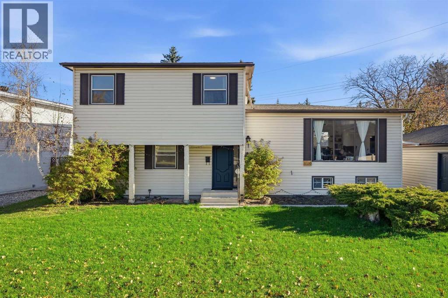
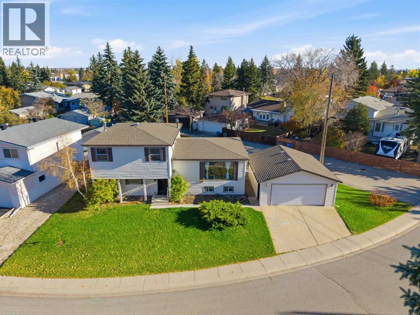
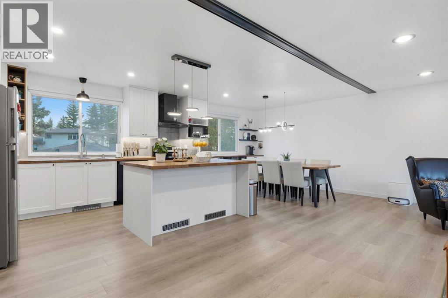
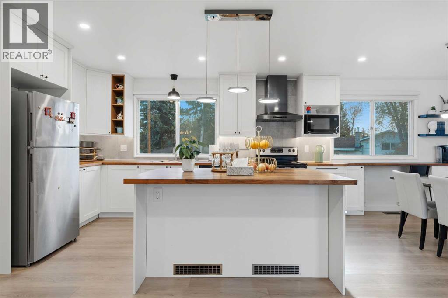
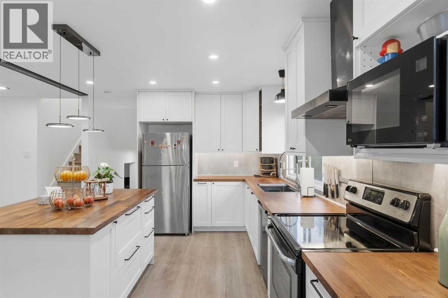
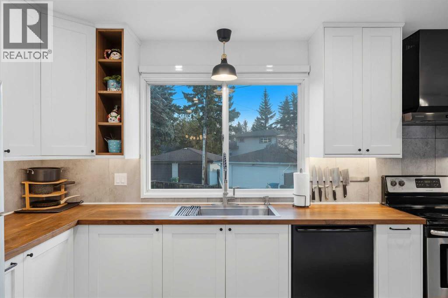
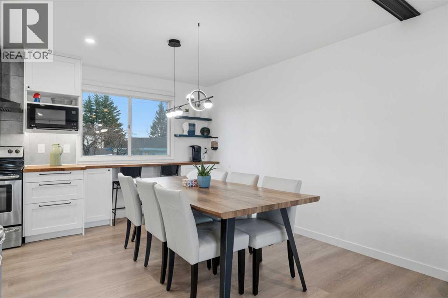
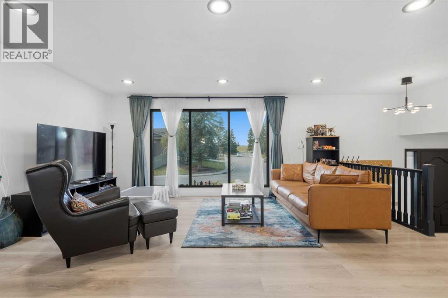
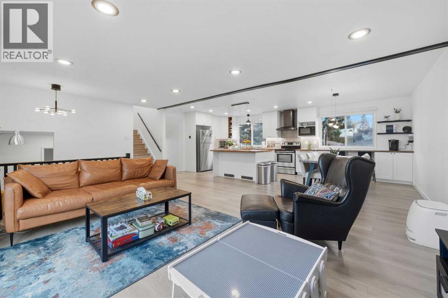
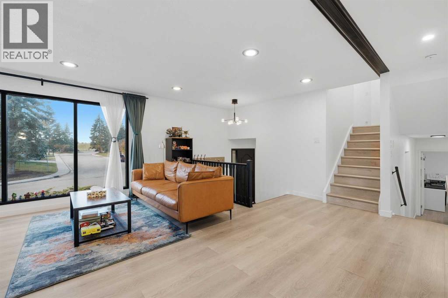
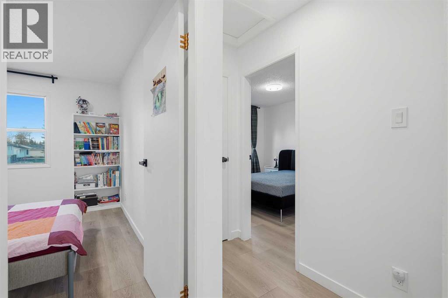
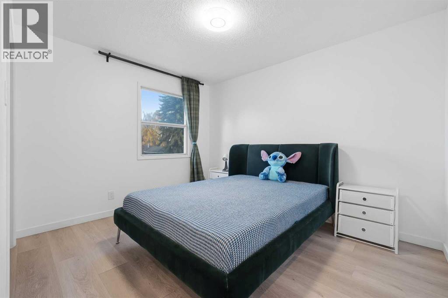
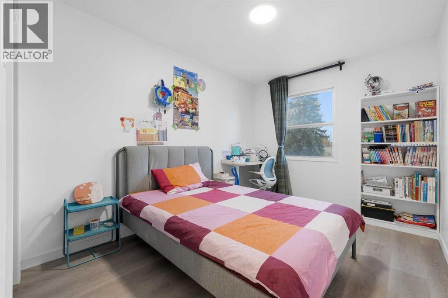
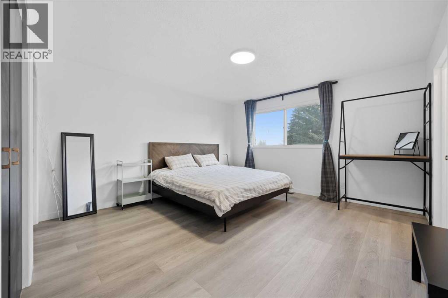
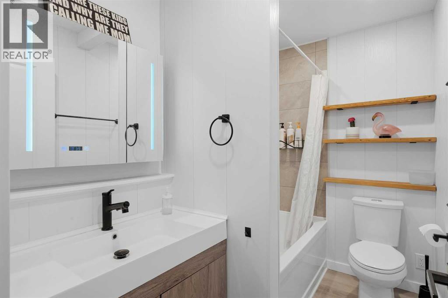
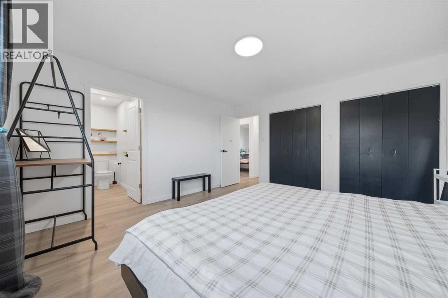
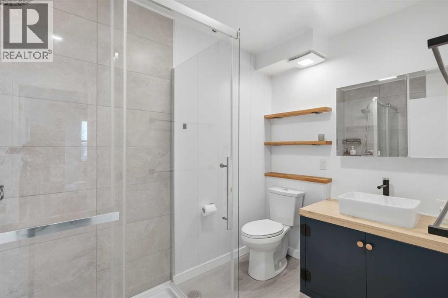
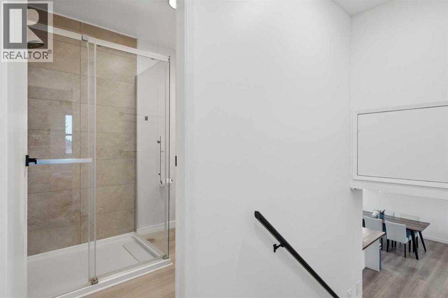
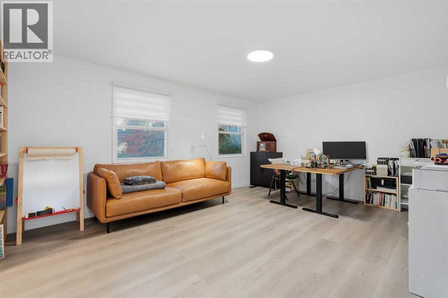
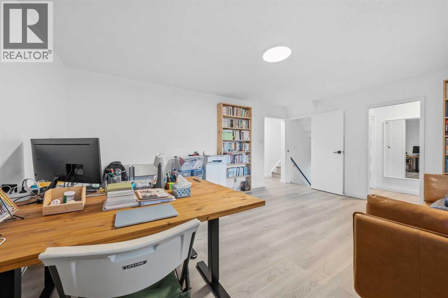
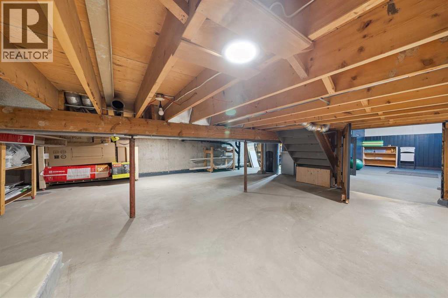
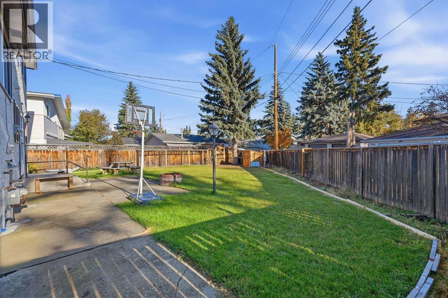
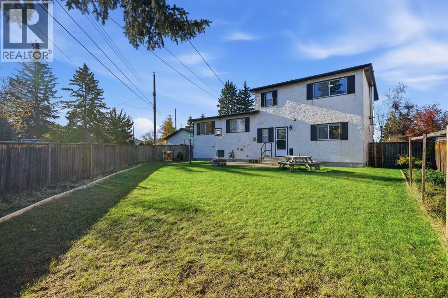
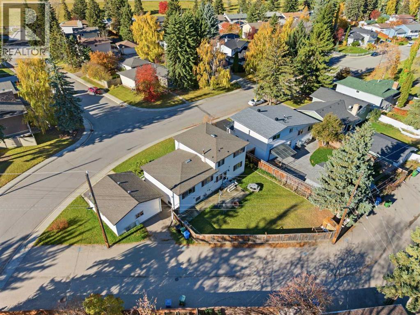
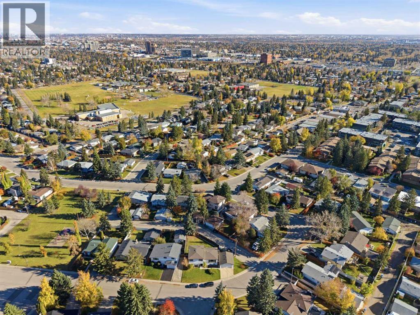
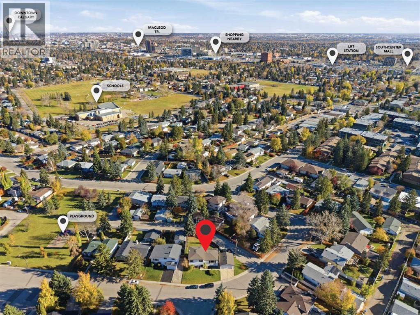
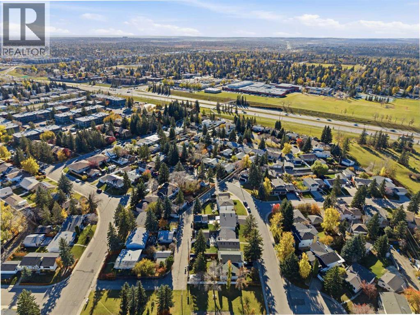
**Welcome to refined modern living in the heart of Southwood.** Fully reimagined and exquisitely renovated from top to bottom, this stunning 4-level split seamlessly blends architectural character with elevated, contemporary design.Step inside to an expansive, sun-drenched open-concept main floor designed for effortless living and entertaining. Surrounded by oversized windows that flood the home with natural light, the main level features a thoughtfully redesigned floor plan centered around a chef-inspired kitchen. Showcasing clean lines, premium finishes, and a sprawling layout, it transitions seamlessly into the airy living and dining spaces.The upper level offers a tranquil retreat, featuring generously sized bedrooms and a completely modernized primary suite with a stylish, upgraded full bathroom. In total, the home now boasts **3 beautifully finished full bathrooms**, each detailed with modern fixtures, elegant tile work, and spa-like aesthetics.The lower levels provide incredible versatility, featuring an expansive family room, dedicated recreation space, additional bedroom accommodations, and abundant storage—perfect for a growing family, hosting guests, or creating a dedicated home office setup.Step outside into your private outdoor oasis: a picturesque, beautifully landscaped backyard offering ample space for summer gatherings, gardening, or unwinding in absolute peace.Situated in a mature, tree-lined Southwood location close to top schools, parks, transit, and amenities, this turnkey property delivers the perfect blend of modern luxury and functional design. Schedule your private viewing today! (id:25325)
| MLS® Number | A2352772 |
| Property Type | Single Family |
| Community Name | Southwood |
| Amenities Near By | Playground, Schools |
| Features | No Smoking Home |
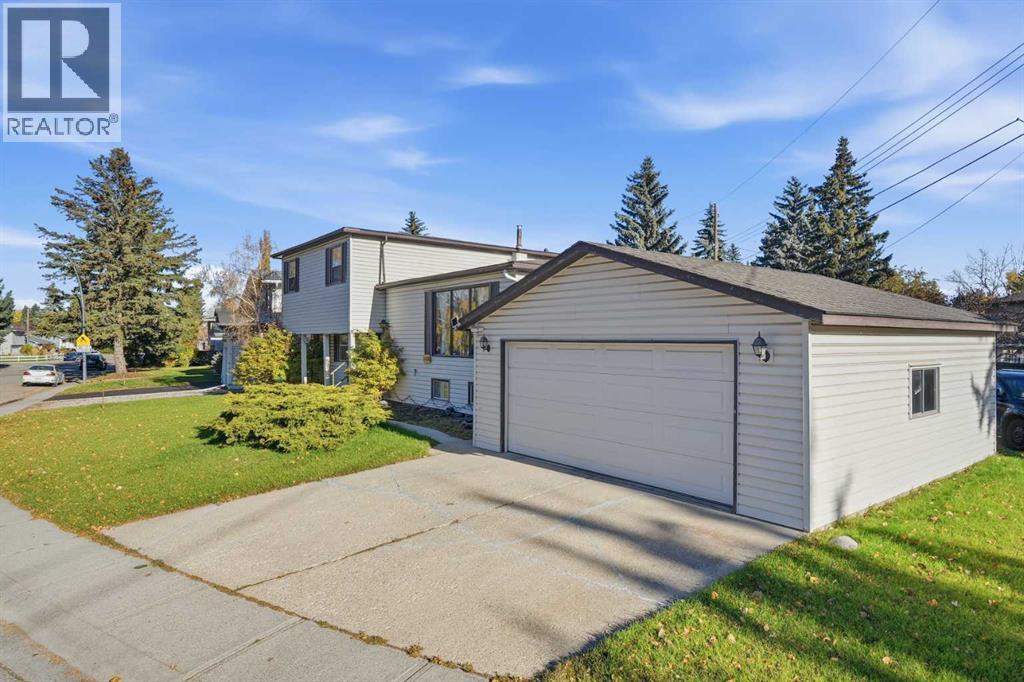
| Parking Space Total | 2 |
| Plan | 6300jk |
| Bathroom Total | 3 |
| Bedrooms Above Ground | 4 |
| Bedrooms Total | 4 |
| Appliances | Refrigerator, Range - Electric, Dishwasher, Stove, Garage Door Opener, Washer & Dryer |
| Architectural Style | 4 Level |
| Basement Development | Partially Finished |
| Basement Type | Full (partially Finished) |
| Constructed Date | 1970 |
| Construction Material | Poured Concrete |
| Construction Style Attachment | Detached |
| Cooling Type | None |
| Exterior Finish | Concrete, Vinyl Siding |
| Flooring Type | Vinyl Plank |
| Foundation Type | Poured Concrete |
| Heating Fuel | Natural Gas |
| Heating Type | Forced Air |
| Size Interior | 1,904 Sqft |
| Total Finished Area | 1904 Sqft |
| Type | House |
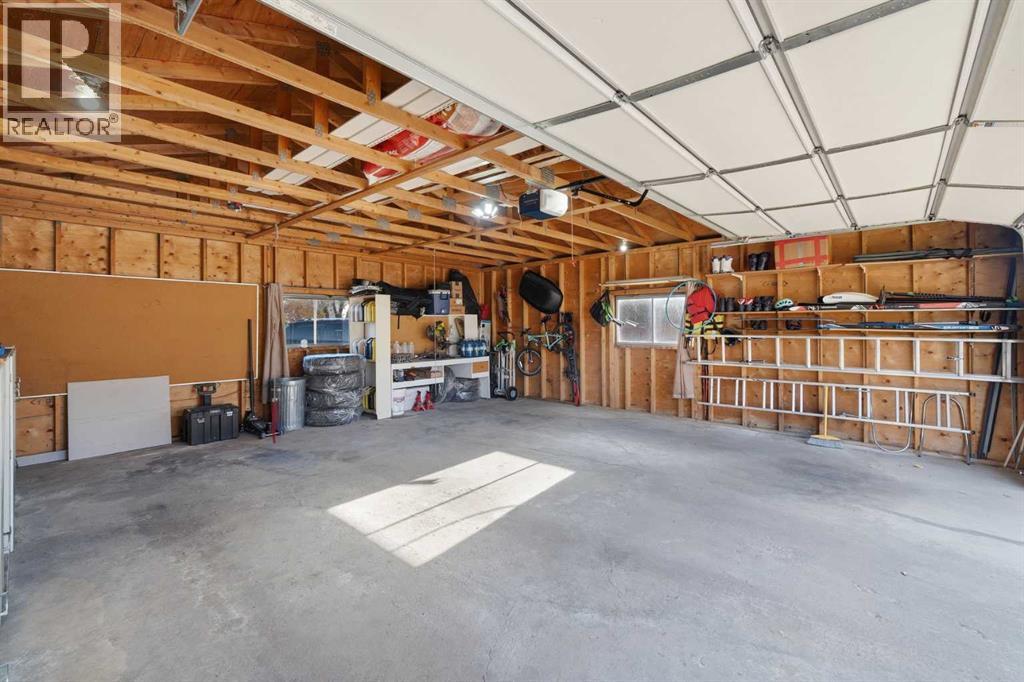
| Detached Garage | 2 |
| Acreage | No |
| Fence Type | Fence |
| Land Amenities | Playground, Schools |
| Size Depth | 10.33 M |
| Size Frontage | 10.24 M |
| Size Irregular | 7190.00 |
| Size Total | 7190 Sqft|4,051 - 7,250 Sqft |
| Size Total Text | 7190 Sqft|4,051 - 7,250 Sqft |
| Zoning Description | R-c1 |
| Level | Type | Length | Width | Dimensions |
|---|---|---|---|---|
| Second Level | Kitchen | 15.25 Ft x 12.00 Ft | ||
| Second Level | Dining Room | 7.83 Ft x 11.92 Ft | ||
| Second Level | Living Room | 22.58 Ft x 13.08 Ft | ||
| Third Level | Primary Bedroom | 13.17 Ft x 14.17 Ft | ||
| Third Level | 4pc Bathroom | 8.58 Ft x 5.33 Ft | ||
| Third Level | 3pc Bathroom | 8.58 Ft x 5.92 Ft | ||
| Third Level | Other | 9.58 Ft x 2.92 Ft | ||
| Third Level | Bedroom | 9.58 Ft x 11.42 Ft | ||
| Third Level | Bedroom | 8.58 Ft x 11.42 Ft | ||
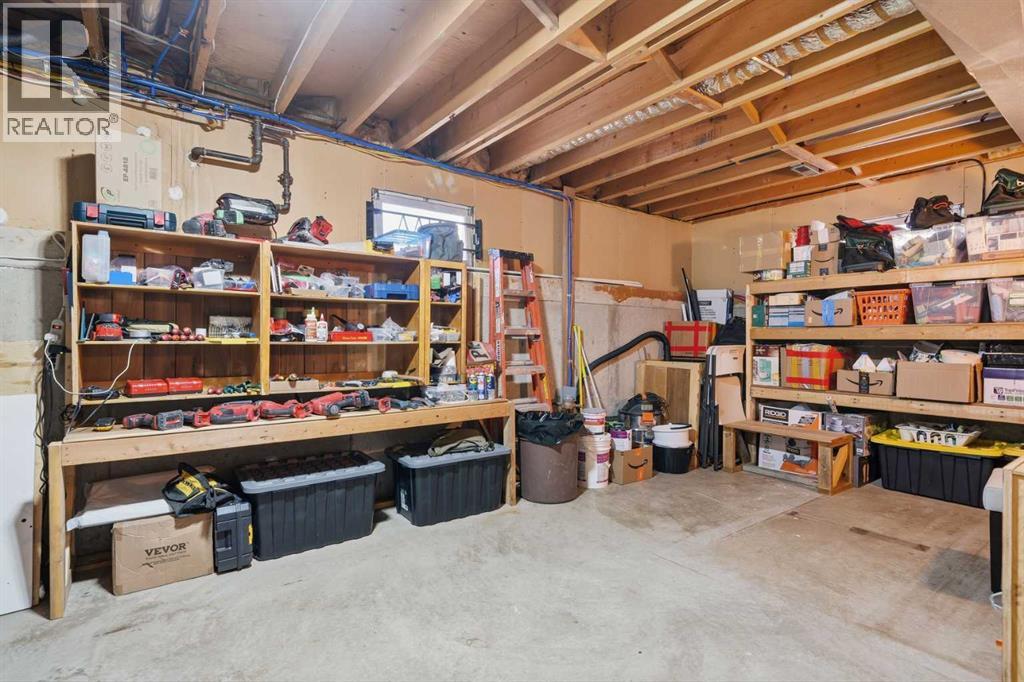
| Basement | Storage | 45.08 Ft x 25.08 Ft | ||
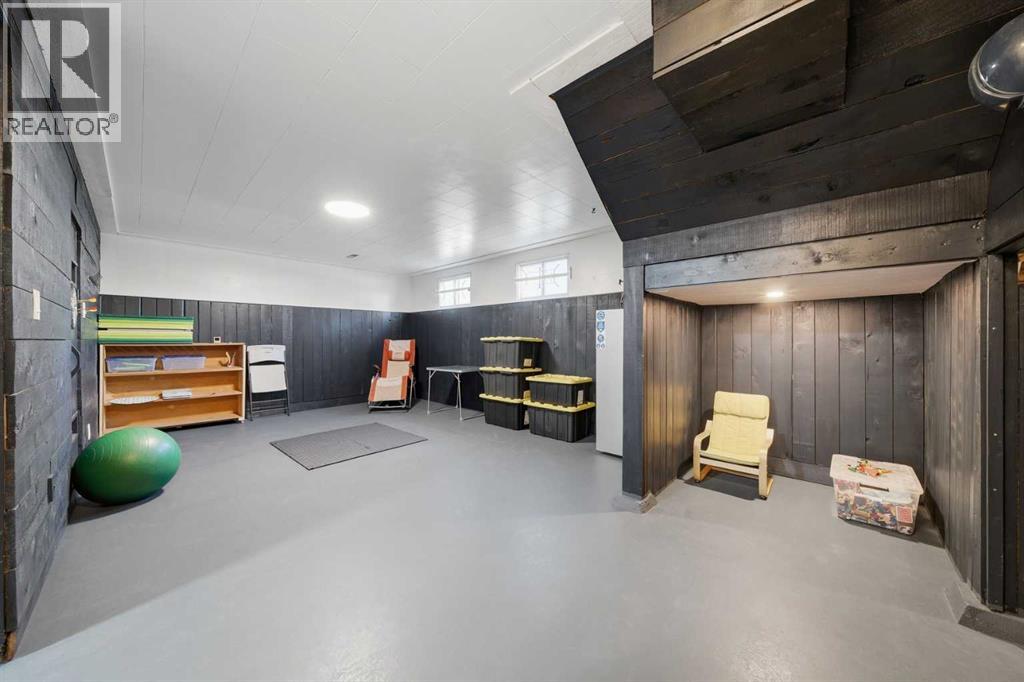
| Basement | Family Room | 22.67 Ft x 13.17 Ft | ||
| Main Level | Hall | 7.08 Ft x 3.42 Ft | ||
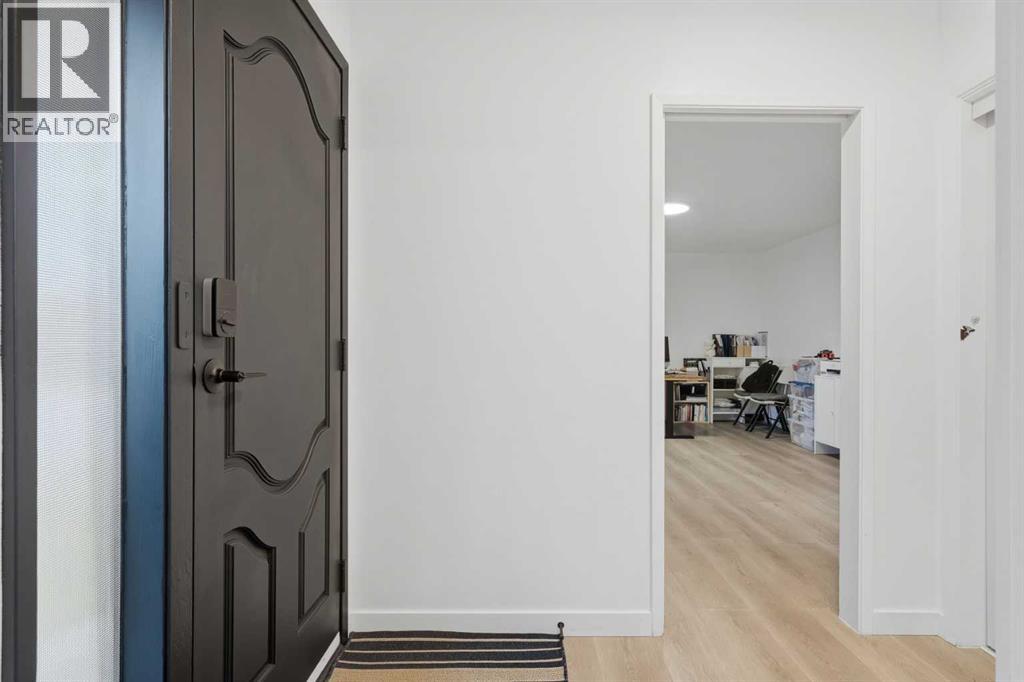
| Main Level | Office | 17.42 Ft x 13.08 Ft | ||
| Main Level | Foyer | 9.75 Ft x 7.25 Ft | ||
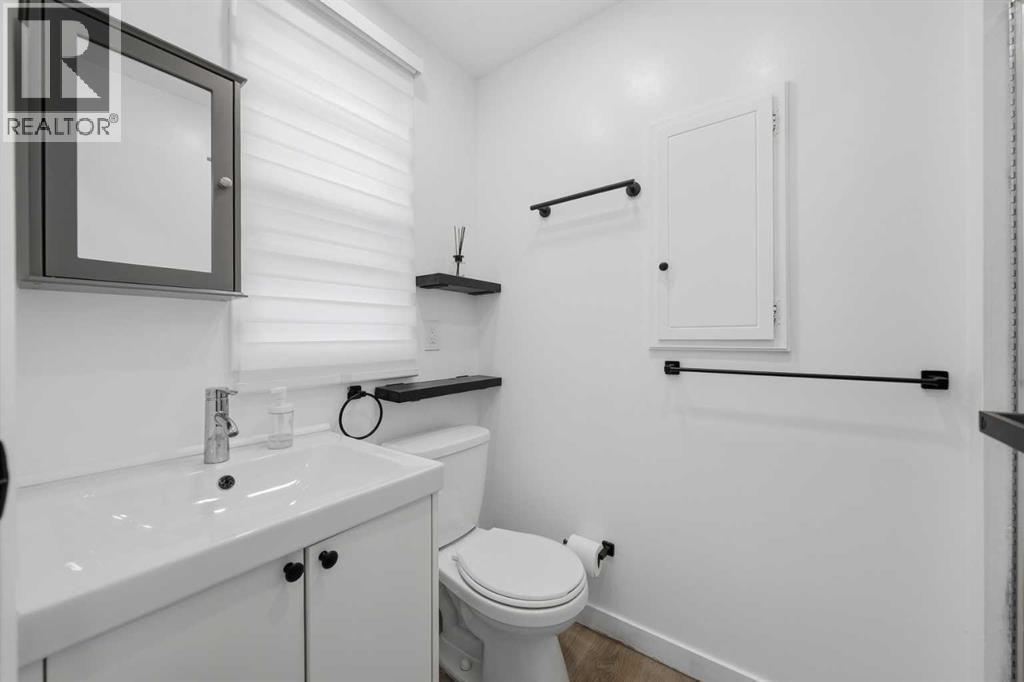
| Main Level | 3pc Bathroom | 4.33 Ft x 8.25 Ft | ||
| Main Level | Other | 3.25 Ft x 8.58 Ft | ||
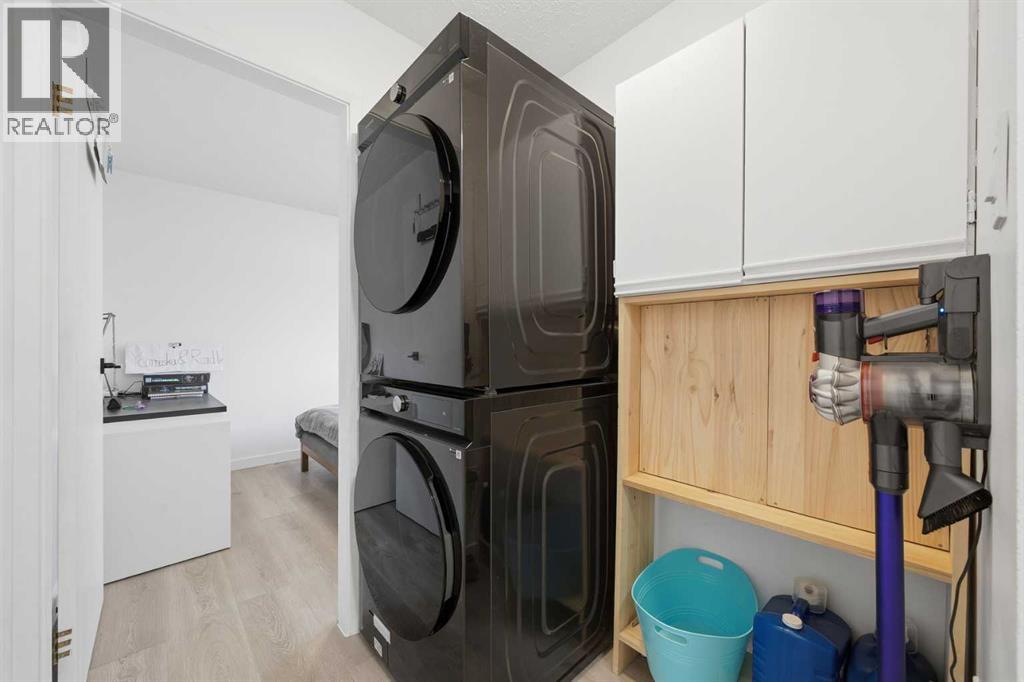
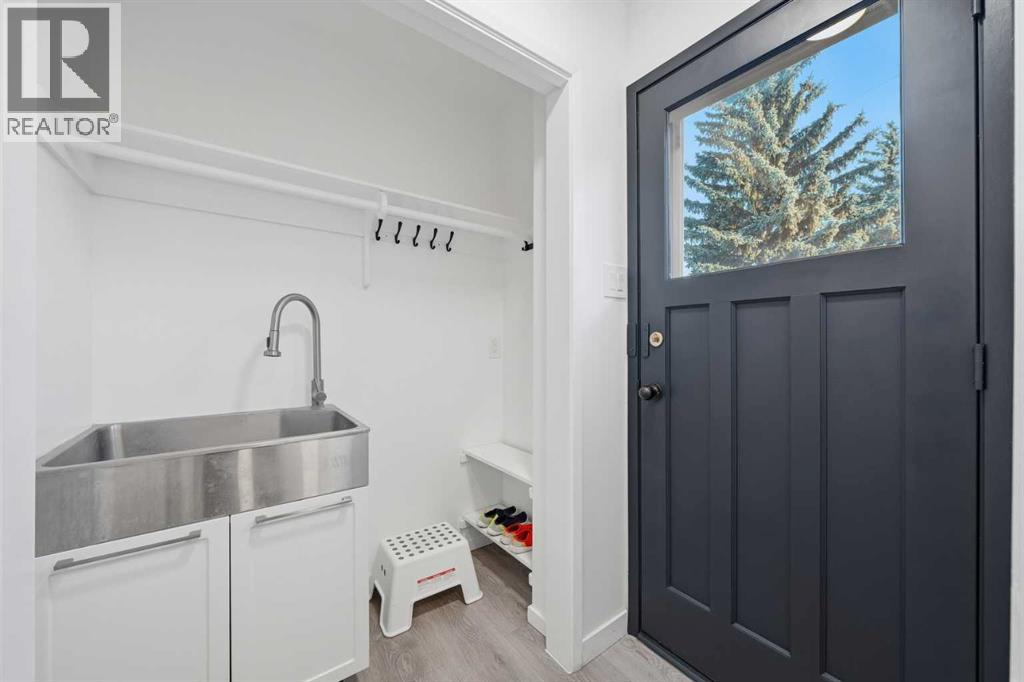
| Main Level | Laundry Room | 5.50 Ft x 6.00 Ft | ||
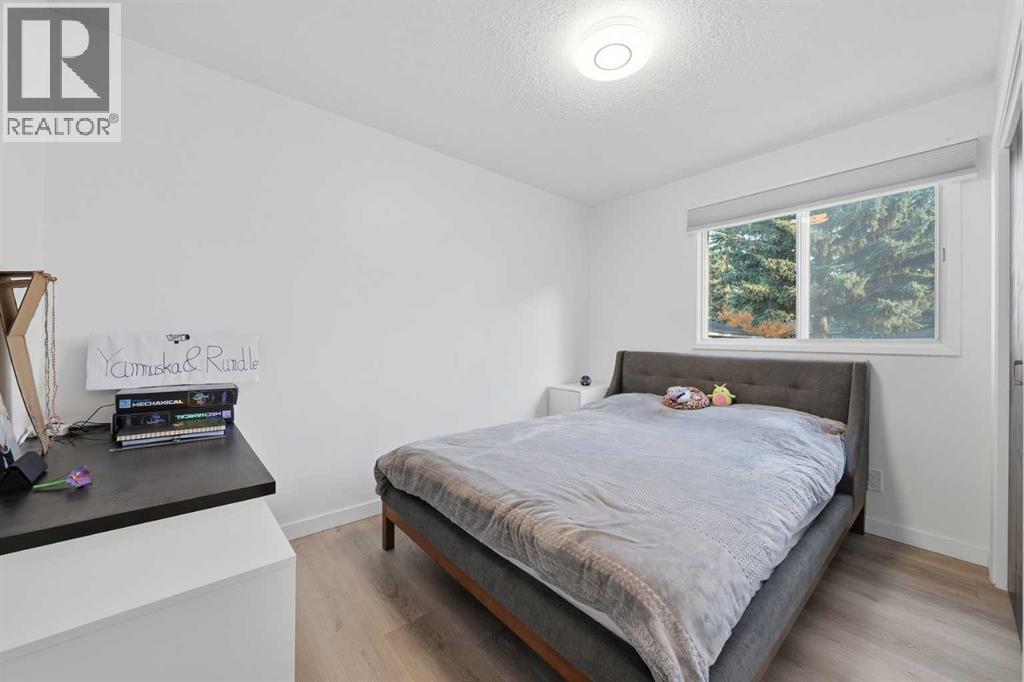
| Main Level | Bedroom | 7.92 Ft x 11.67 Ft |
https://www.realtor.ca/real-estate/30410999/11116-southdale-road-sw-calgary-southwood

The trademarks REALTOR®, REALTORS®, and the REALTOR® logo are controlled by The Canadian Real Estate Association (CREA) and identify real estate professionals who are members of CREA. The trademarks MLS®, Multiple Listing Service® and the associated logos are owned by The Canadian Real Estate Association (CREA) and identify the quality of services provided by real estate professionals who are members of CREA. The trademark DDF® is owned by The Canadian Real Estate Association (CREA) and identifies CREA's Data Distribution Facility (DDF®)