0%


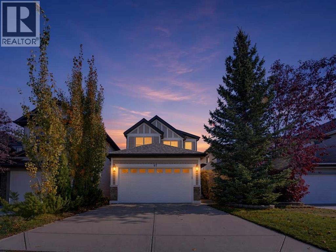
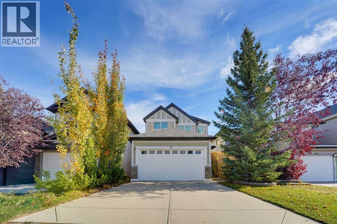
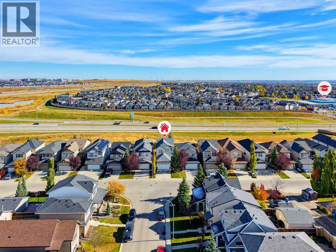
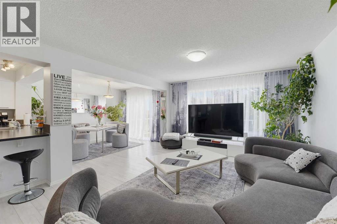
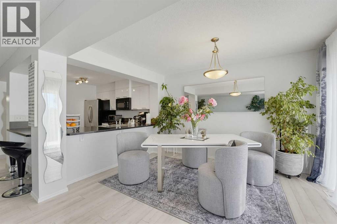
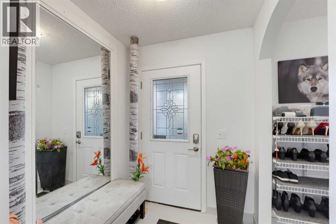
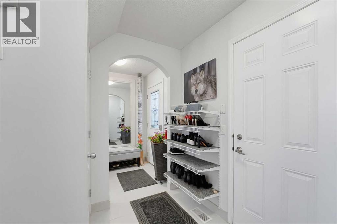
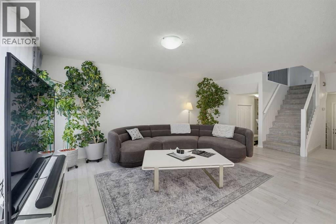
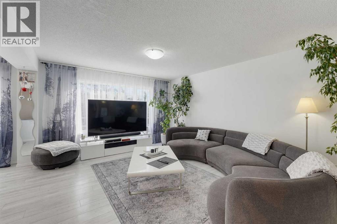
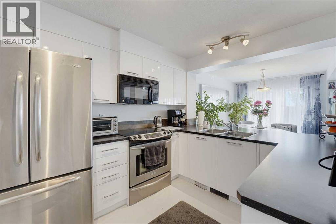
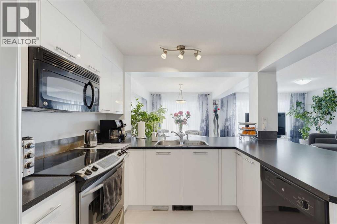
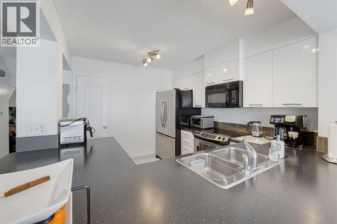
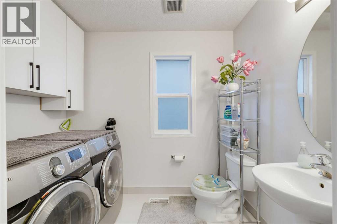
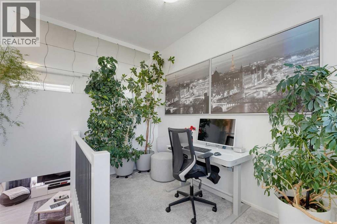
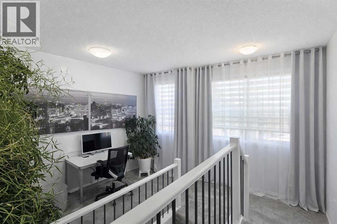
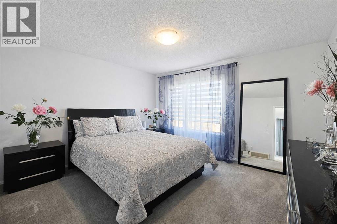
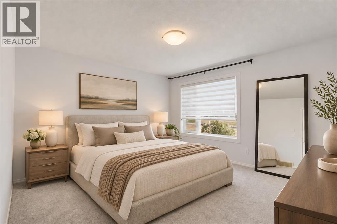
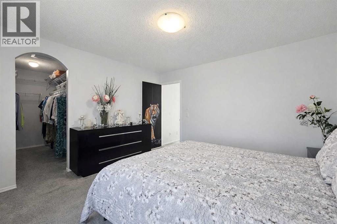
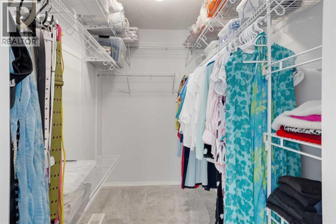
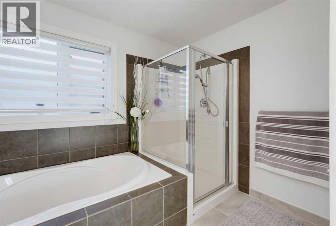
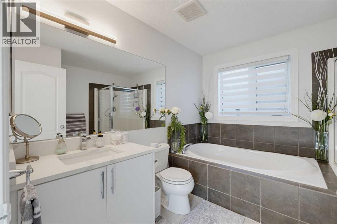
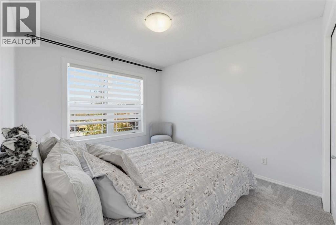
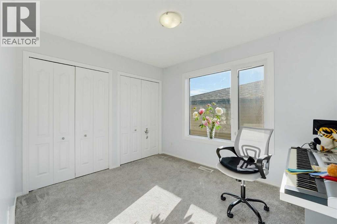
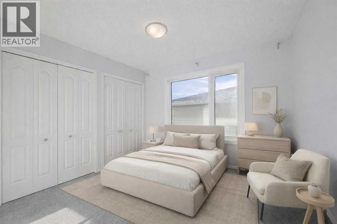
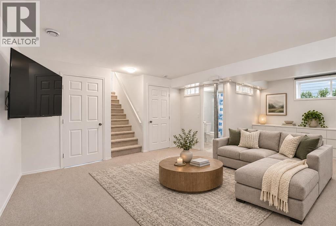
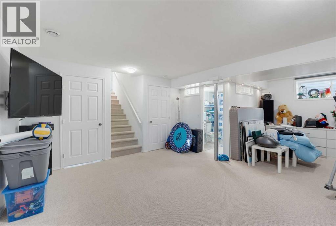
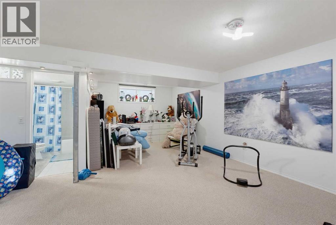
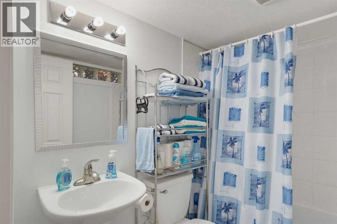
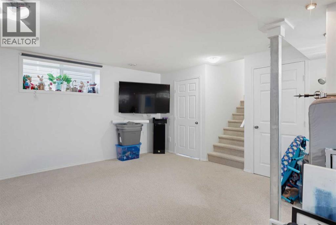
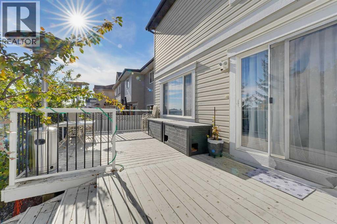
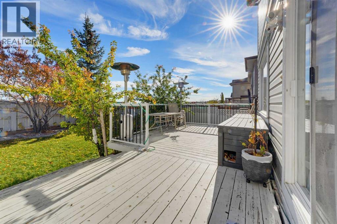
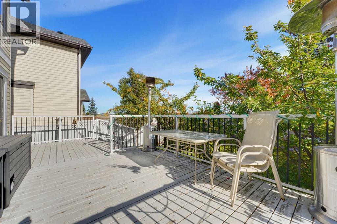
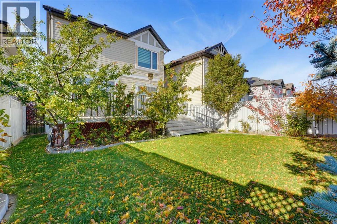
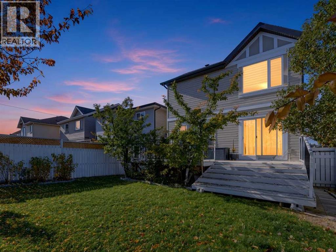
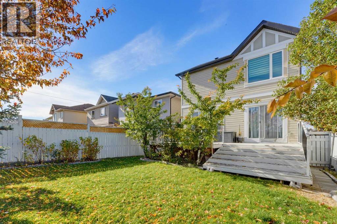
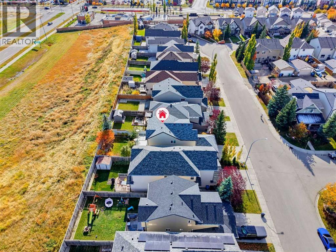
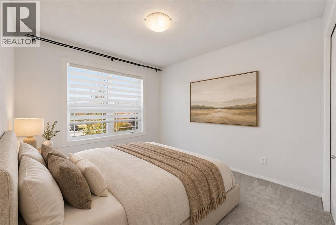
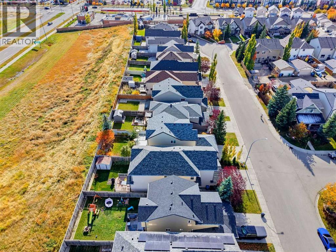
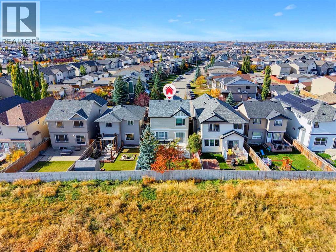
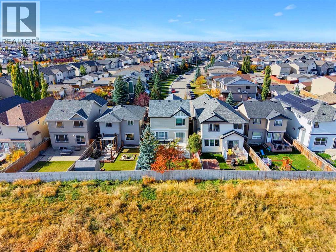
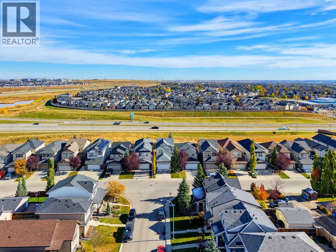
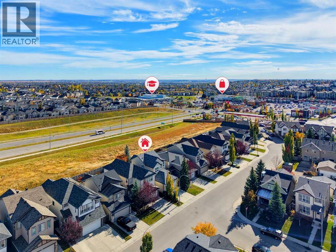
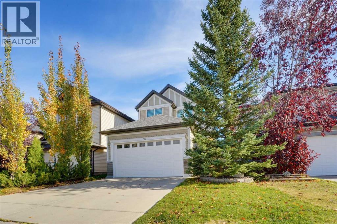
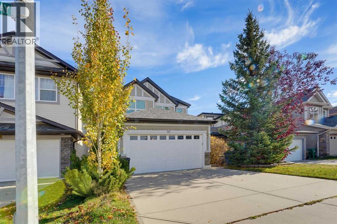
**FULLY DEVELOPED | NO NEIGHBOURS BEHIND | 3 SPACIOUS BEDROOMS | UPPER-LEVEL LOFT/DEN | UPGRADED WINDOWS & KITCHENWelcome to 97 Panora Way NW, a well-maintained family home offering approximately 1,600 sq. ft. above grade, plus a fully developed basement, in the desirable community of Panorama Hills! Featuring a functional layout, modern updates and a private backyard setting with no neighbours directly behind, this home offers plenty of space for comfortable family living.Step inside to discover a welcoming interior featuring a combination of tile flooring, vinyl plank and carpet throughout. The updated kitchen showcases modern high-gloss white cabinetry, offering a bright, contemporary feel with plenty of storage and workspace. The main living and dining areas provide a comfortable setting for everyday living and entertaining, while the backyard overlooks a touch of greenery with no homes directly behind, offering additional privacy.Upstairs, you'll find three generously sized bedrooms along with a versatile loft/den area, perfect for a home office, reading nook, study space or children's play area. The upper-level windows have also been replaced and upgraded, with several enlarged to bring in additional natural light and create a brighter, more inviting atmosphere.The fully developed basement adds valuable additional living space, featuring a spacious open recreation area that can easily accommodate a family entertainment room, home gym or games area. A full bathroom adds convenience, while an abundance of dedicated storage space and built-in shelving helps keep everything organized.Located in the established, family-friendly community of Panorama Hills, this home offers convenient access to schools, playgrounds, parks, shopping, restaurants and everyday amenities. Enjoy nearby Vivo Recreation Centre, Country Hills Village, Panorama Hills Golf & Country Club and easy connections to major roadways, including Stoney Trail.With its updated kitchen, upgra ded windows, fully developed basement and private backyard setting, this is a fantastic opportunity to own a spacious and functional family home in one of Calgary's popular northwest communities! (id:25325)
| MLS® Number | A2352494 |
| Property Type | Single Family |
| Community Name | Panorama Hills |
| Amenities Near By | Park, Playground, Schools, Shopping |
| Features | See Remarks |
| Parking Space Total | 4 |
| Plan | 0813798 |
| Structure | Deck |
| View Type | View |
| Bathroom Total | 3 |
| Bedrooms Above Ground | 3 |
| Bedrooms Total | 3 |
| Appliances | Refrigerator, Dishwasher, Stove, Microwave Range Hood Combo, Washer & Dryer |
| Basement Development | Finished |
| Basement Type | Full (finished) |
| Constructed Date | 2008 |
| Construction Material | Wood Frame |
| Construction Style Attachment | Detached |
| Cooling Type | None |
| Flooring Type | Carpeted, Tile |
| Foundation Type | Poured Concrete |
| Half Bath Total | 1 |
| Heating Type | Forced Air |
| Stories Total | 2 |
| Size Interior | 1,600 Sqft |
| Total Finished Area | 1600 Sqft |
| Type | House |
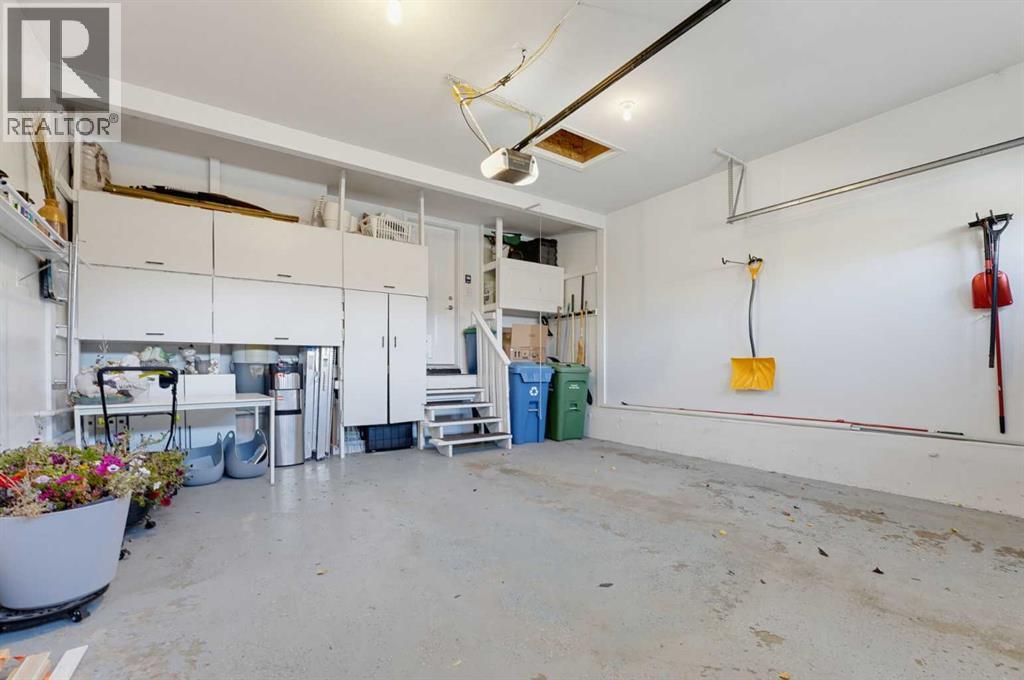
| Attached Garage | 2 |
| Acreage | No |
| Fence Type | Fence |
| Land Amenities | Park, Playground, Schools, Shopping |
| Size Depth | 35.12 M |
| Size Frontage | 9.78 M |
| Size Irregular | 341.00 |
| Size Total | 341 M2|0-4,050 Sqft |
| Size Total Text | 341 M2|0-4,050 Sqft |
| Zoning Description | R-1n |
| Level | Type | Length | Width | Dimensions |
|---|---|---|---|---|
| Basement | 4pc Bathroom | 2.34 M x 1.47 M | ||
| Basement | Recreational, Games Room | 6.42 M x 5.19 M | ||
| Main Level | 2pc Bathroom | 1.78 M x 1.15 M | ||
| Main Level | Dining Room | 3.03 M x 3.40 M | ||
| Main Level | Kitchen | 3.03 M x 3.42 M | ||
| Main Level | Living Room | 4.00 M x 5.77 M | ||
| Upper Level | 4pc Bathroom | 2.98 M x 3.03 M | ||
| Upper Level | Primary Bedroom | 4.00 M x 3.74 M | ||
| Upper Level | Bedroom | 2.98 M x 4.02 M | ||
| Upper Level | Bedroom | 2.86 M x 3.24 M | ||
| Upper Level | Office | 3.88 M x 3.72 M |
https://www.realtor.ca/real-estate/30405903/97-panora-way-nw-calgary-panorama-hills

The trademarks REALTOR®, REALTORS®, and the REALTOR® logo are controlled by The Canadian Real Estate Association (CREA) and identify real estate professionals who are members of CREA. The trademarks MLS®, Multiple Listing Service® and the associated logos are owned by The Canadian Real Estate Association (CREA) and identify the quality of services provided by real estate professionals who are members of CREA. The trademark DDF® is owned by The Canadian Real Estate Association (CREA) and identifies CREA's Data Distribution Facility (DDF®)