0%


Maintenance, Condominium Amenities, Common Area Maintenance, Heat, Insurance, Interior Maintenance, Ground Maintenance, Parking, Property Management, Reserve Fund Contributions, Sewer, Waste Removal, Water
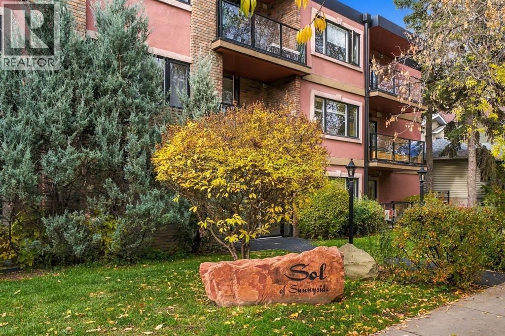
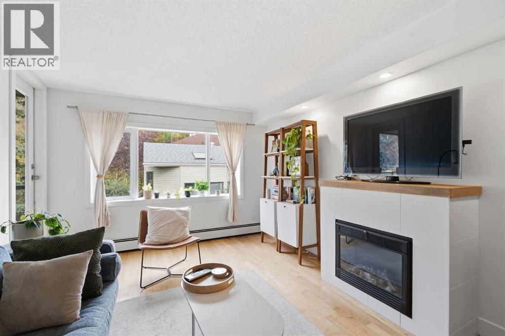
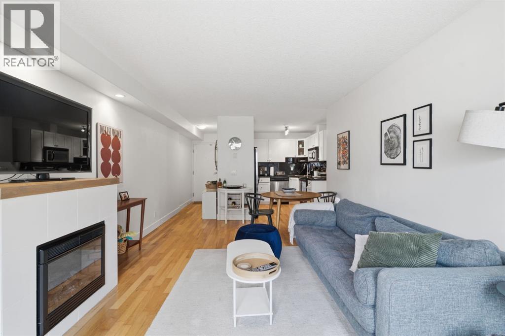
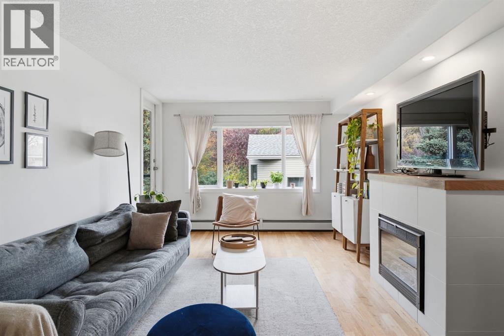
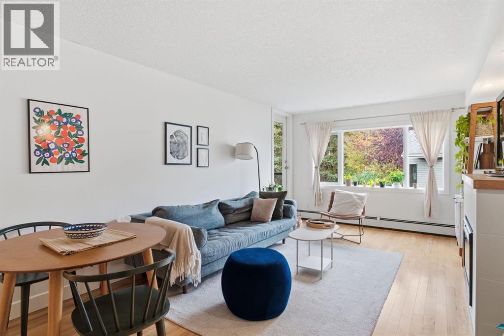
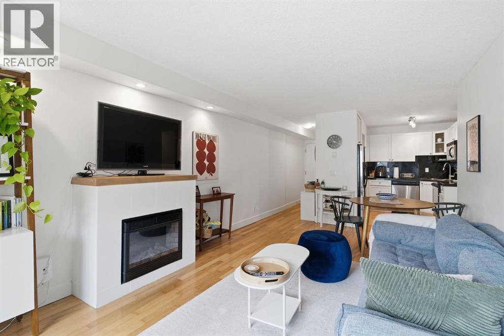
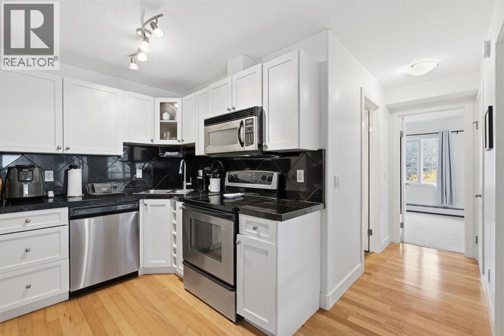
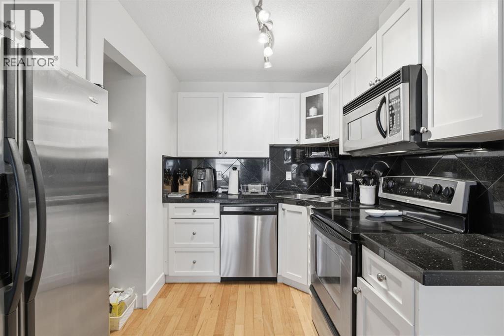
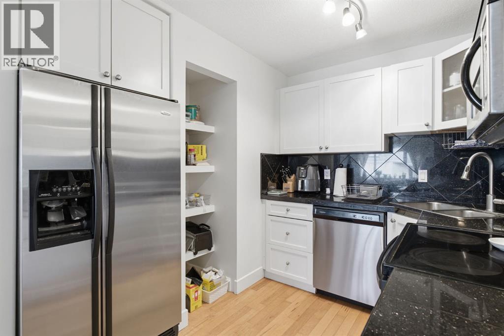
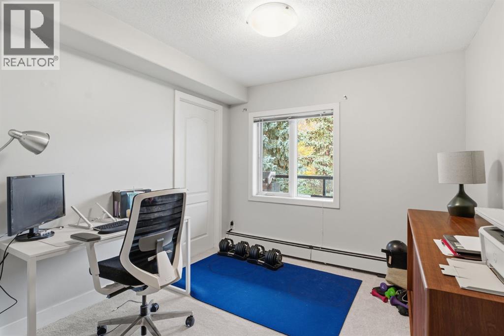
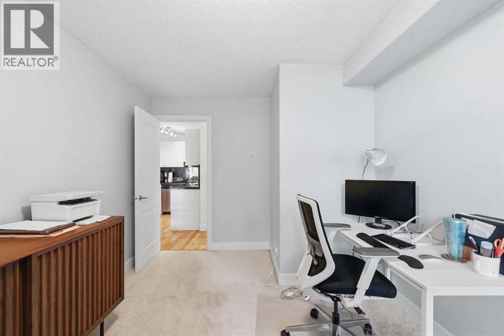
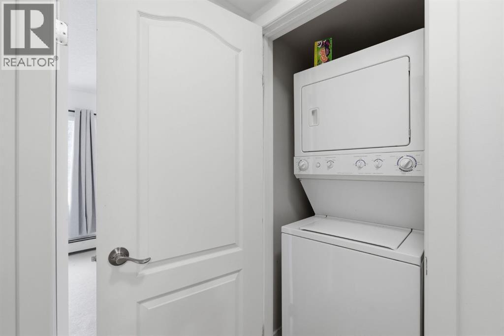
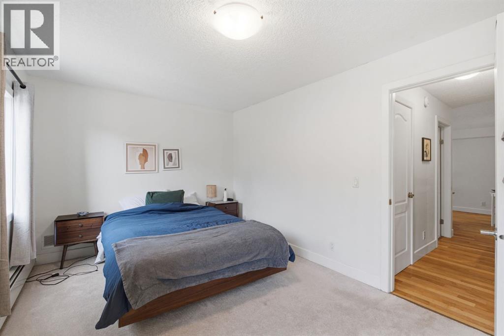
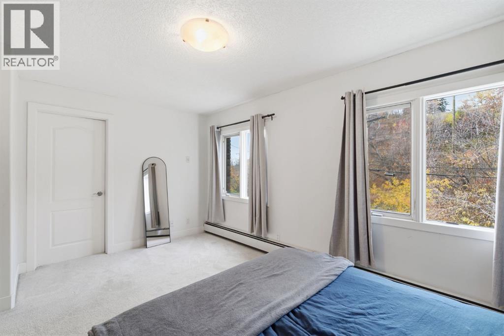
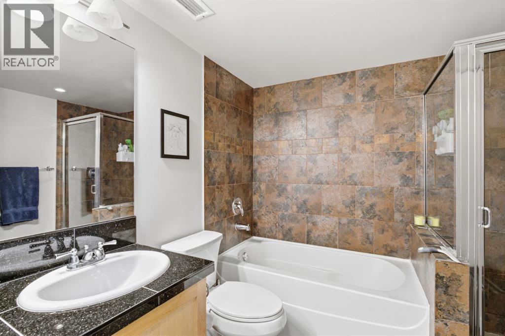
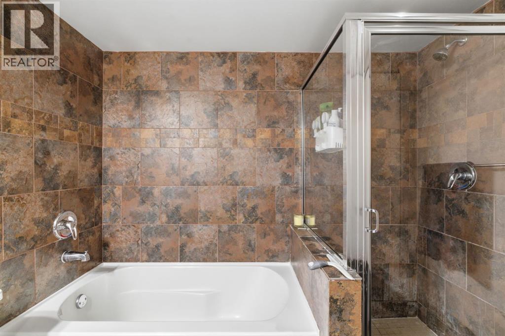
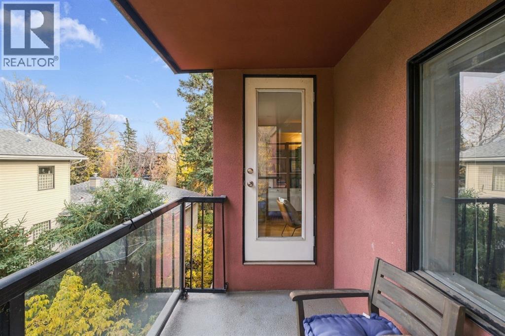
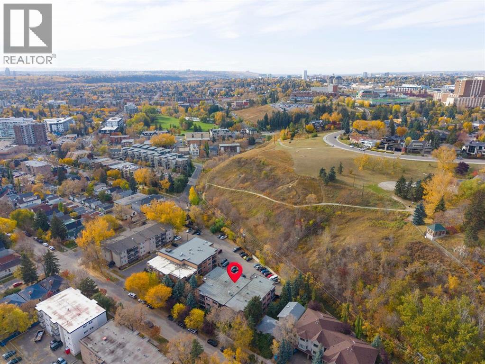
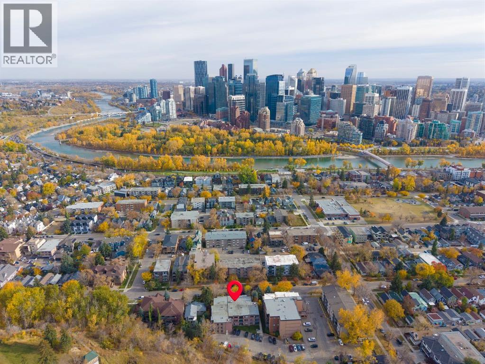
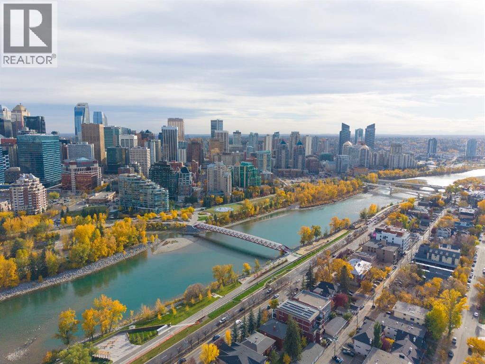
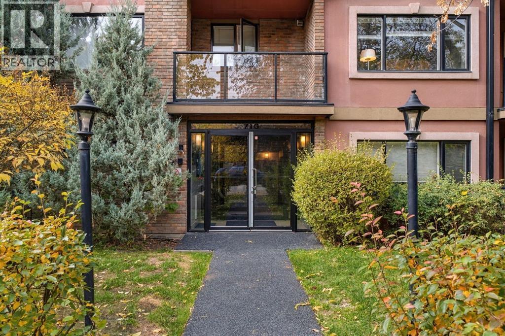
$653 MonthlyTop floor corner unit in a quiet concrete building in Sunnyside, a short walk to the Sunnyside LRT station and the shops and cafes of Kensington. This 836 sq ft home is on the third floor of Sol of Sunnyside, a well kept 23 unit low rise with mature trees and an assigned parking stall. Inside, hardwood, tile, and carpet run through the living and dining area, with a gas fireplace and a balcony off the living room. The kitchen has granite counters and track lighting. Both bedrooms are a generous size with walk-in closets, plus a full 4 piece bath and in-suite laundry. Condo fees include heat, gas, water, sewer, insurance, and snow removal, so monthly costs are easy to plan around. Downtown and the Bow River pathways are close by. A great fit for a first home, a downsize, or an investment in Sunnyside. Book a showing today to see it in person. (id:25325)
| MLS® Number | A2351568 |
| Property Type | Single Family |
| Community Name | Sunnyside |
| Amenities Near By | Park, Playground, Schools, Shopping |
| Community Features | Pets Allowed With Restrictions |
| Features | No Animal Home, No Smoking Home, Parking |
| Parking Space Total | 1 |
| Plan | 0414020 |
| Bathroom Total | 1 |
| Bedrooms Above Ground | 2 |
| Bedrooms Total | 2 |
| Appliances | Washer, Refrigerator, Range - Electric, Dishwasher, Dryer, Microwave Range Hood Combo, Window Coverings |
| Basement Type | None |
| Constructed Date | 1969 |
| Construction Material | Poured Concrete |
| Construction Style Attachment | Attached |
| Cooling Type | None |
| Exterior Finish | Brick, Concrete, Stucco |
| Flooring Type | Carpeted, Ceramic Tile, Hardwood |
| Foundation Type | Poured Concrete |
| Heating Fuel | Natural Gas |
| Heating Type | Baseboard Heaters, Other |
| Stories Total | 3 |
| Size Interior | 837 Sqft |
| Total Finished Area | 836.95 Sqft |
| Type | Apartment |
| Acreage | No |
| Land Amenities | Park, Playground, Schools, Shopping |
| Size Total Text | Unknown |
| Zoning Description | M-cg |
| Level | Type | Length | Width | Dimensions |
|---|---|---|---|---|
| Main Level | Living Room | 13.75 Ft x 11.33 Ft | ||
| Main Level | Dining Room | 6.50 Ft x 11.33 Ft | ||
| Main Level | Kitchen | 8.67 Ft x 9.17 Ft | ||
| Main Level | 4pc Bathroom | 7.83 Ft x 8.25 Ft | ||
| Main Level | Bedroom | 13.17 Ft x 9.42 Ft | ||
| Main Level | Primary Bedroom | 15.58 Ft x 9.92 Ft |
https://www.realtor.ca/real-estate/30404907/305-716-3-avenue-nw-calgary-sunnyside

The trademarks REALTOR®, REALTORS®, and the REALTOR® logo are controlled by The Canadian Real Estate Association (CREA) and identify real estate professionals who are members of CREA. The trademarks MLS®, Multiple Listing Service® and the associated logos are owned by The Canadian Real Estate Association (CREA) and identify the quality of services provided by real estate professionals who are members of CREA. The trademark DDF® is owned by The Canadian Real Estate Association (CREA) and identifies CREA's Data Distribution Facility (DDF®)