0%


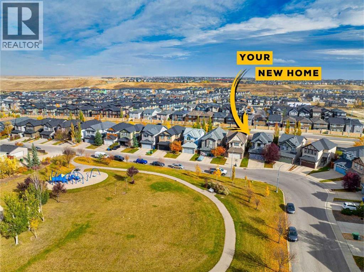
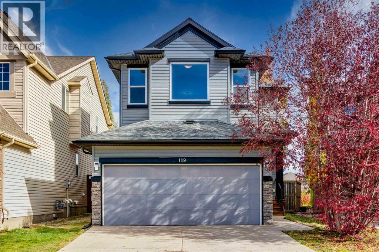
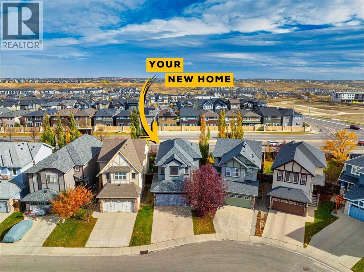
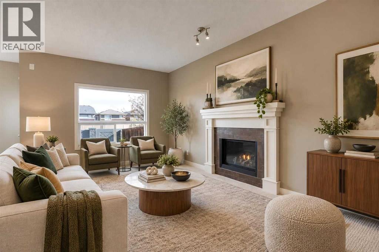
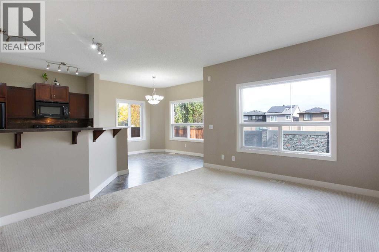
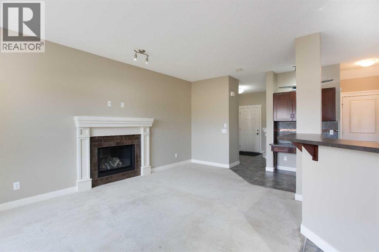
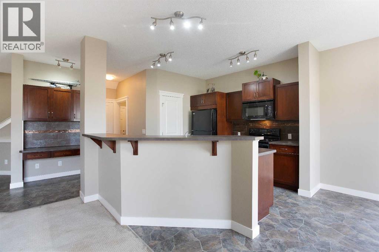
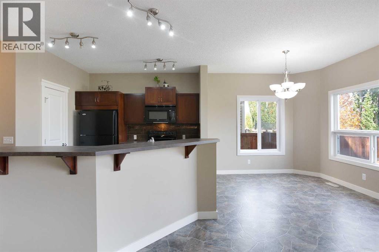
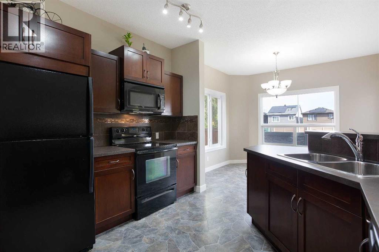
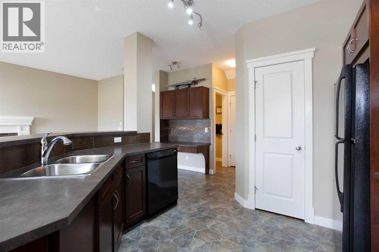
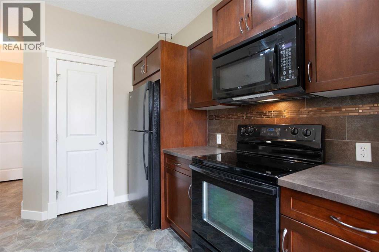
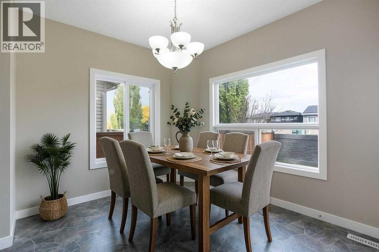
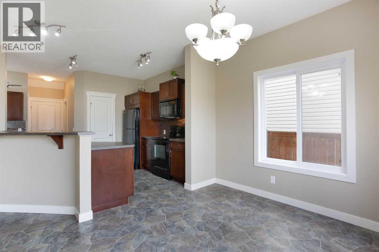
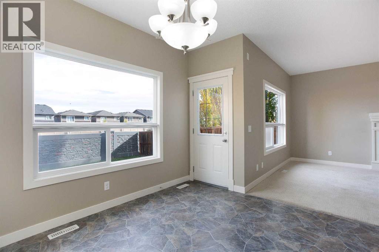
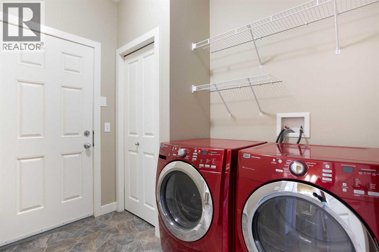
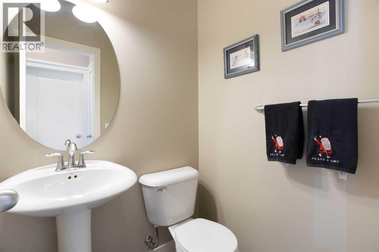
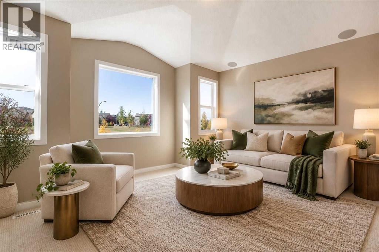
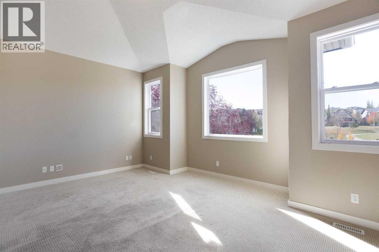
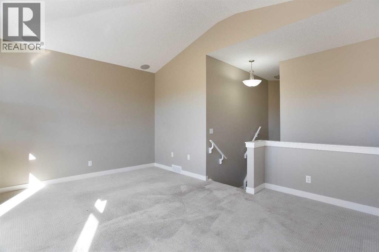
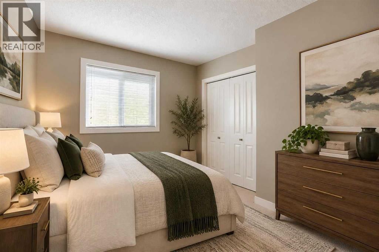
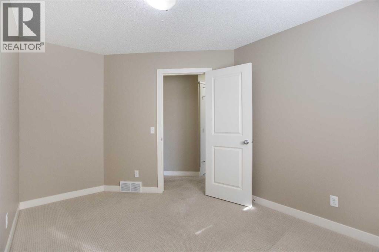
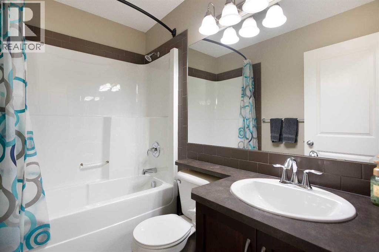
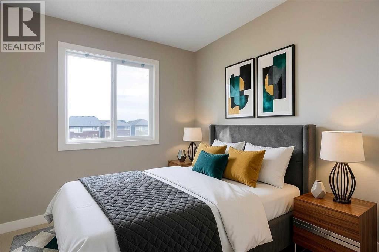
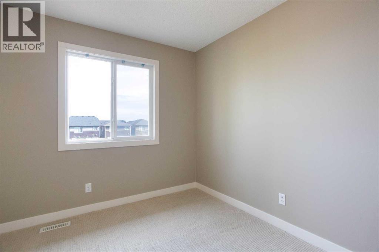
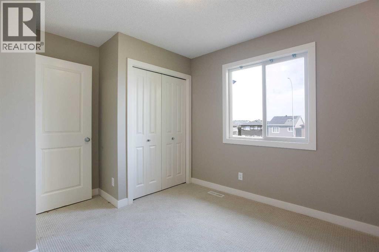
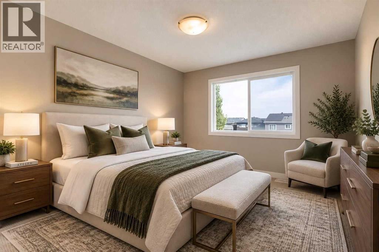
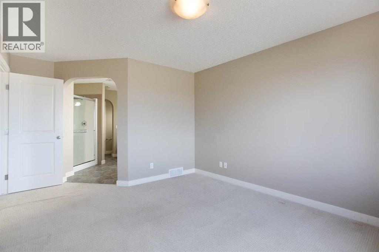
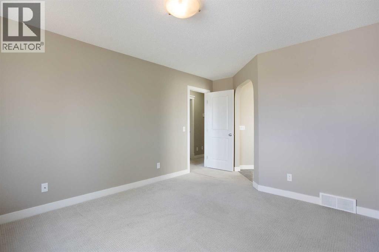
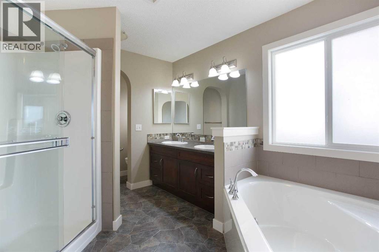
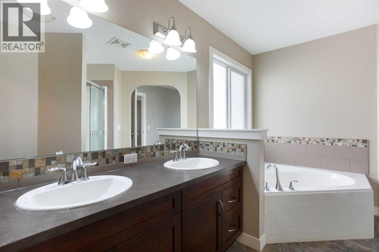
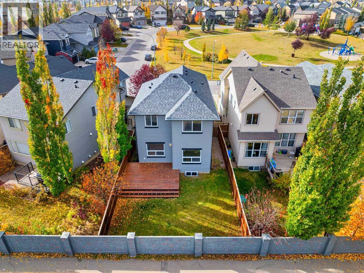
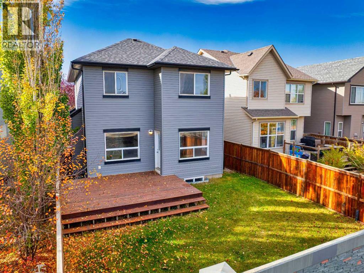
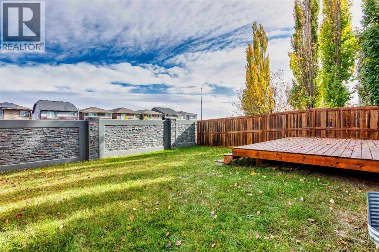
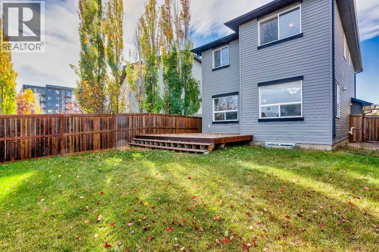
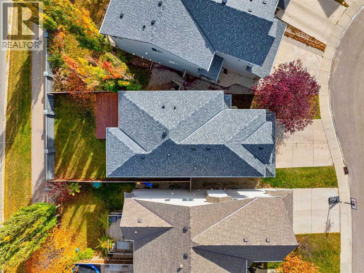
Welcome to 119 Sage Hill Green. Located in the community of Sage Hill, this 1,800+ sq. ft. two-storey checks all the boxes. It has a double front-attached garage, a quiet playground park just across the street, and all the amenities you could hope for close by. Everything a growing family needs is right here.The main floor offers an open-concept living space with a living room, a massive, bright kitchen and a breakfast nook. A half bath and a mudroom off the garage complete this level.Upstairs, you’re greeted by an inviting bonus room and three bedrooms. The primary has an ensuite and a walk-in closet, and a full bath serves the two secondary bedrooms.Downstairs is an open canvas ready to be developed and offering room for a household to grow into.With extensive exterior work already completed, this home is ready for its next owner to enjoy. Don’t delay, book your showing today. (id:25325)
| MLS® Number | A2352040 |
| Property Type | Single Family |
| Community Name | Sage Hill |
| Amenities Near By | Park, Playground, Schools, Shopping |
| Features | See Remarks, Closet Organizers |
| Parking Space Total | 4 |
| Plan | 0910523 |
| Structure | Deck |
| Bathroom Total | 3 |
| Bedrooms Above Ground | 3 |
| Bedrooms Total | 3 |
| Appliances | Washer, Refrigerator, Dishwasher, Stove, Dryer, Microwave Range Hood Combo |
| Basement Development | Unfinished |
| Basement Type | Full (unfinished) |
| Constructed Date | 2010 |
| Construction Material | Wood Frame |
| Construction Style Attachment | Detached |
| Cooling Type | See Remarks |
| Exterior Finish | Vinyl Siding |
| Fireplace Present | Yes |
| Fireplace Total | 1 |
| Flooring Type | Carpeted, Linoleum, Other |
| Foundation Type | Poured Concrete |
| Half Bath Total | 1 |
| Heating Type | Forced Air |
| Stories Total | 2 |
| Size Interior | 1,801 Sqft |
| Total Finished Area | 1801 Sqft |
| Type | House |
| Attached Garage | 2 |
| Acreage | No |
| Fence Type | Fence |
| Land Amenities | Park, Playground, Schools, Shopping |
| Size Depth | 34.5 M |
| Size Frontage | 10.77 M |
| Size Irregular | 345.00 |
| Size Total | 345 M2|0-4,050 Sqft |
| Size Total Text | 345 M2|0-4,050 Sqft |
| Zoning Description | R-1n |
| Level | Type | Length | Width | Dimensions |
|---|---|---|---|---|
| Main Level | Kitchen | 12.00 Ft x 10.25 Ft | ||
| Main Level | Dining Room | 11.17 Ft x 9.50 Ft | ||
| Main Level | Living Room | 17.83 Ft x 11.75 Ft | ||
| Main Level | Laundry Room | 8.67 Ft x 6.00 Ft | ||
| Main Level | Foyer | 8.17 Ft x 7.75 Ft | ||
| Main Level | 2pc Bathroom | 4.67 Ft x 4.33 Ft | ||
| Upper Level | Family Room | 16.92 Ft x 15.08 Ft | ||
| Upper Level | Primary Bedroom | 12.42 Ft x 11.17 Ft | ||
| Upper Level | Bedroom | 12.58 Ft x 10.42 Ft | ||
| Upper Level | Bedroom | 10.33 Ft x 9.00 Ft | ||
| Upper Level | Other | 7.00 Ft x 6.33 Ft | ||
| Upper Level | 5pc Bathroom | 14.25 Ft x 10.17 Ft | ||
| Upper Level | 4pc Bathroom | 7.58 Ft x 4.92 Ft |
https://www.realtor.ca/real-estate/30399648/119-sage-hill-green-nw-calgary-sage-hill

The trademarks REALTOR®, REALTORS®, and the REALTOR® logo are controlled by The Canadian Real Estate Association (CREA) and identify real estate professionals who are members of CREA. The trademarks MLS®, Multiple Listing Service® and the associated logos are owned by The Canadian Real Estate Association (CREA) and identify the quality of services provided by real estate professionals who are members of CREA. The trademark DDF® is owned by The Canadian Real Estate Association (CREA) and identifies CREA's Data Distribution Facility (DDF®)