0%


Maintenance, Condominium Amenities, Common Area Maintenance, Insurance, Property Management, Reserve Fund Contributions
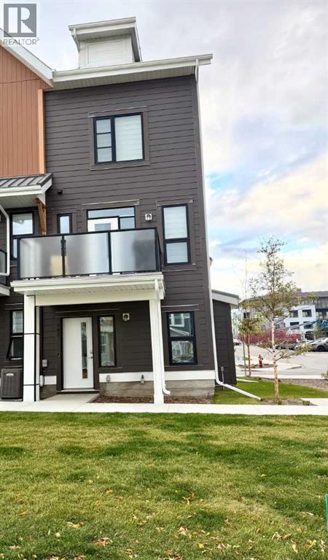
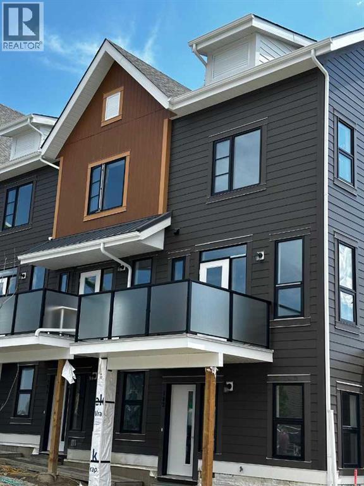
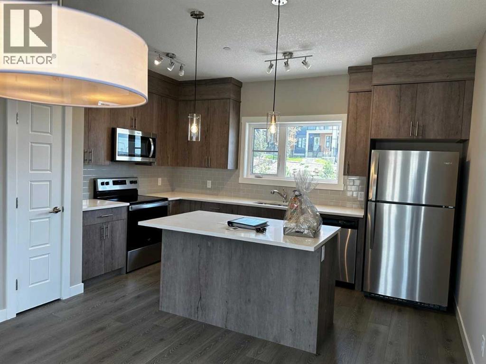
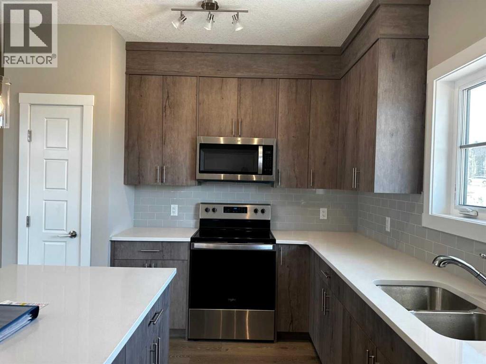
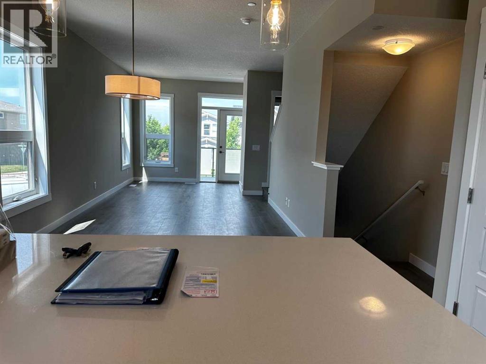
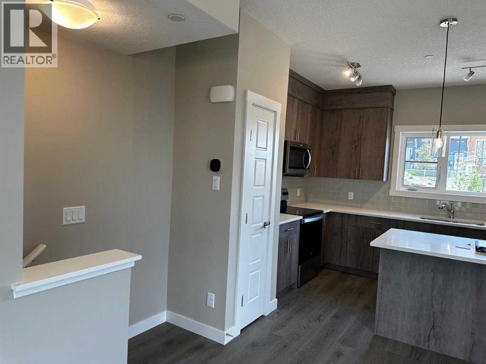
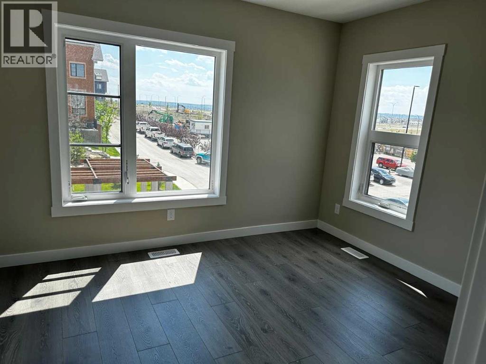
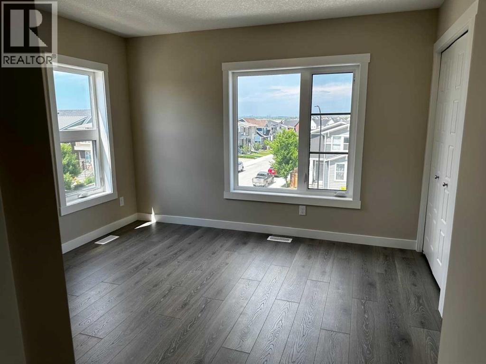
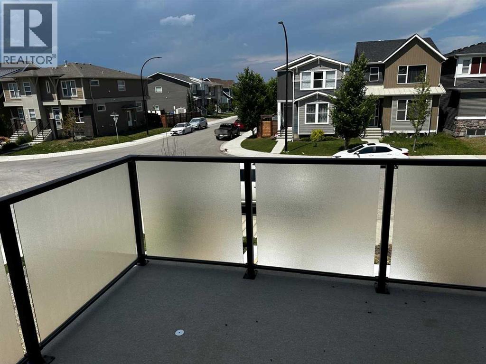
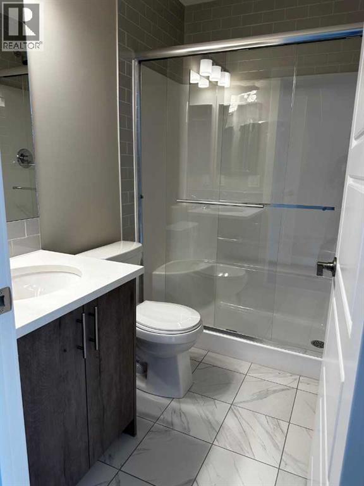
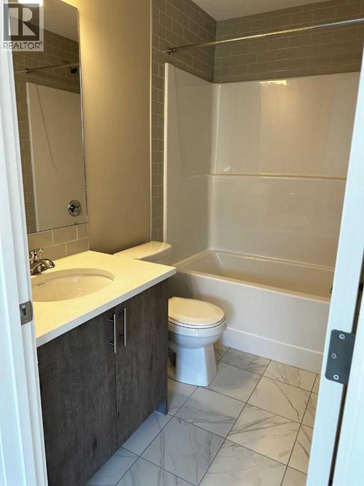
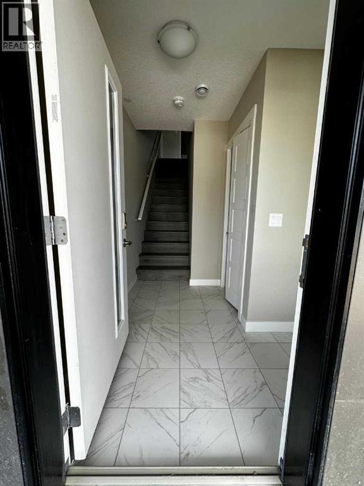
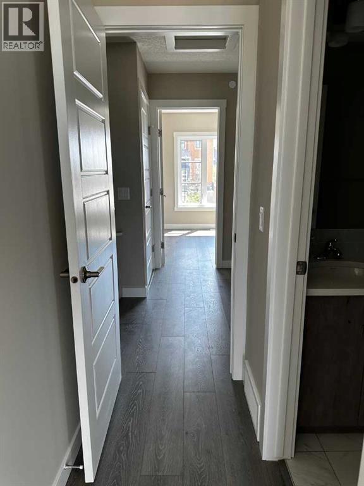
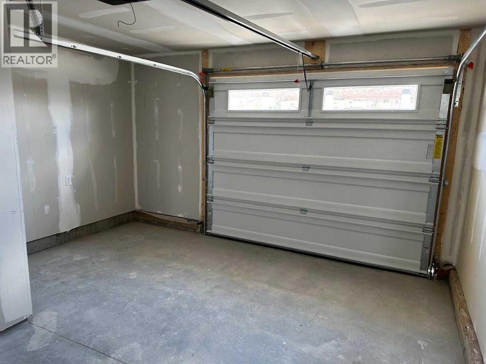
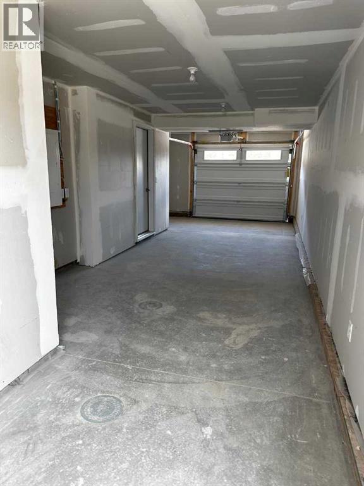
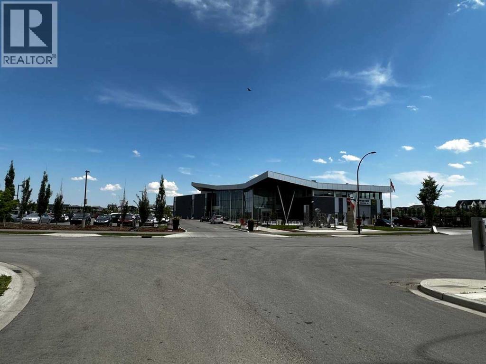
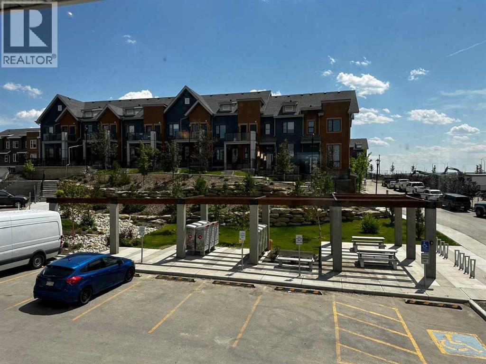
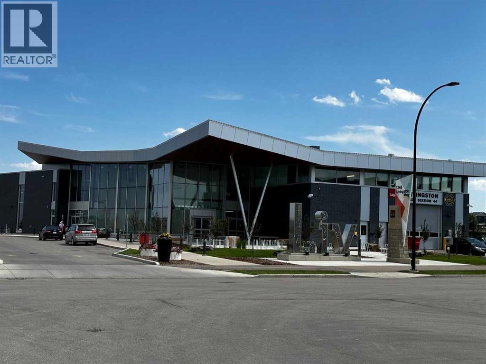
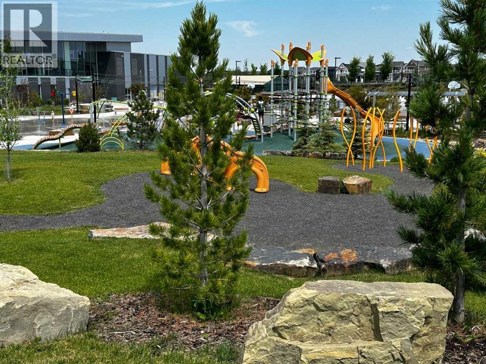
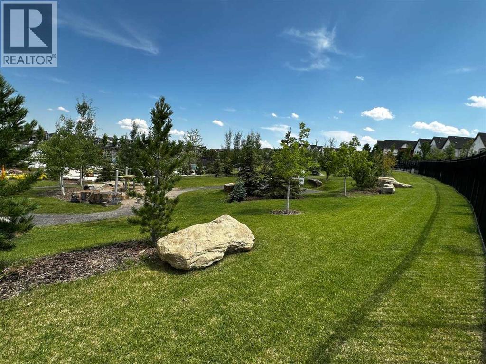
$328.15 MonthlyBright, stylish, and beautifully cared for, this corner-unit townhome offers comfortable living in the award-winning community of Livingston. Large windows fill the open-concept interior with natural light, creating an inviting space to relax and entertain. The main floor showcases 9-foot ceilings, luxury vinyl plank flooring, and a well-appointed kitchen featuring quartz countertops, full-height cabinetry, a generous island with pendant lighting, convenient pot and pan drawers, and a pantry. Upstairs, two spacious primary suites, each with a private ensuite, provide flexibility and privacy. Enjoy outdoor dining or a quiet moment on the north-facing balcony, complete with a BBQ gas hookup. Window coverings and an attached tandem garage with keyless entry round out this move-in-ready home. With parks, pathways, Livingston HOA amenities, and an off-leash dog park just steps away, plus nearby shopping, restaurants, and easy access to Stoney Trail, this home brings comfort and convenience together in a welcoming community. (id:25325)
| MLS® Number | A2344717 |
| Property Type | Single Family |
| Community Name | Livingston |
| Amenities Near By | Park, Playground, Schools |
| Community Features | Pets Allowed With Restrictions |
| Features | No Neighbours Behind, No Smoking Home, Gas Bbq Hookup, Parking |
| Parking Space Total | 2 |
| Plan | 2310260 |
| Bathroom Total | 3 |
| Bedrooms Above Ground | 2 |
| Bedrooms Total | 2 |
| Appliances | Refrigerator, Range - Electric, Dishwasher, Microwave Range Hood Combo, Washer & Dryer |
| Basement Type | None |
| Constructed Date | 2023 |
| Construction Material | Wood Frame, Steel Frame |
| Construction Style Attachment | Attached |
| Cooling Type | Central Air Conditioning, See Remarks |
| Exterior Finish | Wood Siding |
| Flooring Type | Vinyl Plank |
| Foundation Type | Poured Concrete |
| Half Bath Total | 1 |
| Heating Type | Other, Forced Air |
| Stories Total | 3 |
| Size Interior | 1,260 Sqft |
| Total Finished Area | 1260.4 Sqft |
| Type | Row / Townhouse |
| Attached Garage | 2 |
| Tandem |
| Acreage | No |
| Fence Type | Not Fenced |
| Land Amenities | Park, Playground, Schools |
| Size Total Text | Unknown |
| Zoning Description | M-1 D100 |
| Level | Type | Length | Width | Dimensions |
|---|---|---|---|---|
| Lower Level | Furnace | 4.25 Ft x 10.42 Ft | ||
| Lower Level | Other | 8.08 Ft x 4.58 Ft | ||
| Main Level | Other | 8.92 Ft x 8.67 Ft | ||
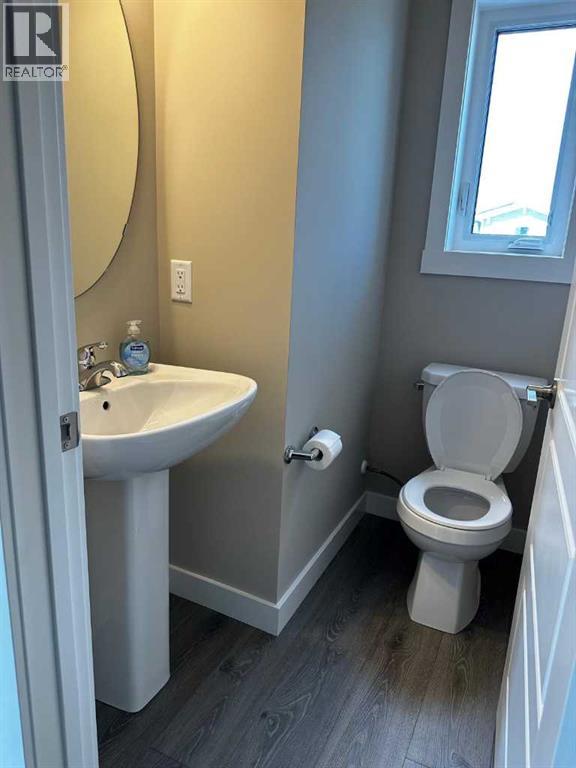
| Main Level | 2pc Bathroom | 5.50 Ft x 4.42 Ft | ||
| Main Level | Living Room/dining Room | 22.00 Ft x 10.92 Ft | ||
| Main Level | Kitchen | 11.67 Ft x 14.25 Ft | ||
| Upper Level | 4pc Bathroom | 4.92 Ft x 7.83 Ft | ||
| Upper Level | Bedroom | 9.83 Ft x 11.83 Ft | ||
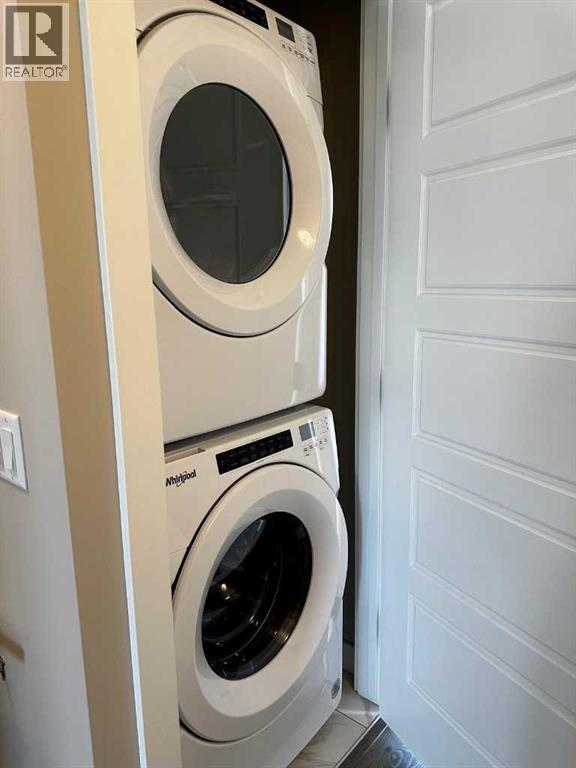
| Upper Level | Laundry Room | 3.17 Ft x 3.50 Ft | ||
| Upper Level | 3pc Bathroom | 4.92 Ft x 7.33 Ft | ||
| Upper Level | Primary Bedroom | 11.67 Ft x 11.25 Ft |
https://www.realtor.ca/real-estate/30384256/102-livingston-common-ne-calgary-livingston

The trademarks REALTOR®, REALTORS®, and the REALTOR® logo are controlled by The Canadian Real Estate Association (CREA) and identify real estate professionals who are members of CREA. The trademarks MLS®, Multiple Listing Service® and the associated logos are owned by The Canadian Real Estate Association (CREA) and identify the quality of services provided by real estate professionals who are members of CREA. The trademark DDF® is owned by The Canadian Real Estate Association (CREA) and identifies CREA's Data Distribution Facility (DDF®)