0%


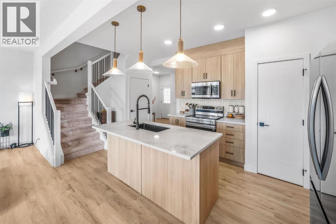
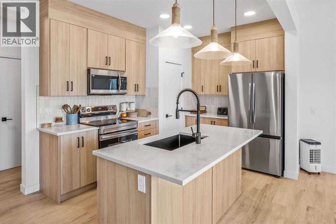
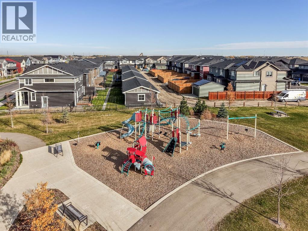
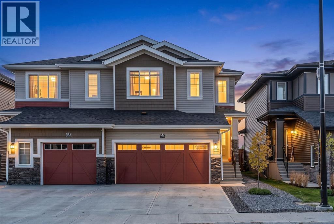
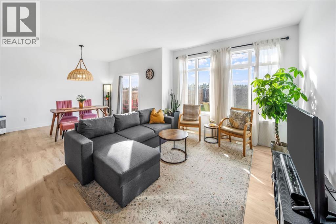
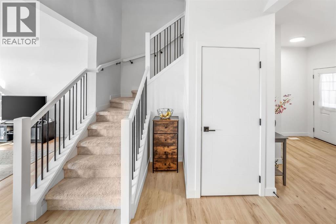
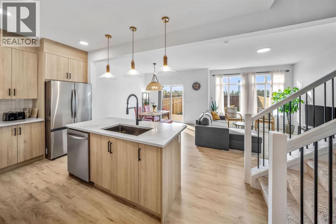
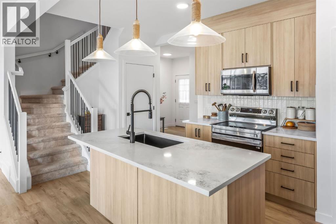
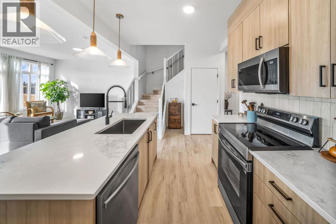
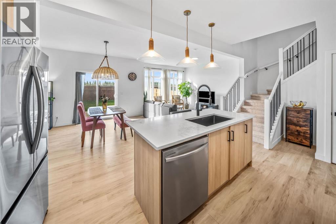
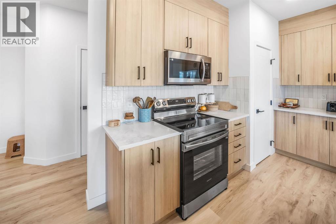
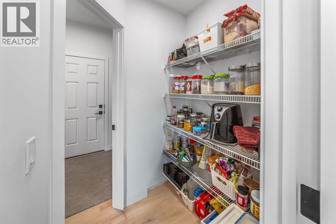
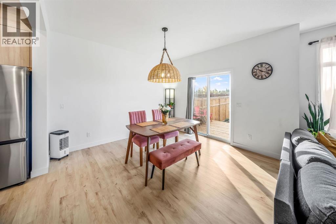
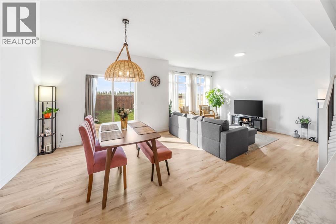
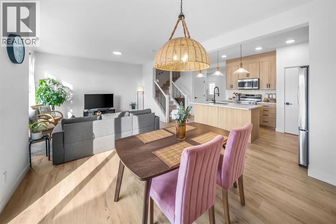
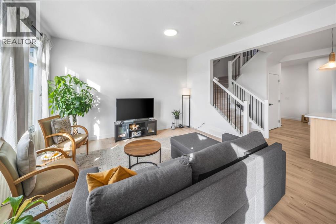
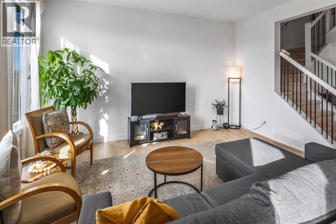
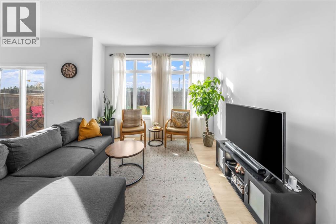
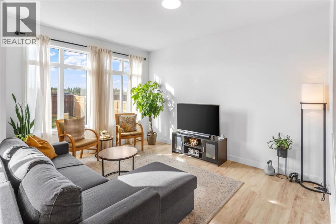
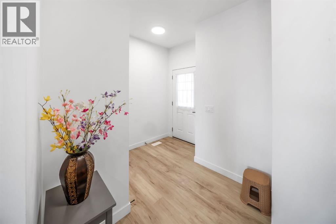
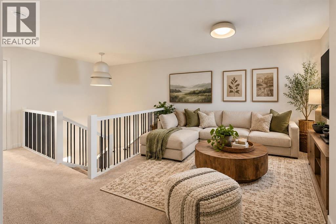
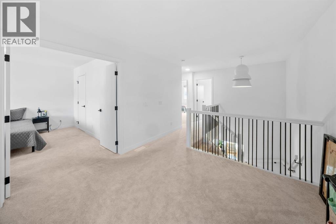
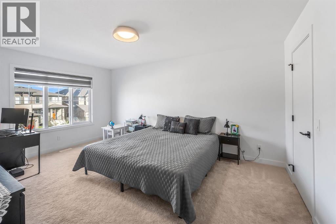
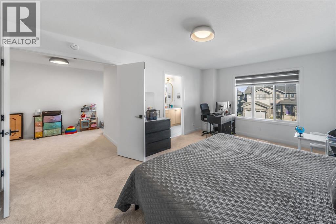
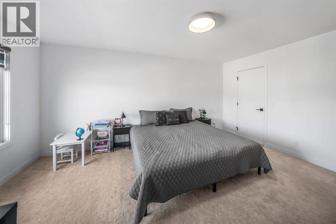
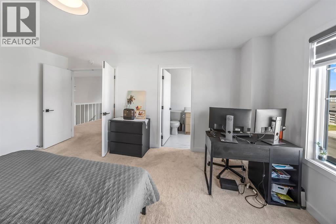
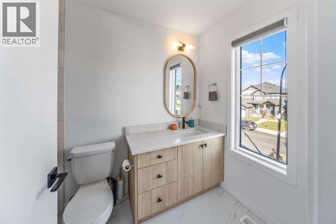
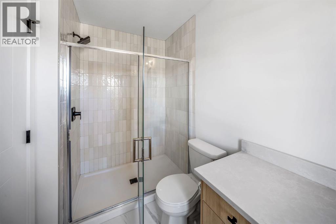
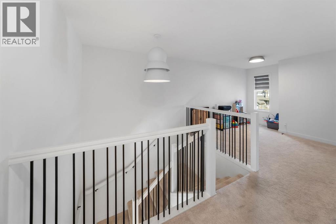
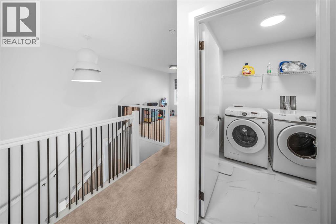
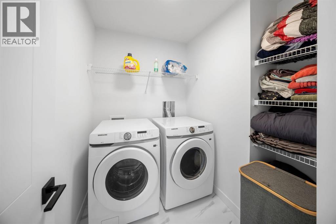
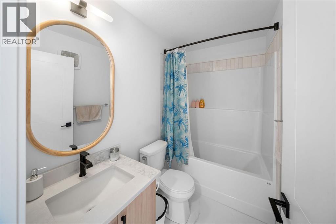
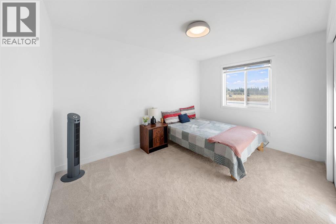
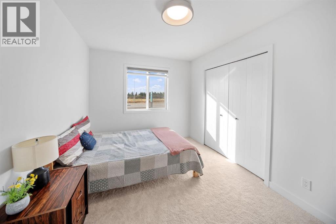
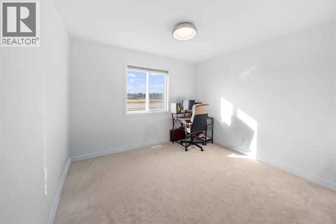
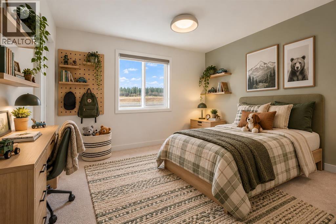
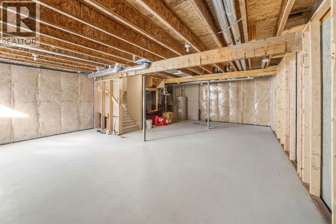
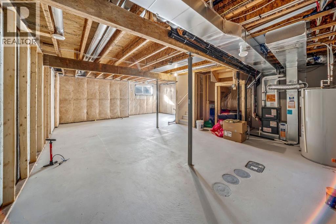
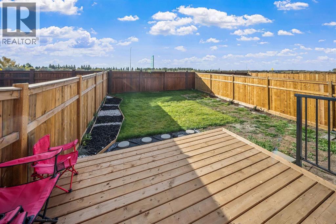
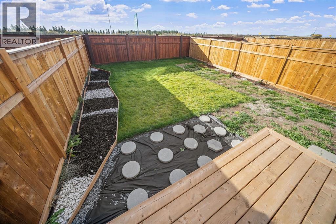
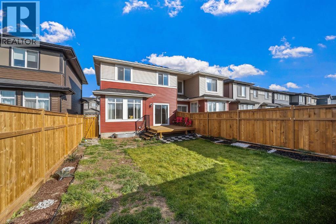
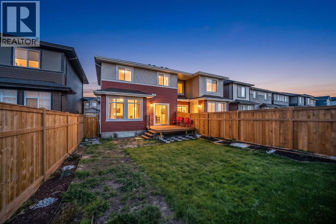
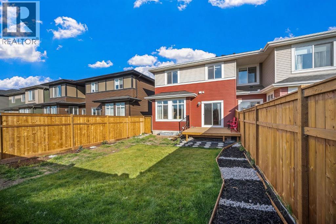
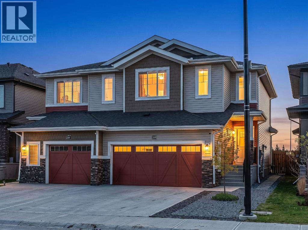
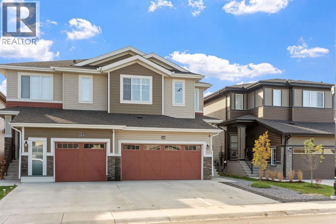
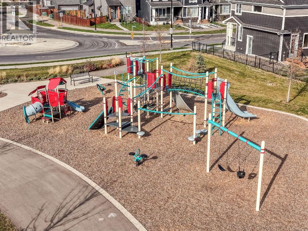
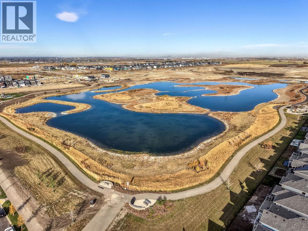
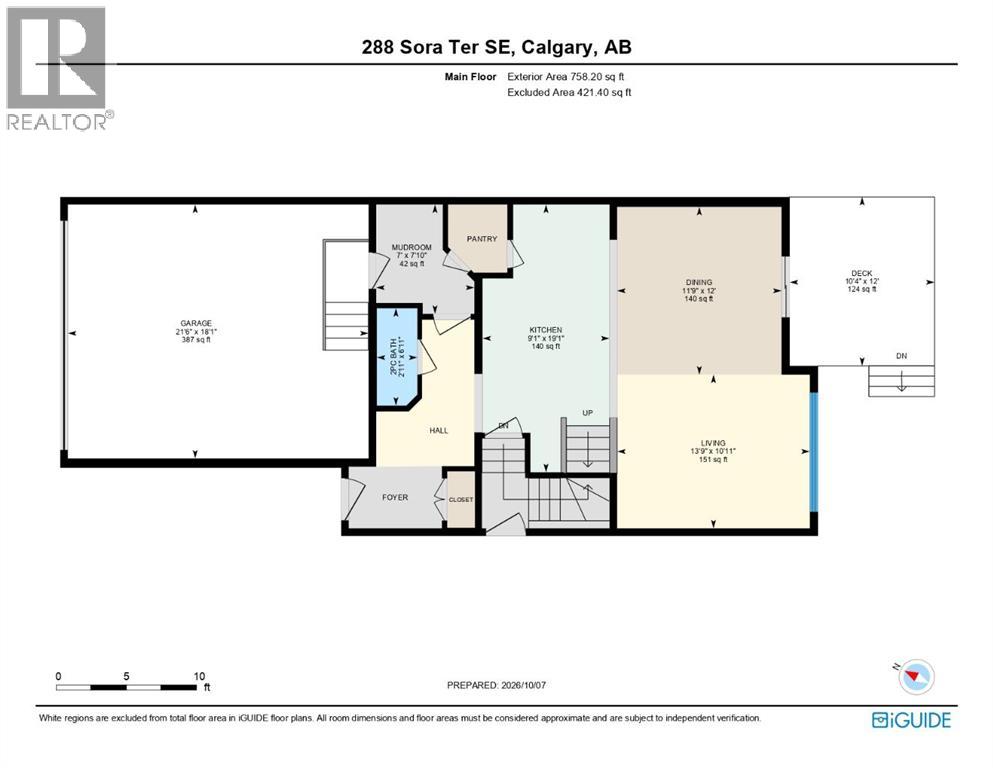
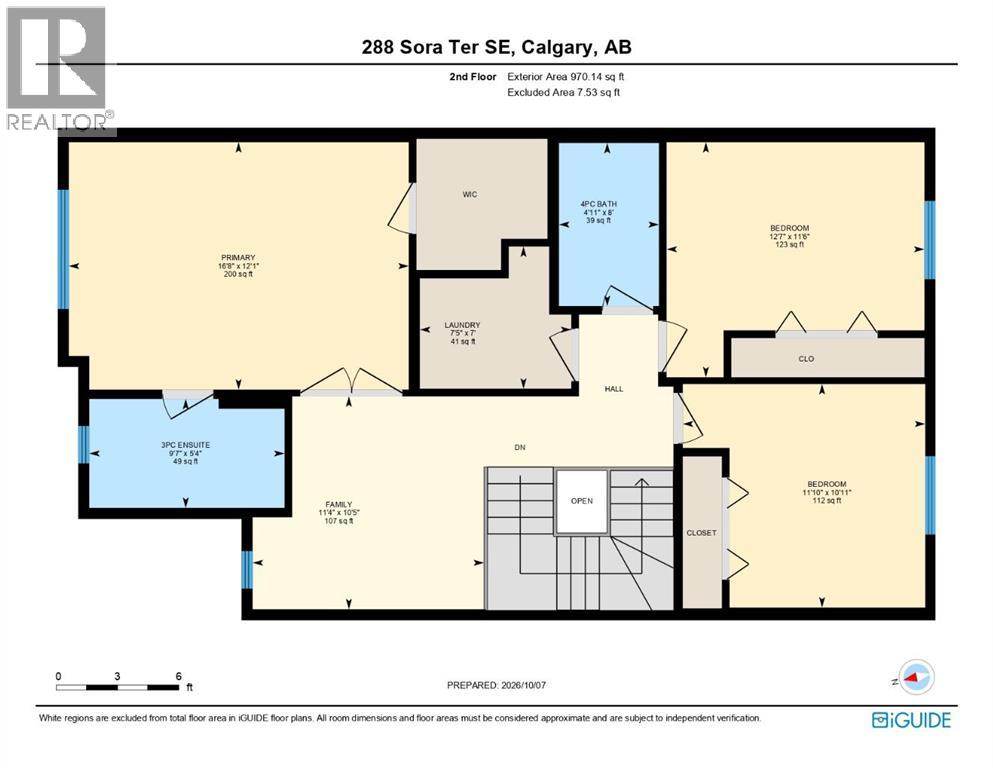
Why wait for a new build when you can enjoy a nearly new home with the big-ticket finishing touches already done? Built in 2025, this 3-bedroom, 2.5-bathroom semi-detached home in Sora at Hotchkiss offers approximately 1,726 sq. ft. of thoughtfully designed, family-friendly living space, a double front attached garage and a fully fenced, landscaped south-facing backyard with a deck. No budgeting for fencing, landscaping or outdoor projects after possession. Just move in and enjoy!Inside, 9-foot ceilings, triple-pane windows and large rear windows fill the open-concept main floor with natural light. The welcoming living and dining areas offer room to gather, while the kitchen features quartz countertops, stainless steel appliances, full-height cabinetry and a generous island that's perfect for quick breakfasts, family dinners or homework while you cook. A walk-through pantry connects directly to the mudroom and garage, making groceries, backpacks and busy mornings that much easier.Upstairs, a central bonus room gives the family space to spread out, whether for movie nights, a playroom or a cozy hangout. The spacious primary bedroom features a walk-in closet and private 3-piece ensuite, joined by two additional bedrooms, a full bathroom and convenient upper-floor laundry. The unfinished basement offers room to grow, with a separate side entrance and bathroom rough-in already in place. A 96% high-efficiency furnace, whole-home humidifier and 80-gallon hot water tank add everyday comfort.And here's where the value really stands out: the exterior work is already complete. The front is fully hardscaped, and the sunny backyard is fenced, sodded and ready for kids to play, summer BBQs or relaxing on the deck. These improvements can add thousands to the cost of buying new, along with the time and hassle of arranging contractors. Here, they're already taken care of.Sora at Hotchkiss offers a nature-focused setting with wetlands, ponds, boardwalks, pathways and green s pace nearby. The community is planned for 51 acres of parks and pathways, a future K–9 school and future commercial amenities. Shopping, dining and recreation in Seton, Mahogany and McKenzie Towne are just minutes away, with convenient access to South Health Campus, the YMCA at Seton and major routes.Nearly new, family-friendly and finished where it counts. More time making memories, less time tackling projects — that's value you can appreciate from day one. (id:25325)
2:00 pm
Ends at:4:00 pm
| MLS® Number | A2350499 |
| Property Type | Single Family |
| Community Name | Hotchkiss |
| Amenities Near By | Park, Playground |
| Features | Pvc Window, No Neighbours Behind, No Animal Home, No Smoking Home |
| Parking Space Total | 4 |
| Plan | 2312519 |
| Structure | Deck |
| Bathroom Total | 3 |
| Bedrooms Above Ground | 3 |
| Bedrooms Total | 3 |
| Appliances | Refrigerator, Dishwasher, Stove, Microwave Range Hood Combo, Garage Door Opener, Washer & Dryer |
| Basement Development | Unfinished |
| Basement Features | Separate Entrance |
| Basement Type | Full (unfinished) |
| Constructed Date | 2025 |
| Construction Material | Wood Frame |
| Construction Style Attachment | Semi-detached |
| Cooling Type | None |
| Exterior Finish | Vinyl Siding |
| Flooring Type | Carpeted, Vinyl, Vinyl Plank |
| Foundation Type | Poured Concrete |
| Half Bath Total | 1 |
| Heating Type | Forced Air |
| Stories Total | 2 |
| Size Interior | 1,728 Sqft |
| Total Finished Area | 1728.33 Sqft |
| Type | Duplex |
| Attached Garage | 2 |
| Acreage | No |
| Fence Type | Fence |
| Land Amenities | Park, Playground |
| Landscape Features | Landscaped |
| Size Depth | 35.1 M |
| Size Frontage | 8.55 M |
| Size Irregular | 299.00 |
| Size Total | 299 M2|0-4,050 Sqft |
| Size Total Text | 299 M2|0-4,050 Sqft |
| Zoning Description | R-g |
| Level | Type | Length | Width | Dimensions |
|---|---|---|---|---|
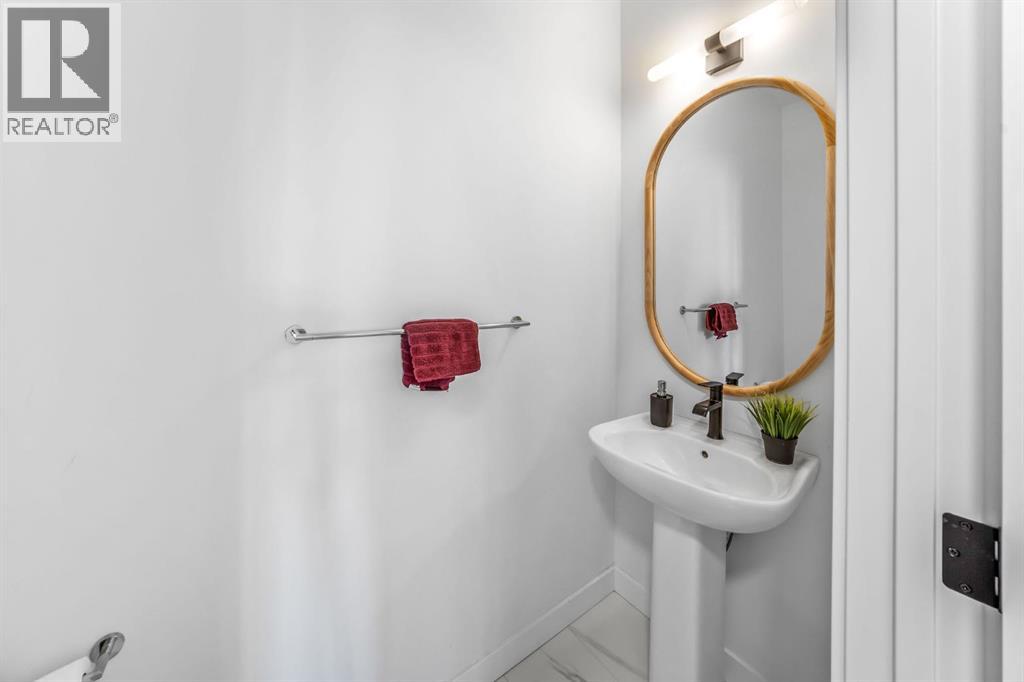
| Main Level | 2pc Bathroom | 6.92 Ft x 2.92 Ft | ||
| Main Level | Dining Room | 12.00 Ft x 11.75 Ft | ||
| Main Level | Kitchen | 19.08 Ft x 9.08 Ft | ||
| Main Level | Living Room | 10.92 Ft x 13.75 Ft | ||
| Main Level | Other | 7.83 Ft x 7.00 Ft | ||
| Upper Level | 3pc Bathroom | 5.33 Ft x 9.58 Ft | ||
| Upper Level | 4pc Bathroom | 8.00 Ft x 4.92 Ft | ||
| Upper Level | Bedroom | 10.92 Ft x 11.83 Ft | ||
| Upper Level | Bedroom | 11.50 Ft x 12.58 Ft | ||
| Upper Level | Primary Bedroom | 12.08 Ft x 16.67 Ft | ||
| Upper Level | Bonus Room | 10.42 Ft x 11.33 Ft | ||
| Upper Level | Laundry Room | 7.00 Ft x 7.42 Ft |
https://www.realtor.ca/real-estate/30379747/288-sora-terrace-se-calgary-hotchkiss

The trademarks REALTOR®, REALTORS®, and the REALTOR® logo are controlled by The Canadian Real Estate Association (CREA) and identify real estate professionals who are members of CREA. The trademarks MLS®, Multiple Listing Service® and the associated logos are owned by The Canadian Real Estate Association (CREA) and identify the quality of services provided by real estate professionals who are members of CREA. The trademark DDF® is owned by The Canadian Real Estate Association (CREA) and identifies CREA's Data Distribution Facility (DDF®)