0%


Maintenance, Common Area Maintenance, Insurance, Interior Maintenance, Property Management, Reserve Fund Contributions, Waste Removal, Water
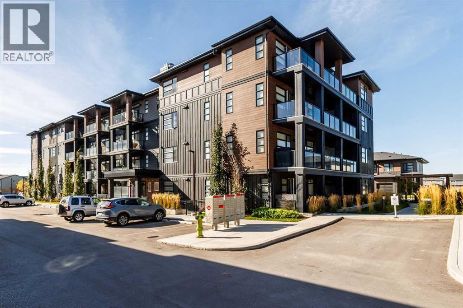
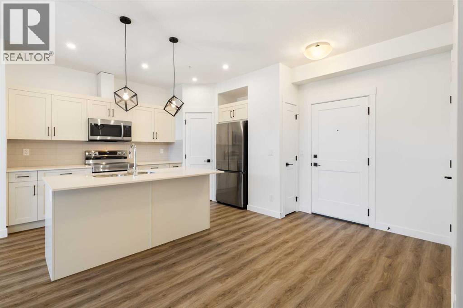
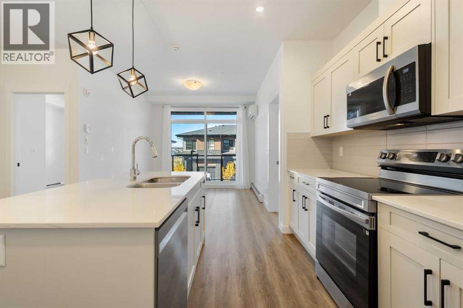
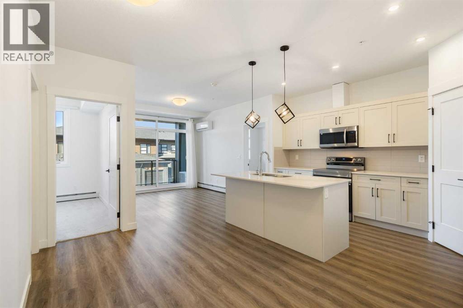
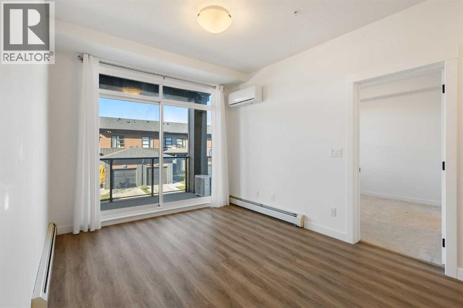
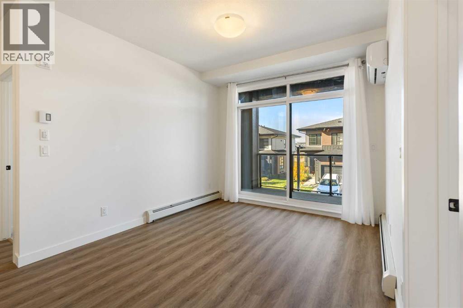
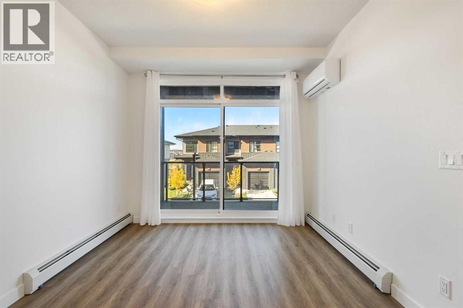
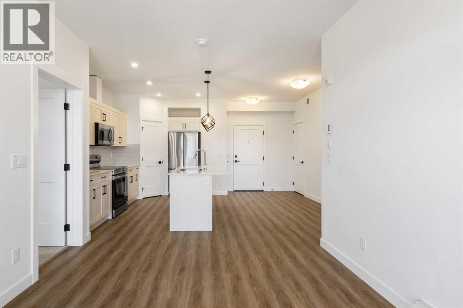
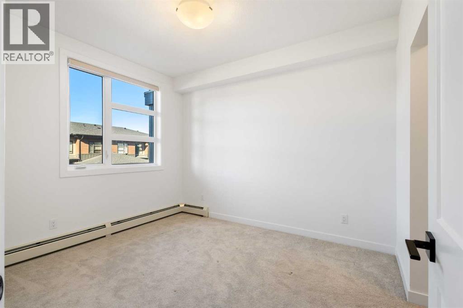
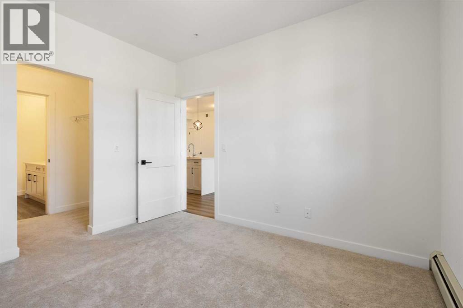
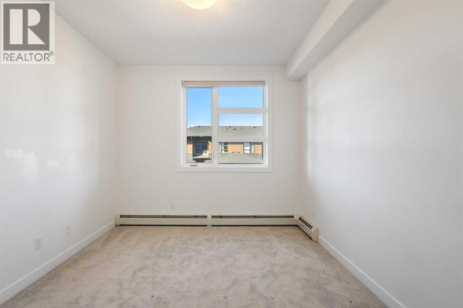
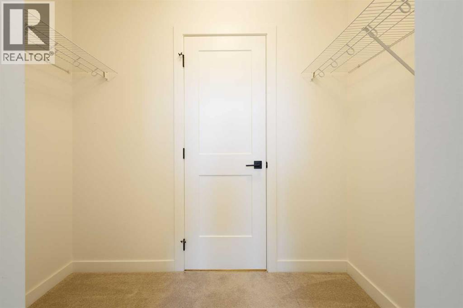
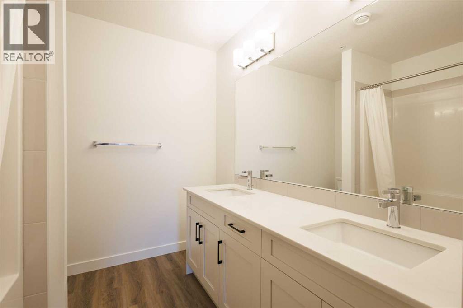
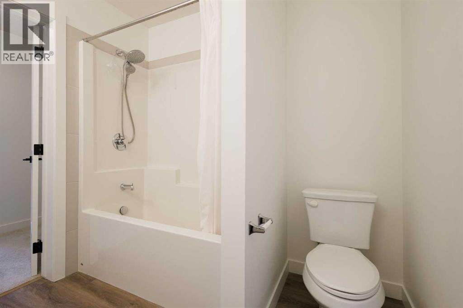
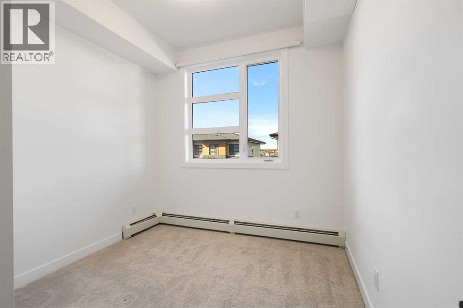
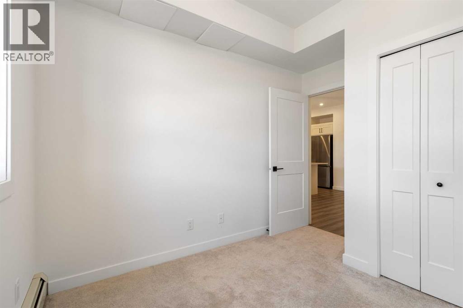
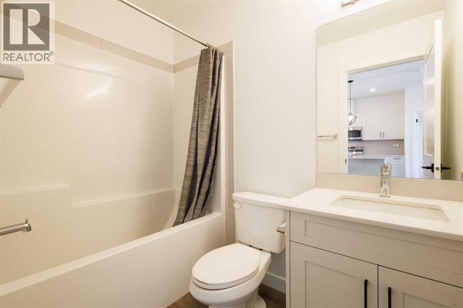
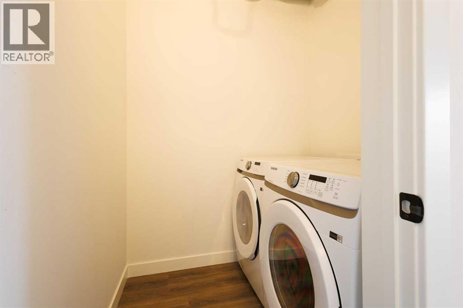
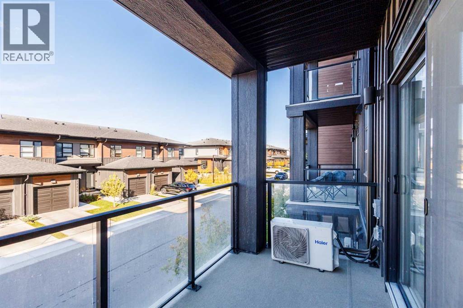
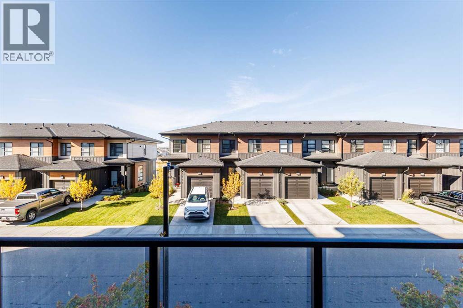
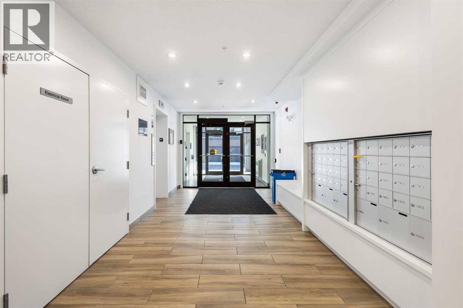
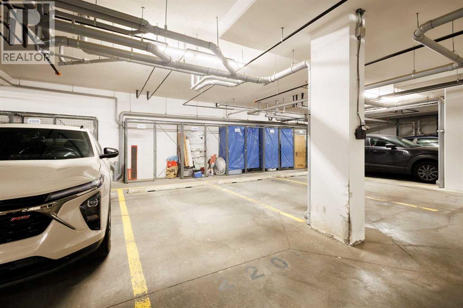
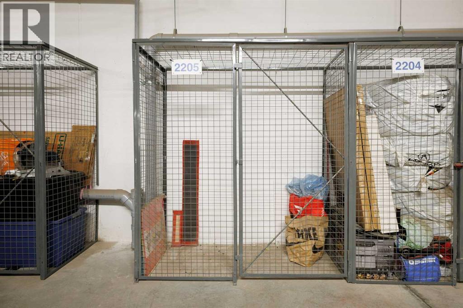
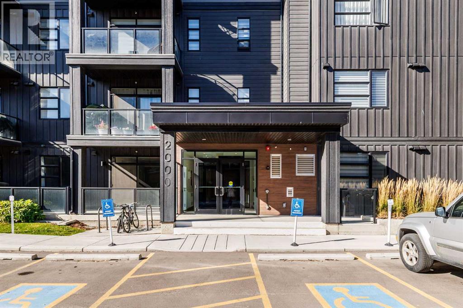
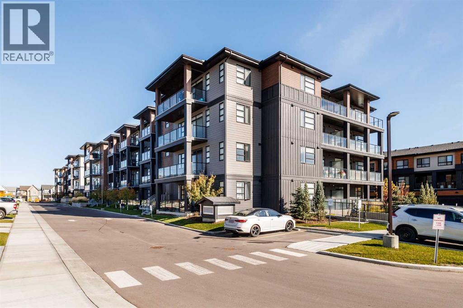
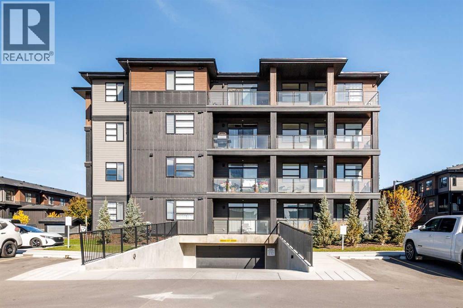
$387.07 MonthlyWelcome to this modern 2-bedroom, 2-bathroom second-floor condo in the vibrant community of Livingston. The bright, open-concept layout flows seamlessly from a stylish kitchen—complete with quartz countertops and stainless steel appliances—into the living area and private balcony. The smart floor plan features a primary suite with a walk-in closet and en-suite, plus a second bedroom next to the full main bath that is ideal for guests or a home office. Offering ultimate comfort, this home comes equipped with air conditioning, luxury vinyl plank flooring, in-suite laundry, a titled underground parking stall, and a storage unit, all while being steps from parks, shopping, and major roadways. (id:25325)
| MLS® Number | A2351002 |
| Property Type | Single Family |
| Community Name | Livingston |
| Community Features | Pets Allowed With Restrictions |
| Parking Space Total | 1 |
| Plan | 2410795 |
| Bathroom Total | 2 |
| Bedrooms Above Ground | 2 |
| Bedrooms Total | 2 |
| Appliances | Washer, Refrigerator, Dishwasher, Stove, Dryer, Hood Fan, Window Coverings |
| Constructed Date | 2025 |
| Construction Material | Wood Frame |
| Construction Style Attachment | Attached |
| Cooling Type | Wall Unit |
| Flooring Type | Carpeted, Vinyl |
| Heating Type | Baseboard Heaters |
| Stories Total | 4 |
| Size Interior | 767 Sqft |
| Total Finished Area | 767 Sqft |
| Type | Apartment |
| Underground |
| Acreage | No |
| Size Total Text | Unknown |
| Zoning Description | M-1 D100 |
| Level | Type | Length | Width | Dimensions |
|---|---|---|---|---|
| Main Level | Living Room | 10.17 Ft x 11.00 Ft | ||
| Main Level | Kitchen | 8.92 Ft x 10.00 Ft | ||
| Main Level | Dining Room | 7.50 Ft x 9.00 Ft | ||
| Main Level | Foyer | 3.92 Ft x 6.83 Ft | ||
| Main Level | Primary Bedroom | 11.58 Ft x 10.17 Ft | ||
| Main Level | 5pc Bathroom | 7.83 Ft x 7.75 Ft | ||
| Main Level | Bedroom | 8.83 Ft x 8.25 Ft | ||
| Main Level | 4pc Bathroom | 4.92 Ft x 7.67 Ft | ||
| Main Level | Laundry Room | 5.00 Ft x 5.75 Ft |
https://www.realtor.ca/real-estate/30377337/2205-55-lucas-way-nw-calgary-livingston

The trademarks REALTOR®, REALTORS®, and the REALTOR® logo are controlled by The Canadian Real Estate Association (CREA) and identify real estate professionals who are members of CREA. The trademarks MLS®, Multiple Listing Service® and the associated logos are owned by The Canadian Real Estate Association (CREA) and identify the quality of services provided by real estate professionals who are members of CREA. The trademark DDF® is owned by The Canadian Real Estate Association (CREA) and identifies CREA's Data Distribution Facility (DDF®)