0%


Maintenance, Condominium Amenities, Common Area Maintenance, Insurance, Ground Maintenance, Property Management, Reserve Fund Contributions, Waste Removal
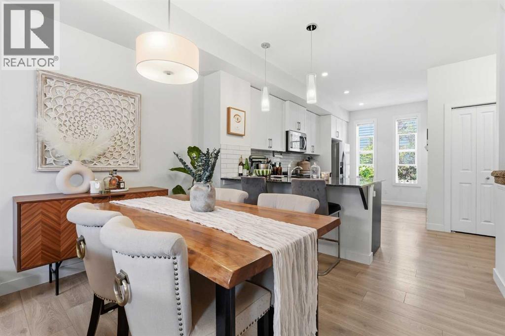
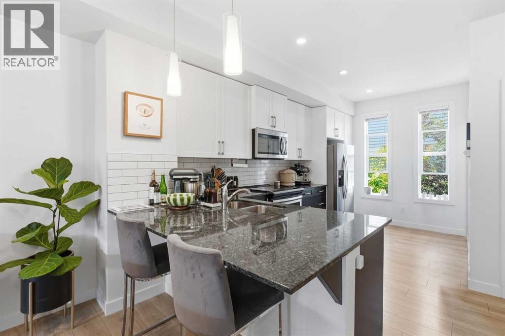
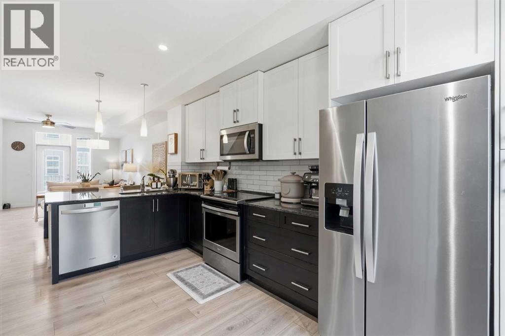
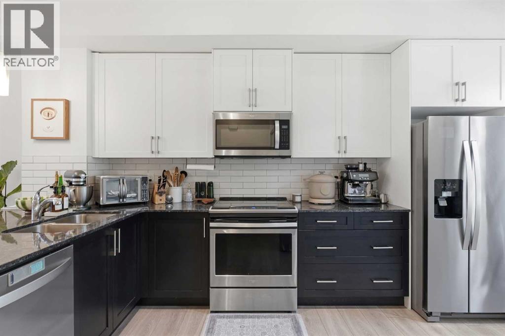
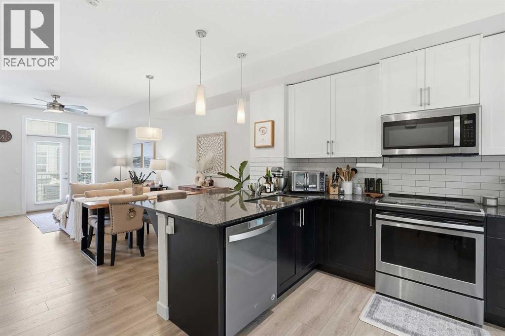
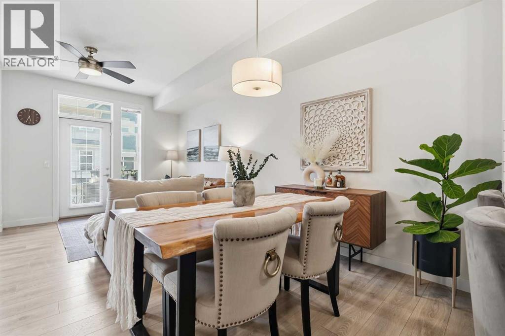
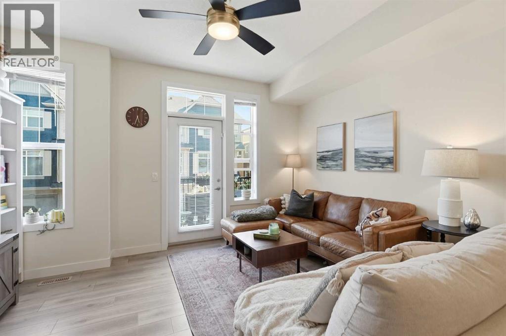
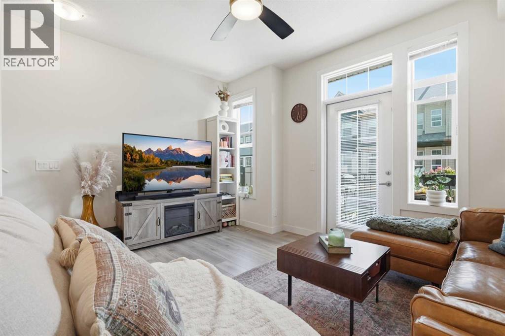
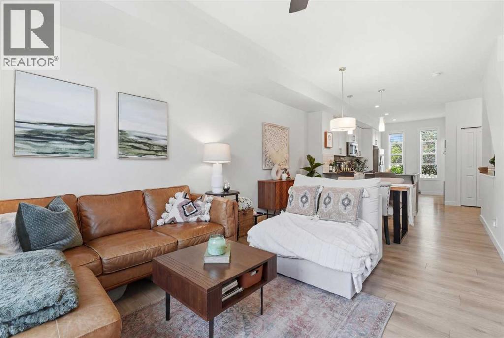
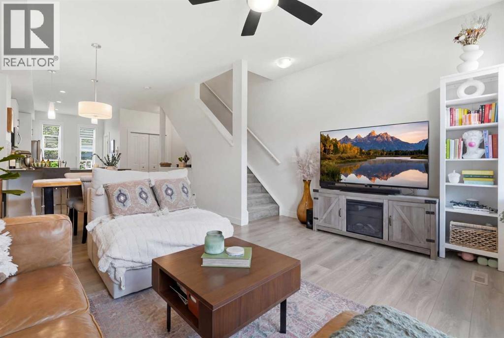
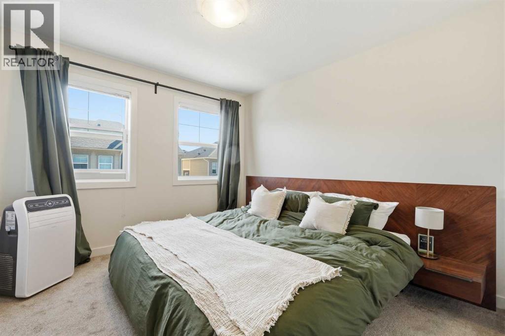
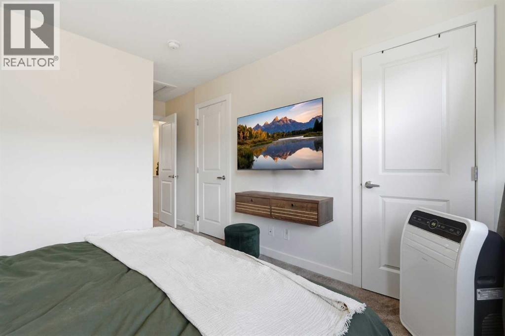
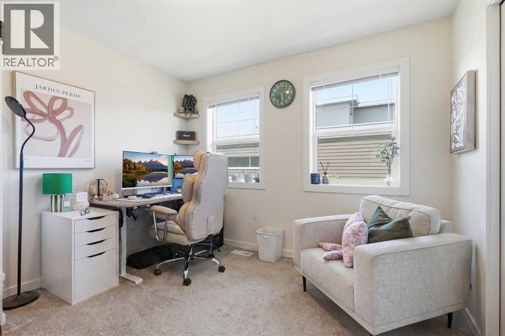
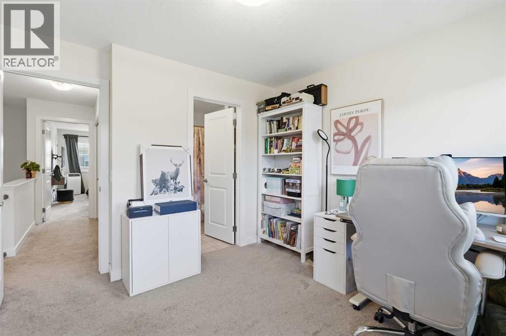
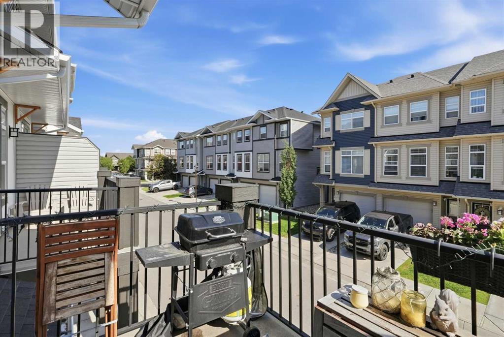
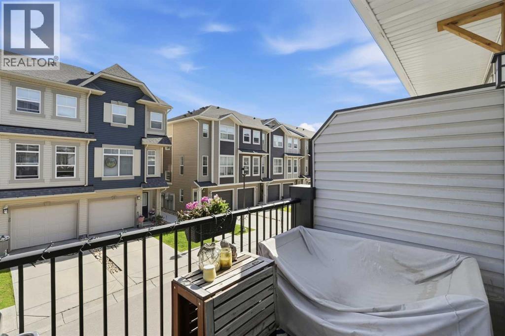
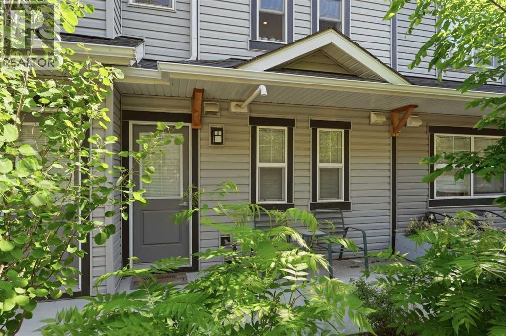
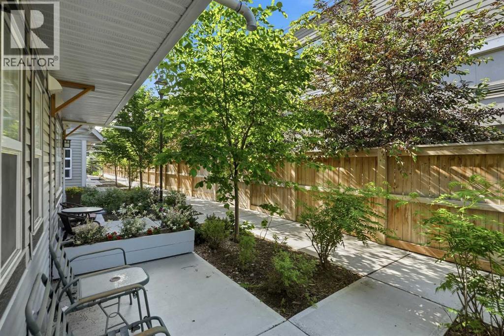
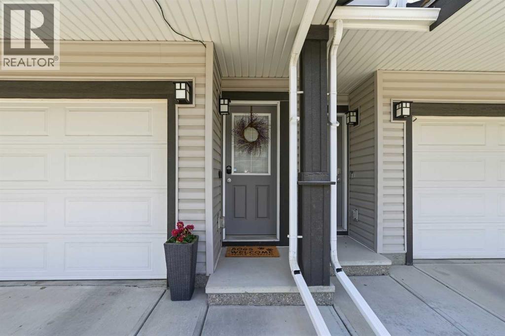
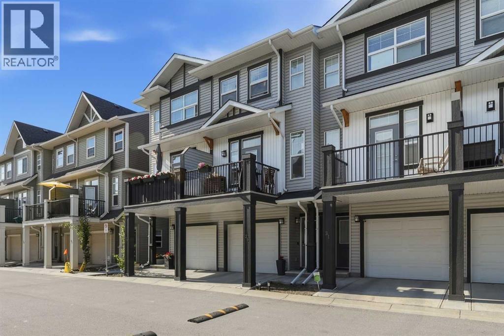
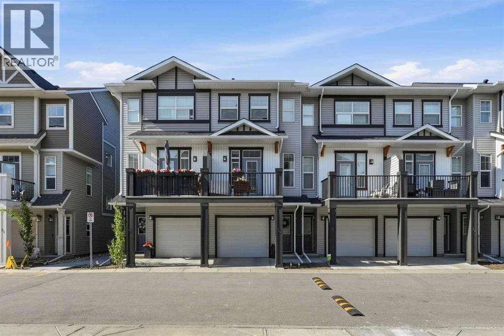
$267.88 MonthlyModern living, elevated — where contemporary design meets everyday functionality in one of Calgary’s most desirable southeast communities. This beautifully maintained 2018 townhouse offers 1,064 sq. ft. of intelligently designed living space across a 2-bedroom, 2.5-bathroom layout that blends sleek modern finishes with a bright, open-concept flow that immediately feels inviting and practical — an ideal opportunity for first-time buyers, young professionals, or investors looking for standout value.At the centre of the home, the stylish modern kitchen connects seamlessly to sun-filled living and dining areas, creating a space equally suited for relaxed mornings, productive work-from-home days, or effortless entertaining. Upstairs, two well-sized bedrooms offer a comfortable retreat, including a spacious primary suite complete with a private ensuite designed for everyday convenience.A deep tandem garage provides rare flexibility with exceptional parking and storage options — a true bonus in townhouse living. Outside your door, Legacy delivers a complete lifestyle: scenic ponds, walking paths, parks, top-rated schools, and a full selection of nearby shops and restaurants, all with quick access to major roadways for easy commuting across Calgary.Move-in ready, meticulously cared for, and priced to attract attention — opportunities like this don’t last long. (id:25325)
| MLS® Number | A2350891 |
| Property Type | Single Family |
| Community Name | Legacy |
| Amenities Near By | Park, Playground, Schools, Shopping |
| Community Features | Pets Allowed With Restrictions |
| Features | Other, No Smoking Home, Parking |
| Parking Space Total | 2 |
| Plan | 1811229 |
| Bathroom Total | 3 |
| Bedrooms Above Ground | 2 |
| Bedrooms Total | 2 |
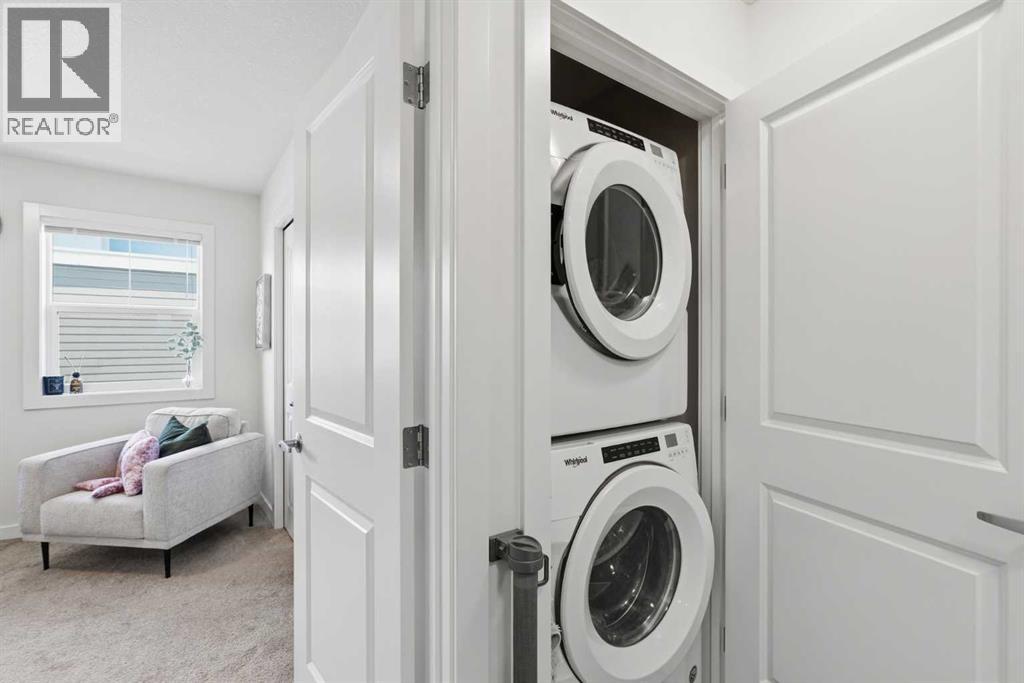
| Appliances | Refrigerator, Range - Electric, Dishwasher, Microwave Range Hood Combo, Washer/dryer Stack-up |
| Basement Type | None |
| Constructed Date | 2018 |
| Construction Material | Wood Frame |
| Construction Style Attachment | Attached |
| Cooling Type | None |
| Exterior Finish | Vinyl Siding |
| Flooring Type | Carpeted, Ceramic Tile, Vinyl |
| Foundation Type | Poured Concrete |
| Half Bath Total | 1 |
| Heating Type | Forced Air, Other |
| Stories Total | 3 |
| Size Interior | 1,216 Sqft |
| Total Finished Area | 1216.36 Sqft |
| Type | Row / Townhouse |
| Attached Garage | 2 |
| Tandem |
| Acreage | No |
| Fence Type | Not Fenced |
| Land Amenities | Park, Playground, Schools, Shopping |
| Size Frontage | 4.57 M |
| Size Irregular | 810.00 |
| Size Total | 810 Sqft|0-4,050 Sqft |
| Size Total Text | 810 Sqft|0-4,050 Sqft |
| Zoning Description | M-2 |
| Level | Type | Length | Width | Dimensions |
|---|---|---|---|---|
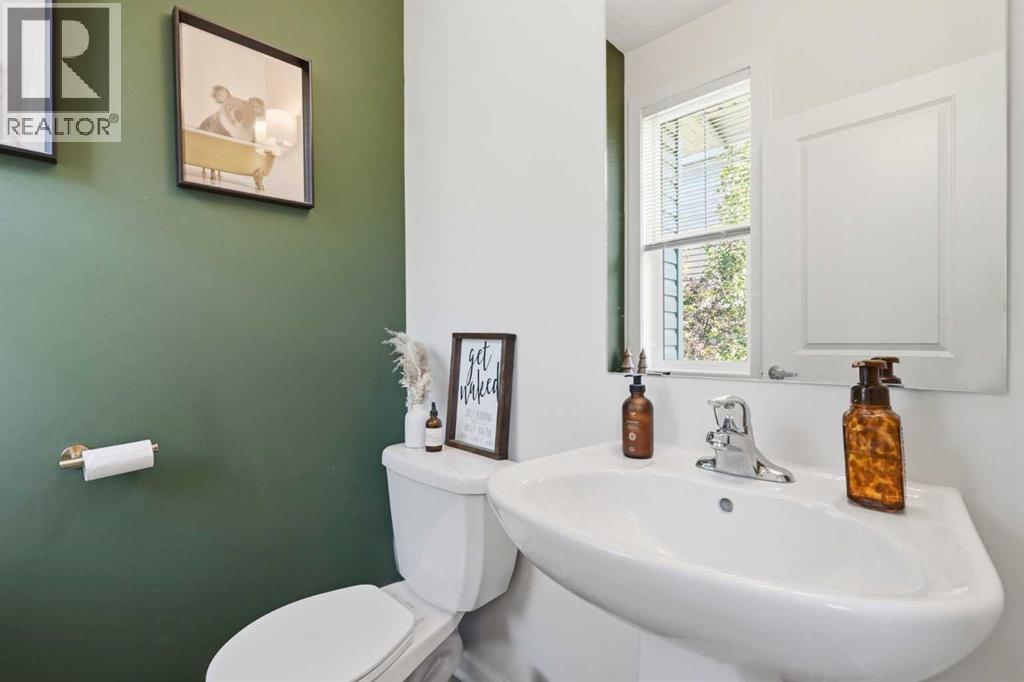
| Second Level | 2pc Bathroom | 5.08 Ft x 4.83 Ft | ||
| Second Level | Dining Room | 10.58 Ft x 8.08 Ft | ||
| Second Level | Kitchen | 14.17 Ft x 16.67 Ft | ||
| Second Level | Living Room | 14.17 Ft x 11.25 Ft | ||
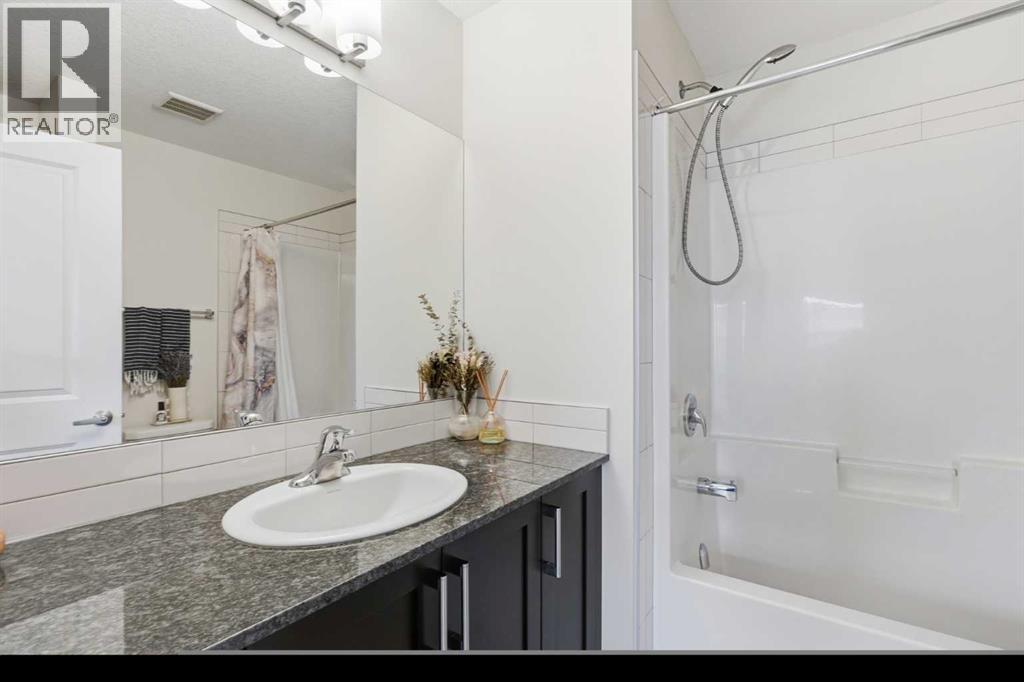
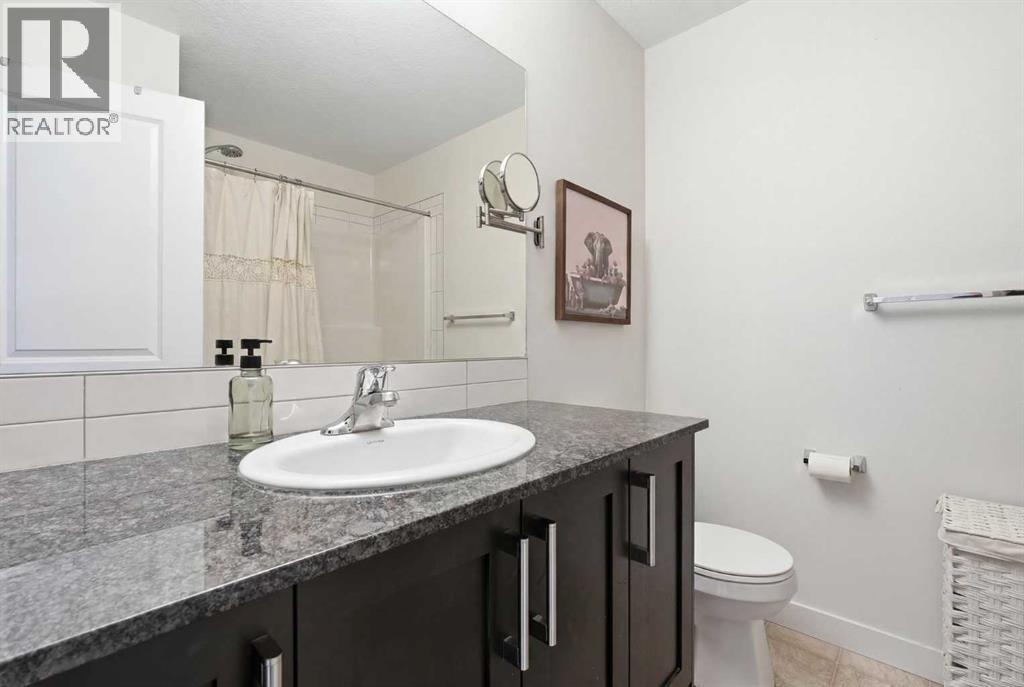
| Third Level | 4pc Bathroom | 7.08 Ft x 7.67 Ft | ||
| Third Level | 4pc Bathroom | 7.00 Ft x 7.50 Ft | ||
| Third Level | Bedroom | 10.58 Ft x 10.75 Ft | ||
| Third Level | Primary Bedroom | 10.42 Ft x 16.17 Ft | ||
| Lower Level | Furnace | 3.25 Ft x 6.42 Ft |
https://www.realtor.ca/real-estate/30375449/29-legacy-path-se-calgary-legacy

The trademarks REALTOR®, REALTORS®, and the REALTOR® logo are controlled by The Canadian Real Estate Association (CREA) and identify real estate professionals who are members of CREA. The trademarks MLS®, Multiple Listing Service® and the associated logos are owned by The Canadian Real Estate Association (CREA) and identify the quality of services provided by real estate professionals who are members of CREA. The trademark DDF® is owned by The Canadian Real Estate Association (CREA) and identifies CREA's Data Distribution Facility (DDF®)