0%


Maintenance, Common Area Maintenance, Heat, Insurance, Property Management, Reserve Fund Contributions, Security, Sewer, Waste Removal, Water
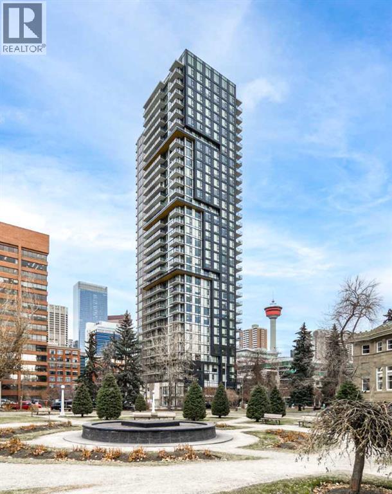
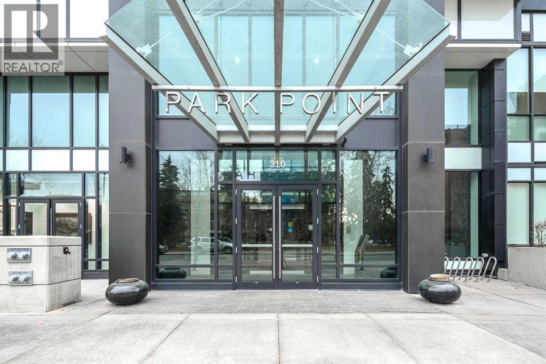
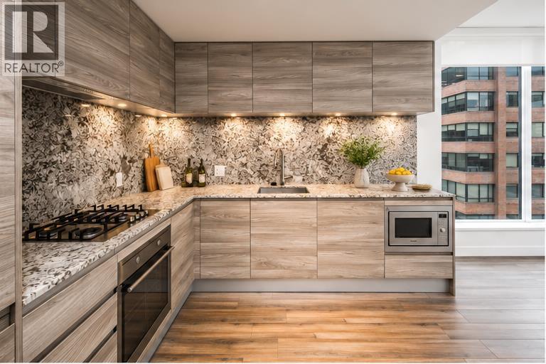
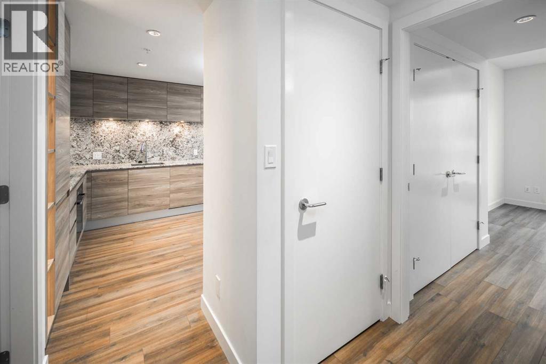
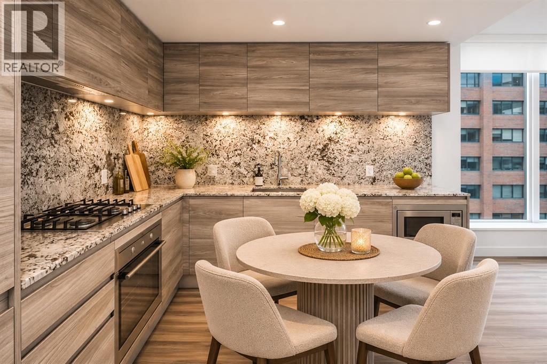
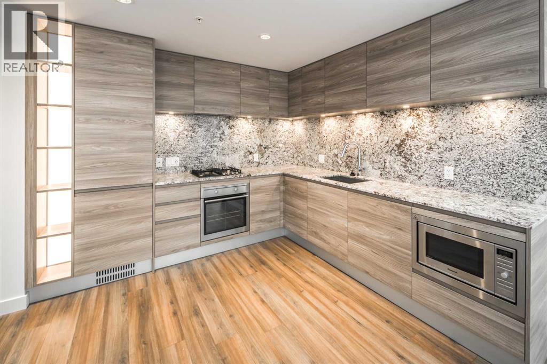
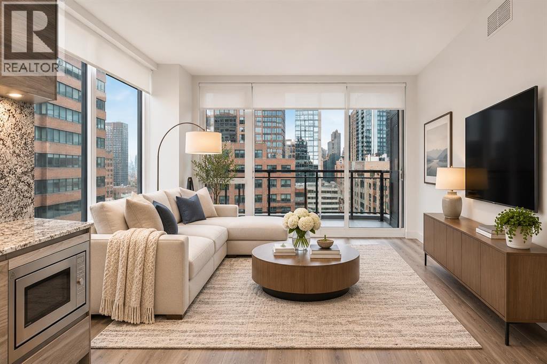
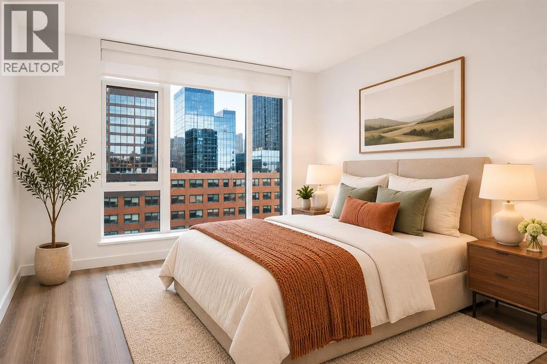
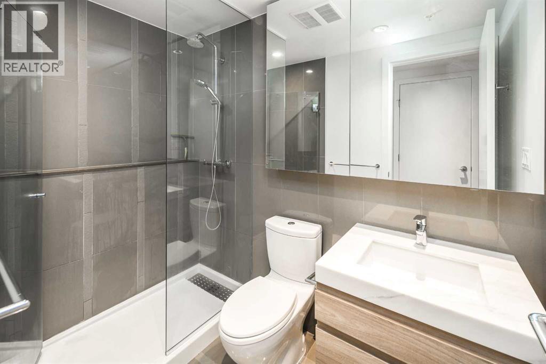
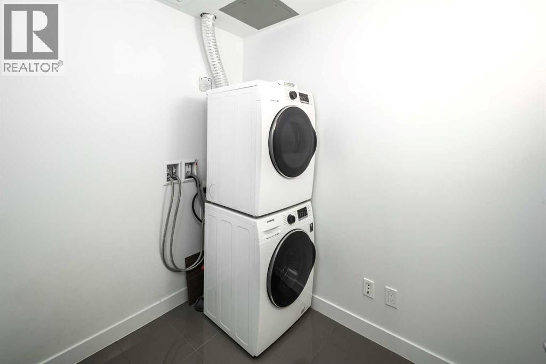
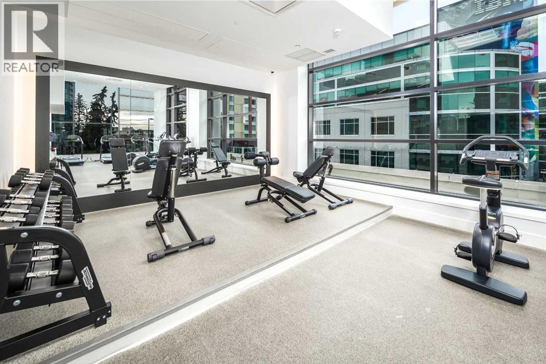
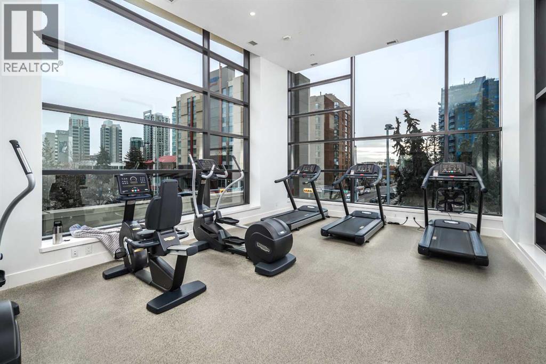
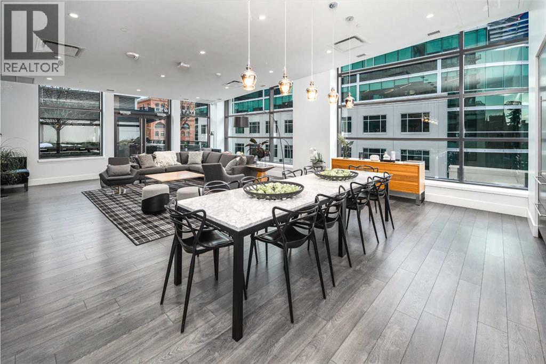
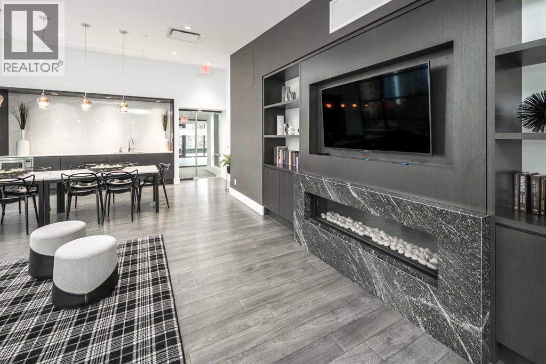
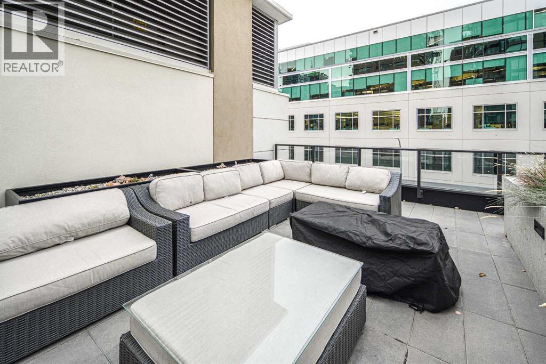
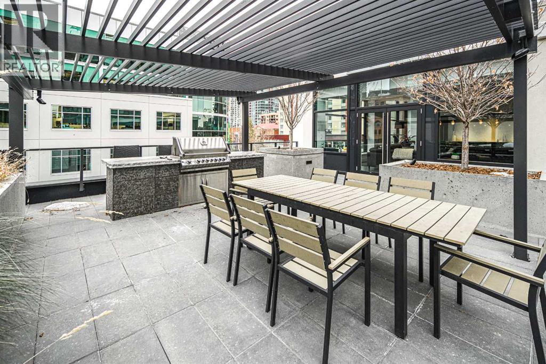
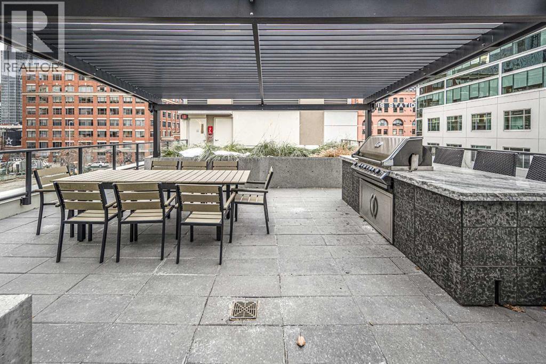
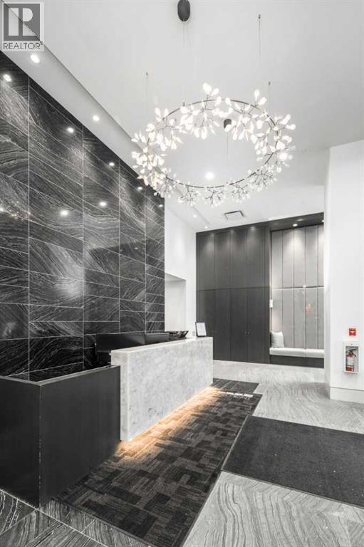
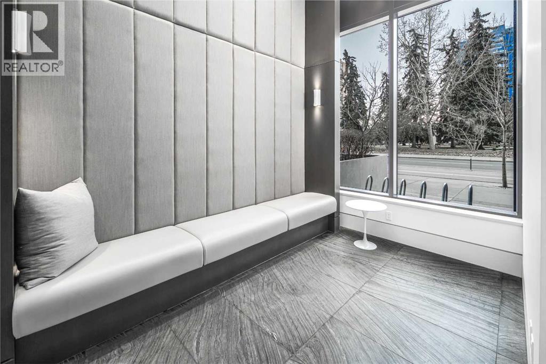
$550.08 MonthlyEXCEPTIONAL VALUE AT PARK POINT — ONE OF THE BEST-PRICED ONE-BEDROOM OPPORTUNITIES IN THE BUILDING! Discover the perfect combination of space, style, location, and value in this beautifully designed 570 SQ. FT. NORTHWEST CORNER UNIT, featuring ONE BEDROOM PLUS FLEX SPACE, stunning city views, TITLED PARKING, and ADDITIONAL STORAGE!Located in the highly sought-after PARK POINT, directly across from historic Central Memorial Park in Calgary's vibrant Beltline, this home offers an exceptional opportunity to enjoy upscale downtown living at an attractive price.Step inside and appreciate the thoughtfully designed open-concept layout, where the kitchen, dining, and living areas flow seamlessly together. The sleek contemporary kitchen features REAL GRANITE COUNTERTOPS, a FULL-SLAB GRANITE BACKSPLASH, integrated cabinetry, and modern appliances, creating a sophisticated and cohesive living space. The versatile flex area offers additional functionality, whether for a home office, extra storage, or a personalized workspace.As a desirable NORTHWEST CORNER UNIT, the home benefits from expansive windows that flood the interior with natural light while showcasing beautiful north- and west-facing city views. The spacious bedroom comfortably accommodates a queen-size bed and features TWO GENEROUS CLOSETS. A stylish three-piece bathroom with a luxurious marble-topped vanity, in-suite laundry and storage room, and additional entry closet complete this exceptionally functional floor plan.Enjoy the convenience of TITLED UNDERGROUND PARKING AND A SEPARATE STORAGE UNIT, along with Park Point's outstanding collection of amenities, including a fully equipped fitness centre, sauna, residents' lounge, outdoor BBQ area, tranquil Zen garden, car wash and pet wash stations, guest suite, and concierge service.With Central Memorial Park at your doorstep and Calgary's best restaurants, cafés, shopping, entertainment, and downtown business district all within walking distance, the locatio n is simply unbeatable.SPACE, VIEWS, PARKING, STORAGE, PREMIUM AMENITIES, AND AN EXCEPTIONAL PRICE — THIS IS DOWNTOWN LIVING AT ITS BEST!Don't miss your opportunity to own one of Park Point's most compelling one-bedroom values. BOOK YOUR PRIVATE SHOWING TODAY! (id:25325)
| MLS® Number | A2350410 |
| Property Type | Single Family |
| Community Name | Beltline |
| Amenities Near By | Park, Playground, Recreation Nearby, Schools, Shopping |
| Community Features | Pets Allowed With Restrictions |
| Features | No Animal Home, No Smoking Home, Sauna, Parking |
| Parking Space Total | 1 |
| Plan | 1811544 |
| Bathroom Total | 1 |
| Bedrooms Above Ground | 1 |
| Bedrooms Total | 1 |
| Amenities | Party Room, Recreation Centre, Sauna |
| Appliances | Washer, Refrigerator, Cooktop - Gas, Dishwasher, Dryer, Microwave, Oven - Built-in, Hood Fan, Window Coverings, Garage Door Opener |
| Constructed Date | 2018 |
| Construction Material | Poured Concrete |
| Construction Style Attachment | Attached |
| Cooling Type | Central Air Conditioning |
| Exterior Finish | Composite Siding, Concrete |
| Flooring Type | Other, Tile, Vinyl Plank |
| Stories Total | 34 |
| Size Interior | 570 Sqft |
| Total Finished Area | 569.7 Sqft |
| Type | Apartment |
| Underground |
| Acreage | No |
| Land Amenities | Park, Playground, Recreation Nearby, Schools, Shopping |
| Size Total Text | Unknown |
| Zoning Description | Cc-x |
| Level | Type | Length | Width | Dimensions |
|---|---|---|---|---|
| Main Level | Other | 9.53 Ft x 3.75 Ft | ||
| Main Level | 3pc Bathroom | 8.08 Ft x 4.83 Ft | ||
| Main Level | Primary Bedroom | 8.67 Ft x 10.33 Ft | ||
| Main Level | Other | 9.67 Ft x 10.00 Ft | ||
| Main Level | Living Room | 12.17 Ft x 10.67 Ft | ||
| Main Level | Other | 4.67 Ft x 10.17 Ft |
https://www.realtor.ca/real-estate/30366603/1002-310-12-avenue-sw-calgary-beltline

The trademarks REALTOR®, REALTORS®, and the REALTOR® logo are controlled by The Canadian Real Estate Association (CREA) and identify real estate professionals who are members of CREA. The trademarks MLS®, Multiple Listing Service® and the associated logos are owned by The Canadian Real Estate Association (CREA) and identify the quality of services provided by real estate professionals who are members of CREA. The trademark DDF® is owned by The Canadian Real Estate Association (CREA) and identifies CREA's Data Distribution Facility (DDF®)