0%


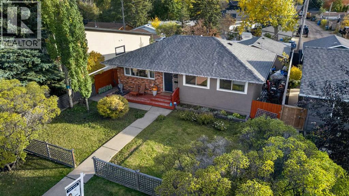
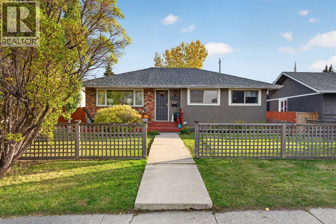
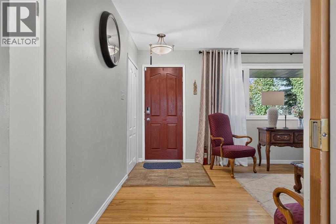
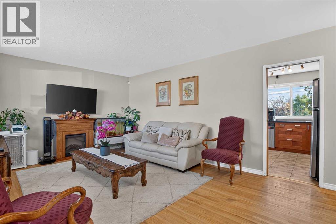
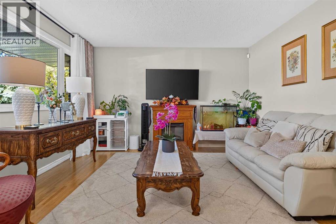
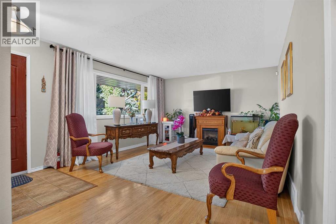
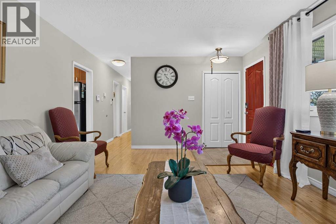
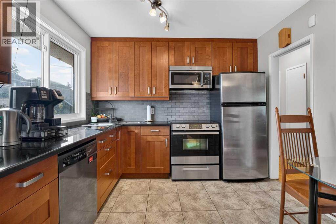
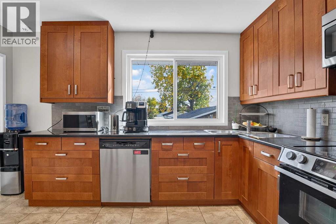
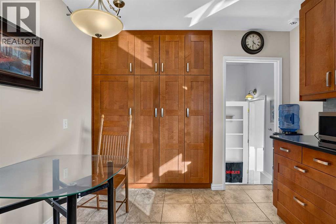
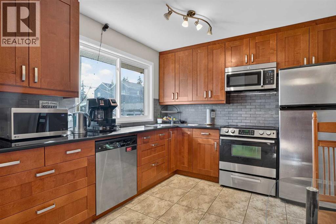
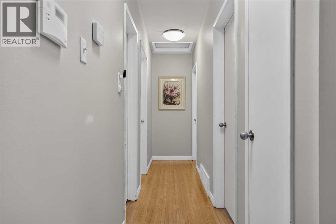
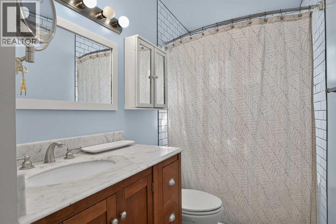
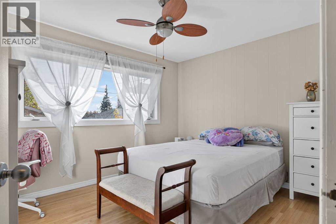
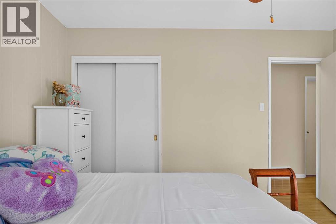
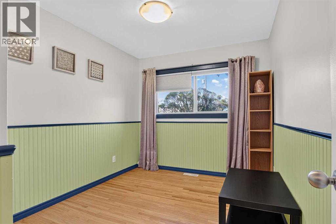
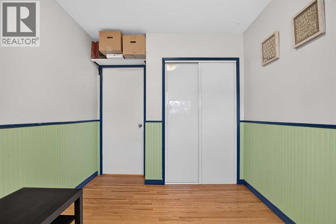
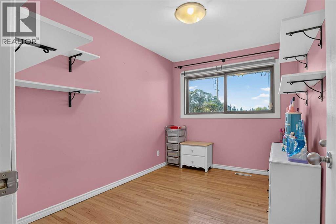
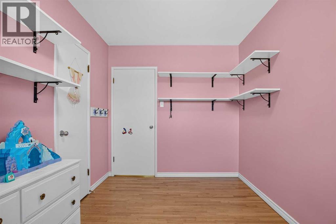
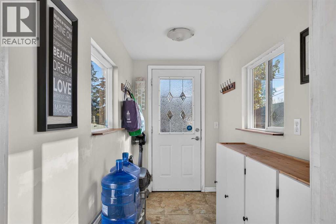
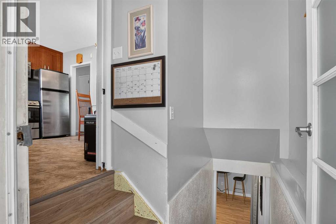
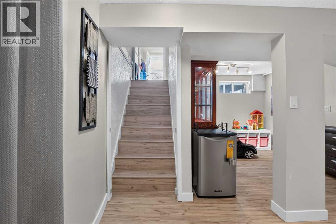
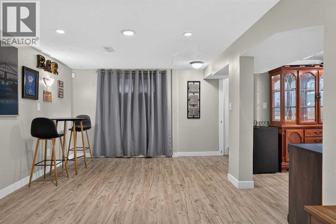
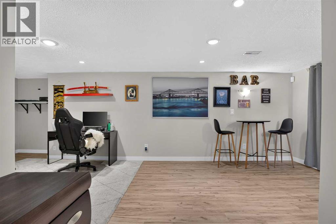
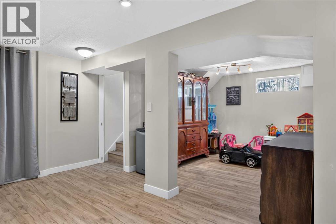
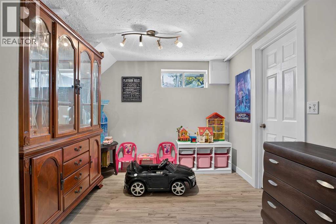
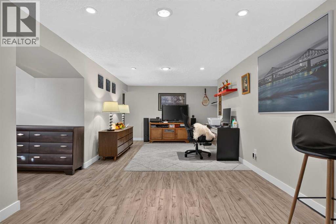
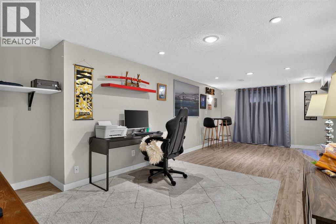
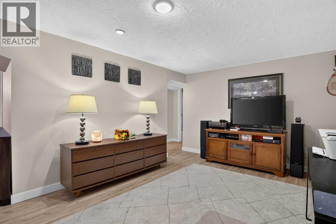
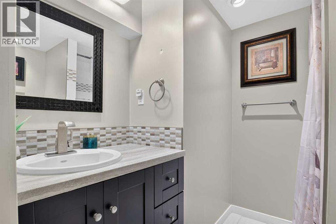
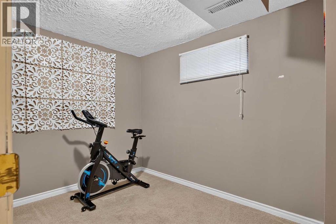
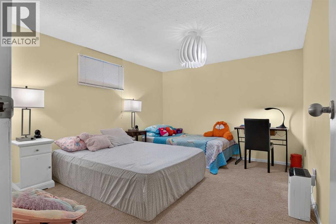
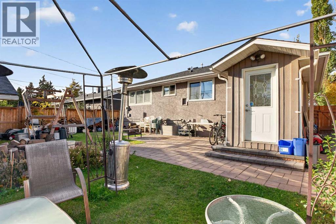
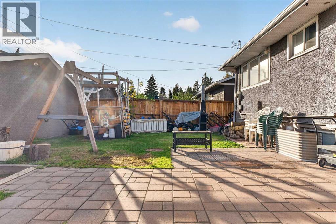
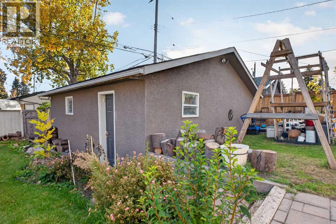
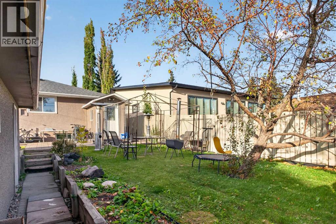
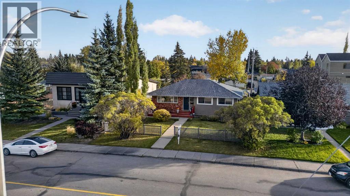
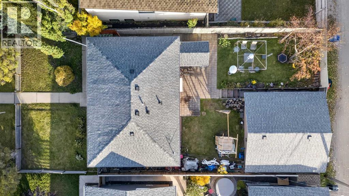
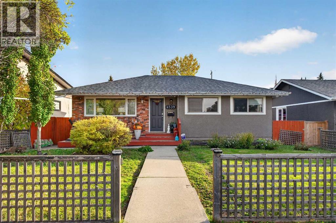
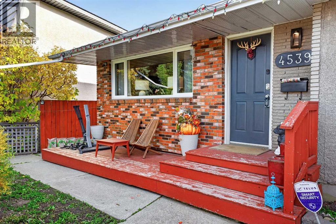
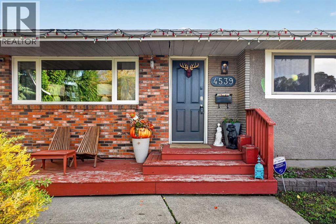
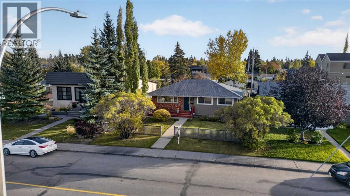
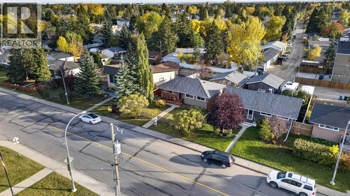
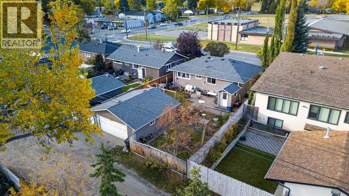
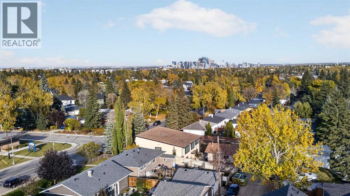
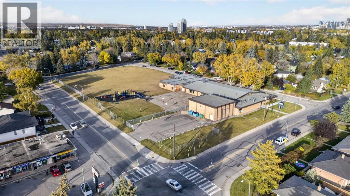
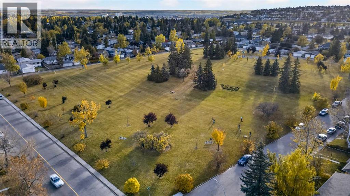
Welcome to this charming 5-bedroom bungalow offering over 1000 sq ft of main-floor living on a 50-foot wide, 5,145 sq ft lot in established Glenbrook. Behind the picket fence and front porch is a bright main floor with hardwood floors, a spacious living room, an updated kitchen with eating area, 3 bedrooms and a 4-piece bath. The finished basement adds a large family room, games room, 2 more bedrooms, a 3-piece bath and laundry. Key updates include roof (2022), furnace (2023), tankless hot water (2026), a 125-amp electrical panel and all main-floor windows replaced. Outside, enjoy a big fenced private yard with patio and garden, plus an oversized 23' x 23' double detached garage off the back lane. Walk to Glenbrook School, St. Gregory and Calgary Christian School, with parks, playgrounds and tennis courts nearby. Walking distance to the 45 Street C-Train station and minutes to Westhills, Signal Hill, Mount Royal University, Stoney Trail and downtown. Basement windows are not egress. Book your private showing today! (id:25325)
| MLS® Number | A2349432 |
| Property Type | Single Family |
| Community Name | Glenbrook |
| Amenities Near By | Park, Playground, Recreation Nearby, Schools, Shopping |
| Features | Back Lane, Pvc Window |
| Parking Space Total | 2 |
| Plan | 2736hs |
| Bathroom Total | 2 |
| Bedrooms Above Ground | 3 |
| Bedrooms Below Ground | 2 |
| Bedrooms Total | 5 |
| Appliances | Washer, Refrigerator, Dishwasher, Stove, Dryer, Microwave Range Hood Combo, Garage Door Opener |
| Architectural Style | Bungalow |
| Basement Development | Finished |
| Basement Type | Full (finished) |
| Constructed Date | 1959 |
| Construction Style Attachment | Detached |
| Cooling Type | None |
| Exterior Finish | Brick, Stucco |
| Flooring Type | Hardwood, Laminate, Vinyl |
| Foundation Type | Poured Concrete |
| Heating Fuel | Natural Gas |
| Heating Type | Forced Air |
| Stories Total | 1 |
| Size Interior | 1,007 Sqft |
| Total Finished Area | 1007.47 Sqft |
| Type | House |
| Detached Garage | 2 |
| Oversize |
| Acreage | No |
| Fence Type | Fence |
| Land Amenities | Park, Playground, Recreation Nearby, Schools, Shopping |
| Size Frontage | 15.25 M |
| Size Irregular | 478.00 |
| Size Total | 478 M2|4,051 - 7,250 Sqft |
| Size Total Text | 478 M2|4,051 - 7,250 Sqft |
| Zoning Description | H-go |
| Level | Type | Length | Width | Dimensions |
|---|---|---|---|---|
| Basement | Furnace | 11.50 Ft x 8.67 Ft | ||
| Basement | 3pc Bathroom | 6.50 Ft x 7.17 Ft | ||
| Basement | Bedroom | 10.92 Ft x 8.67 Ft | ||
| Basement | Den | 11.00 Ft x 9.58 Ft | ||
| Basement | Bedroom | 12.67 Ft x 10.67 Ft | ||
| Basement | Recreational, Games Room | 14.92 Ft x 25.17 Ft | ||
| Main Level | 4pc Bathroom | 9.92 Ft x 4.92 Ft | ||
| Main Level | Bedroom | 11.33 Ft x 8.00 Ft | ||
| Main Level | Bedroom | 9.92 Ft x 12.42 Ft | ||
| Main Level | Bedroom | 11.50 Ft x 8.33 Ft | ||
| Main Level | Kitchen | 10.00 Ft x 14.83 Ft | ||
| Main Level | Living Room | 12.83 Ft x 17.58 Ft | ||
| Main Level | Other | 9.58 Ft x 4.67 Ft |
https://www.realtor.ca/real-estate/30365689/4539-26-avenue-sw-calgary-glenbrook

The trademarks REALTOR®, REALTORS®, and the REALTOR® logo are controlled by The Canadian Real Estate Association (CREA) and identify real estate professionals who are members of CREA. The trademarks MLS®, Multiple Listing Service® and the associated logos are owned by The Canadian Real Estate Association (CREA) and identify the quality of services provided by real estate professionals who are members of CREA. The trademark DDF® is owned by The Canadian Real Estate Association (CREA) and identifies CREA's Data Distribution Facility (DDF®)