0%


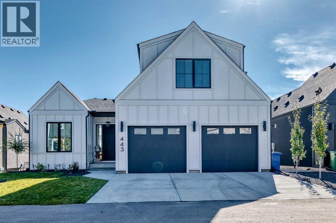
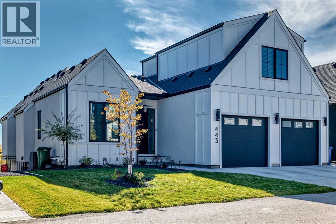
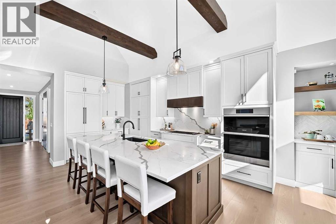
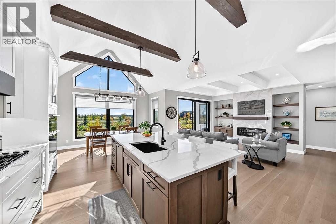
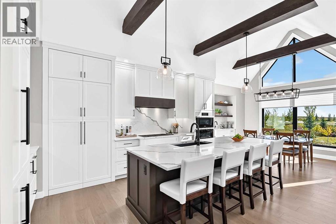
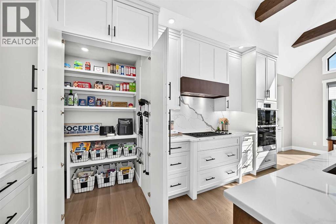
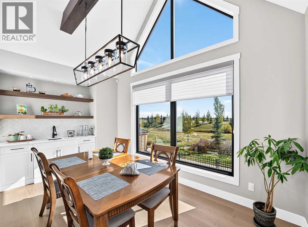
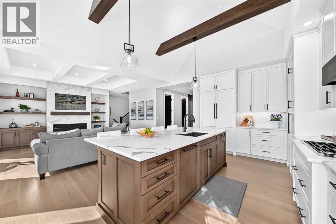
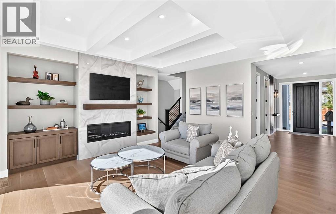
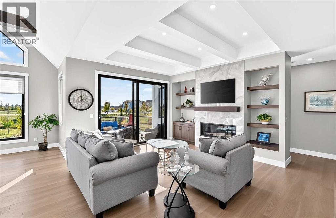
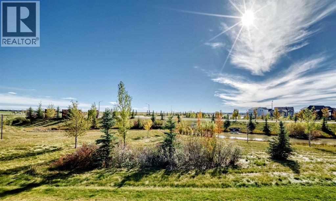
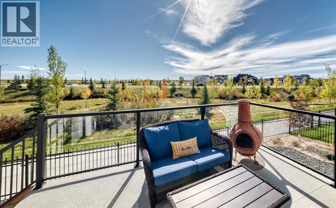
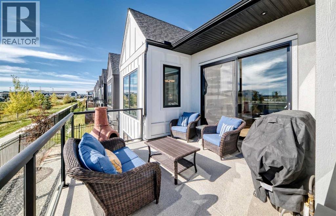
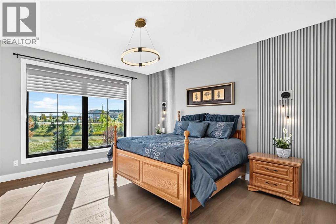
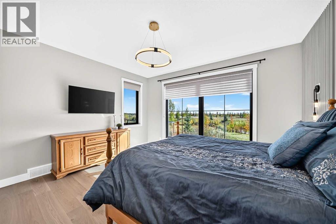
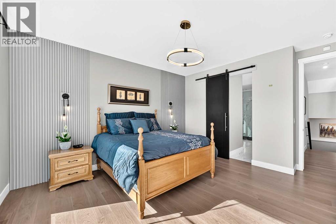
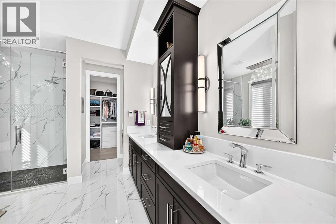
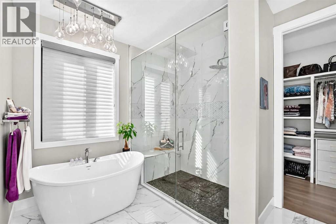
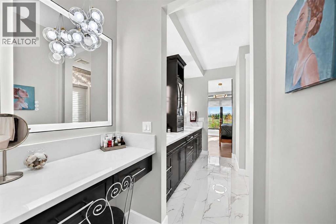
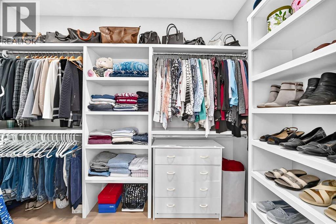
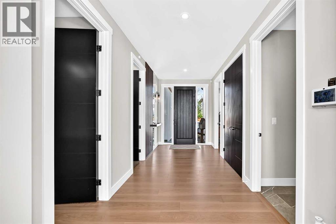
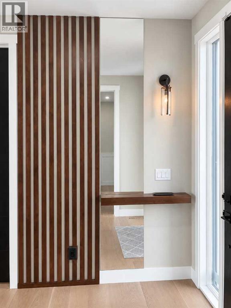
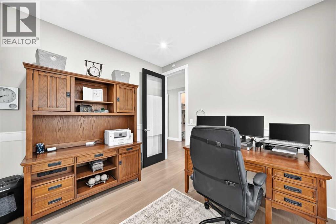
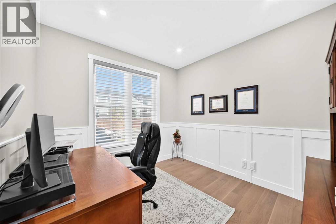
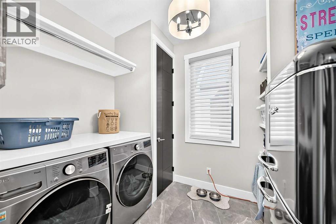
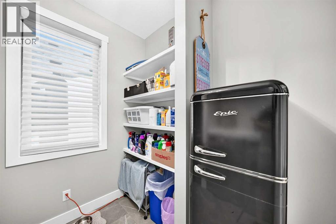
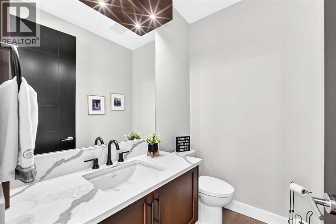
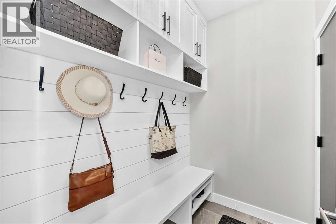
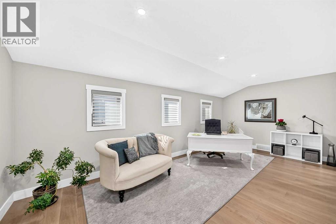
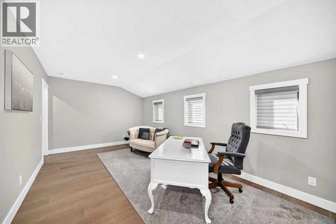
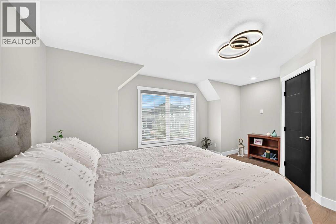
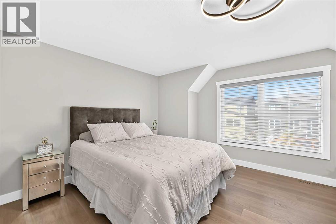
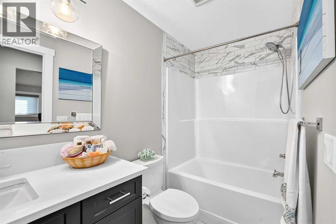
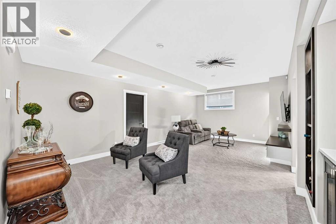
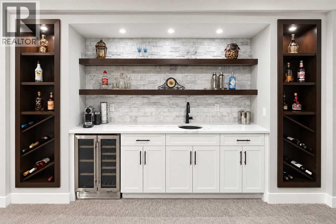
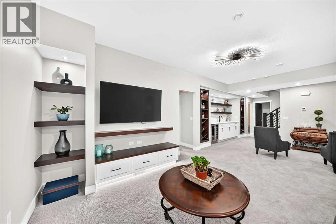
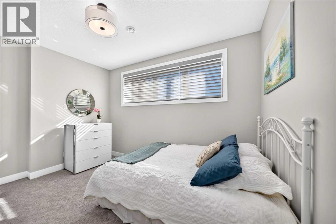
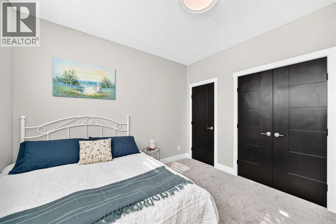
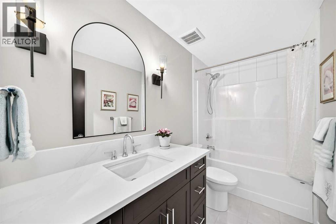
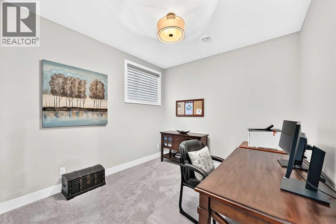
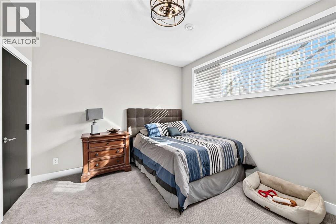
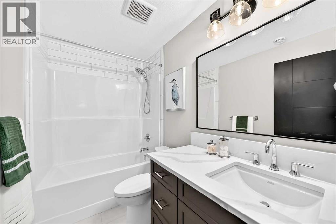
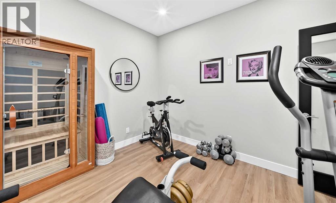
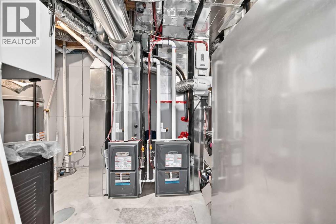
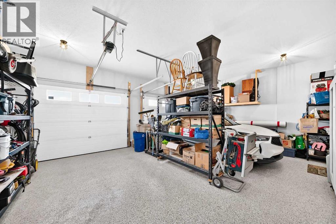
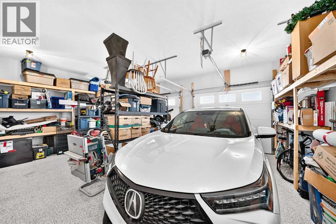
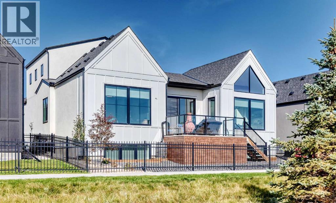
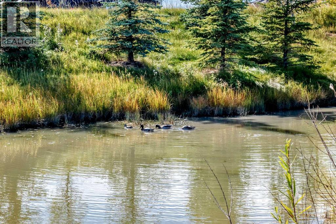
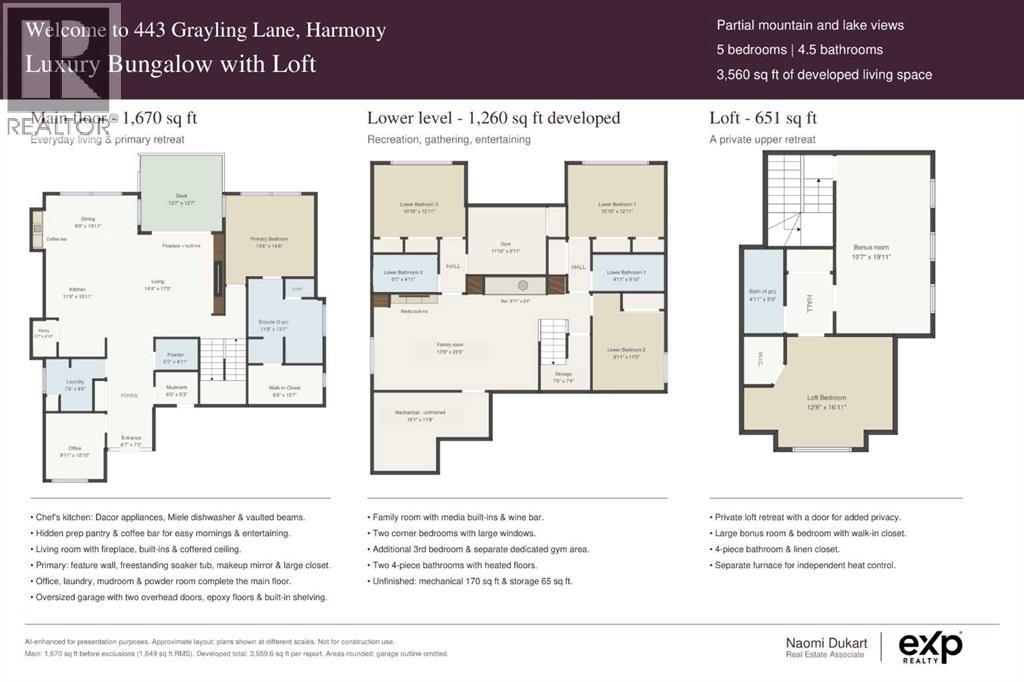
Welcome to 443 Grayling Lane, where elegant bungalow living meets the versatility of a private loft retreat. Backing onto green space and a picturesque pond, this beautifully appointed Harmony home offers 3,560 sq. ft. of developed living space, partial mountain and lake views, five bedrooms and four and a half bathrooms. Abundant natural light and expansive windows connect the main floor to the surrounding landscape. The kitchen blends timeless style with premium Dacor appliances, a Miele dishwasher and a generous island for gathering. The main-floor primary retreat enjoys a peaceful pond outlook and a luxurious ensuite. Off the oversized foyer, you’ll find a dedicated office with decorative woodwork, a thoughtfully designed laundry room and a stylish powder room. The mudroom’s built-in bench and cabinetry add everyday convenience, while the oversized double attached garage features epoxy flooring and built-in shelving for additional storage. Set above the garage and separated by a door for privacy, the loft includes a generous lounge and workspace, a separate bedroom with a walk-in closet and a full bathroom - ideal for guests or multigenerational living. The fully developed lower level offers a recreation room with built-in media cabinetry, a wine bar, three bedrooms, two full bathrooms with heated floors and a dedicated gym. The two furnaces allow for separate heat control, while air conditioning provides year-round comfort. Enjoy a low-maintenance landscaped backyard, lake access, scenic pathways and year-round recreation. Mickelson National Golf Club, LaunchPad, the sandy beach and the proposed Harmony Beach Club site are all within walking distance. Discover a home where refined living and a connection to nature are part of everyday life. (id:25325)
| MLS® Number | A2350005 |
| Property Type | Single Family |
| Community Name | Harmony |
| Amenities Near By | Golf Course, Playground, Schools, Water Nearby |
| Community Features | Golf Course Development, Lake Privileges, Fishing |
| Features | Wet Bar, No Neighbours Behind, Closet Organizers, No Smoking Home, Gas Bbq Hookup |
| Parking Space Total | 4 |
| Plan | 1911856 |
| Structure | Deck |
| Bathroom Total | 5 |
| Bedrooms Above Ground | 2 |
| Bedrooms Below Ground | 3 |
| Bedrooms Total | 5 |
| Appliances | Washer, Refrigerator, Range - Gas, Dishwasher, Dryer, Microwave, Oven - Built-in, Hood Fan |
| Basement Development | Finished |
| Basement Type | Full (finished) |
| Constructed Date | 2025 |
| Construction Material | Wood Frame |
| Construction Style Attachment | Detached |
| Cooling Type | Central Air Conditioning |
| Exterior Finish | Stucco |
| Fire Protection | Smoke Detectors |
| Fireplace Present | Yes |
| Fireplace Total | 1 |
| Flooring Type | Carpeted, Hardwood |
| Foundation Type | Poured Concrete |
| Half Bath Total | 1 |
| Heating Fuel | Natural Gas |
| Heating Type | In Floor Heating |
| Stories Total | 2 |
| Size Interior | 2,300 Sqft |
| Total Finished Area | 2300.5 Sqft |
| Type | House |
| Utility Water | Municipal Water |
| Attached Garage | 2 |
| Acreage | No |
| Fence Type | Fence |
| Land Amenities | Golf Course, Playground, Schools, Water Nearby |
| Landscape Features | Landscaped |
| Sewer | Municipal Sewage System |
| Size Depth | 28 M |
| Size Frontage | 17.1 M |
| Size Irregular | 0.12 |
| Size Total | 0.12 Ac|4,051 - 7,250 Sqft |
| Size Total Text | 0.12 Ac|4,051 - 7,250 Sqft |
| Zoning Description | Dc129 Vr-2 |
| Level | Type | Length | Width | Dimensions |
|---|---|---|---|---|
| Second Level | Bonus Room | 10.58 Ft x 19.92 Ft | ||
| Second Level | Bedroom | 12.67 Ft x 16.92 Ft | ||
| Second Level | 4pc Bathroom | 4.92 Ft x 8.75 Ft | ||
| Lower Level | Family Room | 13.75 Ft x 23.42 Ft | ||
| Lower Level | Bedroom | 10.83 Ft x 12.92 Ft | ||
| Lower Level | Bedroom | 10.83 Ft x 12.92 Ft | ||
| Lower Level | Bedroom | 9.92 Ft x 11.00 Ft | ||
| Lower Level | 4pc Bathroom | 9.83 Ft x 4.92 Ft | ||
| Lower Level | 4pc Bathroom | 9.08 Ft x 4.92 Ft | ||
| Lower Level | Exercise Room | 11.83 Ft x 9.92 Ft | ||
| Lower Level | Other | 16.08 Ft x 11.67 Ft | ||
| Main Level | Kitchen | 11.42 Ft x 15.92 Ft | ||
| Main Level | Dining Room | 9.00 Ft x 13.92 Ft | ||
| Main Level | Pantry | 3.58 Ft x 5.83 Ft | ||
| Main Level | Living Room | 14.33 Ft x 17.00 Ft | ||
| Main Level | Primary Bedroom | 13.33 Ft x 14.50 Ft | ||
| Main Level | Other | 6.00 Ft x 10.58 Ft | ||
| Main Level | 5pc Bathroom | 13.33 Ft x 13.08 Ft | ||
| Main Level | Office | 9.92 Ft x 10.83 Ft | ||
| Main Level | Laundry Room | 7.50 Ft x 8.50 Ft | ||
| Main Level | Other | 6.25 Ft x 5.25 Ft | ||
| Main Level | Foyer | 6.58 Ft x 7.25 Ft | ||
| Main Level | 2pc Bathroom | 6.25 Ft x 4.92 Ft |
https://www.realtor.ca/real-estate/30360539/443-grayling-lane-rural-rocky-view-county-harmony

The trademarks REALTOR®, REALTORS®, and the REALTOR® logo are controlled by The Canadian Real Estate Association (CREA) and identify real estate professionals who are members of CREA. The trademarks MLS®, Multiple Listing Service® and the associated logos are owned by The Canadian Real Estate Association (CREA) and identify the quality of services provided by real estate professionals who are members of CREA. The trademark DDF® is owned by The Canadian Real Estate Association (CREA) and identifies CREA's Data Distribution Facility (DDF®)