0%


Maintenance, Condominium Amenities, Heat, Insurance, Property Management, Reserve Fund Contributions, Waste Removal, Water
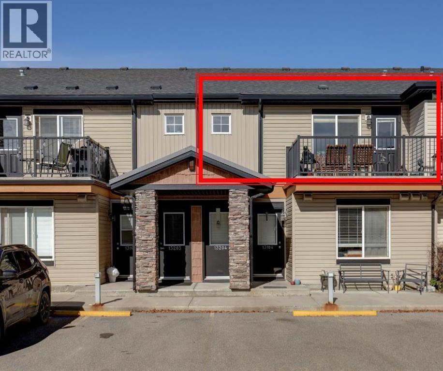
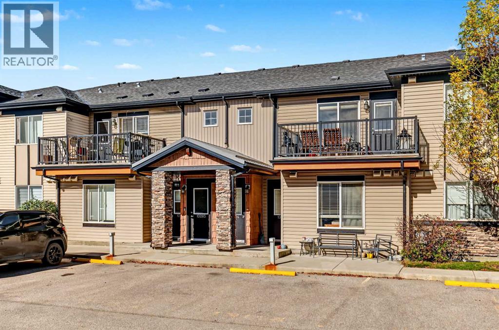
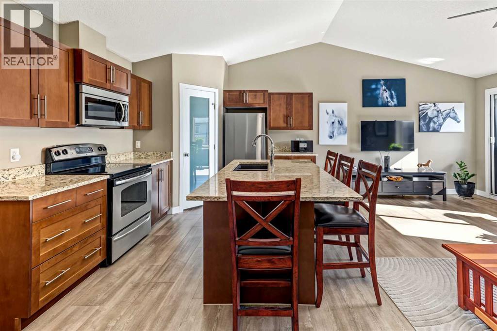
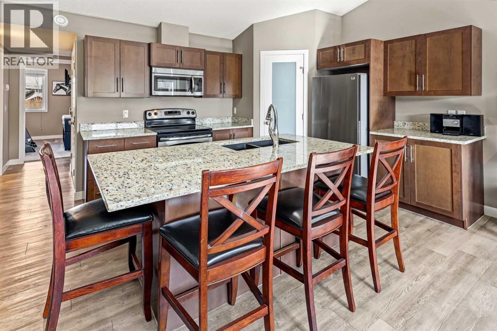
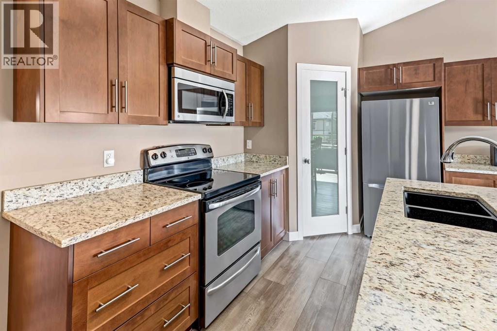
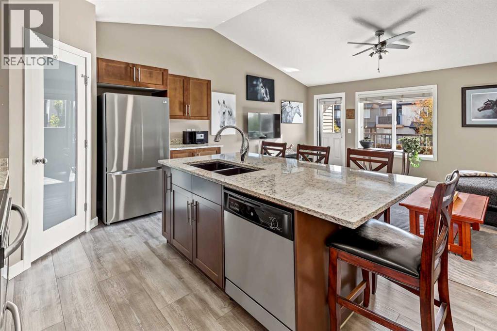
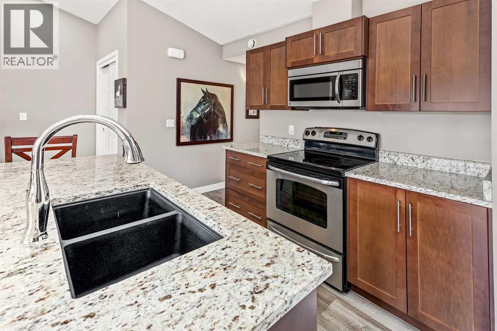
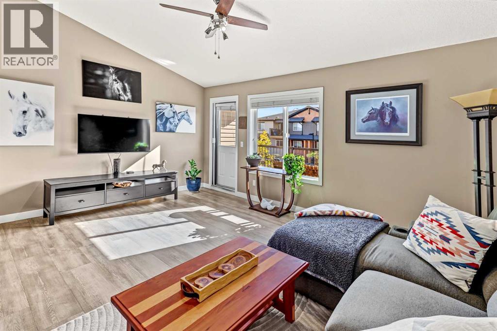
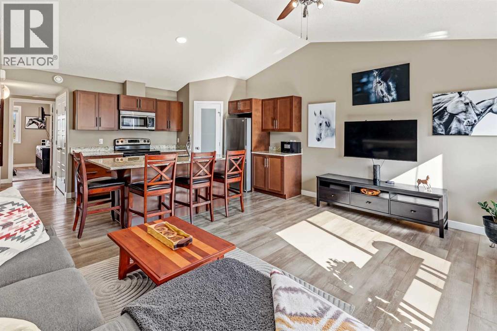
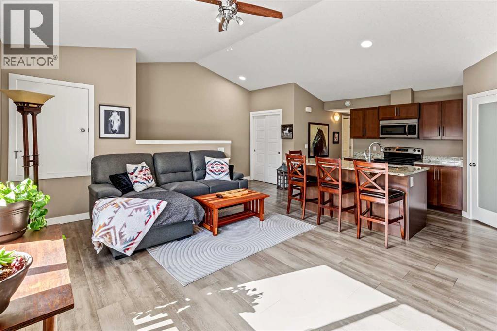
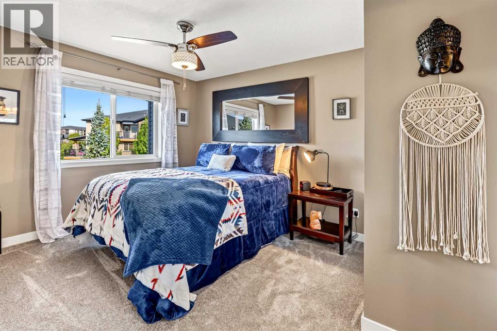
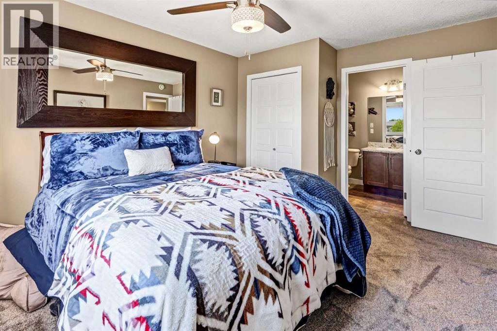
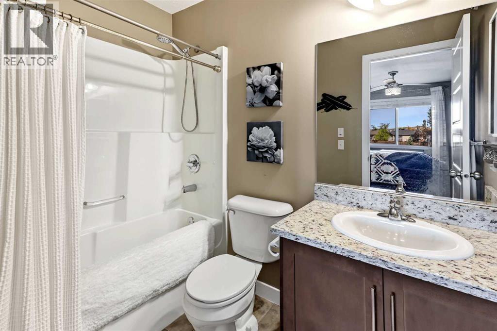
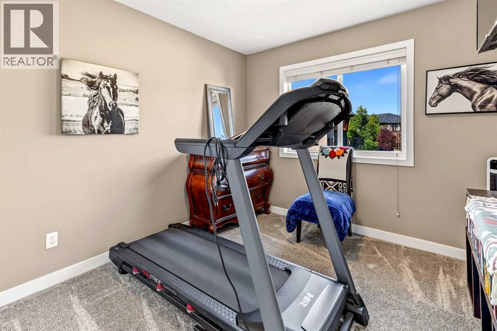
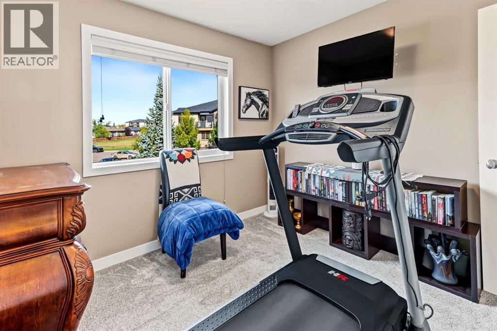
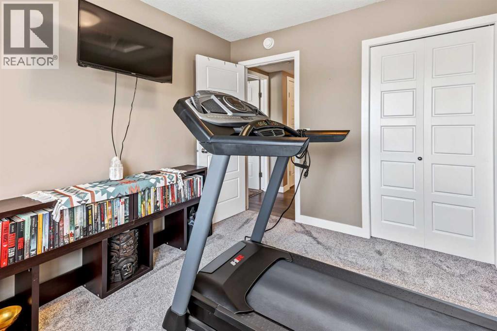
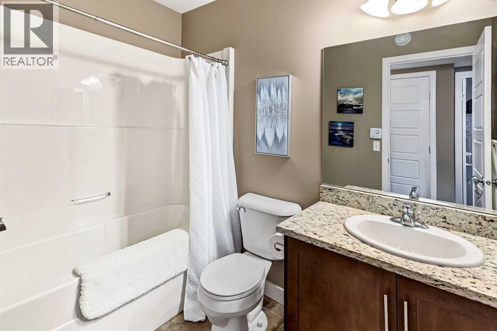
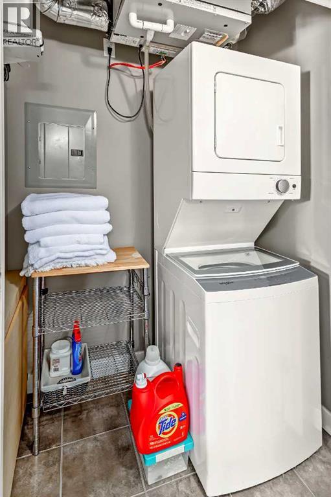
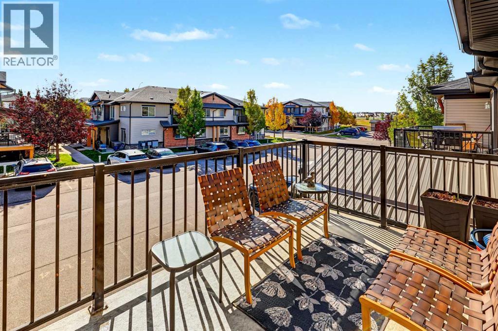
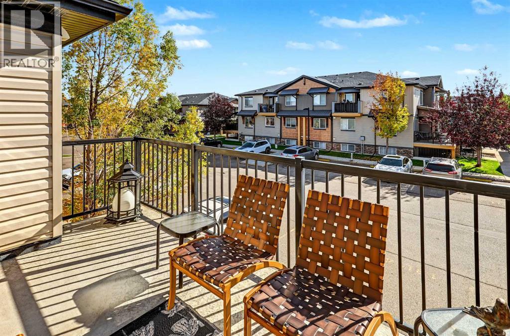
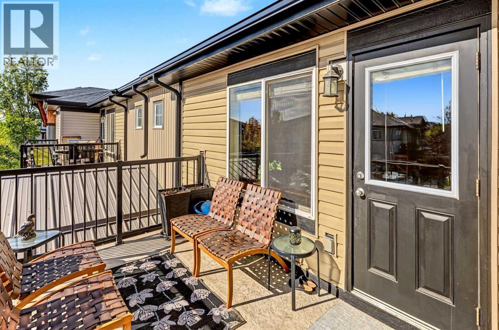
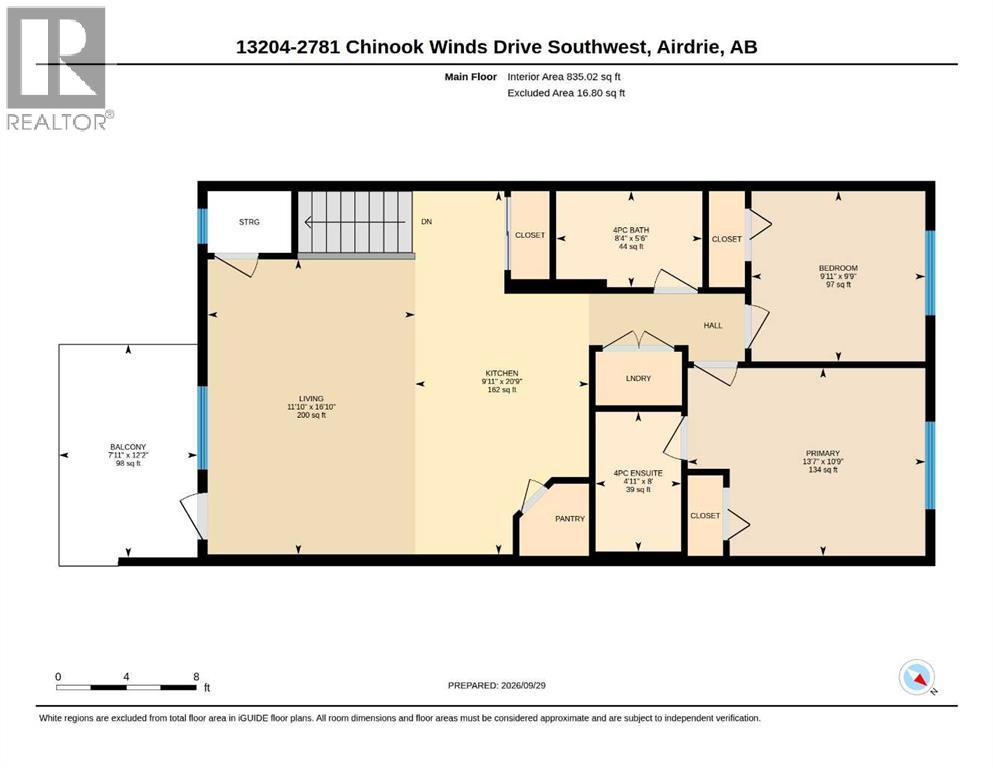
$506.29 MonthlyBright, Spacious & Move-In Ready!Welcome home to this beautifully refreshed 2-bedroom, 2-bathroom townhouse condo where vaulted ceilings and an abundance of natural light create a bright, open and inviting space. The vaulted ceiling in the living room and kitchen is a standout feature, giving the main living area an airy, spacious feel that you’ll appreciate every day.Fresh updates make this home truly move-in ready, including brand-new carpet and luxury vinyl flooring throughout. The kitchen offers plenty of room to cook and entertain, featuring granite countertops, stainless steel appliances, a pantry and a large island with seating — perfect for morning coffee or gathering with friends and family.The spacious primary bedroom features a convenient 4-piece ensuite, while the second bedroom and full bathroom provide flexibility for guests, a home office or family. You’ll also appreciate the convenience of in-suite laundry with a stacked washer and dryer.Step outside from the living room onto your oversized south-facing balcony, the perfect spot to enjoy your morning coffee, soak up the sunshine or unwind at the end of the day.And a feature that’s hard to find — two outdoor parking stalls, including one titled stall and one assigned stall.With its vaulted ceilings, fresh flooring, great natural light, spacious layout and two parking stalls, this is a home that’s ready for you to move in and enjoy. (id:25325)
| MLS® Number | A2348226 |
| Property Type | Single Family |
| Community Name | Prairie Springs |
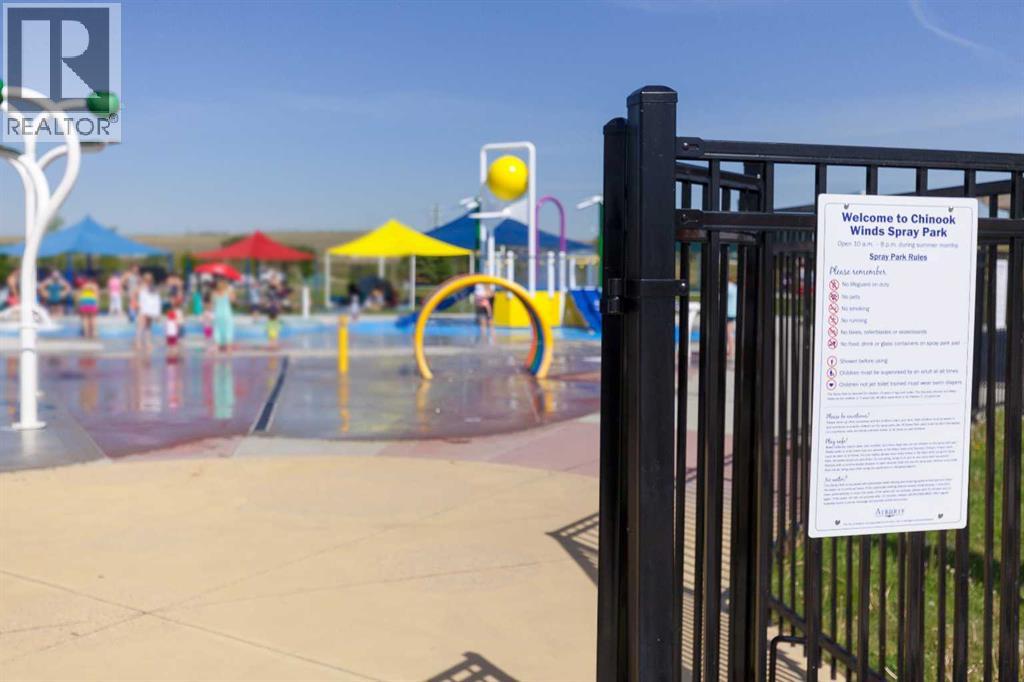
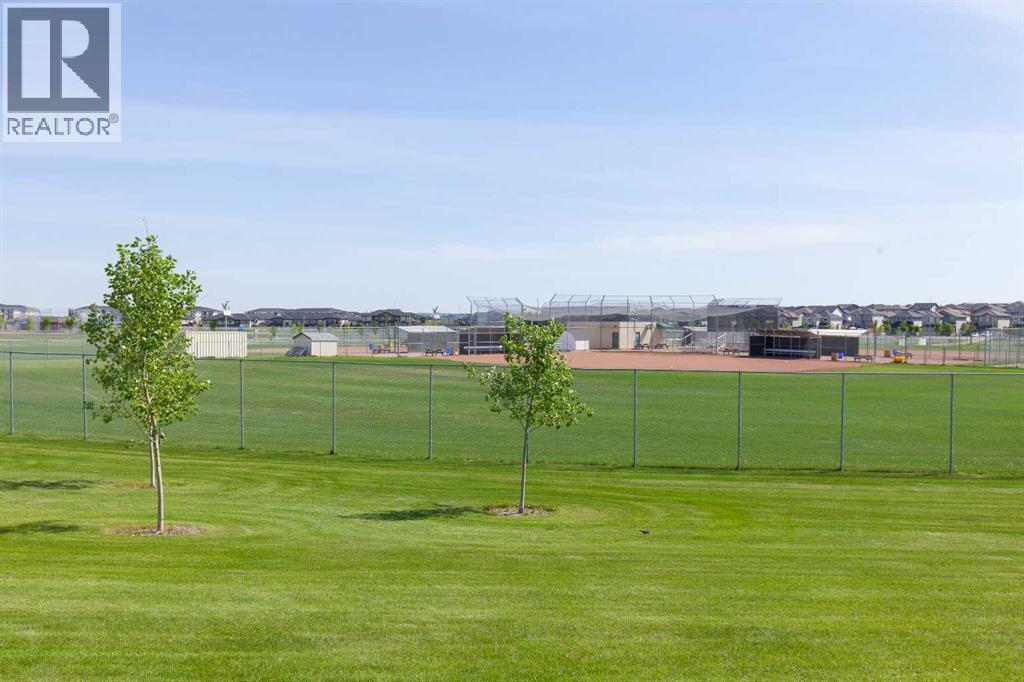
| Amenities Near By | Park, Playground, Schools, Shopping |
| Community Features | Pets Allowed With Restrictions |
| Features | Treed, No Animal Home, Parking |
| Parking Space Total | 2 |
| Plan | 1310382 |
| Bathroom Total | 2 |
| Bedrooms Above Ground | 2 |
| Bedrooms Total | 2 |
| Appliances | Washer, Refrigerator, Dishwasher, Stove, Dryer, Microwave Range Hood Combo, Window Coverings |
| Basement Type | None |
| Constructed Date | 2012 |
| Construction Style Attachment | Attached |
| Cooling Type | None |
| Exterior Finish | Vinyl Siding |
| Flooring Type | Carpeted, Vinyl |
| Foundation Type | Poured Concrete |
| Heating Type | In Floor Heating |
| Stories Total | 1 |
| Size Interior | 892 Sqft |
| Total Finished Area | 892 Sqft |
| Type | Row / Townhouse |
| Acreage | No |
| Fence Type | Not Fenced |
| Land Amenities | Park, Playground, Schools, Shopping |
| Landscape Features | Underground Sprinkler |
| Size Total Text | Unknown |
| Zoning Description | R4 |
| Level | Type | Length | Width | Dimensions |
|---|---|---|---|---|
| Main Level | Primary Bedroom | 10.75 Ft x 13.58 Ft | ||
| Main Level | Living Room | 16.83 Ft x 11.83 Ft | ||
| Main Level | Kitchen | 20.75 Ft x 9.92 Ft | ||
| Main Level | Bedroom | 9.75 Ft x 9.92 Ft | ||
| Main Level | Other | 12.17 Ft x 7.92 Ft | ||
| Main Level | 4pc Bathroom | 8.33 Ft x 11.00 Ft | ||
| Main Level | 4pc Bathroom | 5.50 Ft x 8.33 Ft |
https://www.realtor.ca/real-estate/30349092/2781-chinook-winds-drive-sw-airdrie-prairie-springs

The trademarks REALTOR®, REALTORS®, and the REALTOR® logo are controlled by The Canadian Real Estate Association (CREA) and identify real estate professionals who are members of CREA. The trademarks MLS®, Multiple Listing Service® and the associated logos are owned by The Canadian Real Estate Association (CREA) and identify the quality of services provided by real estate professionals who are members of CREA. The trademark DDF® is owned by The Canadian Real Estate Association (CREA) and identifies CREA's Data Distribution Facility (DDF®)