0%


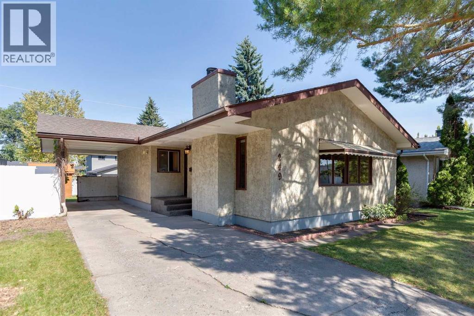
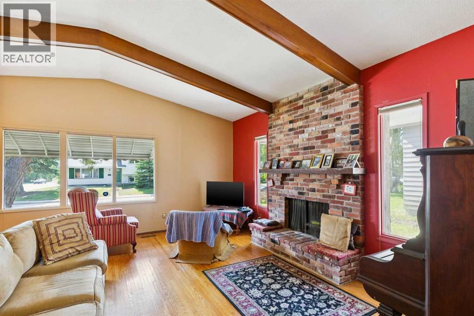
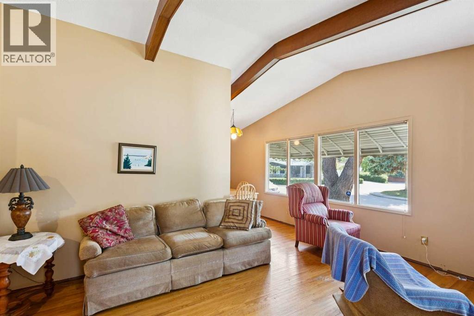
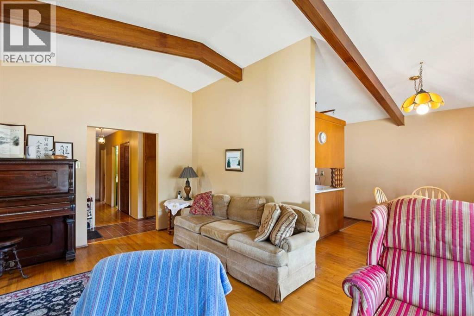
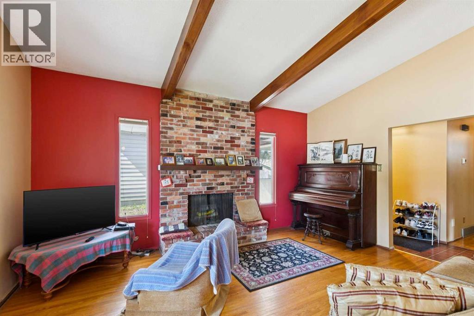
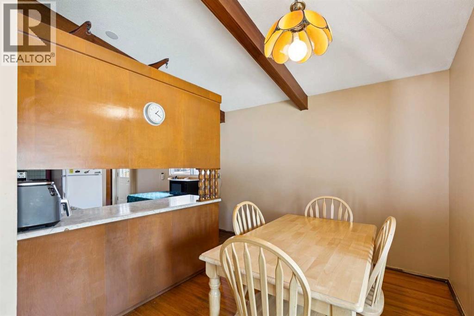
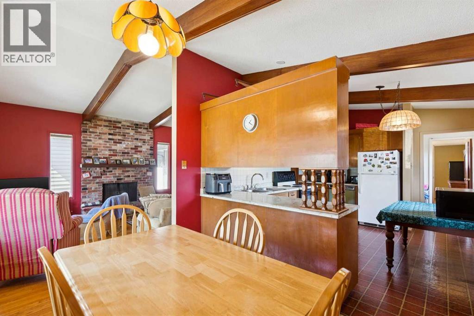
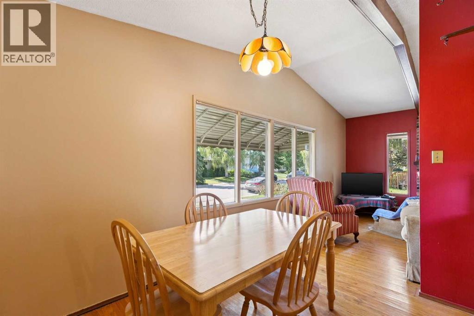
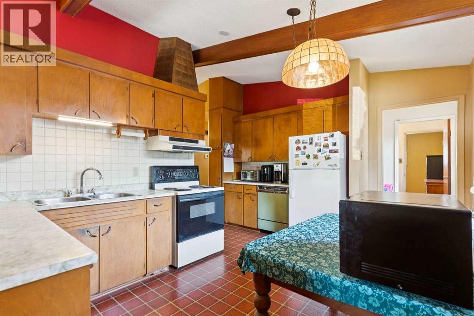
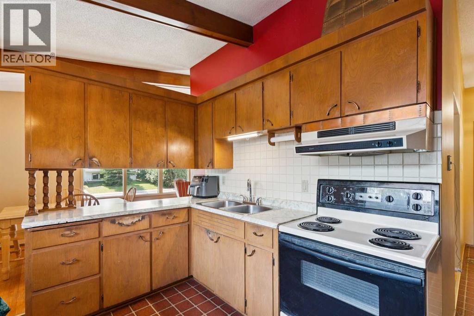
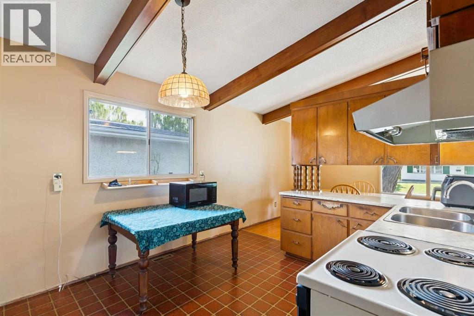
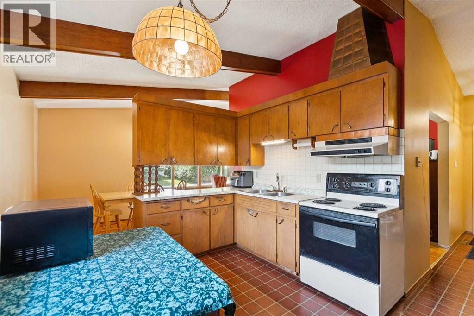
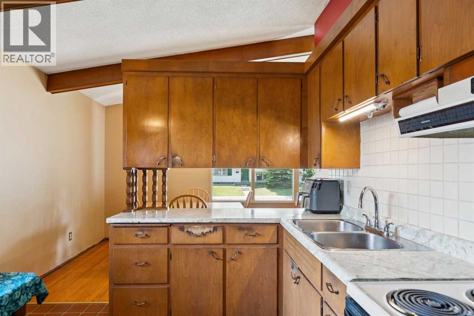
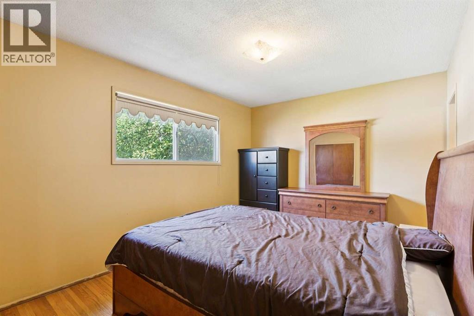
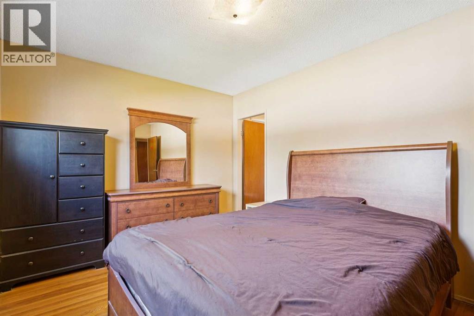
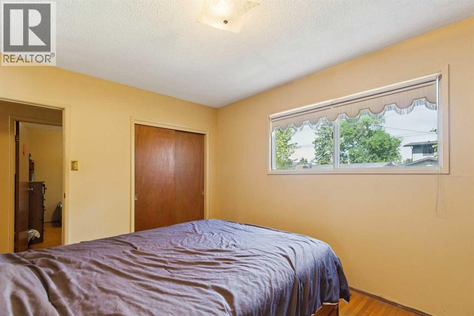
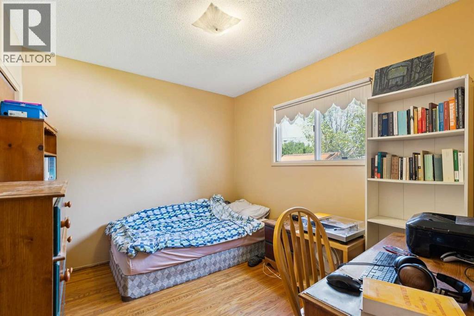
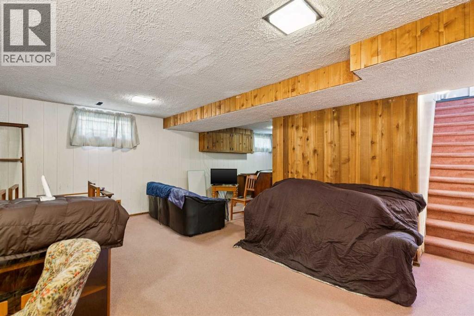
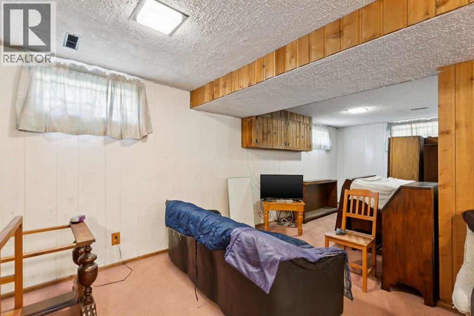
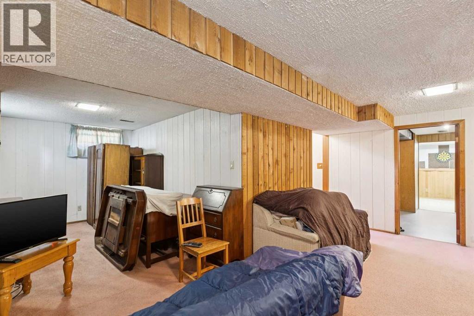
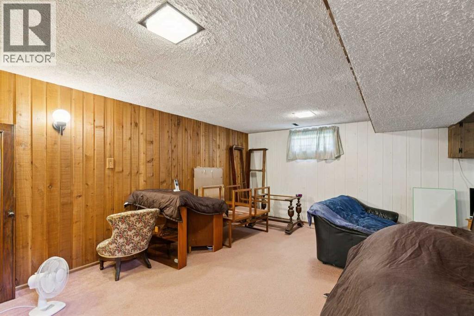
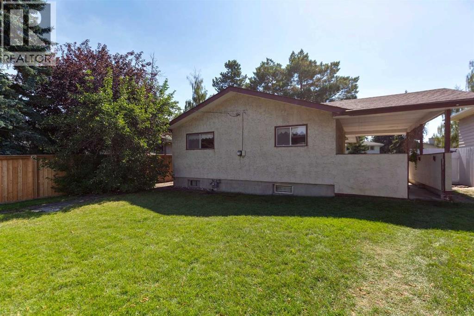
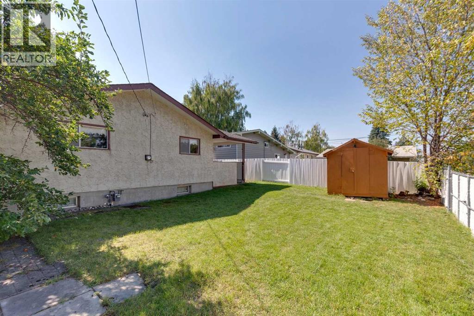
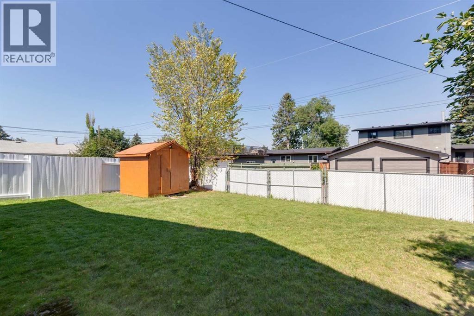
This property offers significant potential with a thoughtful design and appealing features suitable for a major renovation. Highlights include vaulted ceilings in the living and dining areas, a striking floor-to-ceiling brick fireplace, and high-quality hardwood floors throughout the home, including the hallway and bedrooms. The attached carport can be enclosed or integrated into a main floor redesign. The full basement presents opportunities for a secondary living space with side-door access or can be transformed into a family room, game area, or additional bedrooms. The large rear yard can easily accommodate a substantial garage. Recent updates feature a newer roof (approximately 10 years old), a high-efficiency furnace, a new hot water tank, and more. Located in Willow Park, the property is conveniently near LRT, boutique shopping, Southcentre Mall, golf courses, schools, a leisure center, and other amenities. (id:25325)
| MLS® Number | A2348727 |
| Property Type | Single Family |
| Community Name | Willow Park |
| Amenities Near By | Golf Course, Park, Playground, Schools, Shopping |
| Community Features | Golf Course Development |
| Features | Treed, Back Lane, No Animal Home, No Smoking Home, Level |
| Parking Space Total | 2 |
| Plan | 2679jk |
| Bathroom Total | 2 |
| Bedrooms Above Ground | 3 |
| Bedrooms Total | 3 |
| Appliances | Washer, Refrigerator, Dishwasher, Stove, Dryer, Hood Fan, Window Coverings |
| Architectural Style | Bungalow |
| Basement Development | Finished |
| Basement Type | Full (finished) |
| Constructed Date | 1965 |
| Construction Material | Wood Frame |
| Construction Style Attachment | Detached |
| Cooling Type | None |
| Exterior Finish | Stucco |
| Fireplace Present | Yes |
| Fireplace Total | 1 |
| Flooring Type | Hardwood, Linoleum |
| Foundation Type | Poured Concrete |
| Half Bath Total | 1 |
| Heating Fuel | Natural Gas |
| Heating Type | Forced Air |
| Stories Total | 1 |
| Size Interior | 1,090 Sqft |
| Total Finished Area | 1090 Sqft |
| Type | House |
| Carport | |
| Other |
| Acreage | No |
| Fence Type | Fence |
| Land Amenities | Golf Course, Park, Playground, Schools, Shopping |
| Landscape Features | Landscaped, Lawn |
| Size Depth | 30.56 M |
| Size Frontage | 16.6 M |
| Size Irregular | 492.00 |
| Size Total | 492 M2|4,051 - 7,250 Sqft |
| Size Total Text | 492 M2|4,051 - 7,250 Sqft |
| Zoning Description | R-cg |
| Level | Type | Length | Width | Dimensions |
|---|---|---|---|---|
| Basement | Recreational, Games Room | 21.50 Ft x 10.00 Ft | ||
| Basement | Laundry Room | 22.00 Ft x 10.00 Ft | ||
| Basement | Storage | 13.00 Ft x 6.00 Ft | ||
| Main Level | Living Room | 12.33 Ft x 16.17 Ft | ||
| Main Level | Dining Room | 11.00 Ft x 7.75 Ft | ||
| Main Level | Kitchen | 10.50 Ft x 14.17 Ft | ||
| Main Level | Primary Bedroom | 13.00 Ft x 10.00 Ft | ||
| Main Level | Bedroom | 10.50 Ft x 9.00 Ft | ||
| Main Level | Bedroom | 10.50 Ft x 9.00 Ft | ||
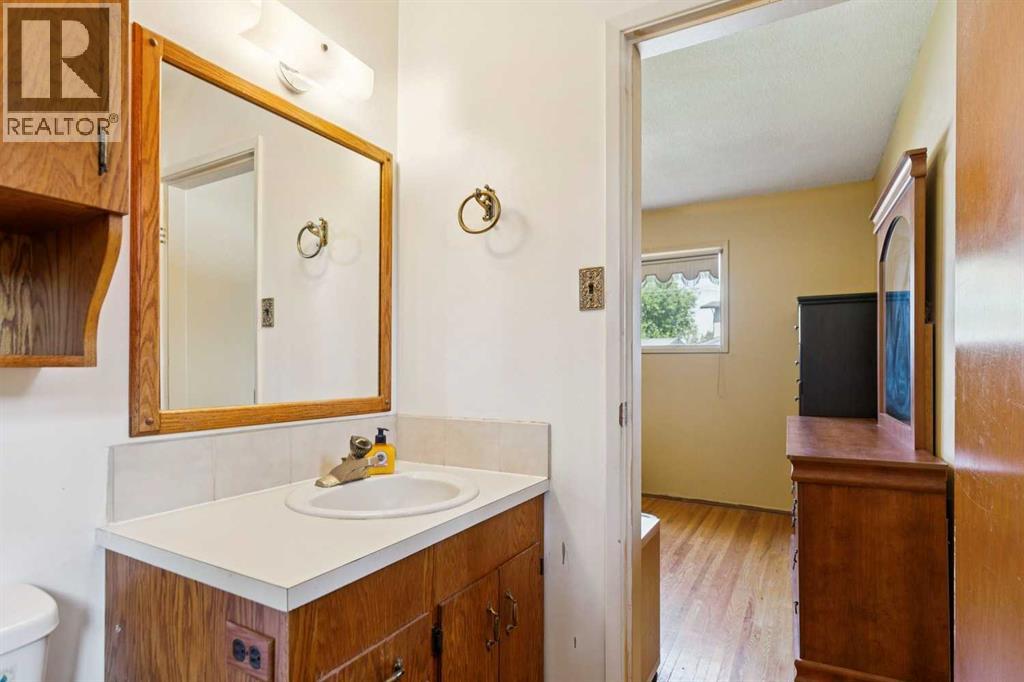
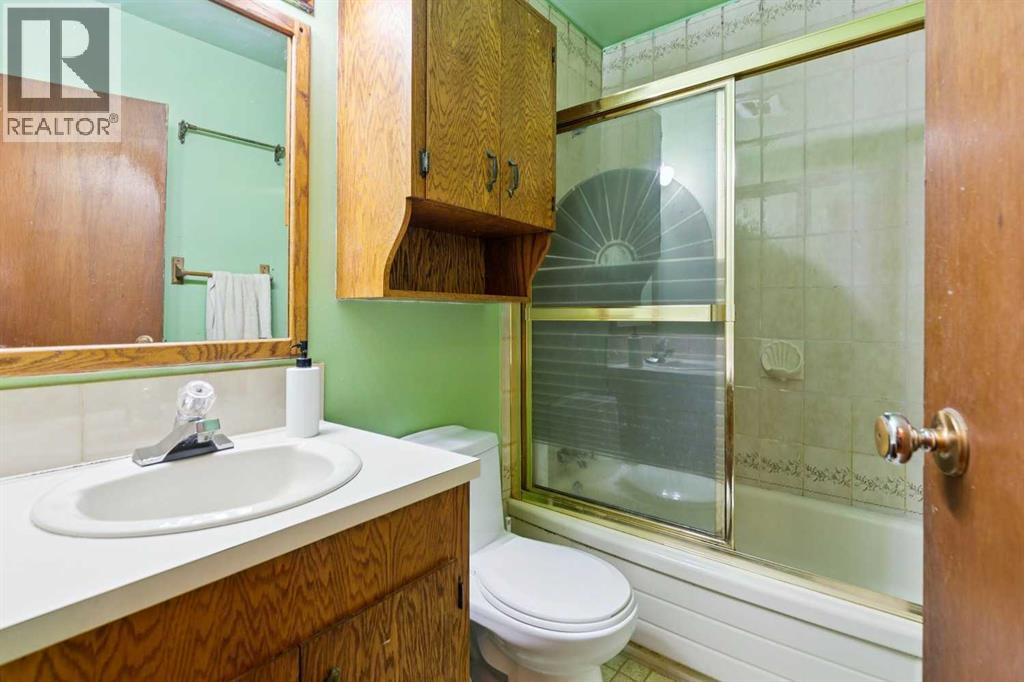
| Main Level | 4pc Bathroom | Measurements not available | ||
| Main Level | 2pc Bathroom | Measurements not available |
https://www.realtor.ca/real-estate/30337089/249-wascana-crescent-se-calgary-willow-park

The trademarks REALTOR®, REALTORS®, and the REALTOR® logo are controlled by The Canadian Real Estate Association (CREA) and identify real estate professionals who are members of CREA. The trademarks MLS®, Multiple Listing Service® and the associated logos are owned by The Canadian Real Estate Association (CREA) and identify the quality of services provided by real estate professionals who are members of CREA. The trademark DDF® is owned by The Canadian Real Estate Association (CREA) and identifies CREA's Data Distribution Facility (DDF®)