0%


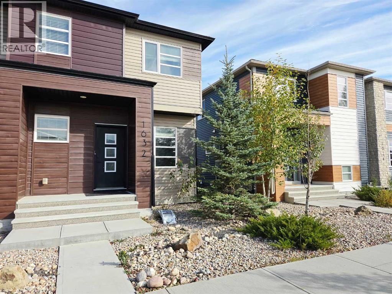
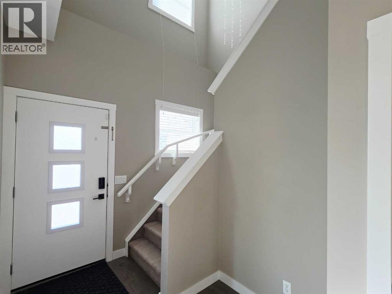
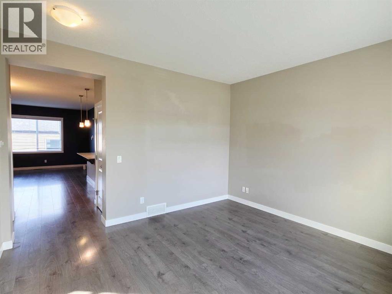
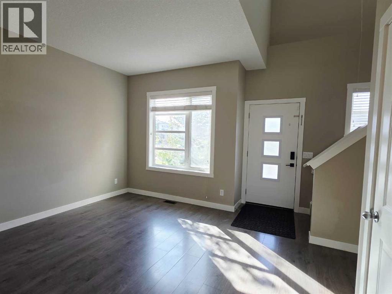
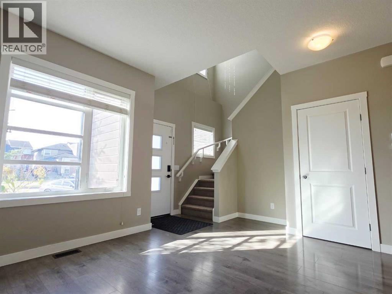
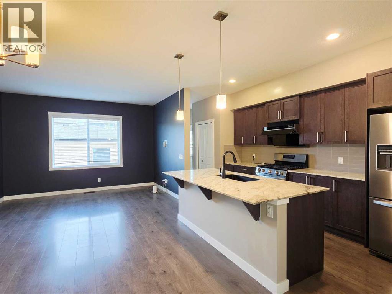
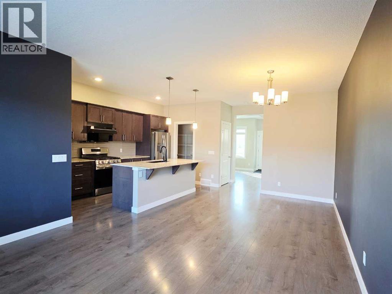
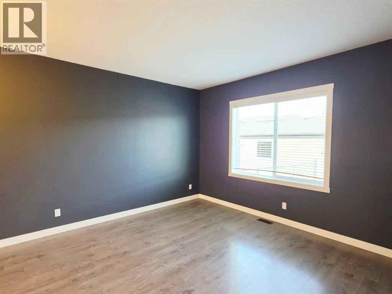
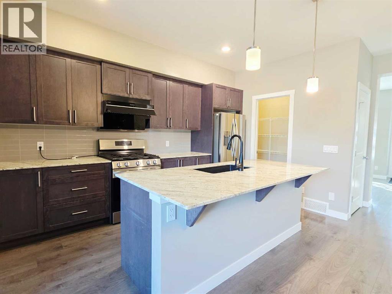
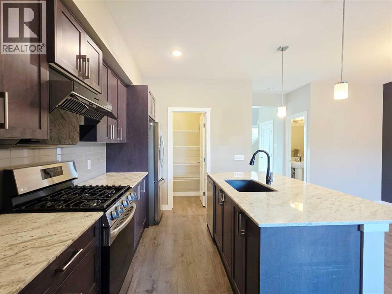
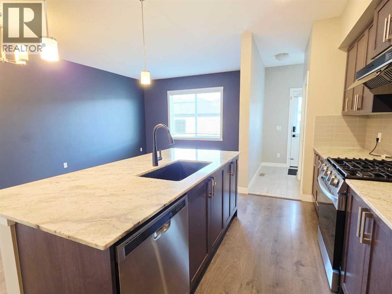
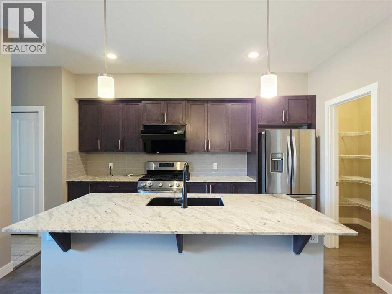
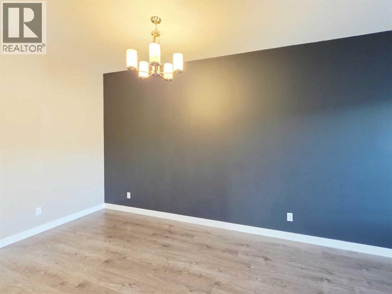
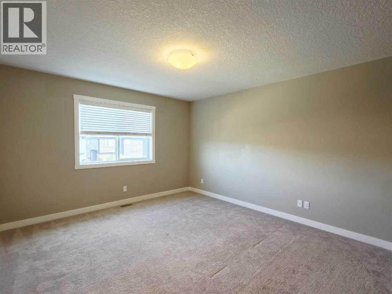
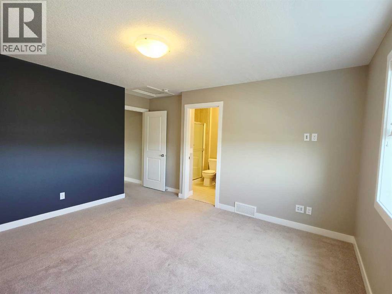
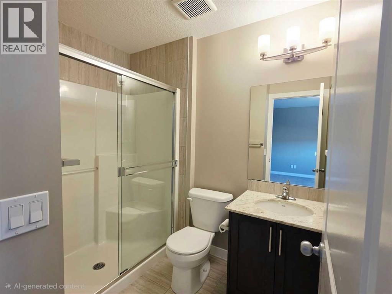
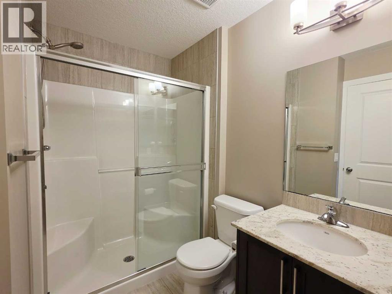
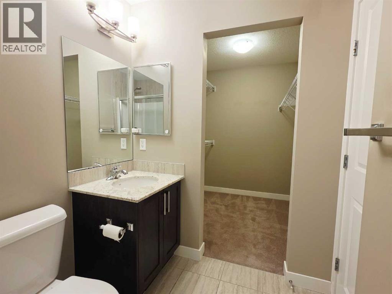
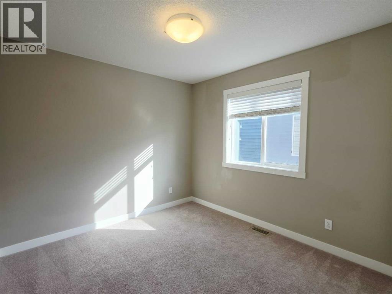
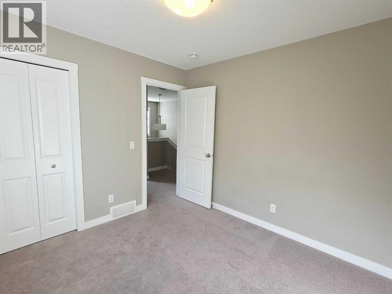
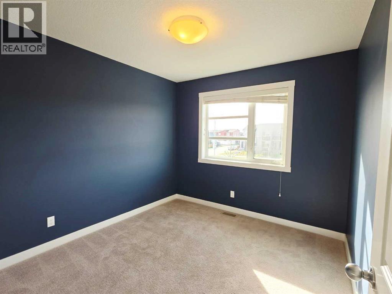
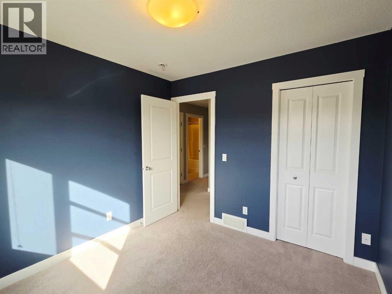
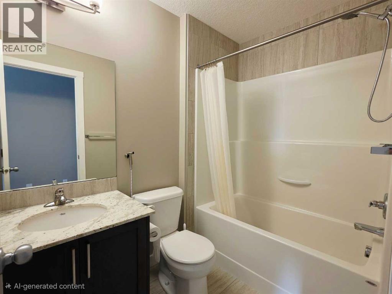
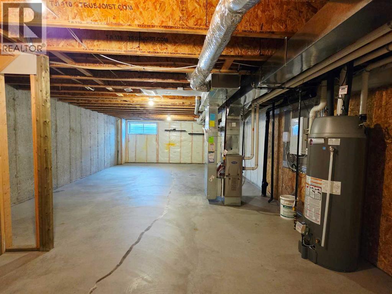
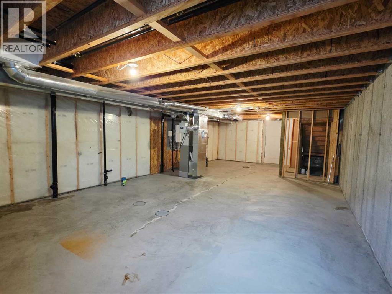
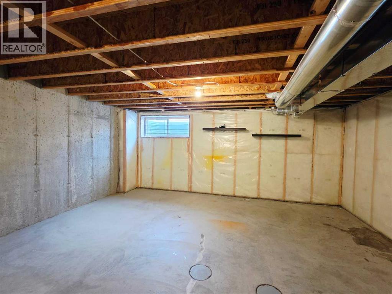
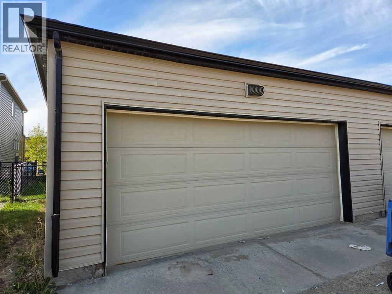
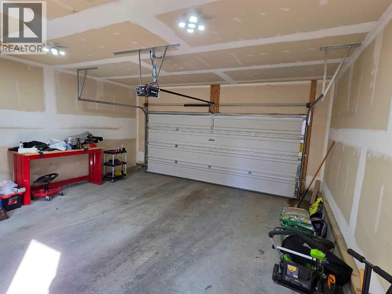
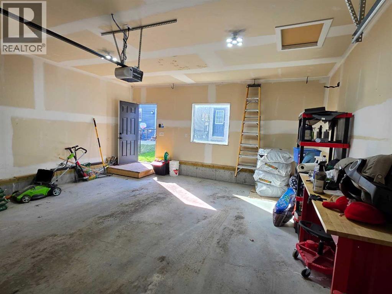
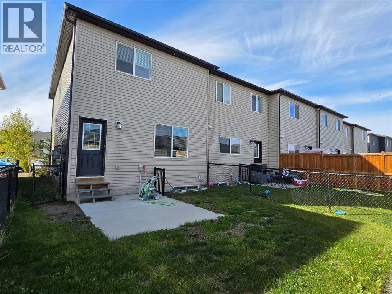
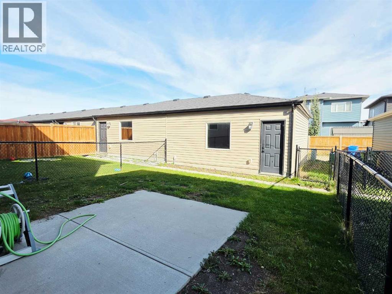
Fabulous 2-storey corner-lot townhome with NO CONDO FEES! Move-in ready and upgraded, with 3 beds, 2.5 baths, a fully fenced backyard and double detached garage. The bright main floor features 9-ft ceilings, vinyl plank floors, pot lights and a front living room. The family hub combines kitchen, family room and dining nook, with stainless appliances, granite counters, centre island with seating, corner pantry, stylish backsplash and full-height cabinetry. A mudroom leads to the backyard and double garage. Upstairs, the huge primary suite offers a 3pc ensuite with stand-up shower and large walk-in closet, plus two good-sized bedrooms, a 4pc bath and laundry. Unfinished basement awaits your ideas. Brand new roof and siding, knockdown ceilings and plenty of storage! (id:25325)
| MLS® Number | A2348684 |
| Property Type | Single Family |
| Community Name | Cornerstone |
| Amenities Near By | Playground, Schools, Shopping |
| Features | Back Lane |
| Parking Space Total | 2 |
| Plan | 1612130 |
| Structure | None |
| Bathroom Total | 3 |
| Bedrooms Above Ground | 3 |
| Bedrooms Total | 3 |
| Appliances | Washer, Refrigerator, Gas Stove(s), Dishwasher, Dryer, Window Coverings |
| Basement Development | Unfinished |
| Basement Type | Full (unfinished) |
| Constructed Date | 2016 |
| Construction Material | Wood Frame |
| Construction Style Attachment | Attached |
| Cooling Type | See Remarks |
| Exterior Finish | Vinyl Siding |
| Flooring Type | Carpeted, Tile, Vinyl |
| Foundation Type | Poured Concrete |
| Half Bath Total | 1 |
| Heating Fuel | Natural Gas |
| Heating Type | Forced Air |
| Stories Total | 2 |
| Size Interior | 1,428 Sqft |
| Total Finished Area | 1428 Sqft |
| Type | Row / Townhouse |
| Detached Garage | 2 |
| Acreage | No |
| Fence Type | Cross Fenced, Fence |
| Land Amenities | Playground, Schools, Shopping |
| Size Depth | 32.1 M |
| Size Frontage | 7.53 M |
| Size Irregular | 252.00 |
| Size Total | 252 M2|0-4,050 Sqft |
| Size Total Text | 252 M2|0-4,050 Sqft |
| Zoning Description | R-gm |
| Level | Type | Length | Width | Dimensions |
|---|---|---|---|---|
| Main Level | Family Room | 9.25 Ft x 11.08 Ft | ||
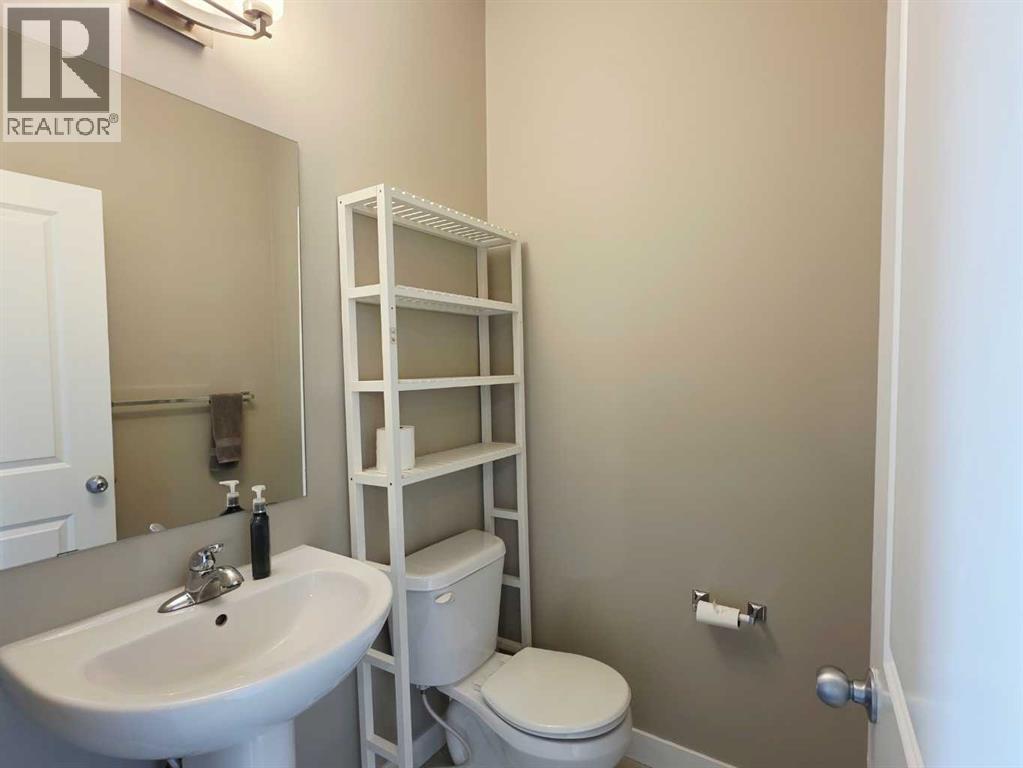
| Main Level | 2pc Bathroom | 5.25 Ft x 4.67 Ft | ||
| Main Level | Dining Room | 5.58 Ft x 10.50 Ft | ||
| Main Level | Kitchen | 8.75 Ft x 13.33 Ft | ||
| Main Level | Living Room | 12.92 Ft x 11.17 Ft | ||
| Upper Level | Primary Bedroom | 12.50 Ft x 13.42 Ft | ||
| Upper Level | 3pc Bathroom | 5.17 Ft x 7.83 Ft | ||
| Upper Level | Other | 6.58 Ft x 6.00 Ft | ||
| Upper Level | 4pc Bathroom | 5.17 Ft x 7.67 Ft | ||
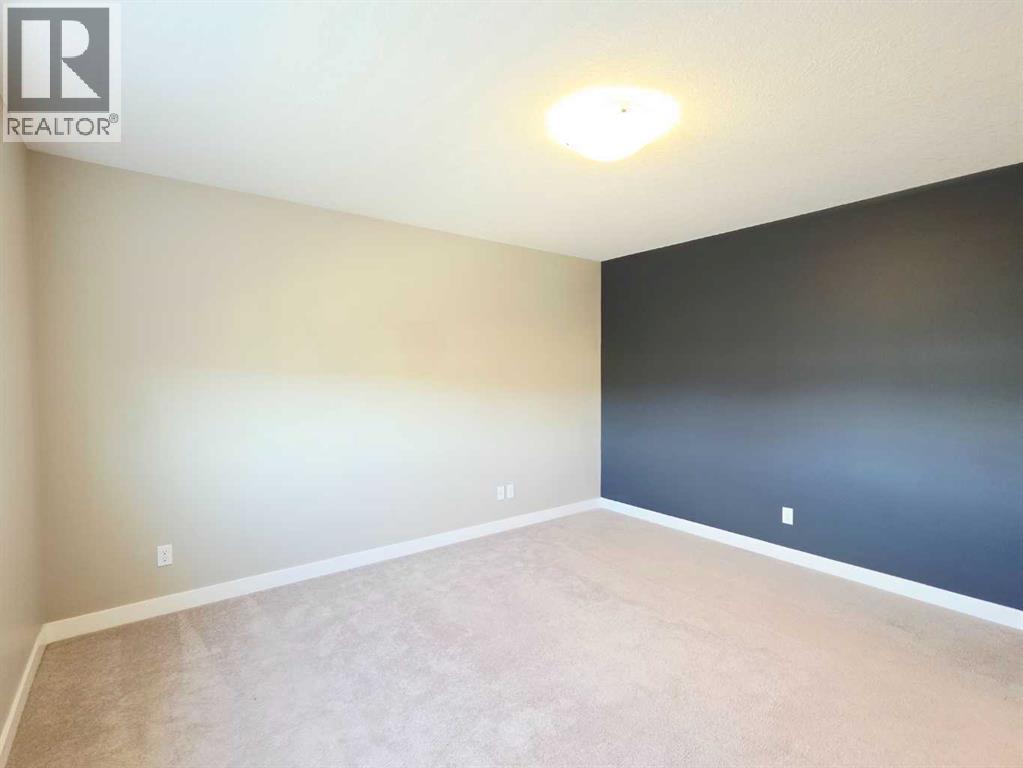
| Upper Level | Bedroom | 9.50 Ft x 9.92 Ft | ||
| Upper Level | Bedroom | 10.00 Ft x 9.50 Ft | ||
| Upper Level | Laundry Room | 3.50 Ft x 4.67 Ft |
https://www.realtor.ca/real-estate/30336499/1632-cornerstone-boulevard-ne-calgary-cornerstone

The trademarks REALTOR®, REALTORS®, and the REALTOR® logo are controlled by The Canadian Real Estate Association (CREA) and identify real estate professionals who are members of CREA. The trademarks MLS®, Multiple Listing Service® and the associated logos are owned by The Canadian Real Estate Association (CREA) and identify the quality of services provided by real estate professionals who are members of CREA. The trademark DDF® is owned by The Canadian Real Estate Association (CREA) and identifies CREA's Data Distribution Facility (DDF®)