0%


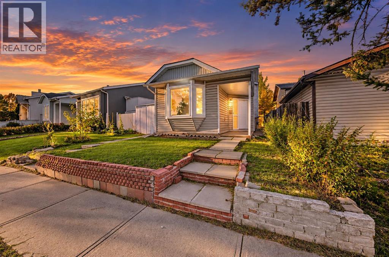
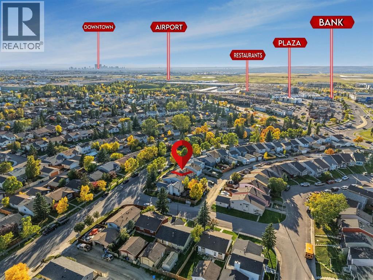
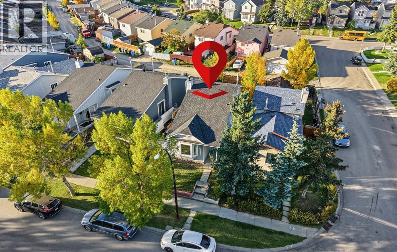
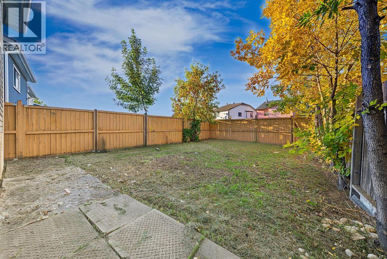
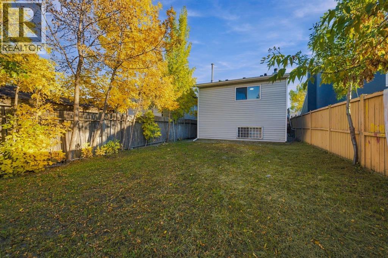
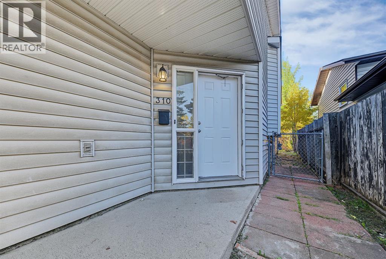
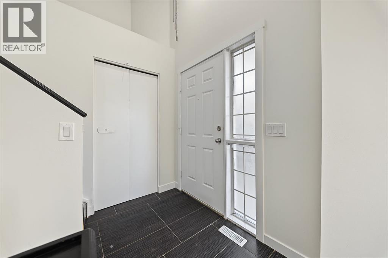
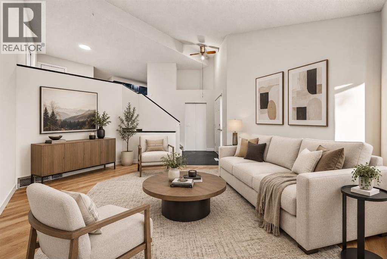
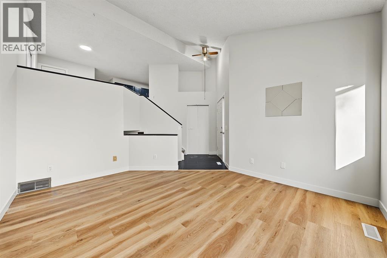
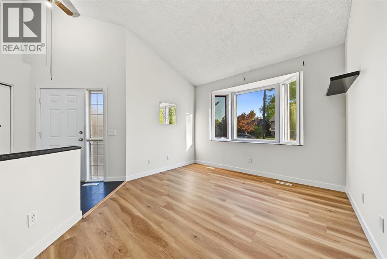
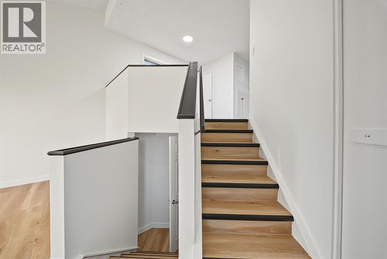
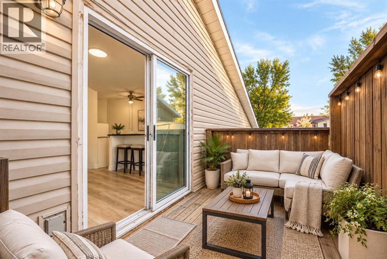
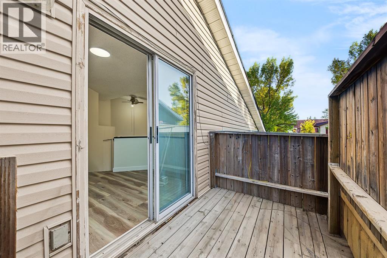
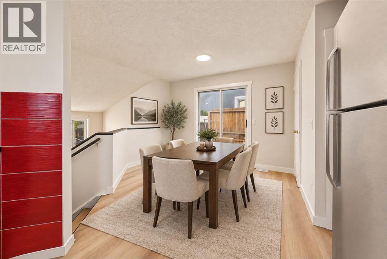
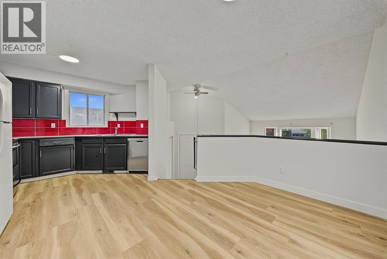
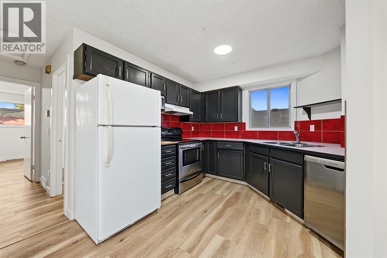
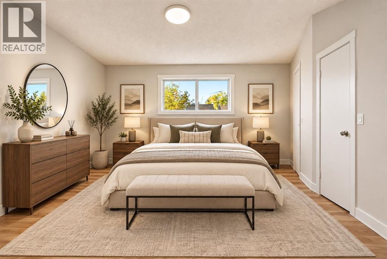
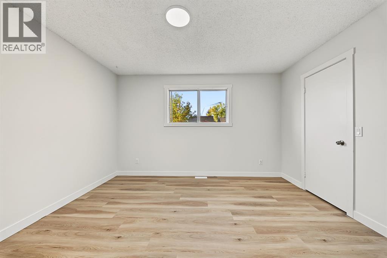
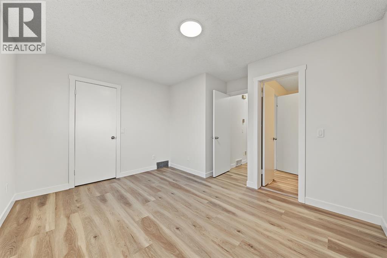
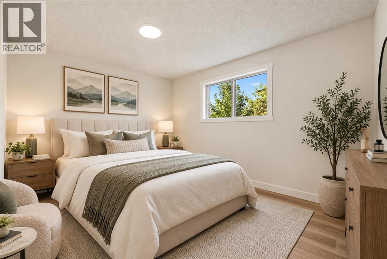
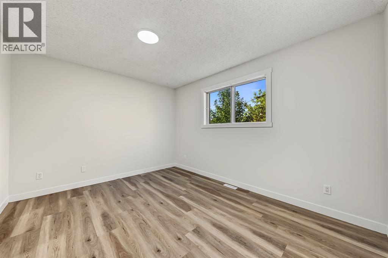
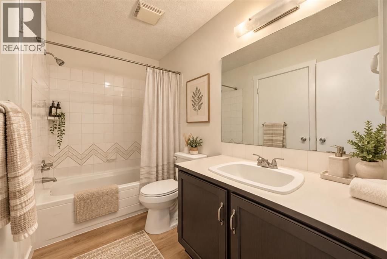
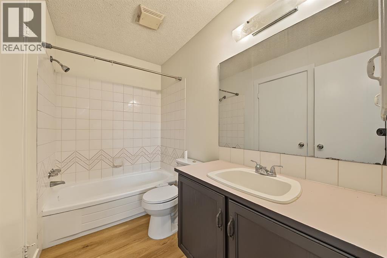
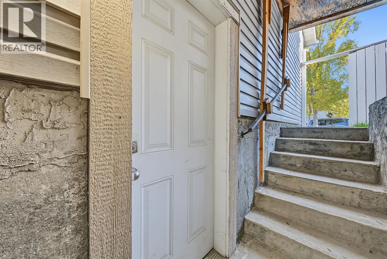
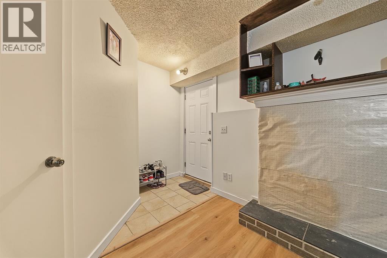
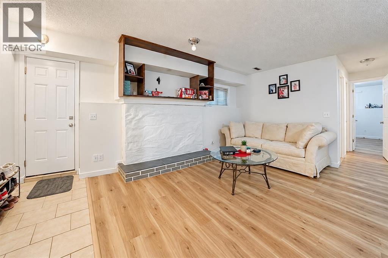
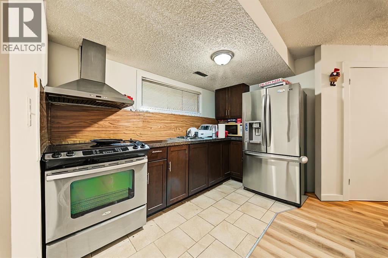
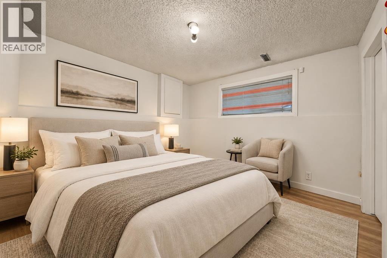
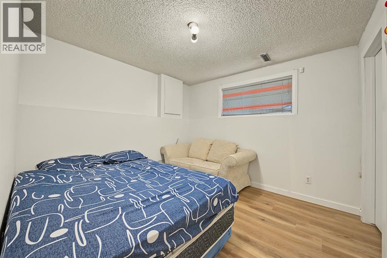
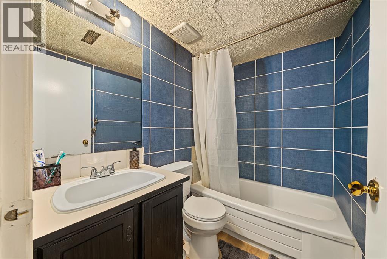
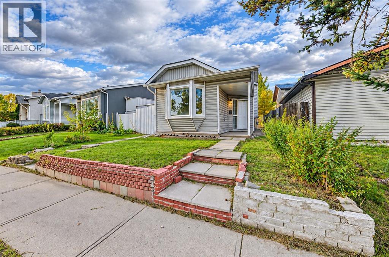
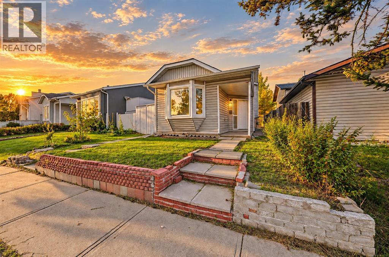
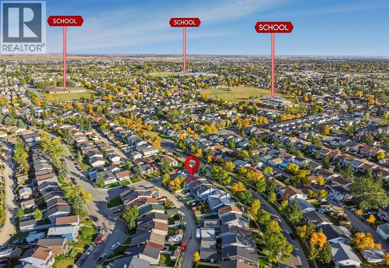
LOCATION, LOCATION, LOCATION! Walk to everything! This renovated 3-level split is in the heart of Castleridge, with the upstairs vacant and a tenant already in the basement suite. It's ideal for a buyer who wants a mortgage helper or an investor. The main level has a spacious family room. Upstairs is the kitchen and dining area, along with 2 bedrooms and a 4-piece bathroom. The illegal basement suite has its own separate entrance, 1 bedroom, a family room, a kitchen and a 4-piece bathroom. Move in upstairs and let the rent downstairs help with your mortgage. The roof is new. The fenced backyard with mature tree line backs onto the lane, and there's off-street parking for 2. You are steps from Prairie Winds Park, Escuela St. John Paul II Elementary School and other schools, Superstore, Sanjha Punjab, Tim Hortons, the gurdwara, temples, restaurants and transit, with the best of the NE's Indian food scene at your doorstep. Home is turnkey and available for immediate possession. Book your showing today! (id:25325)
| MLS® Number | A2347497 |
| Property Type | Single Family |
| Community Name | Castleridge |
| Amenities Near By | Park, Playground, Schools |
| Features | Back Lane |
| Plan | 8710609 |
| Structure | None |
| Bathroom Total | 2 |
| Bedrooms Above Ground | 2 |
| Bedrooms Below Ground | 1 |
| Bedrooms Total | 3 |
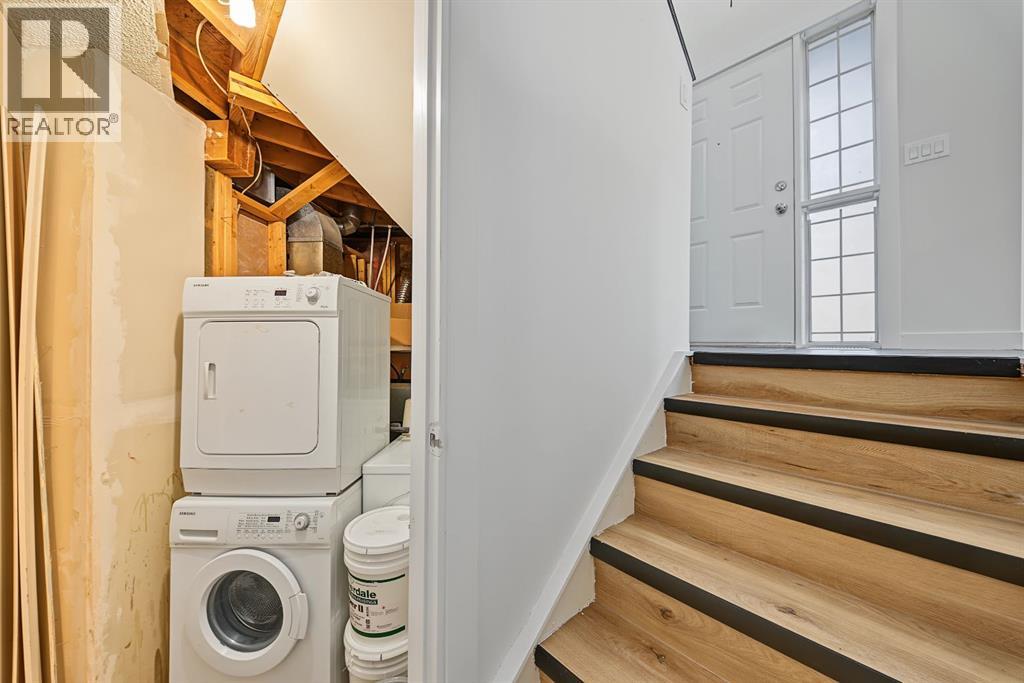
| Appliances | Refrigerator, Range - Electric, Dishwasher, Microwave, Washer & Dryer |
| Architectural Style | 3 Level |
| Basement Development | Finished |
| Basement Features | Separate Entrance, Suite |
| Basement Type | Full (finished) |
| Constructed Date | 1987 |
| Construction Material | Wood Frame |
| Construction Style Attachment | Detached |
| Cooling Type | None |
| Exterior Finish | Vinyl Siding |
| Fireplace Present | Yes |
| Fireplace Total | 1 |
| Flooring Type | Vinyl |
| Foundation Type | Poured Concrete |
| Heating Type | Central Heating |
| Size Interior | 829 Sqft |
| Total Finished Area | 829.29 Sqft |
| Type | House |
| Other |
| Acreage | No |
| Fence Type | Fence |
| Land Amenities | Park, Playground, Schools |
| Landscape Features | Landscaped, Lawn |
| Size Depth | 31.02 M |
| Size Frontage | 9.51 M |
| Size Irregular | 264.00 |
| Size Total | 264 M2|0-4,050 Sqft |
| Size Total Text | 264 M2|0-4,050 Sqft |
| Zoning Description | R-cg |
| Level | Type | Length | Width | Dimensions |
|---|---|---|---|---|
| Basement | Recreational, Games Room | 9.58 Ft x 14.92 Ft | ||
| Basement | Furnace | 4.83 Ft x 10.75 Ft | ||
| Basement | 4pc Bathroom | 7.00 Ft x 4.92 Ft | ||
| Basement | Bedroom | 10.42 Ft x 9.92 Ft | ||
| Main Level | Living Room | 12.92 Ft x 12.42 Ft | ||
| Main Level | Kitchen | 9.58 Ft x 10.67 Ft | ||
| Main Level | Dining Room | 10.33 Ft x 10.92 Ft | ||
| Main Level | Bedroom | 8.25 Ft x 9.92 Ft | ||
| Main Level | Primary Bedroom | 12.92 Ft x 12.42 Ft | ||
| Main Level | 4pc Bathroom | 4.92 Ft x 8.83 Ft |
https://www.realtor.ca/real-estate/30326447/310-castleridge-drive-ne-calgary-castleridge

The trademarks REALTOR®, REALTORS®, and the REALTOR® logo are controlled by The Canadian Real Estate Association (CREA) and identify real estate professionals who are members of CREA. The trademarks MLS®, Multiple Listing Service® and the associated logos are owned by The Canadian Real Estate Association (CREA) and identify the quality of services provided by real estate professionals who are members of CREA. The trademark DDF® is owned by The Canadian Real Estate Association (CREA) and identifies CREA's Data Distribution Facility (DDF®)