0%


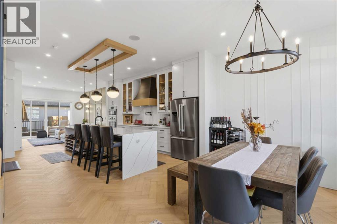
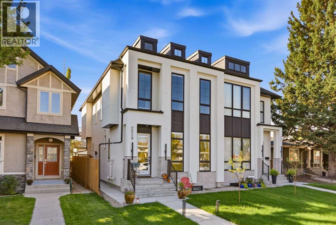
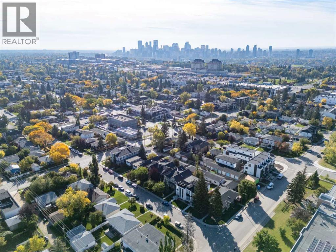
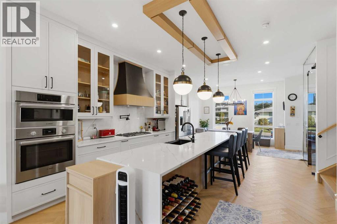
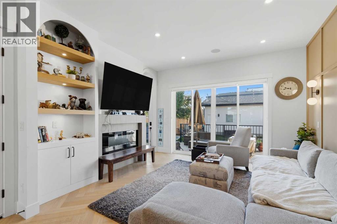
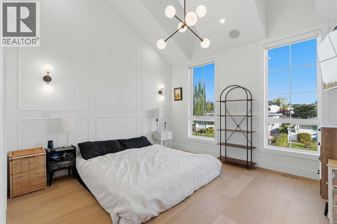
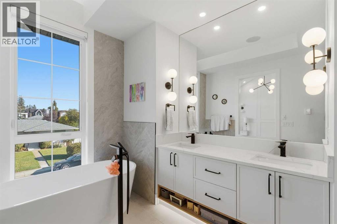
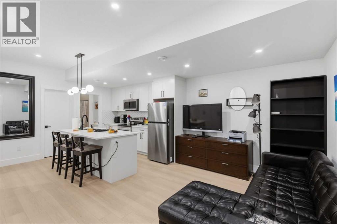
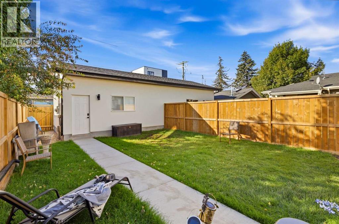
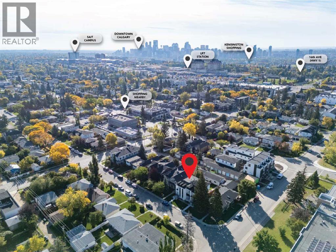
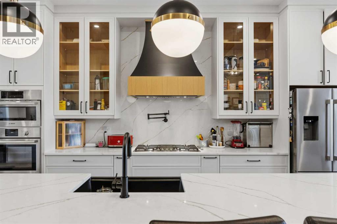
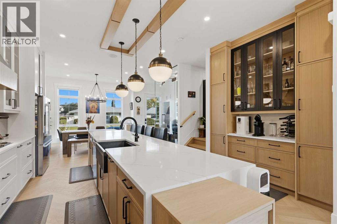
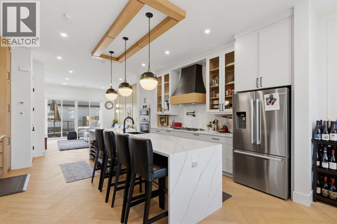
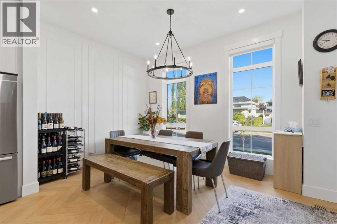
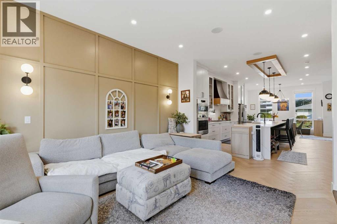
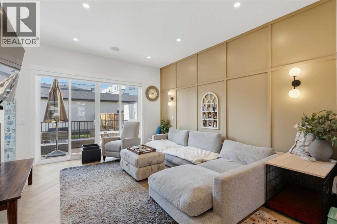
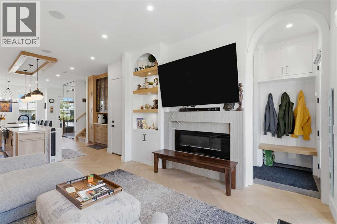
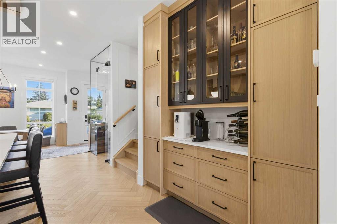
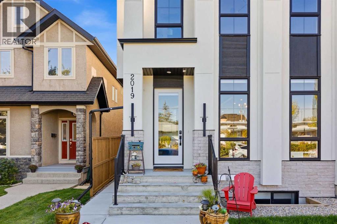
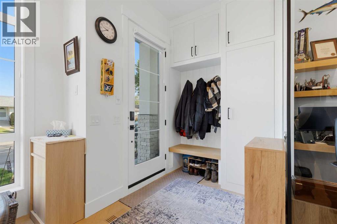
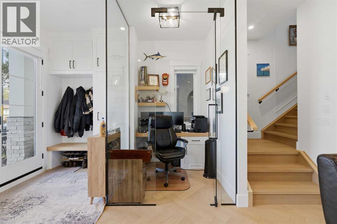
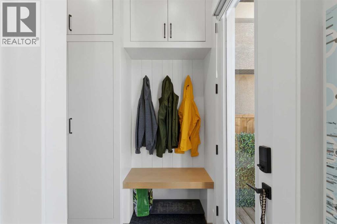
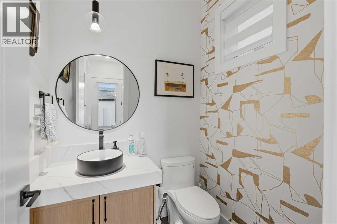
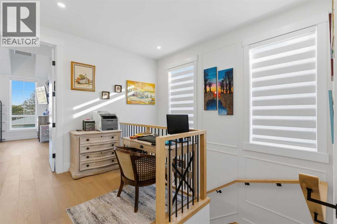
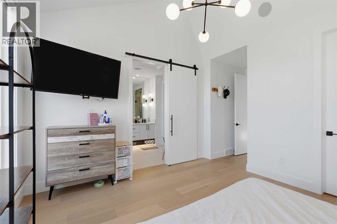
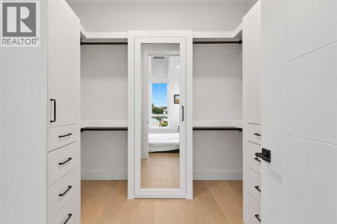
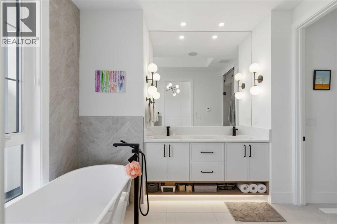
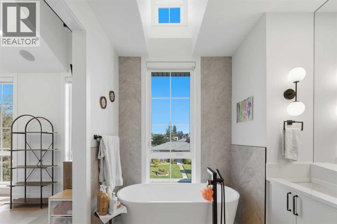
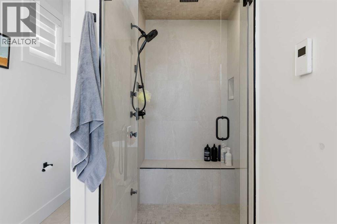
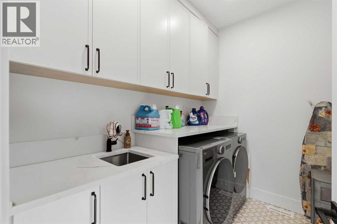
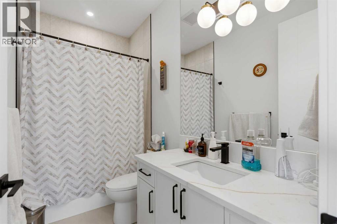
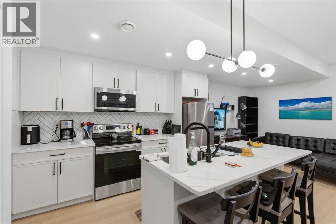
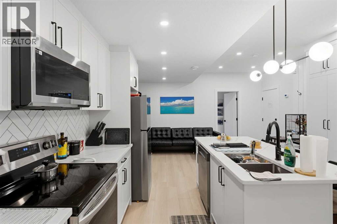
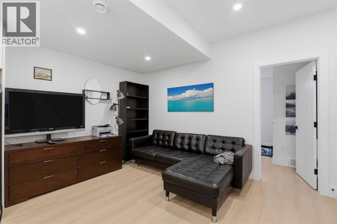
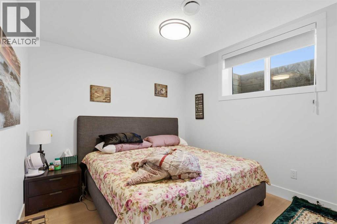
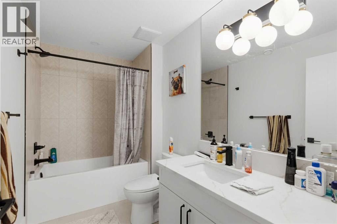
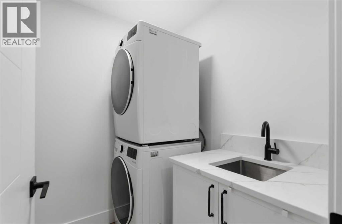
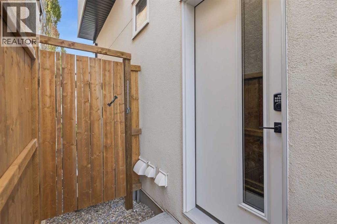
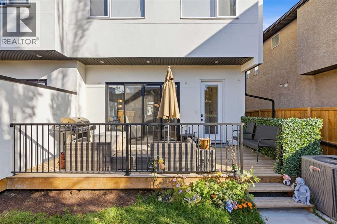
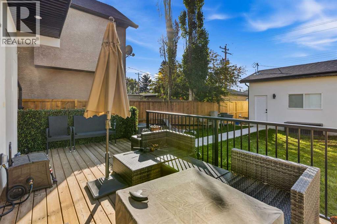
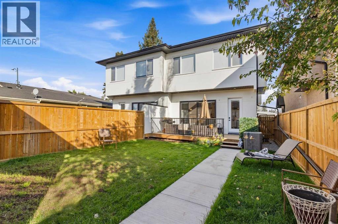
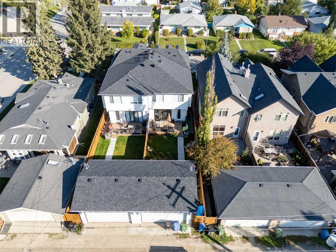
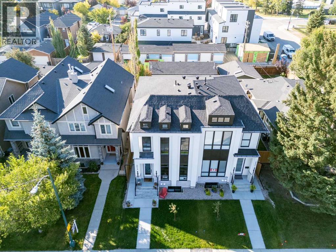
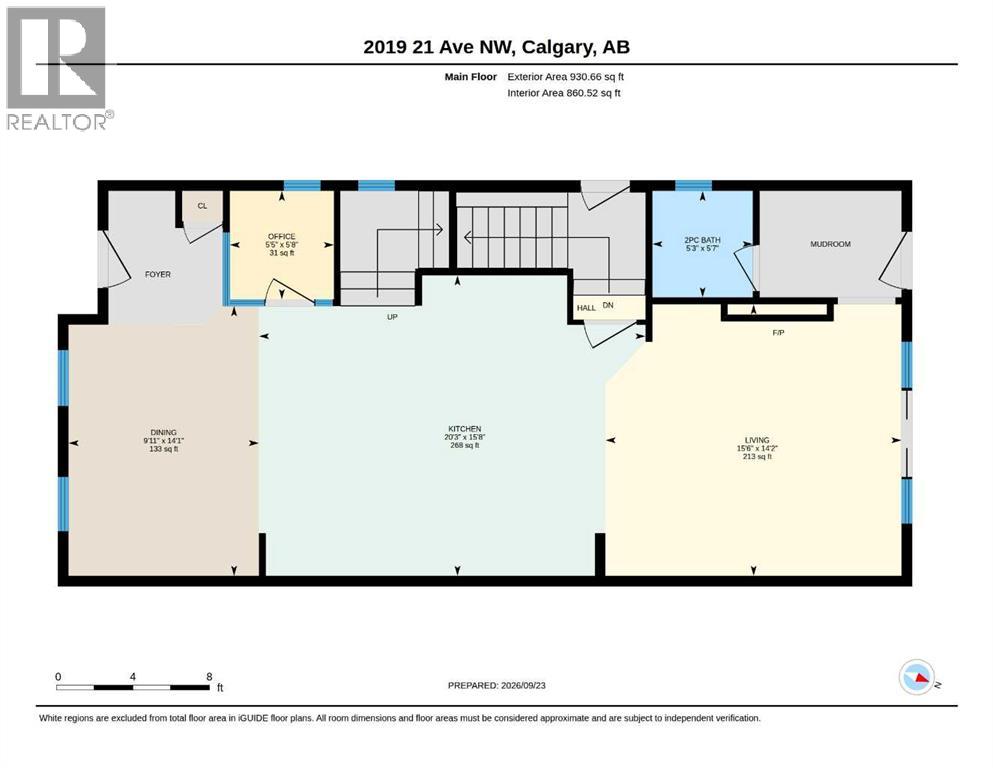
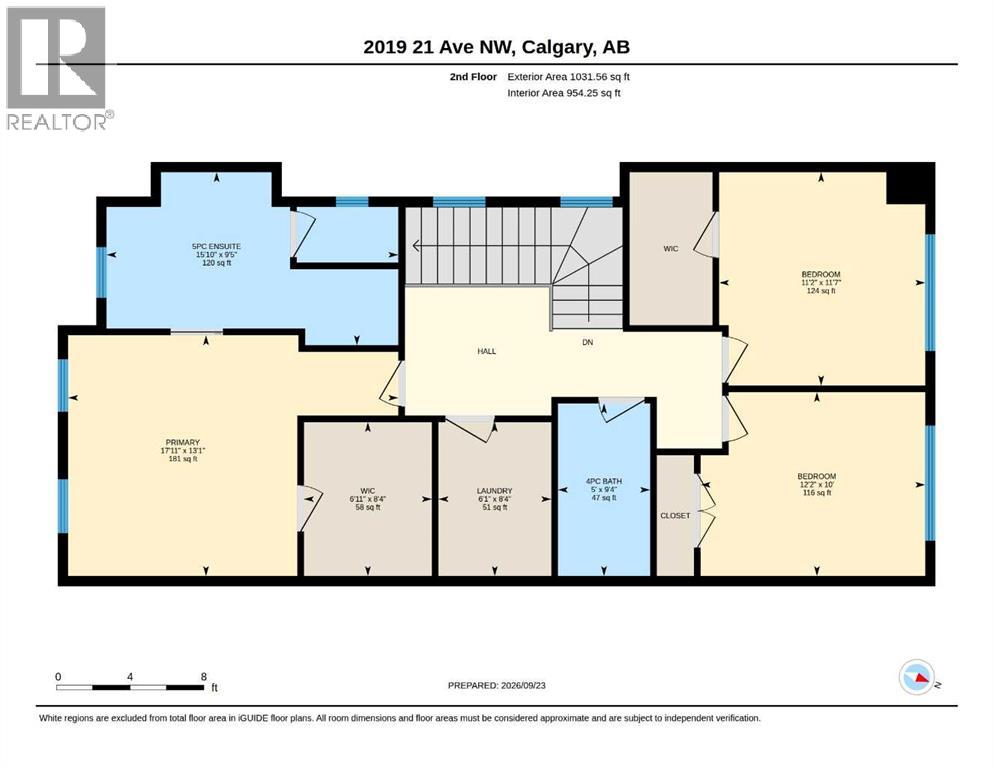
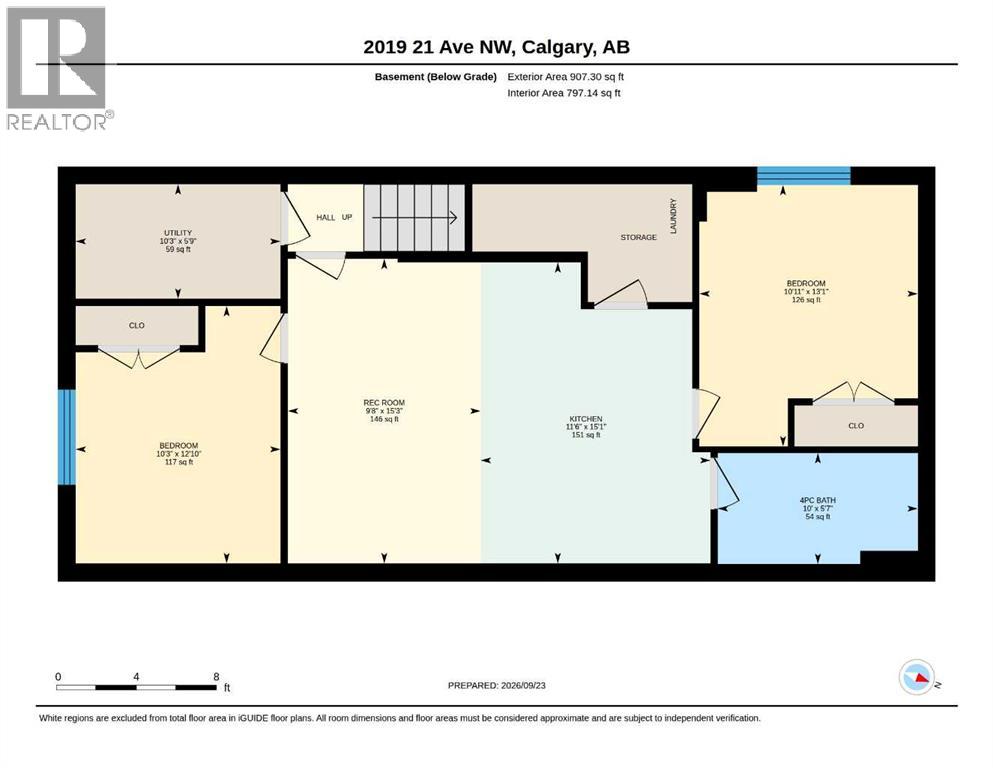
Nearly new and move-in ready, this 2025-built semi-detached home offers approximately 2,870 sq ft of finished living space, a 2-bedroom LEGAL basement suite and a location just steps from the Banff Trail LRT station. Since completion, the sellers have added central air conditioning, a steam shower and window coverings throughout. The bright, open main floor features a front office off the entry, a stunning kitchen with quartz countertops, gas cooktop, wall ovens, pantry and an oversized island, a dining area with room for a full table, and a living room anchored by an electric fireplace and custom built-ins. A mudroom and powder room complete the level. Upstairs, the primary retreat offers vaulted ceilings, a walk-in closet and a spa-inspired 5-piece ensuite with freestanding soaker tub and double vanity. Two more bedrooms, a 4-piece main bath and a full laundry room with sink round out the upper floor. The legal basement suite has its own private side entrance, full kitchen, living area, two bedrooms, 4-piece bath and separate laundry, making it an excellent mortgage helper or a comfortable space for extended family. Outside, enjoy a fenced, south-facing backyard with a deck and a double detached garage. Minutes to the University of Calgary, SAIT, Foothills Medical Centre, McMahon Stadium and downtown, this is inner-city living with built-in income potential. (id:25325)
| MLS® Number | A2347787 |
| Property Type | Single Family |
| Community Name | Banff Trail |
| Amenities Near By | Park, Playground, Shopping |
| Features | Other, Back Lane |
| Parking Space Total | 2 |
| Plan | 8100af |
| Structure | Deck |
| Bathroom Total | 4 |
| Bedrooms Above Ground | 3 |
| Bedrooms Below Ground | 2 |
| Bedrooms Total | 5 |
| Appliances | Refrigerator, Cooktop - Gas, Dishwasher, Stove, Microwave Range Hood Combo, Hood Fan, Garage Door Opener, Washer/dryer Stack-up |
| Basement Development | Finished |
| Basement Features | Separate Entrance, Suite |
| Basement Type | Full (finished) |
| Constructed Date | 2025 |
| Construction Style Attachment | Semi-detached |
| Cooling Type | Central Air Conditioning |
| Exterior Finish | Brick, Stucco |
| Fireplace Present | Yes |
| Fireplace Total | 1 |
| Flooring Type | Ceramic Tile, Hardwood |
| Foundation Type | Poured Concrete |
| Half Bath Total | 1 |
| Heating Fuel | Natural Gas |
| Heating Type | Forced Air |
| Stories Total | 2 |
| Size Interior | 1,962 Sqft |
| Total Finished Area | 1962 Sqft |
| Type | Duplex |
| Detached Garage | 2 |
| Acreage | No |
| Fence Type | Fence |
| Land Amenities | Park, Playground, Shopping |
| Size Depth | 36.67 M |
| Size Frontage | 7.62 M |
| Size Irregular | 279.00 |
| Size Total | 279 M2|0-4,050 Sqft |
| Size Total Text | 279 M2|0-4,050 Sqft |
| Zoning Description | R-cg |
| Level | Type | Length | Width | Dimensions |
|---|---|---|---|---|
| Basement | Recreational, Games Room | 15.25 Ft x 9.67 Ft | ||
| Basement | Kitchen | 15.08 Ft x 11.50 Ft | ||
| Basement | Bedroom | 13.08 Ft x 10.92 Ft | ||
| Basement | Bedroom | 12.83 Ft x 10.25 Ft | ||
| Basement | 4pc Bathroom | 5.58 Ft x 10.00 Ft | ||
| Basement | Furnace | 5.75 Ft x 10.25 Ft | ||
| Main Level | Living Room | 14.17 Ft x 15.50 Ft | ||
| Main Level | 2pc Bathroom | 5.58 Ft x 5.25 Ft | ||
| Main Level | Kitchen | 15.67 Ft x 20.25 Ft | ||
| Main Level | Office | 5.67 Ft x 5.42 Ft | ||
| Main Level | Dining Room | 14.08 Ft x 9.92 Ft | ||
| Upper Level | Primary Bedroom | 13.08 Ft x 17.92 Ft | ||
| Upper Level | 5pc Bathroom | 9.42 Ft x 15.83 Ft | ||
| Upper Level | Other | 8.33 Ft x 6.92 Ft | ||
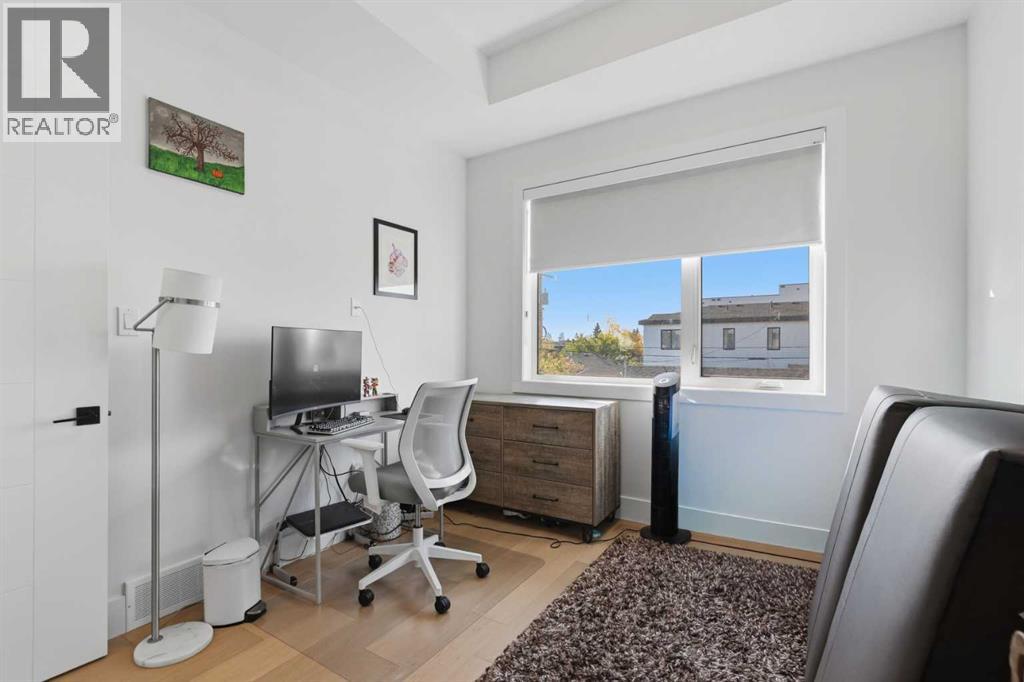
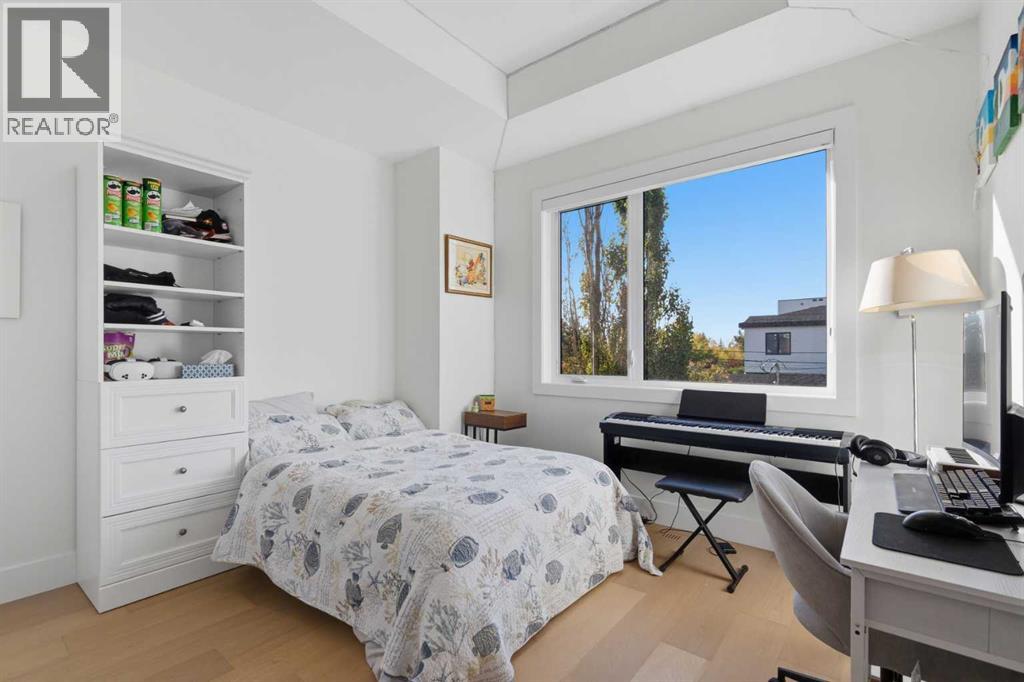
| Upper Level | Bedroom | 11.58 Ft x 11.17 Ft | ||
| Upper Level | Bedroom | 10.00 Ft x 12.17 Ft | ||
| Upper Level | 4pc Bathroom | 9.33 Ft x 5.00 Ft | ||
| Upper Level | Laundry Room | 8.33 Ft x 6.08 Ft |
https://www.realtor.ca/real-estate/30321979/2019-21-avenue-nw-calgary-banff-trail

The trademarks REALTOR®, REALTORS®, and the REALTOR® logo are controlled by The Canadian Real Estate Association (CREA) and identify real estate professionals who are members of CREA. The trademarks MLS®, Multiple Listing Service® and the associated logos are owned by The Canadian Real Estate Association (CREA) and identify the quality of services provided by real estate professionals who are members of CREA. The trademark DDF® is owned by The Canadian Real Estate Association (CREA) and identifies CREA's Data Distribution Facility (DDF®)