0%


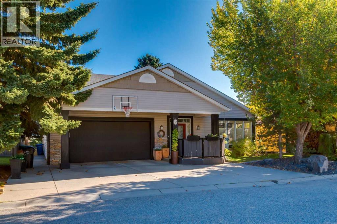
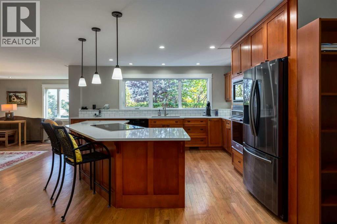
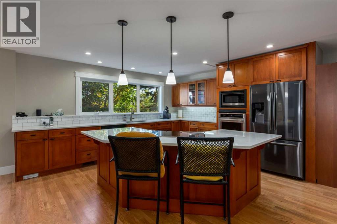
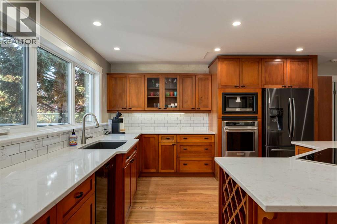
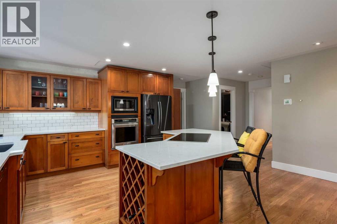
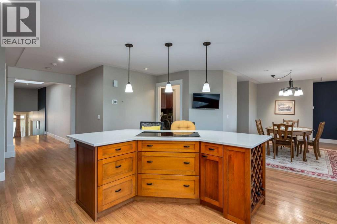
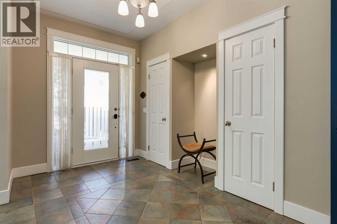
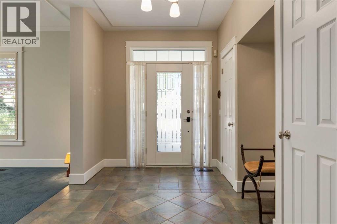
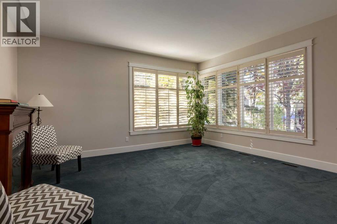
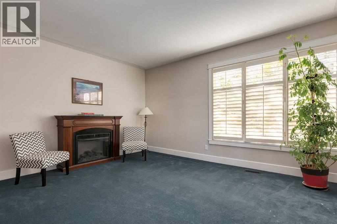
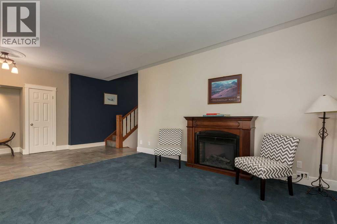
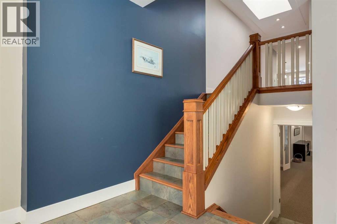
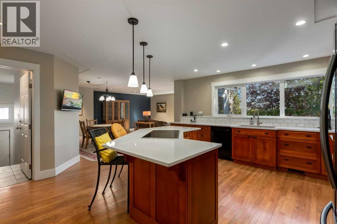
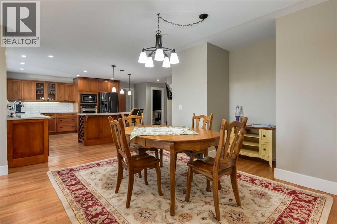
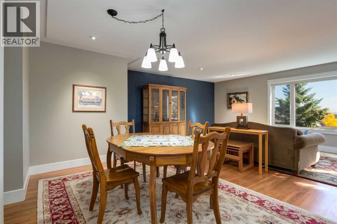
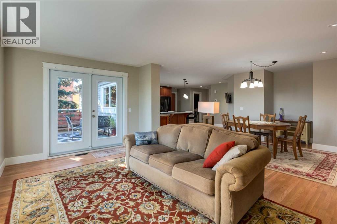
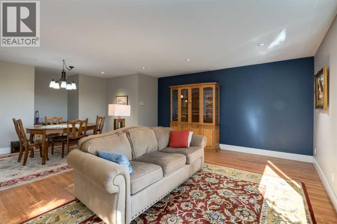
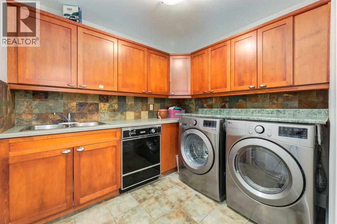
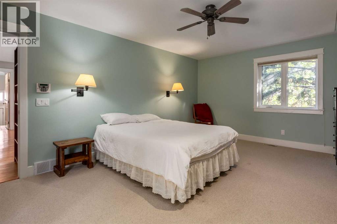
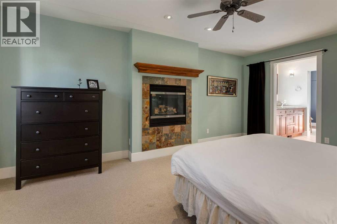
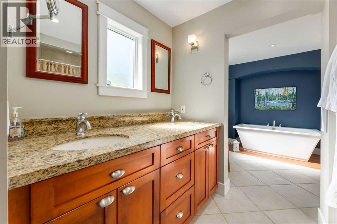
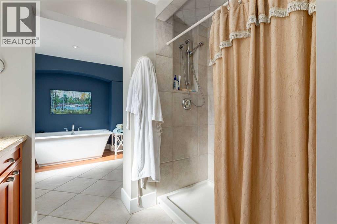
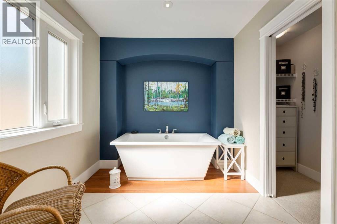
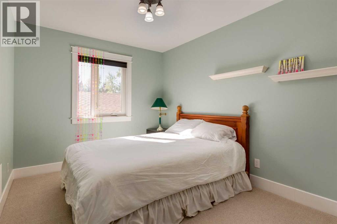
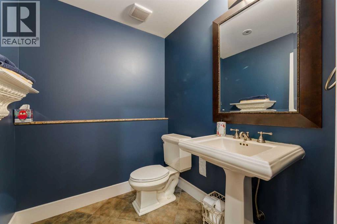
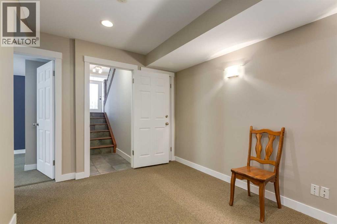
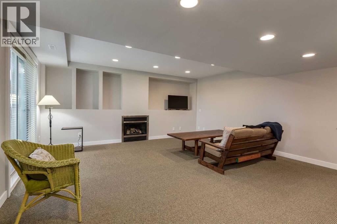
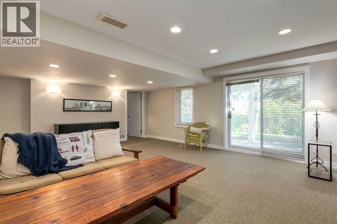
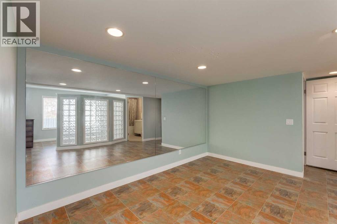
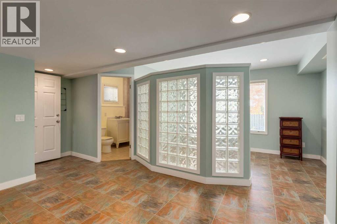
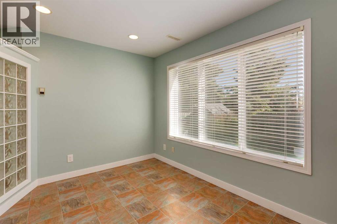
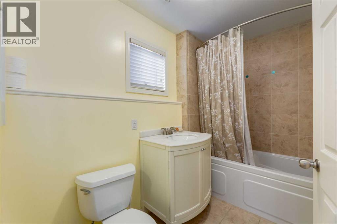
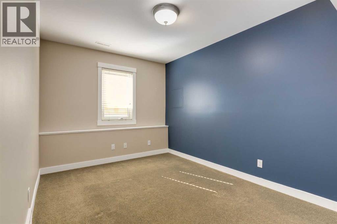
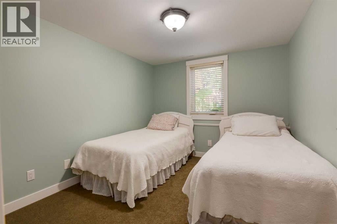
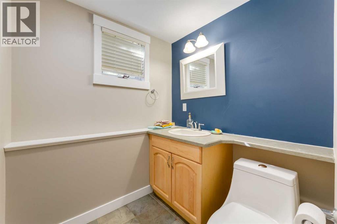
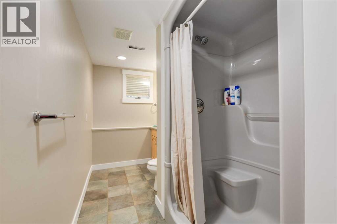
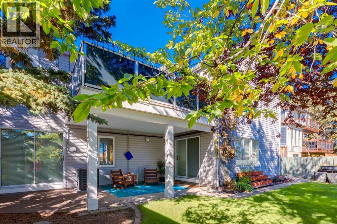
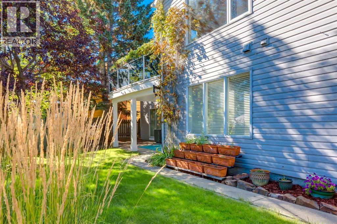
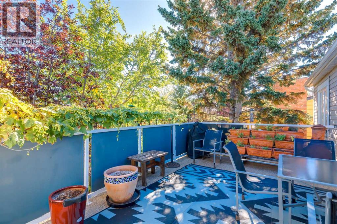
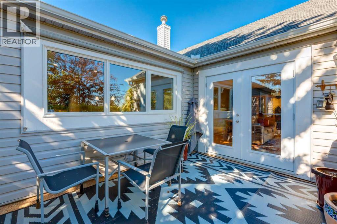
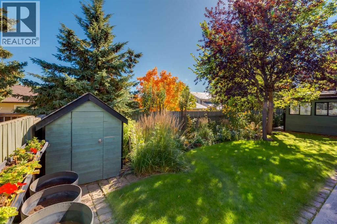
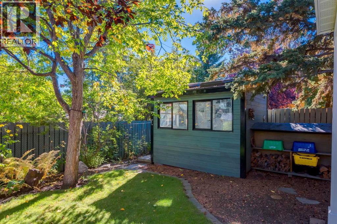
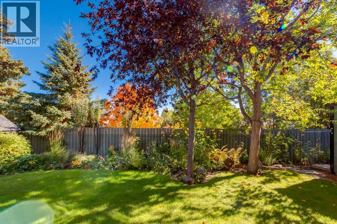
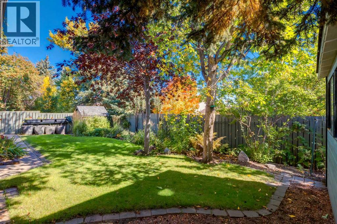
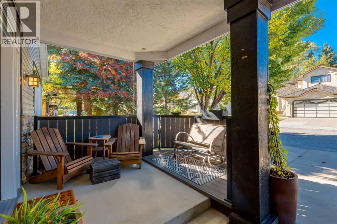
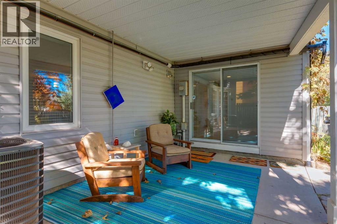
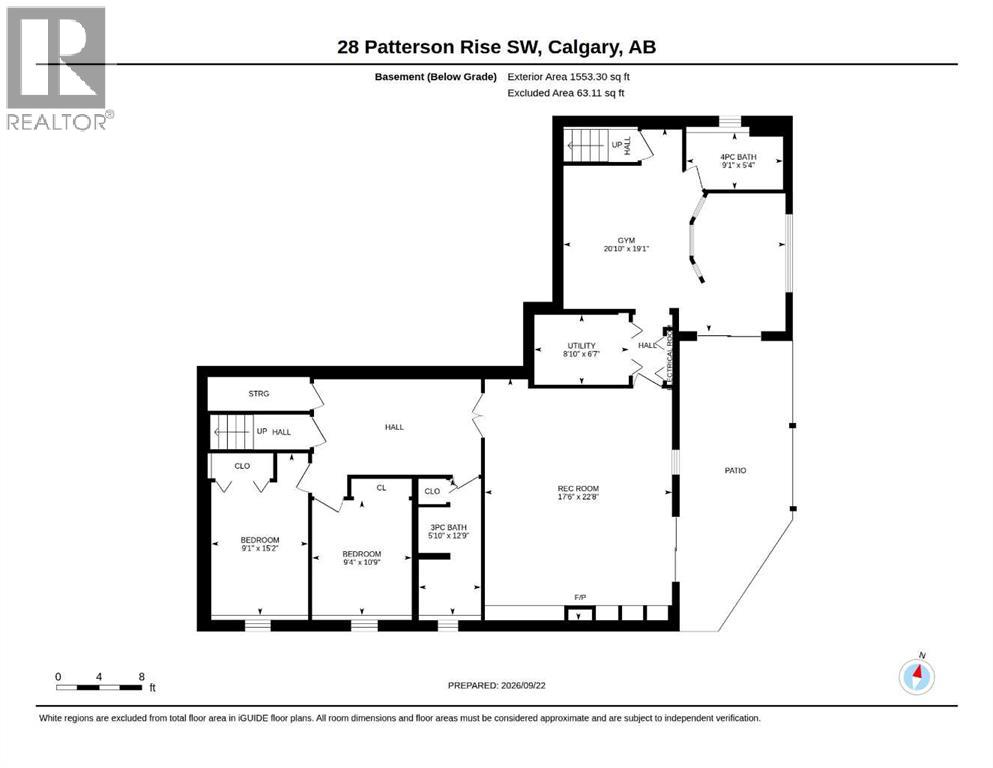
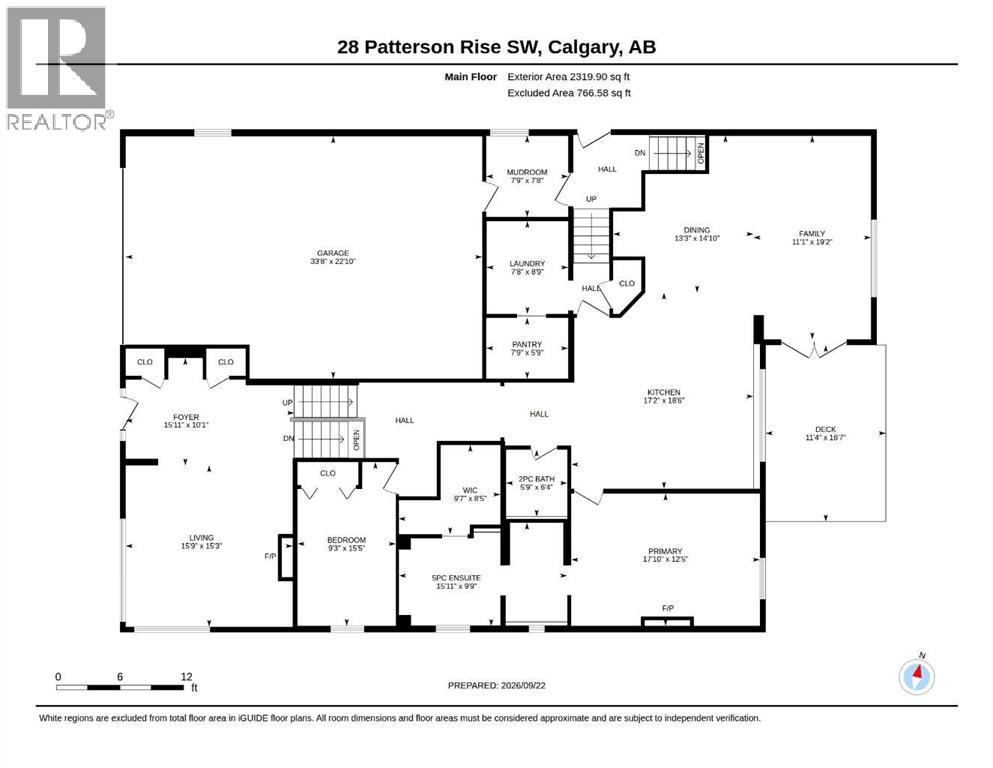
A GARAGE FOR CAR PEOPLE: HEATED OVERSIZE TRIPLE TANDEM (22'10" x 33'8") WITH SPACE FOR A CAR LIFT, ON A WALKOUT BUNGALOW IN PATTERSON WITH 3,870 SQ FT DEVELOPED AND A PRIVATE, TREED BACKYARD. Park up to three vehicles, add a lift for a collection or a serious hobby space, and still fit two more on the driveway. Inside, the main floor has the primary suite, a second bedroom, laundry and mudroom all on one level, plus a fully developed walkout level with 2 more bedrooms and 2 full bathrooms. The kitchen is the heart of the home: quartz counters, a large island with breakfast bar, built-in wine rack, pantry and rich wood cabinetry, open to the dining area and family room with direct access to the upper deck. Hardwood floors, a skylight, a tiled foyer with high ceilings and big windows, and a formal living room with gas fireplace fill the main floor with light. The primary retreat has a gas fireplace, walk-in closet and a 5-piece ensuite with dual sinks, walk-in shower and soaker tub. Downstairs, the bright walkout level offers a large games room, an exercise or hobby room, a family room with gas fireplace, two bedrooms, a 4-piece and a 3-piece bathroom and plenty of storage, with a door to the covered patio and yard. The private yard is fenced and landscaped with mature trees and two sheds, one for storage and one ideal as a small workshop. Central air conditioning. Close to parks, playgrounds, pathways, schools and shopping, with quick access to downtown and Stoney Trail. Possession is negotiable. Book your private showing today. (id:25325)
| MLS® Number | A2347295 |
| Property Type | Single Family |
| Community Name | Patterson |
| Amenities Near By | Park, Playground, Schools, Shopping |
| Features | Treed, Closet Organizers |
| Parking Space Total | 5 |
| Plan | 8112008 |
| Bathroom Total | 4 |
| Bedrooms Above Ground | 2 |
| Bedrooms Below Ground | 2 |
| Bedrooms Total | 4 |
| Appliances | Washer, Refrigerator, Cooktop - Electric, Dishwasher, Dryer, Microwave, Oven - Built-in, Window Coverings |
| Architectural Style | Bungalow |
| Basement Development | Finished |
| Basement Features | Walk Out |
| Basement Type | Full (finished) |
| Constructed Date | 1986 |
| Construction Material | Wood Frame |
| Construction Style Attachment | Detached |
| Cooling Type | Central Air Conditioning |
| Exterior Finish | Stone, Vinyl Siding |
| Fireplace Present | Yes |
| Fireplace Total | 3 |
| Flooring Type | Carpeted, Hardwood, Tile |
| Foundation Type | Poured Concrete |
| Half Bath Total | 1 |
| Heating Fuel | Natural Gas |
| Heating Type | Forced Air |
| Stories Total | 1 |
| Size Interior | 2,319 Sqft |
| Total Finished Area | 2319 Sqft |
| Type | House |
| Oversize | |
| Tandem | |
| Attached Garage | 3 |
| Acreage | No |
| Fence Type | Fence |
| Land Amenities | Park, Playground, Schools, Shopping |
| Landscape Features | Landscaped |
| Size Depth | 35.99 M |
| Size Frontage | 17.92 M |
| Size Irregular | 643.00 |
| Size Total | 643 M2|4,051 - 7,250 Sqft |
| Size Total Text | 643 M2|4,051 - 7,250 Sqft |
| Zoning Description | R-cg |
| Level | Type | Length | Width | Dimensions |
|---|---|---|---|---|
| Basement | Bedroom | 15.17 Ft x 9.08 Ft | ||
| Basement | Bedroom | 10.75 Ft x 9.33 Ft | ||
| Basement | Exercise Room | 19.08 Ft x 20.83 Ft | ||
| Basement | Recreational, Games Room | 22.67 Ft x 17.50 Ft | ||
| Basement | 4pc Bathroom | Measurements not available | ||
| Basement | 3pc Bathroom | Measurements not available | ||
| Main Level | Living Room | 15.25 Ft x 15.75 Ft | ||
| Main Level | Kitchen | 18.50 Ft x 17.17 Ft | ||
| Main Level | Dining Room | 14.83 Ft x 13.25 Ft | ||
| Main Level | Family Room | 19.17 Ft x 11.08 Ft | ||
| Main Level | Other | 7.67 Ft x 7.75 Ft | ||
| Main Level | Laundry Room | 8.75 Ft x 7.67 Ft | ||
| Main Level | Primary Bedroom | 12.42 Ft x 17.83 Ft | ||
| Main Level | Bedroom | 15.42 Ft x 9.25 Ft | ||
| Main Level | 2pc Bathroom | Measurements not available | ||
| Main Level | 5pc Bathroom | Measurements not available |
https://www.realtor.ca/real-estate/30321314/28-patterson-rise-sw-calgary-patterson

The trademarks REALTOR®, REALTORS®, and the REALTOR® logo are controlled by The Canadian Real Estate Association (CREA) and identify real estate professionals who are members of CREA. The trademarks MLS®, Multiple Listing Service® and the associated logos are owned by The Canadian Real Estate Association (CREA) and identify the quality of services provided by real estate professionals who are members of CREA. The trademark DDF® is owned by The Canadian Real Estate Association (CREA) and identifies CREA's Data Distribution Facility (DDF®)