0%


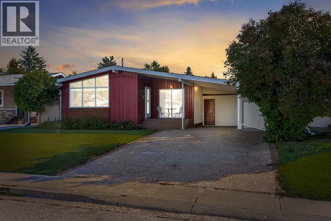
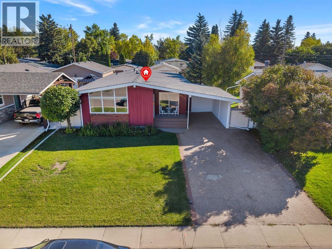
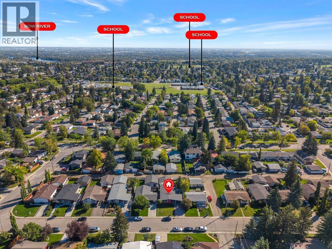
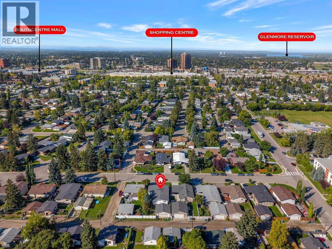
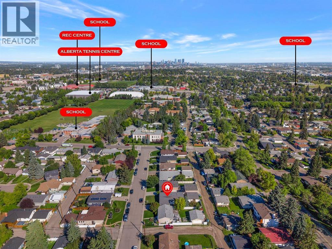
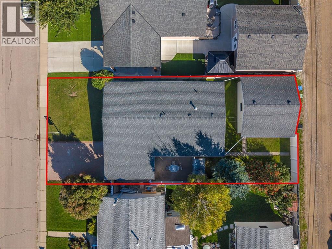
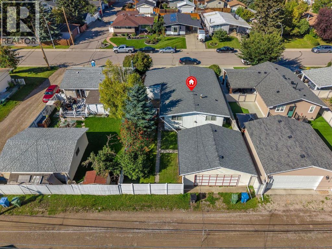
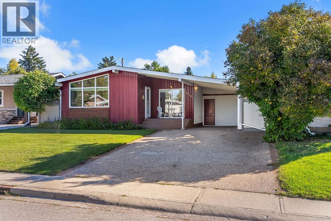
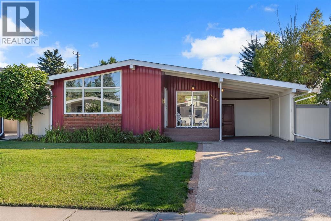
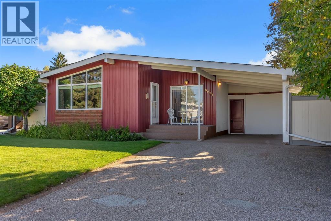
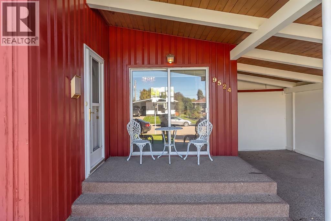
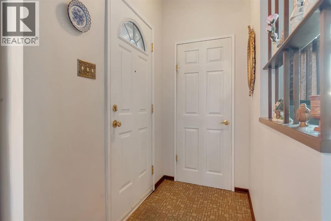
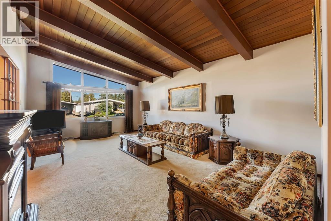
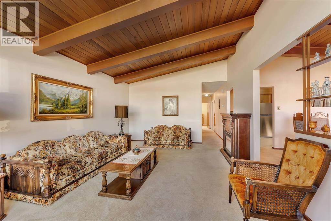
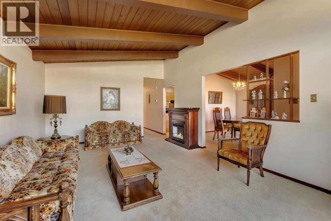
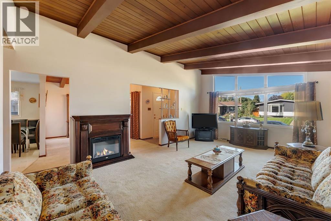
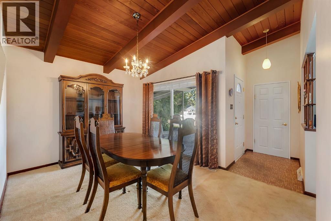
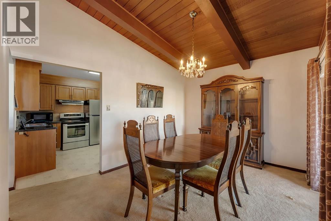
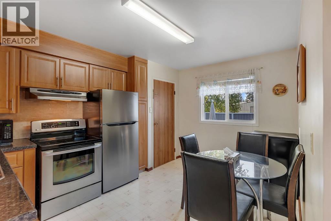
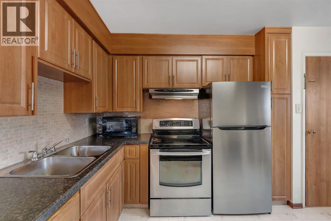
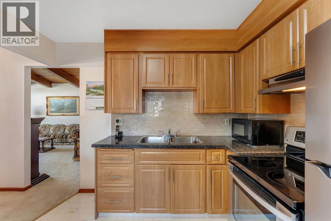
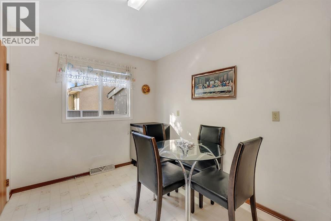
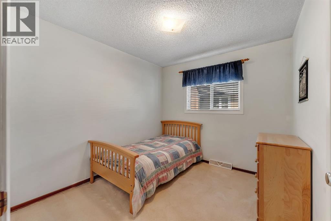
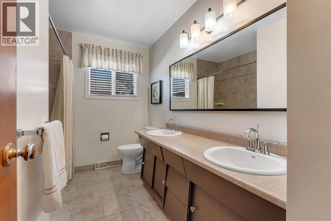
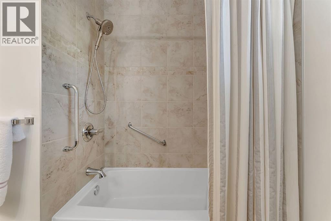
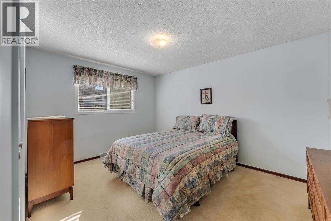
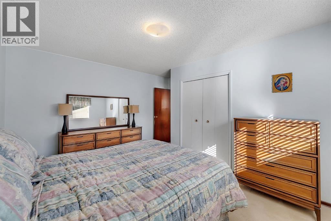
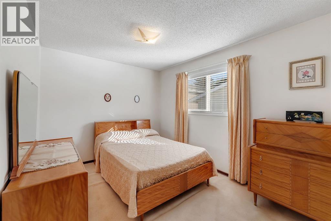
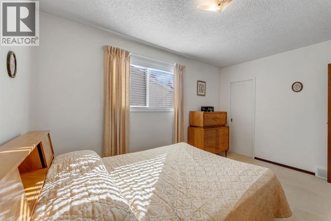
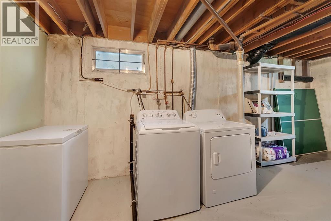
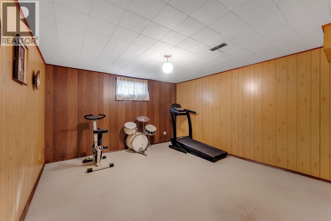
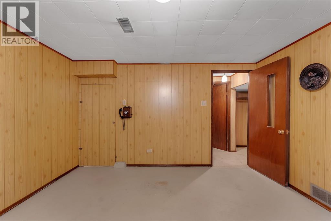
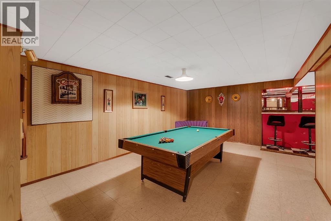
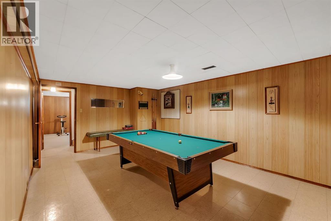
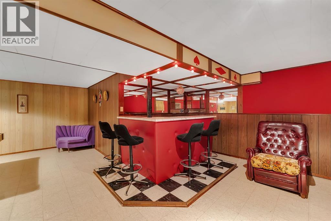
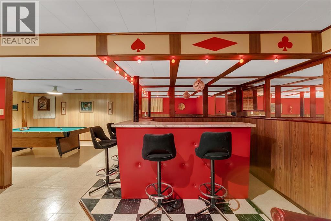
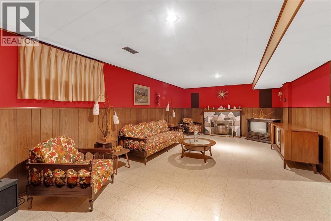
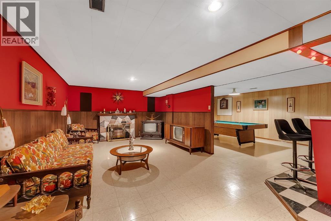
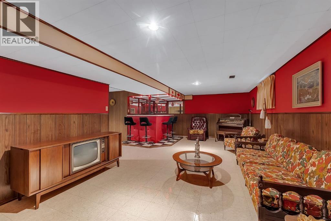
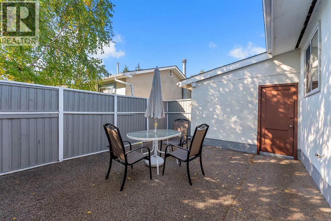
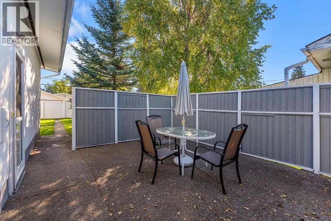
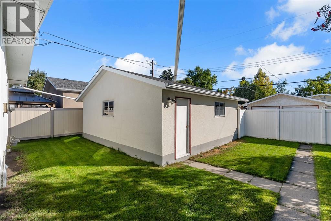
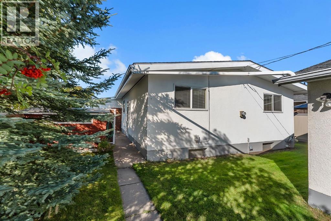
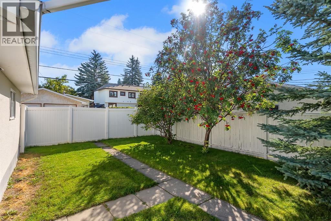
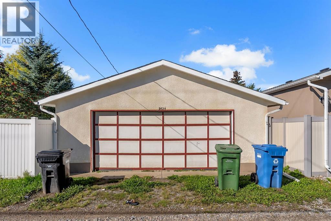
Fantastic opportunity in the highly desirable community of Acadia! This charming mid-century bungalow sits on a massive rectangular lot and features a highly functional layout. The bright main floor boasts an expansive living room flooded with natural light from a stunning, oversized architectural window, an inviting dining area, and a functional kitchen overlooking the yard. Down the hall, you will find three generous bedrooms and a full main bathroom.The fully finished basement expands your living space significantly, offering a massive recreation room perfect for movie nights or kids' play space, a versatile private den ideal for a quiet home office or hobby room, and a large utility room with plenty of storage and laundry space. Outside features a front driveway, a side carport, and a detached rear garage. .Minutes to top schools, Southcentre Mall, and the Bow River pathways. Book your viewing today! (id:25325)
| MLS® Number | A2347151 |
| Property Type | Single Family |
| Community Name | Acadia |
| Amenities Near By | Park, Playground, Schools, Shopping |
| Features | See Remarks |
| Parking Space Total | 2 |
| Plan | 577jk |
| Structure | None |
| Bathroom Total | 1 |
| Bedrooms Above Ground | 3 |
| Bedrooms Total | 3 |
| Appliances | Refrigerator, Dishwasher, Stove, Microwave, Window Coverings, Garage Door Opener |
| Architectural Style | Bungalow |
| Basement Development | Finished |
| Basement Type | Full (finished) |
| Constructed Date | 1961 |
| Construction Material | Wood Frame |
| Construction Style Attachment | Detached |
| Cooling Type | Central Air Conditioning |
| Exterior Finish | Brick |
| Fireplace Present | Yes |
| Fireplace Total | 1 |
| Flooring Type | Carpeted, Ceramic Tile |
| Foundation Type | Poured Concrete |
| Heating Type | Forced Air |
| Stories Total | 1 |
| Size Interior | 1,287 Sqft |
| Total Finished Area | 1286.99 Sqft |
| Type | House |
| Detached Garage | 2 |
| Acreage | No |
| Fence Type | Fence |
| Land Amenities | Park, Playground, Schools, Shopping |
| Size Depth | 33.53 M |
| Size Frontage | 15.28 M |
| Size Irregular | 511.00 |
| Size Total | 511 M2|4,051 - 7,250 Sqft |
| Size Total Text | 511 M2|4,051 - 7,250 Sqft |
| Zoning Description | R-cg |
| Level | Type | Length | Width | Dimensions |
|---|---|---|---|---|
| Basement | Recreational, Games Room | 28.83 Ft x 25.92 Ft | ||
| Basement | Furnace | 19.00 Ft x 13.25 Ft | ||
| Basement | Den | 13.08 Ft x 12.67 Ft | ||
| Basement | Other | 10.42 Ft x 6.67 Ft | ||
| Main Level | Living Room | 20.42 Ft x 13.42 Ft | ||
| Main Level | Dining Room | 10.33 Ft x 13.50 Ft | ||
| Main Level | Bedroom | 8.92 Ft x 9.92 Ft | ||
| Main Level | Kitchen | 10.17 Ft x 13.50 Ft | ||
| Main Level | 5pc Bathroom | 7.42 Ft x 9.92 Ft | ||
| Main Level | Bedroom | 9.25 Ft x 13.42 Ft | ||
| Main Level | Primary Bedroom | 13.83 Ft x 13.50 Ft |
https://www.realtor.ca/real-estate/30310631/9524-3-street-se-calgary-acadia

The trademarks REALTOR®, REALTORS®, and the REALTOR® logo are controlled by The Canadian Real Estate Association (CREA) and identify real estate professionals who are members of CREA. The trademarks MLS®, Multiple Listing Service® and the associated logos are owned by The Canadian Real Estate Association (CREA) and identify the quality of services provided by real estate professionals who are members of CREA. The trademark DDF® is owned by The Canadian Real Estate Association (CREA) and identifies CREA's Data Distribution Facility (DDF®)