0%


Maintenance, Common Area Maintenance, Heat, Insurance, Property Management, Reserve Fund Contributions, Waste Removal, Water
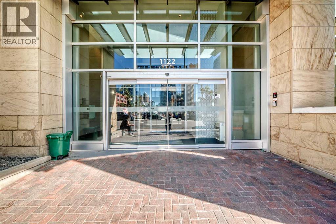
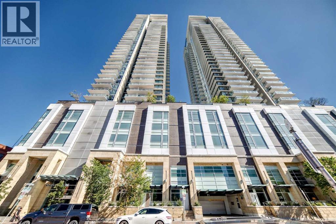
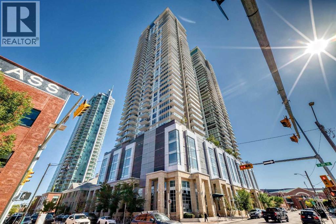
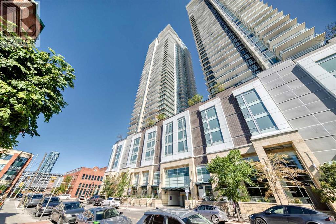
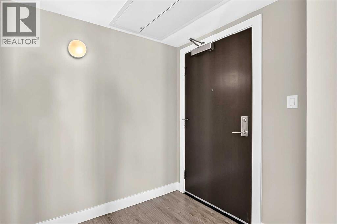
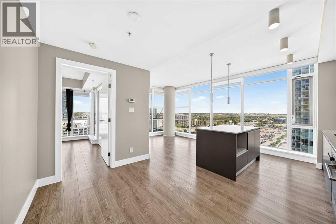
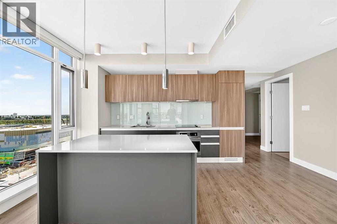
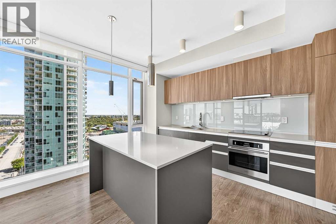
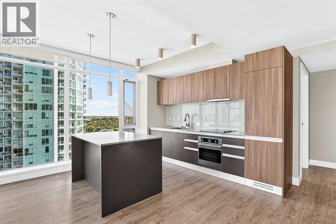
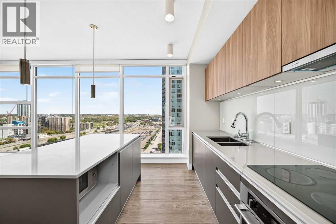
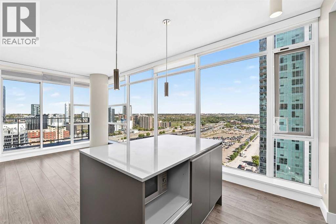
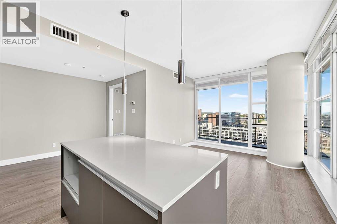
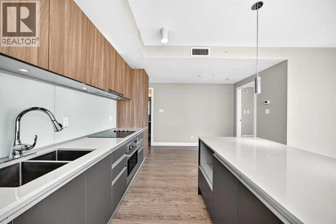
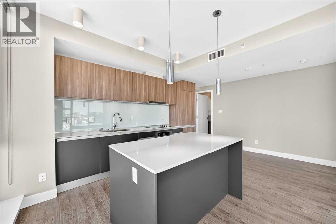
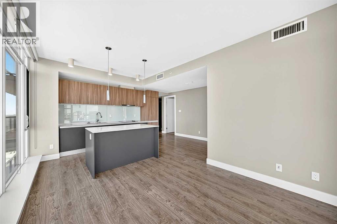
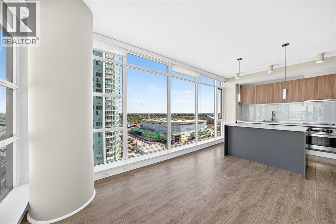
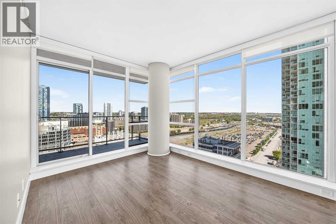
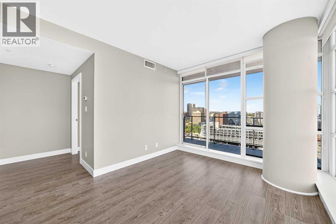
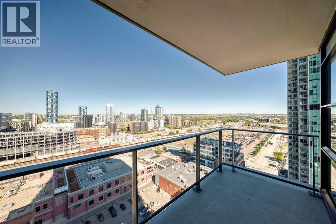
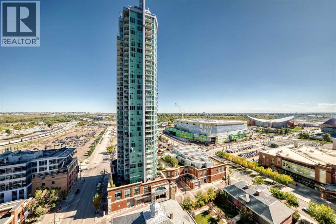
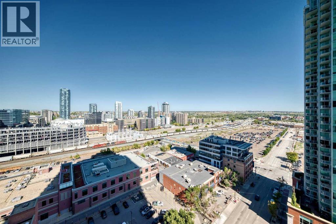
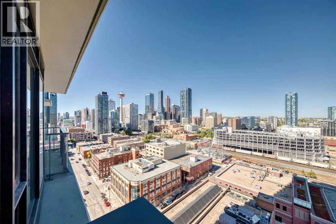
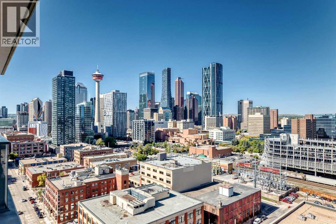
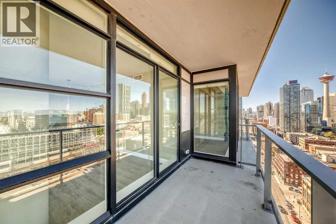
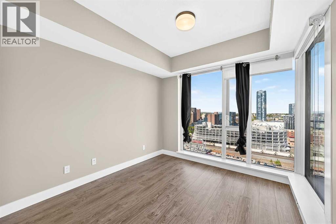
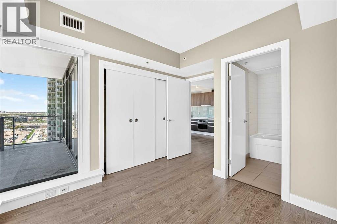
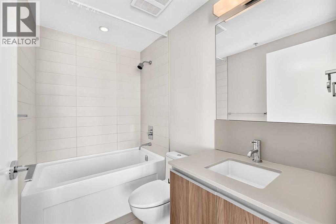
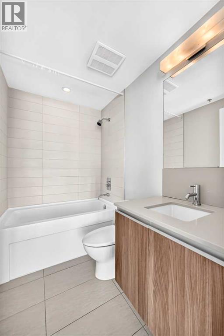
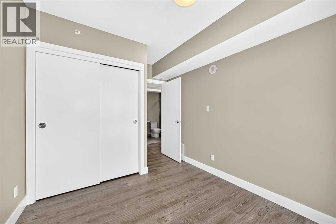
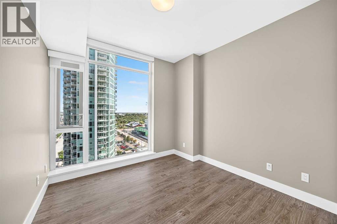
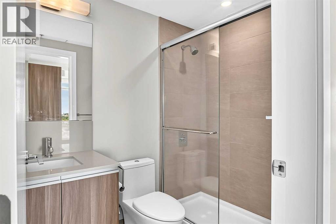
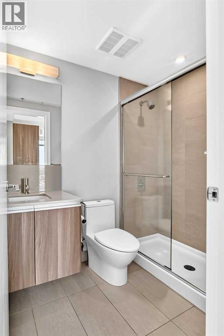
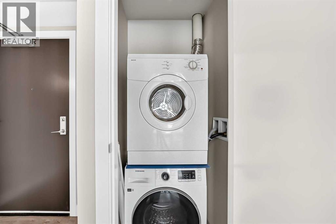
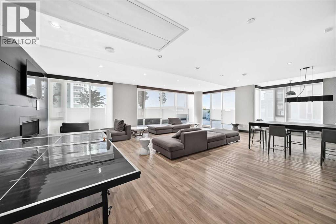
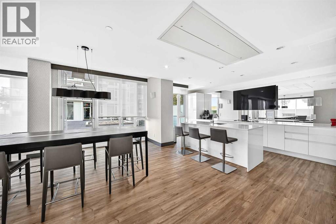
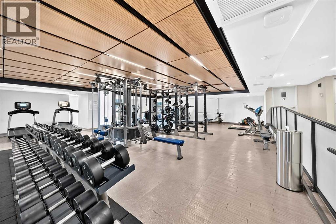
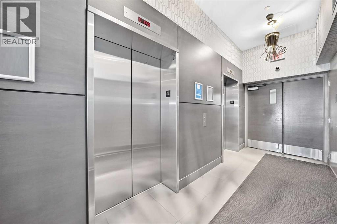
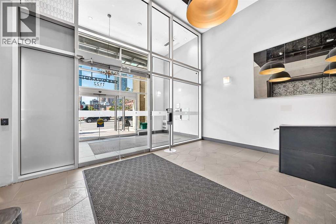
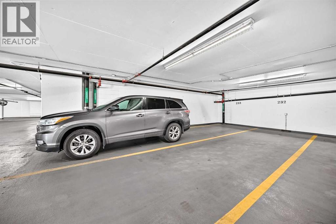
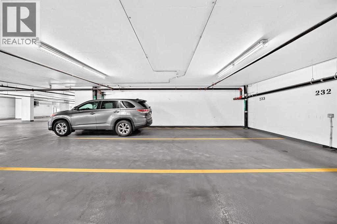
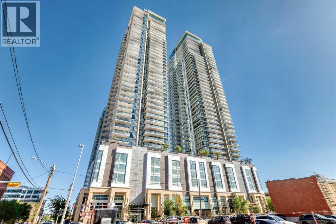
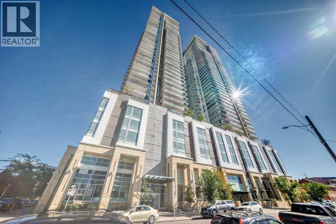
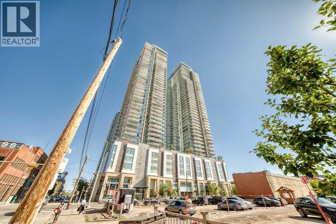
$654.33 MonthlyWelcome to this exceptional 2 bedroom, 2 bathroom NE corner unit, offering breathtaking city views through floor to ceiling windows. With 9' ceilings and an abundance of natural light, the open concept layout feels bright and spacious. The contemporary kitchen features Italian Armony Cucine cabinetry, stylish glass backsplash and integrated appliances. The primary bedroom boasts a 4 piece ensuite with a relaxing soaker tub while the second bathroom includes a glass-enclosed shower. Additional conveniences include in-suite laundry, an assigned storage locker and tandem parking stall provides added parking flexibility in downtown. Residents enjoy access to outstanding building amenities including concierge, gym, social club, workshop and garden terrace. Step outside to take advantage of the extensive river pathway network and proximity to local landmarks including Calgary Public Library, National Music Centre, Calgary Stampede grounds and future Scotia Place. Freshly painted and available for immediate possession, this move-in ready home offers an opportunity to enjoy the convenience and energy of downtown living. (id:25325)
| MLS® Number | A2334726 |
| Property Type | Single Family |
| Community Name | Beltline |
| Amenities Near By | Park, Playground |
| Community Features | Pets Allowed With Restrictions |
| Features | No Animal Home, No Smoking Home, Parking |
| Parking Space Total | 2 |
| Plan | 1512348 |
| Structure | None |
| Bathroom Total | 2 |
| Bedrooms Above Ground | 2 |
| Bedrooms Total | 2 |
| Amenities | Exercise Centre, Party Room |
| Appliances | Washer, Refrigerator, Range - Electric, Dishwasher, Dryer, Microwave, Hood Fan, Window Coverings |
| Basement Type | None |
| Constructed Date | 2015 |
| Construction Material | Poured Concrete |
| Construction Style Attachment | Attached |
| Cooling Type | Central Air Conditioning |
| Exterior Finish | Concrete |
| Flooring Type | Laminate |
| Foundation Type | Poured Concrete |
| Heating Fuel | Natural Gas |
| Heating Type | Forced Air |
| Stories Total | 44 |
| Size Interior | 749 Sqft |
| Total Finished Area | 749.4 Sqft |
| Type | Apartment |
| Tandem | |
| Underground |
| Acreage | No |
| Land Amenities | Park, Playground |
| Size Total Text | Unknown |
| Zoning Description | Dc (pre 1p2007) |
| Level | Type | Length | Width | Dimensions |
|---|---|---|---|---|
| Main Level | Living Room | 12.33 Ft x 10.42 Ft | ||
| Main Level | Other | 13.17 Ft x 8.50 Ft | ||
| Main Level | Primary Bedroom | 10.50 Ft x 10.00 Ft | ||
| Main Level | Bedroom | 9.75 Ft x 9.58 Ft | ||
| Main Level | 4pc Bathroom | 7.83 Ft x 4.92 Ft | ||
| Main Level | 3pc Bathroom | 7.67 Ft x 4.92 Ft | ||
| Main Level | Other | 12.83 Ft x 5.42 Ft | ||
| Main Level | Laundry Room | 3.00 Ft x 2.58 Ft |
https://www.realtor.ca/real-estate/30309838/1602-1122-3-street-se-calgary-beltline

The trademarks REALTOR®, REALTORS®, and the REALTOR® logo are controlled by The Canadian Real Estate Association (CREA) and identify real estate professionals who are members of CREA. The trademarks MLS®, Multiple Listing Service® and the associated logos are owned by The Canadian Real Estate Association (CREA) and identify the quality of services provided by real estate professionals who are members of CREA. The trademark DDF® is owned by The Canadian Real Estate Association (CREA) and identifies CREA's Data Distribution Facility (DDF®)