0%


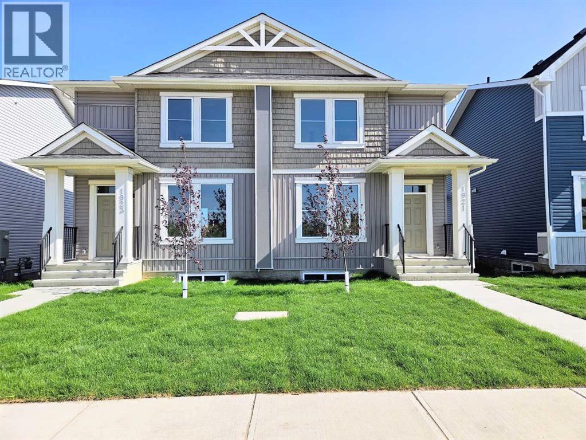
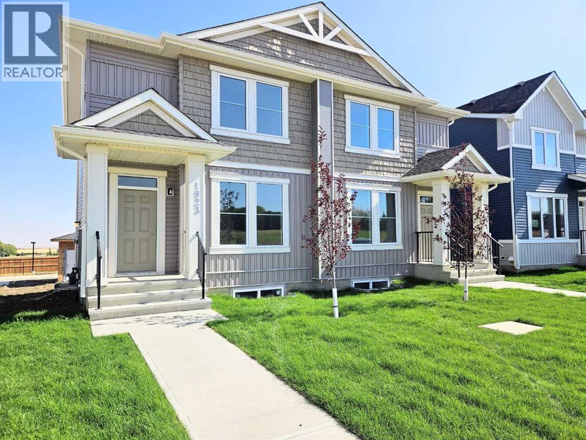
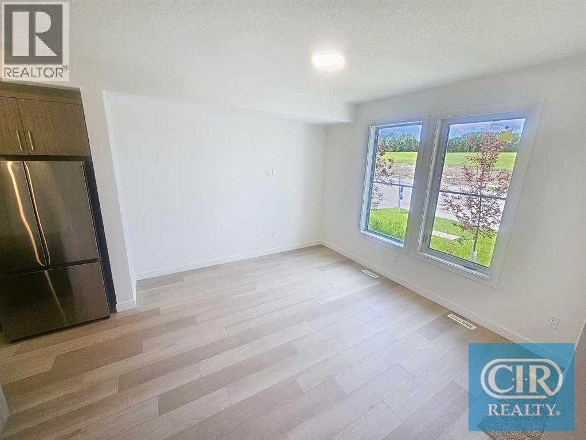
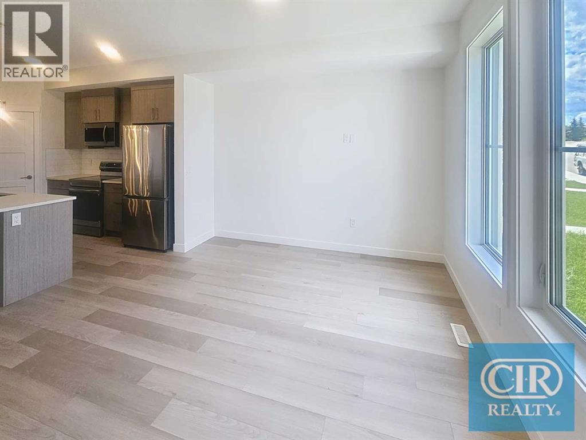
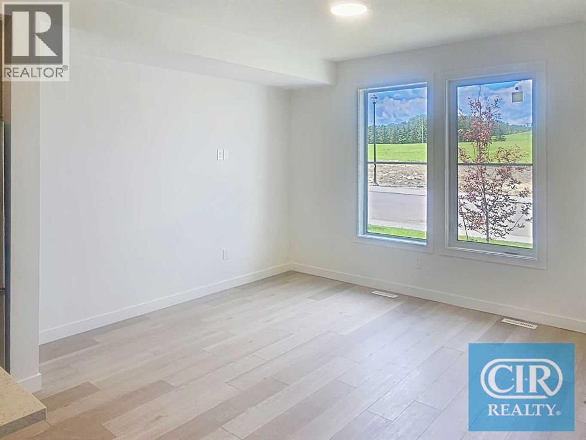
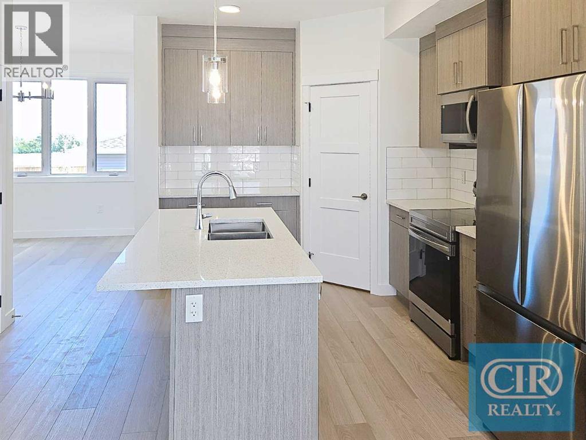
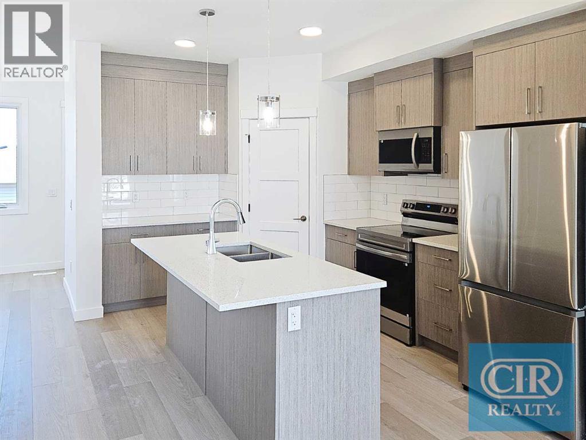
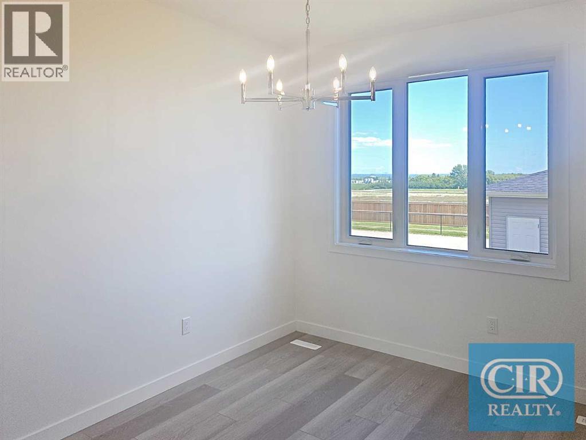
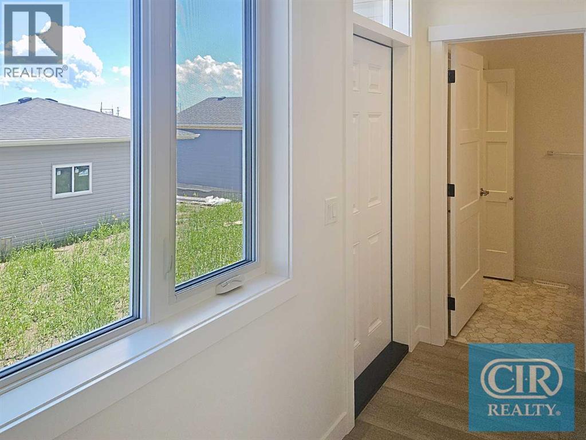
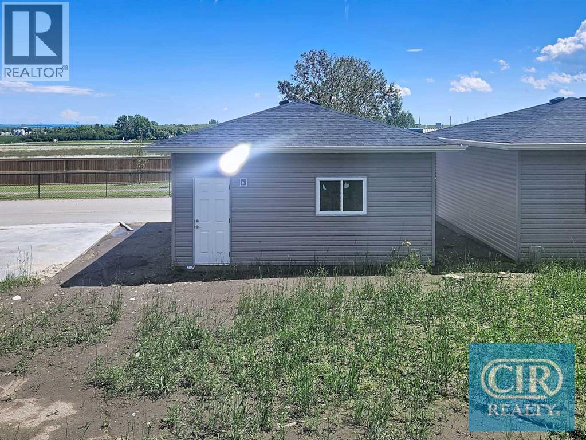
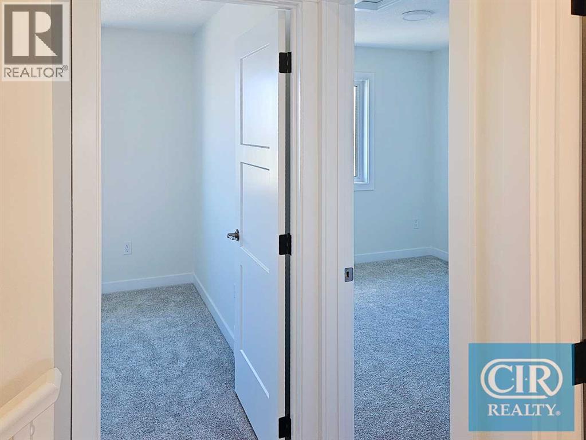
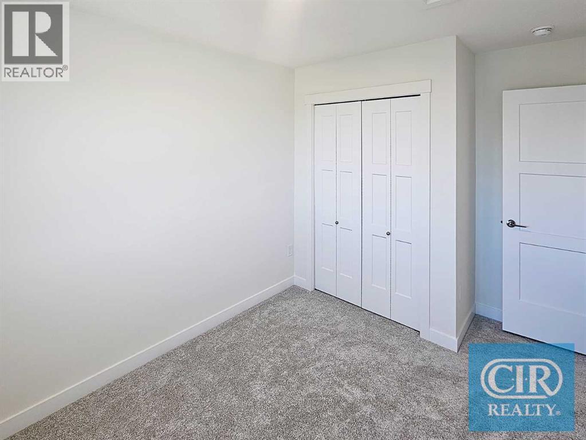
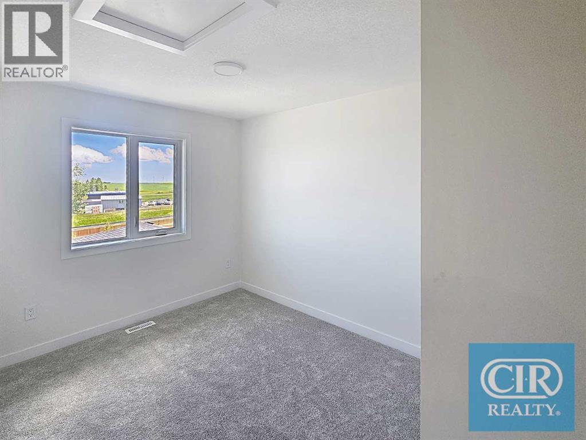
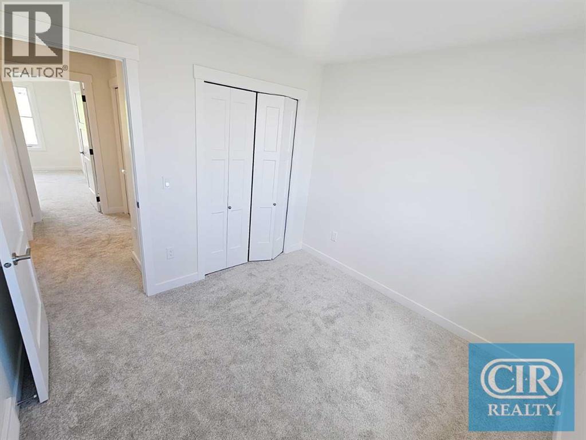
**WELCOME TO IRON LANDING IN CROSSFIELD!** Discover the perfect blend of comfort, space, and community living in this beautifully maintained **2-storey half duplex**, ideally situated in a family-friendly neighbourhood.Offering **3 bedrooms upstairs**, this home provides plenty of room for growing families. The **unfinished basement features a separate side entrance**, offering an excellent opportunity to create additional living space, including a potential bedroom and bathroom, subject to the necessary permits and approvals.Step outside and enjoy the spacious **13' x 7' deck**, perfect for morning coffee, summer BBQs, entertaining friends, or relaxing with the family. The **double detached garage** provides ample parking and storage, adding to the convenience of this well-designed property.The location is ideal, with walking paths and **Veterans Park just steps away**, along with schools, baseball diamonds, soccer fields, playgrounds, the recreation centre, and splash park all close by.Enjoy the convenience of **restaurants, a bakery, and other local amenities nearby**, making everyday living easy and enjoyable. Plus, Airdrie amenities, including Superstore, are just approximately **10 minutes away**.Whether you're looking for your first home, a place to raise your family, or a property with room to grow, this home offers **space, convenience, outdoor enjoyment, and a welcoming community lifestyle.****Come see everything this home and Iron Landing have to offer—book your private showing today!** (id:25325)
| MLS® Number | A2347108 |
| Property Type | Single Family |
| Amenities Near By | Park, Playground, Schools, Shopping |
| Features | Other, Back Lane |
| Parking Space Total | 2 |
| Plan | 2410344 |
| Structure | Deck |
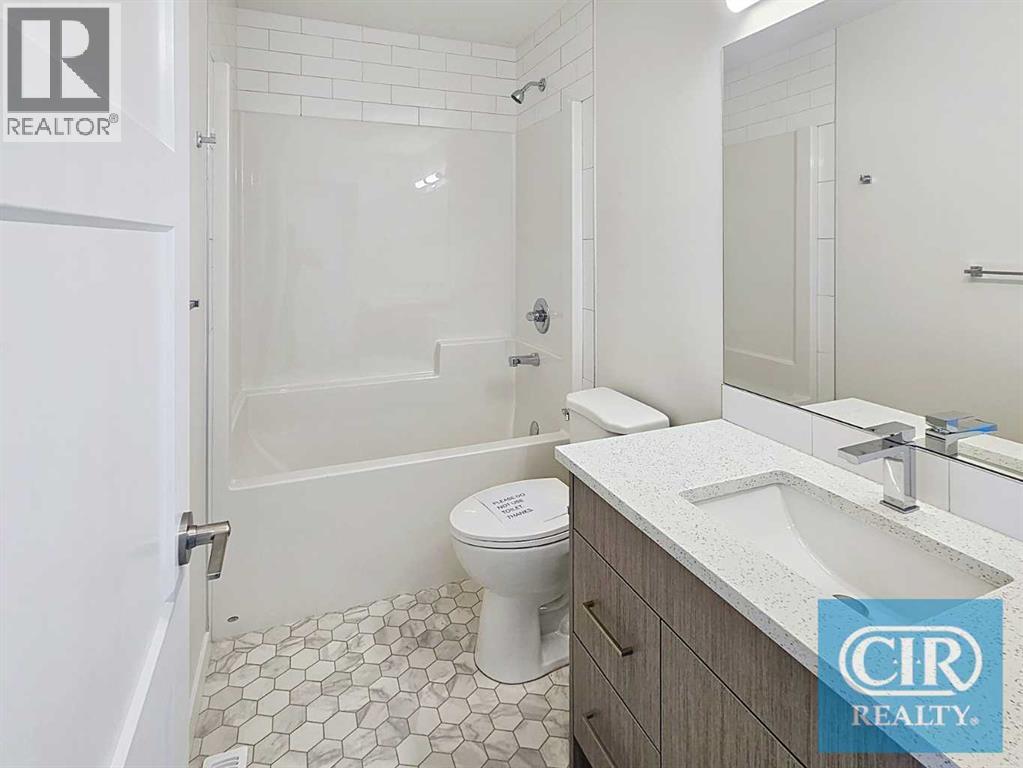
| Bathroom Total | 3 |
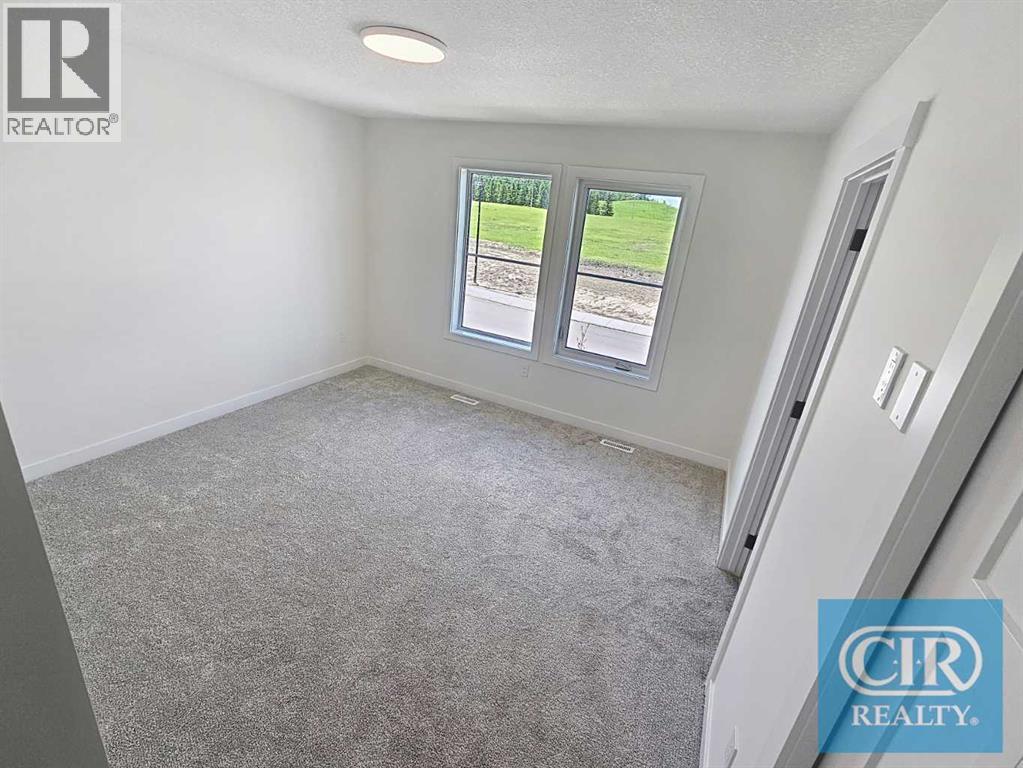
| Bedrooms Above Ground | 3 |
| Bedrooms Total | 3 |
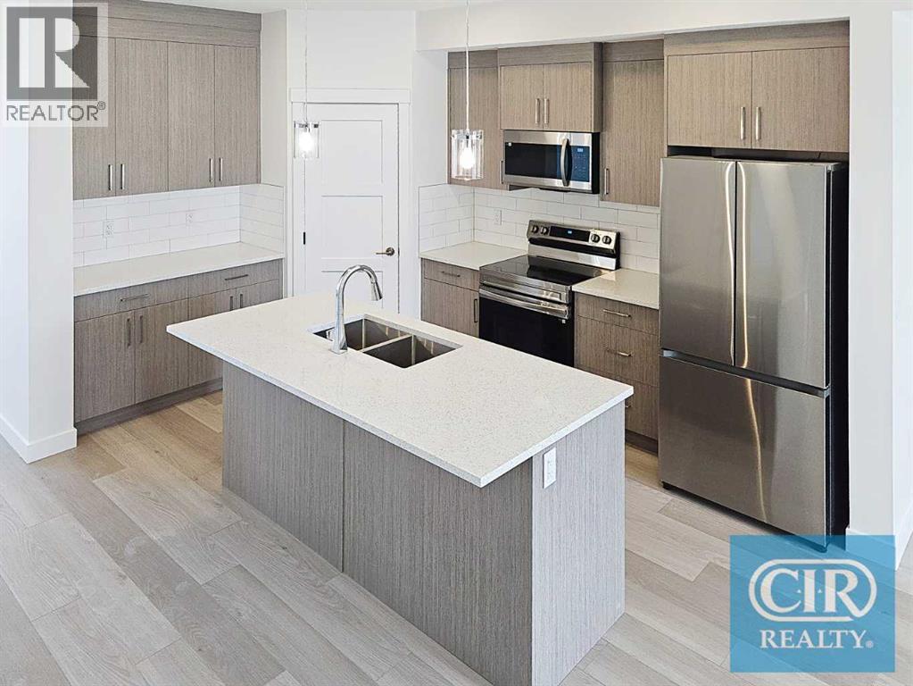
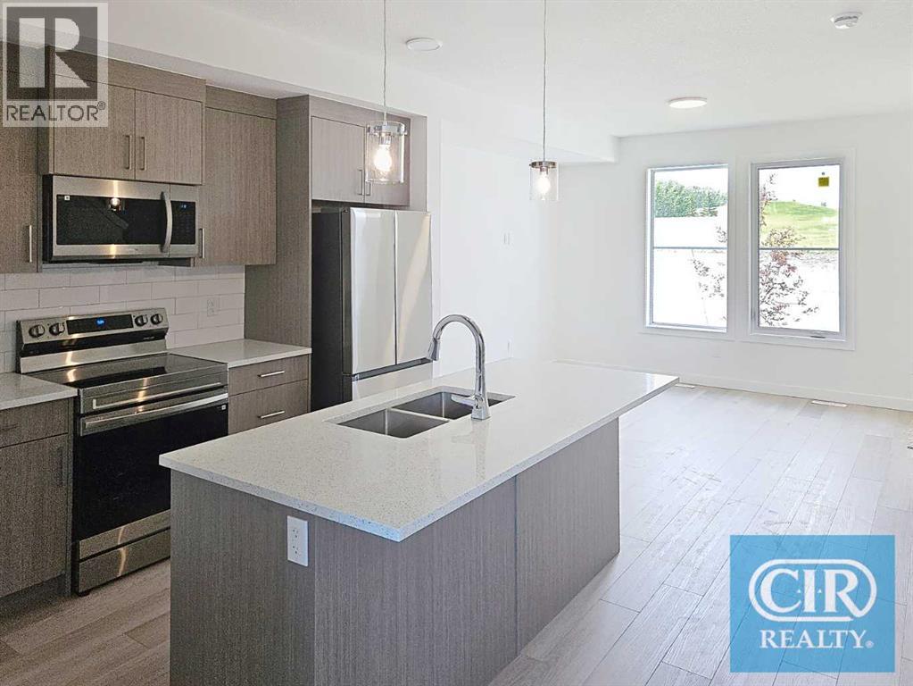
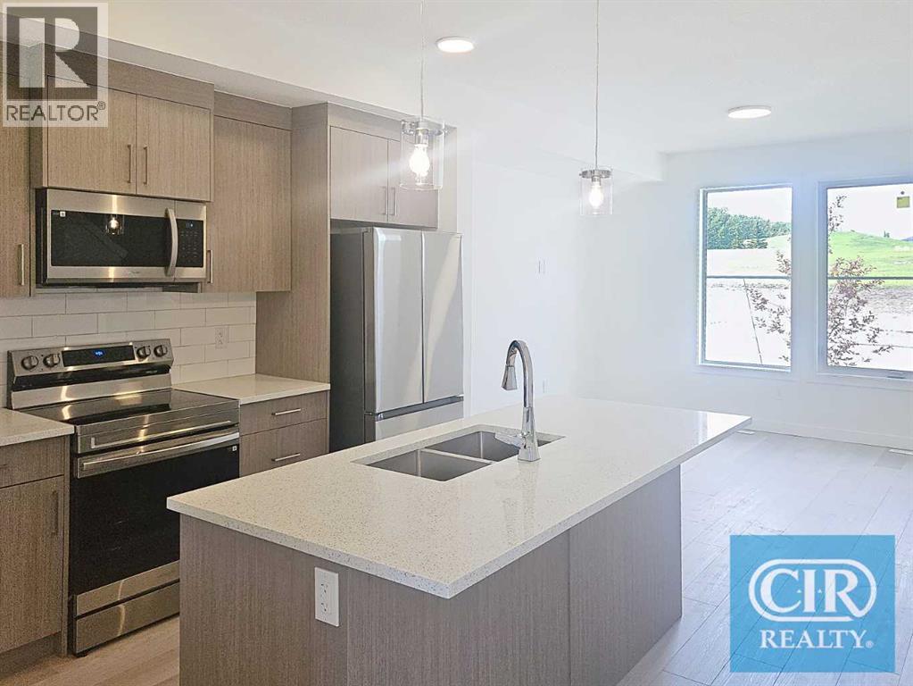
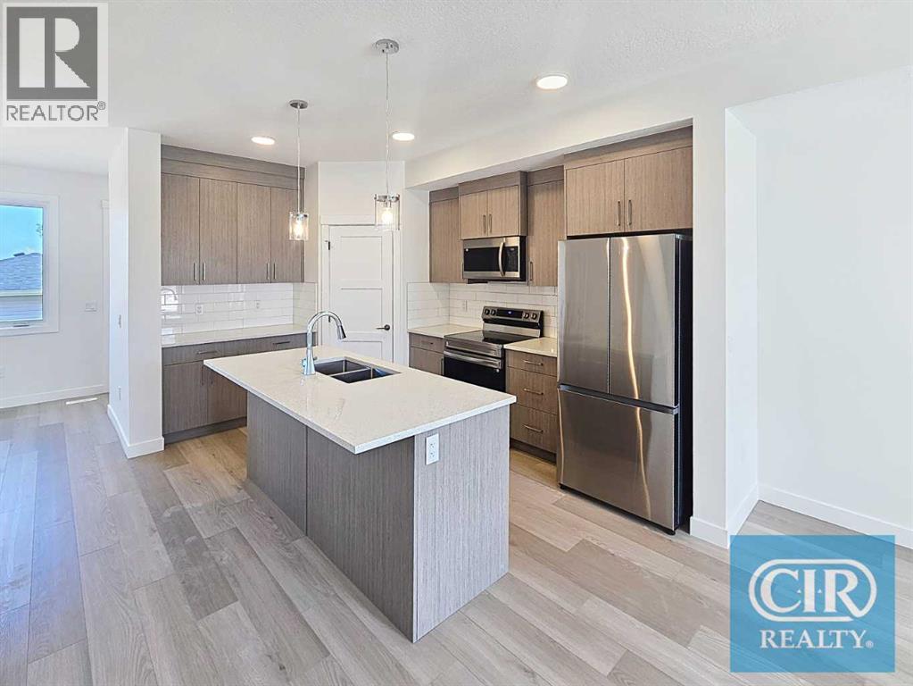
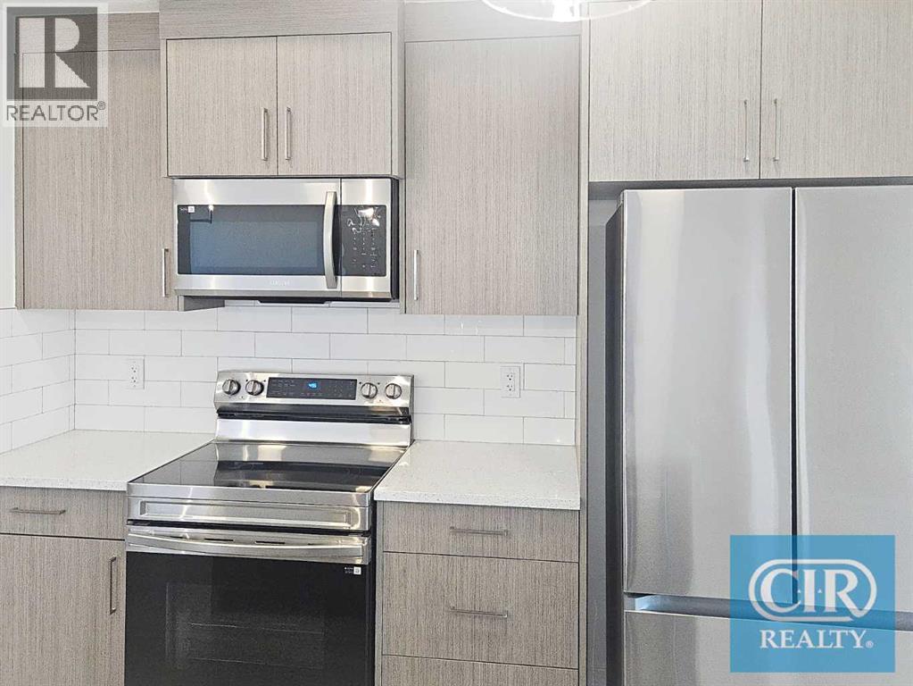
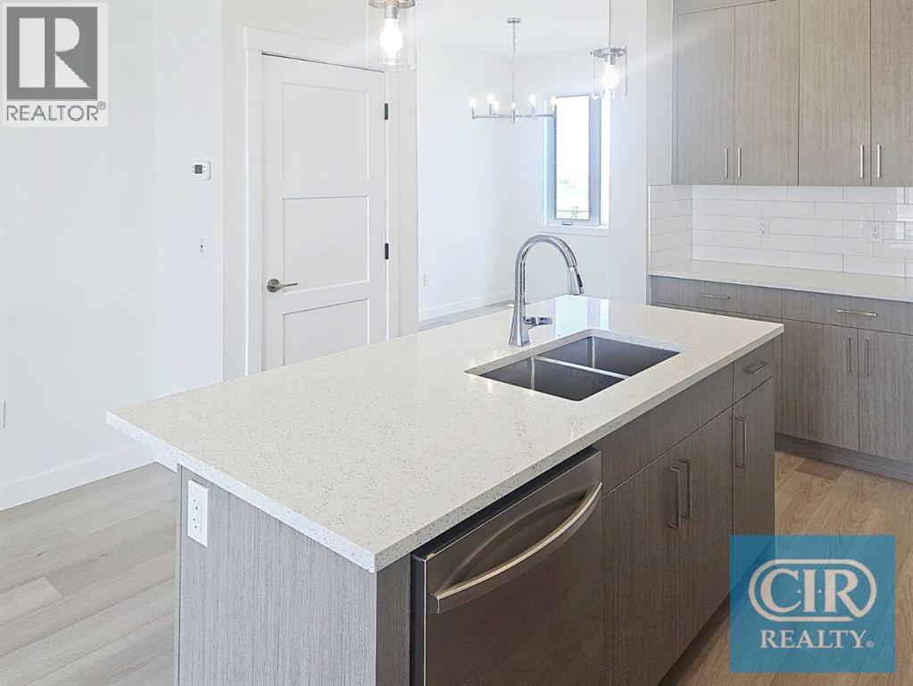
| Appliances | Refrigerator, Dishwasher, Stove, Microwave |
| Basement Development | Unfinished |
| Basement Features | Separate Entrance |
| Basement Type | Full (unfinished) |
| Constructed Date | 2025 |
| Construction Material | Wood Frame |
| Construction Style Attachment | Semi-detached |
| Cooling Type | None |
| Exterior Finish | Vinyl Siding |
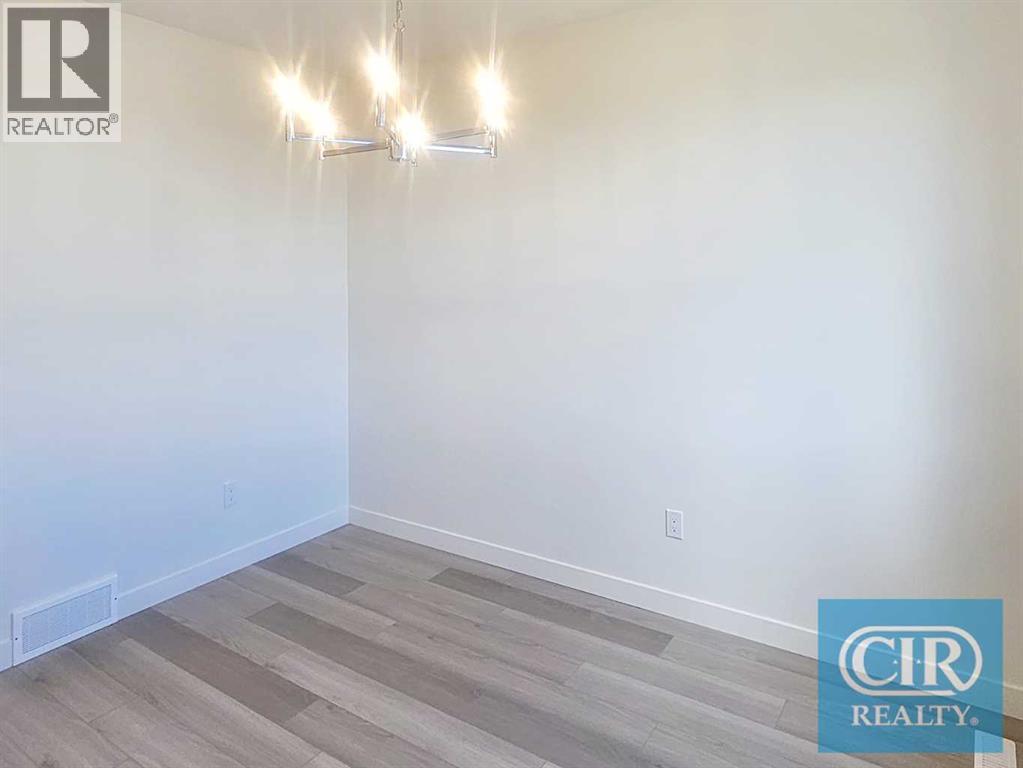
| Flooring Type | Carpeted, Linoleum, Vinyl Plank |
| Foundation Type | Poured Concrete |
| Half Bath Total | 1 |
| Heating Fuel | Natural Gas |
| Heating Type | Forced Air |
| Stories Total | 2 |
| Size Interior | 1,361 Sqft |
| Total Finished Area | 1361 Sqft |
| Type | Duplex |
| Detached Garage | 2 |
| Other |
| Acreage | No |
| Fence Type | Not Fenced |
| Land Amenities | Park, Playground, Schools, Shopping |
| Size Depth | 35.05 M |
| Size Frontage | 7.62 M |
| Size Irregular | 3112.00 |
| Size Total | 3112 Sqft|0-4,050 Sqft |
| Size Total Text | 3112 Sqft|0-4,050 Sqft |
| Zoning Description | R-3 |
| Level | Type | Length | Width | Dimensions |
|---|---|---|---|---|
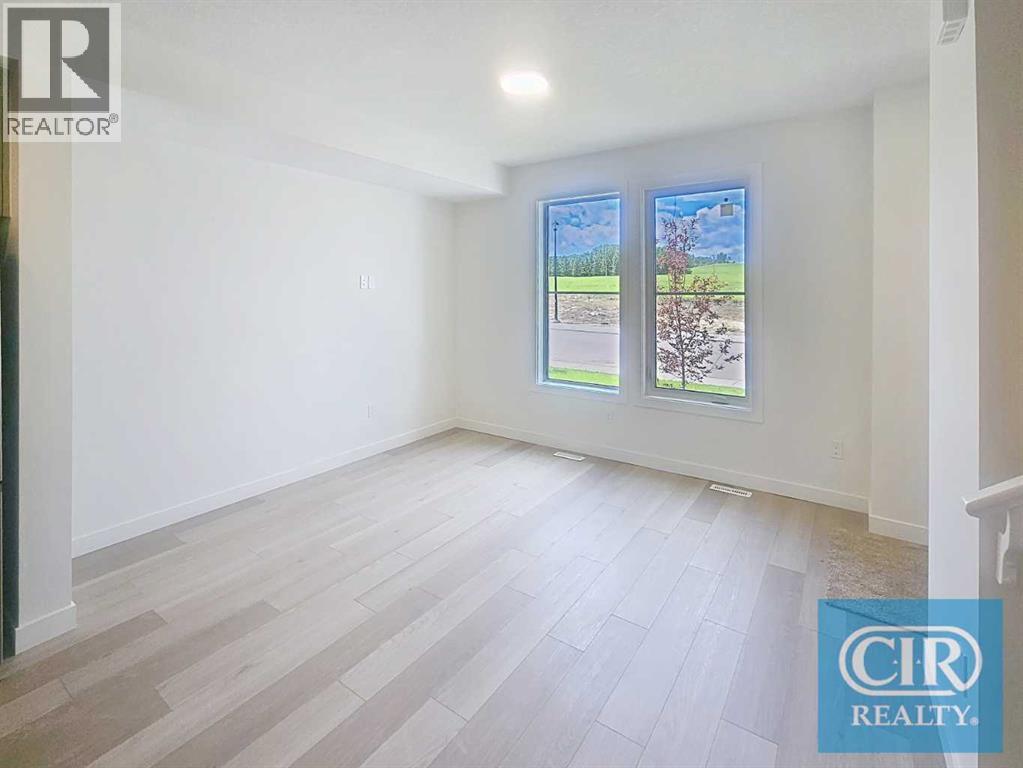
| Main Level | Living Room | 12.50 Ft x 11.83 Ft | ||
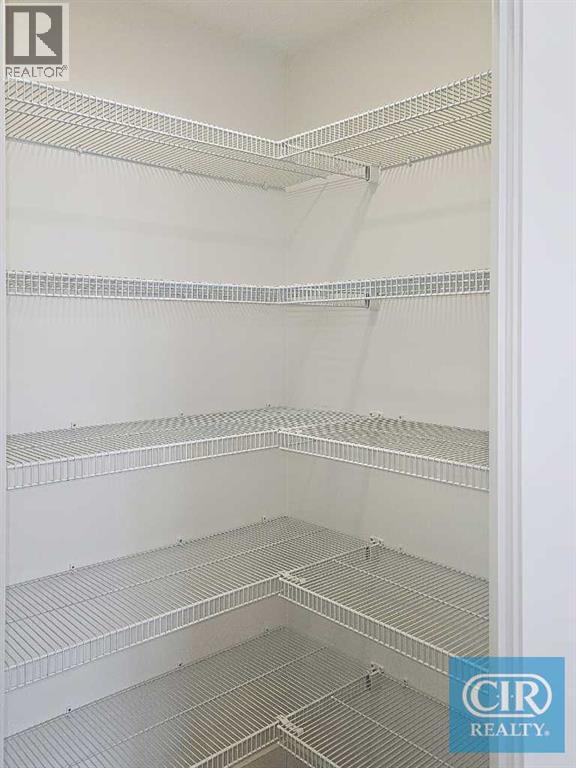
| Main Level | Kitchen | 10.17 Ft x 12.92 Ft | ||
| Main Level | Other | 8.58 Ft x 11.58 Ft | ||
| Main Level | 2pc Bathroom | .00 Ft x .00 Ft | ||
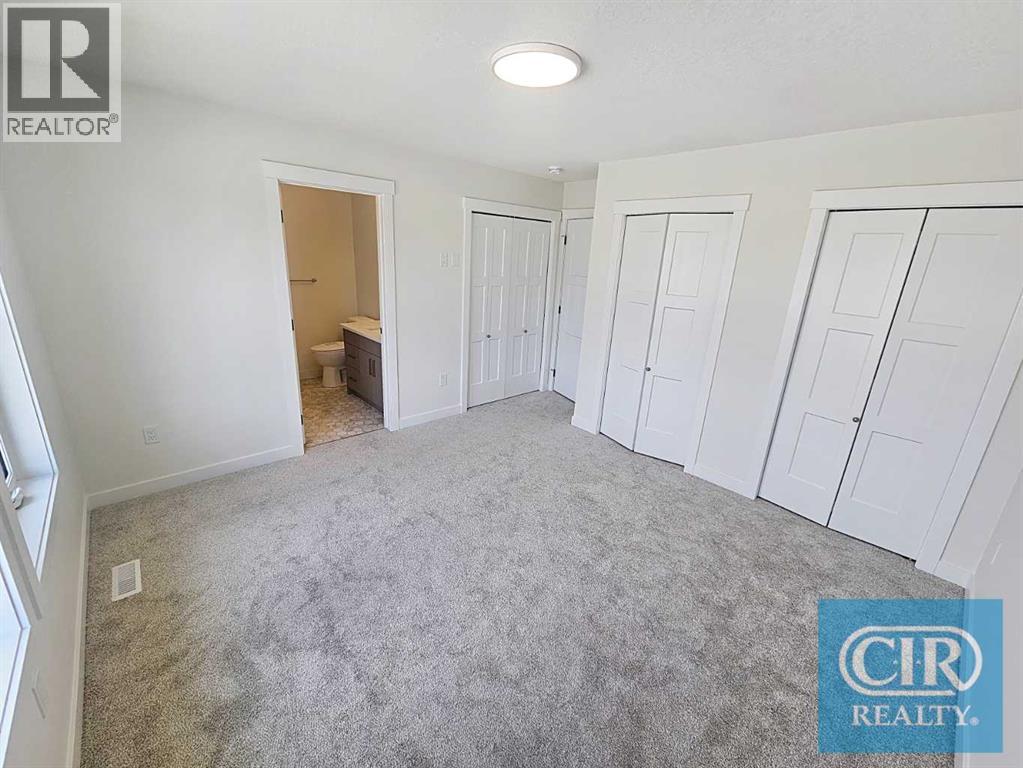
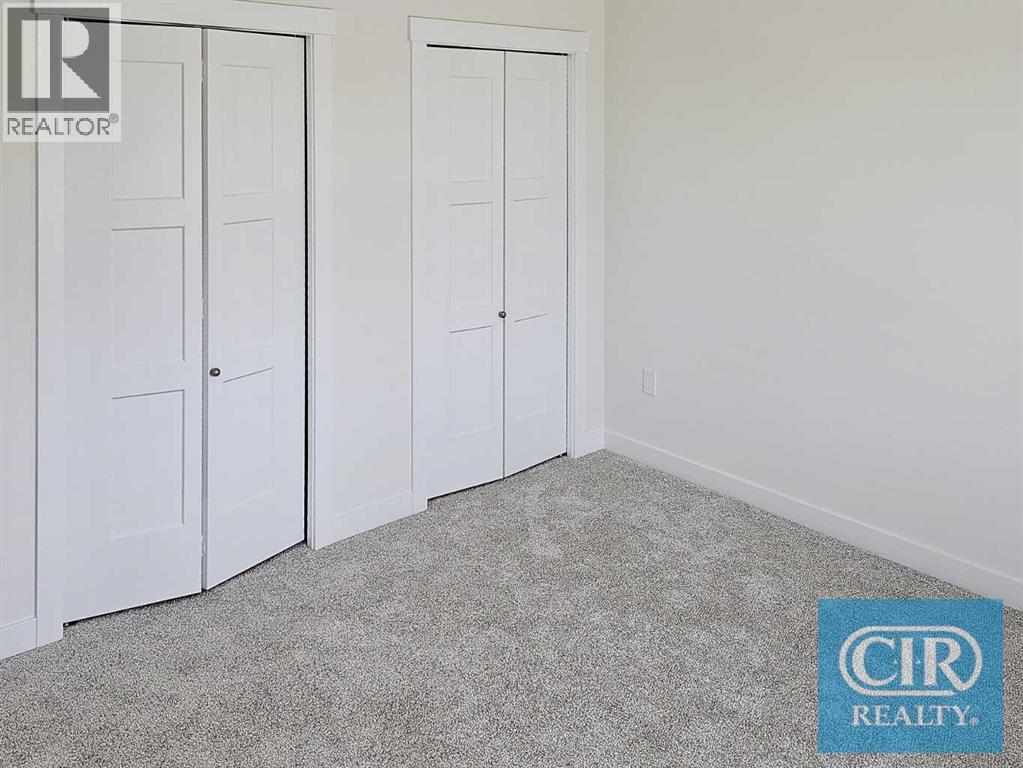
| Upper Level | Primary Bedroom | 12.50 Ft x 11.92 Ft | ||
| Upper Level | Bedroom | 9.75 Ft x 9.42 Ft | ||
| Upper Level | Bedroom | 9.08 Ft x 10.50 Ft | ||
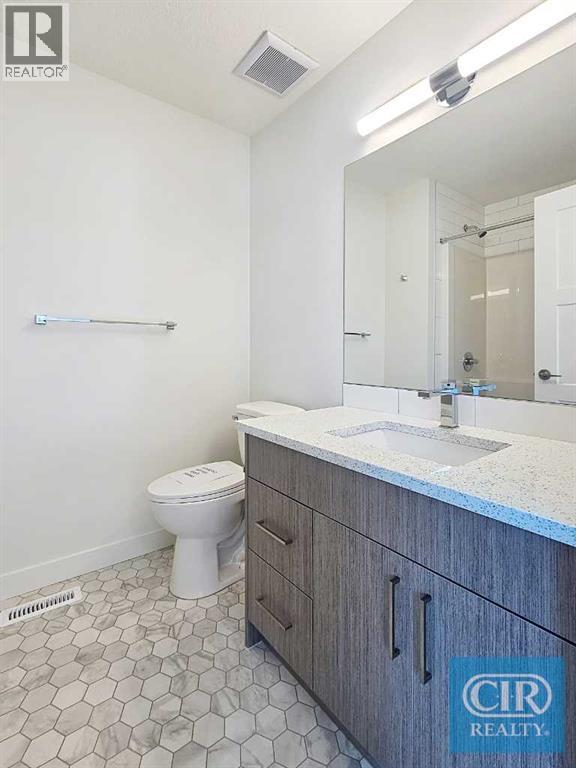
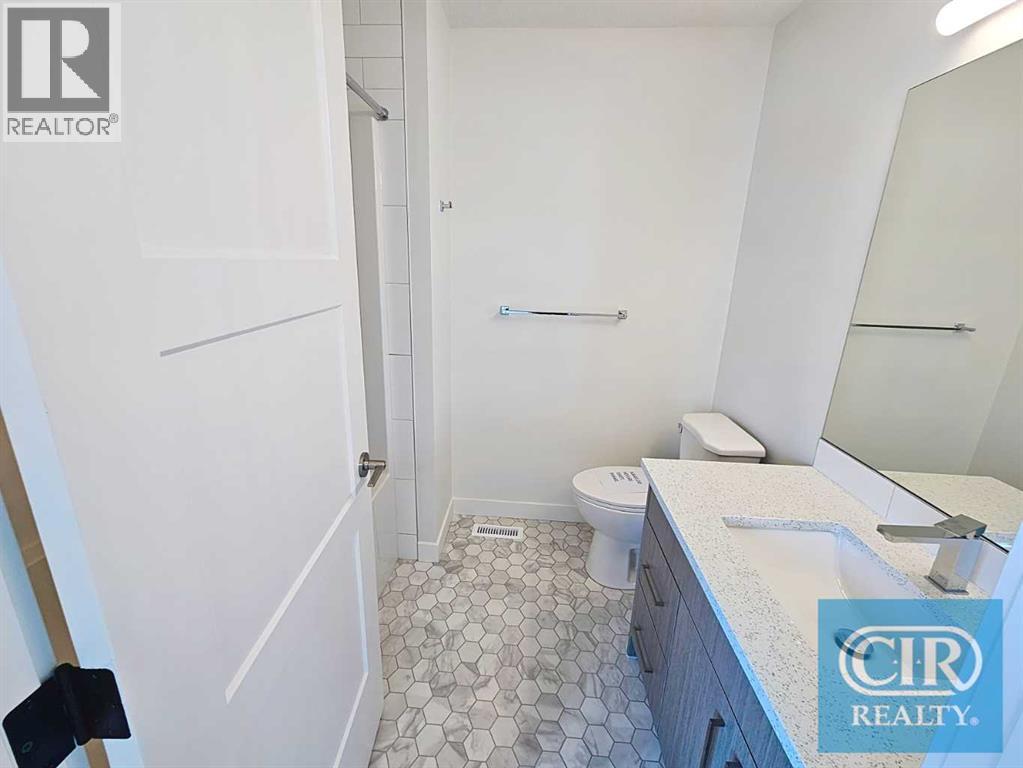
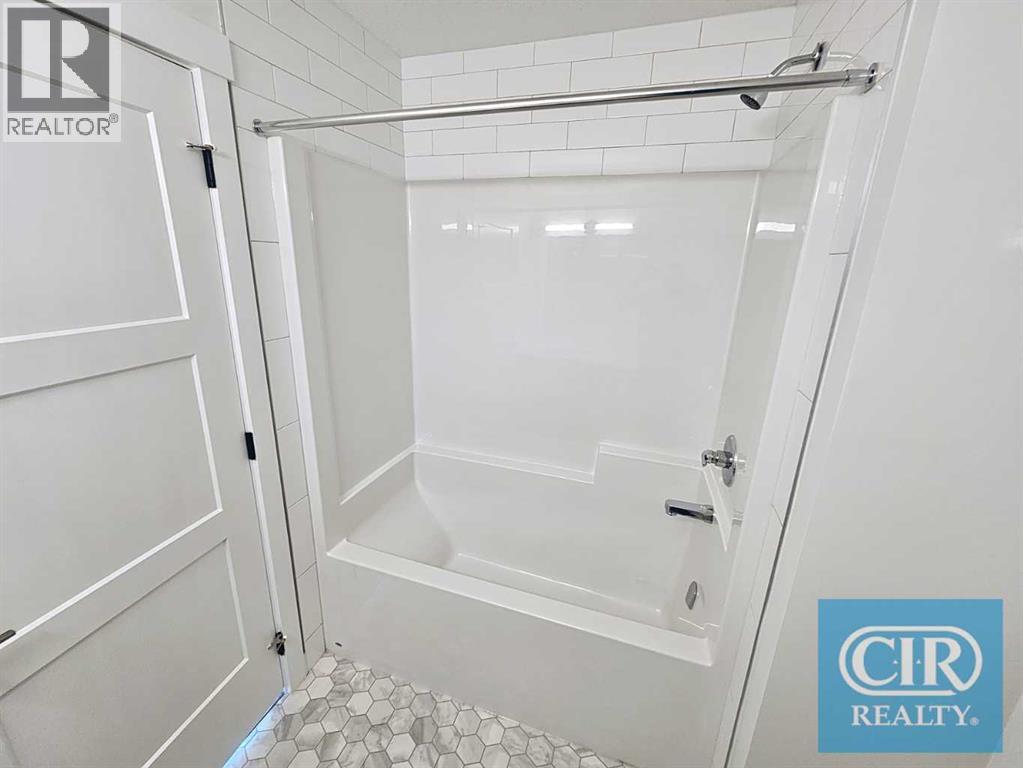
| Upper Level | 4pc Bathroom | .00 Ft x .00 Ft | ||
| Upper Level | 4pc Bathroom | .00 Ft x .00 Ft |
https://www.realtor.ca/real-estate/30308532/1923-mccaskill-drive-crossfield

The trademarks REALTOR®, REALTORS®, and the REALTOR® logo are controlled by The Canadian Real Estate Association (CREA) and identify real estate professionals who are members of CREA. The trademarks MLS®, Multiple Listing Service® and the associated logos are owned by The Canadian Real Estate Association (CREA) and identify the quality of services provided by real estate professionals who are members of CREA. The trademark DDF® is owned by The Canadian Real Estate Association (CREA) and identifies CREA's Data Distribution Facility (DDF®)