0%


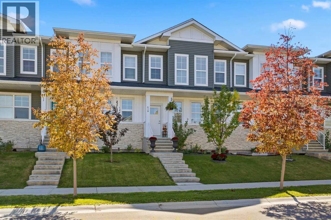
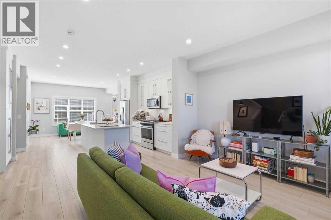
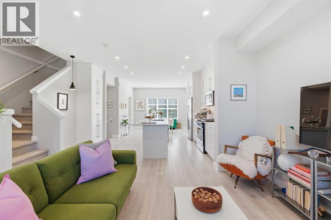
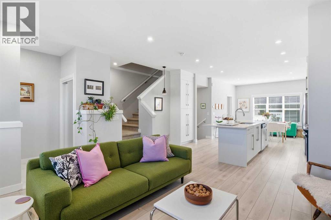
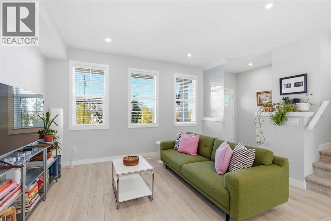
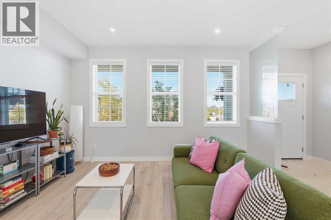
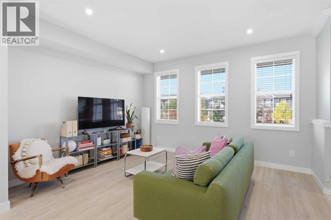
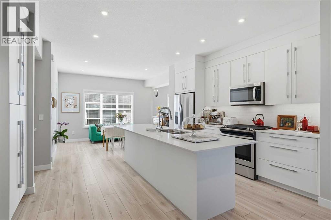
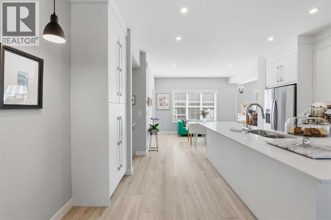
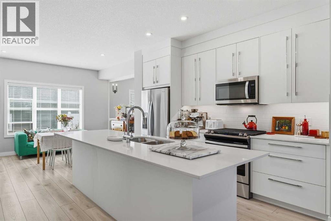
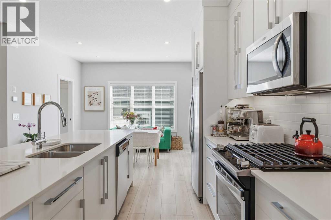
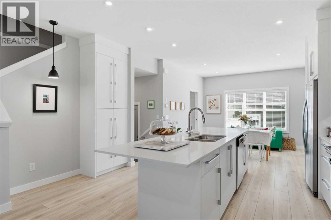
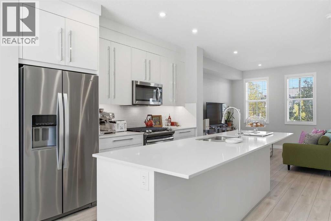
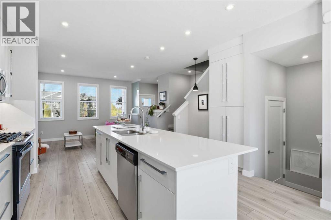
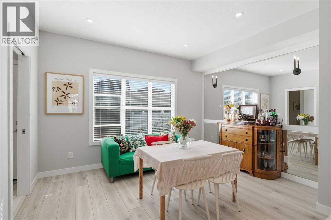
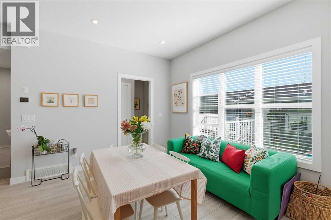
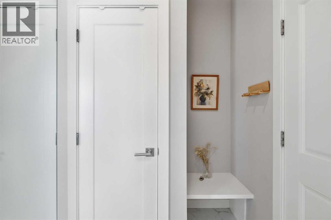
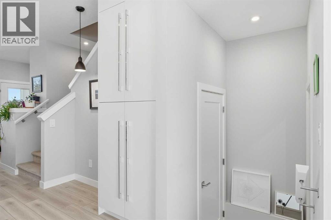
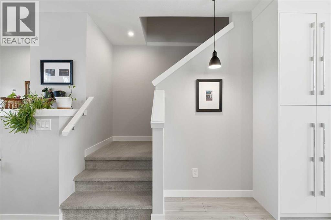
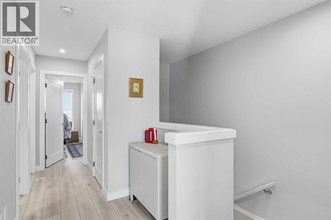
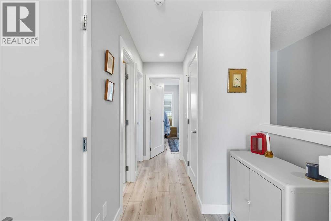
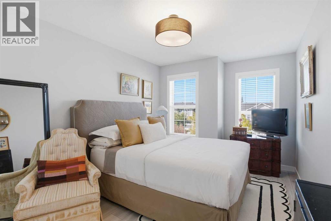
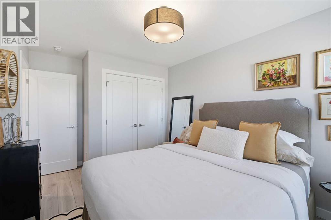
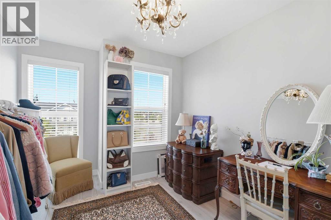
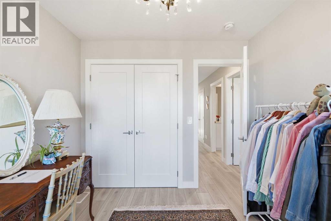
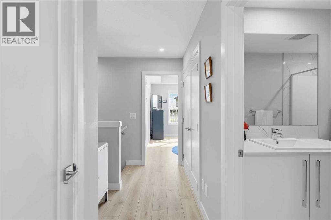
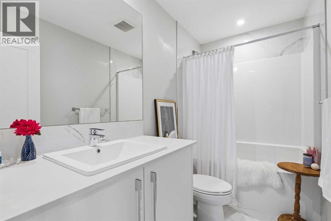
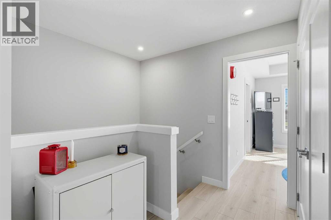
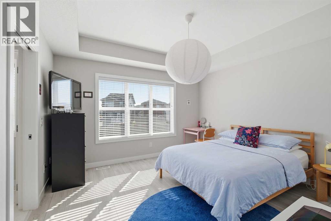
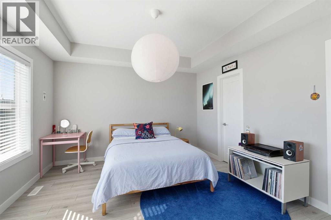
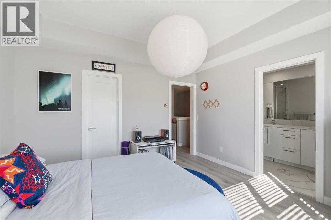
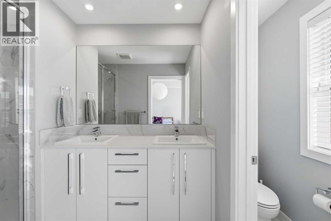
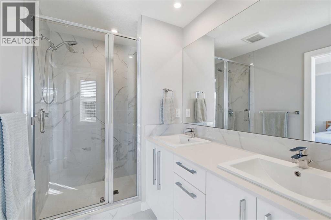
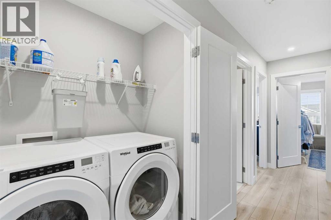
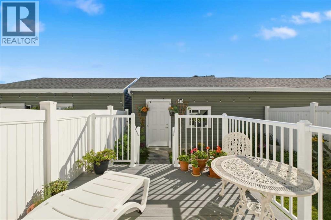
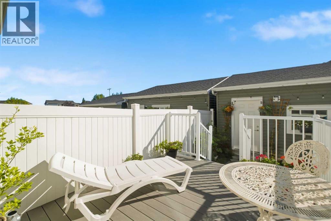
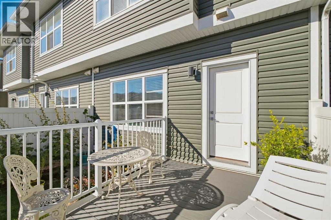
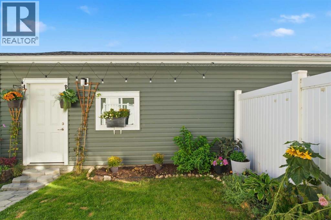
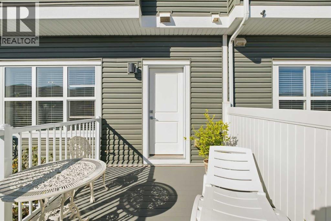
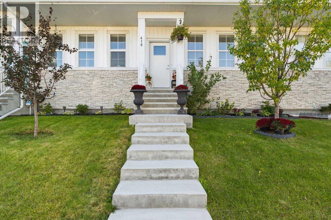
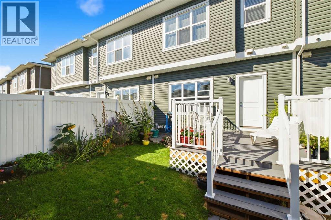
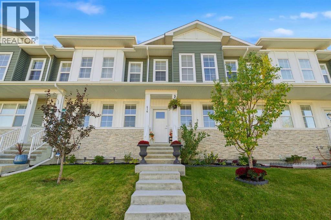
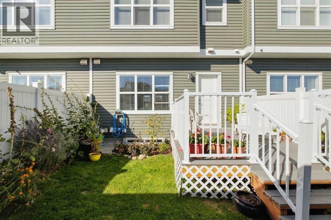
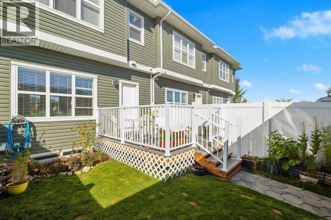
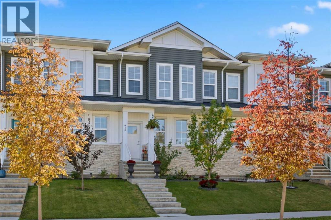
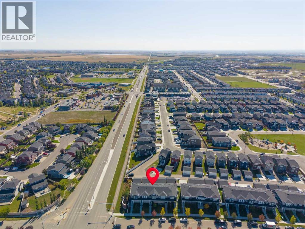
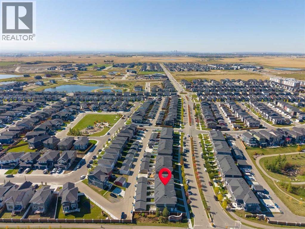
Open house Saturday September 26 12-2 and Sunday 27 2-4pm. Welcome to this immaculate townhouse in sought-after Dawson’s Landing, move-in ready and offering the polished feel of a home that is better than new! Bright, cheerful and thoughtfully designed, this beautifully maintained home features high ceilings, an open-concept main floor, stylish lighting and quality upgrades throughout.The heart of the home is the bright, contemporary kitchen, complete with quartz countertops, stainless steel appliances and a large island that provides plenty of space for meal preparation, casual dining and entertaining. The open layout flows effortlessly into the living and dining areas, creating a comfortable and welcoming space for everyday living.The inviting main level is filled with natural light and opens to a sunny, south-facing private backyard, perfect for summer entertaining, gardening or relaxing with friends. A gas BBQ hookup makes outdoor dining effortless, while the low-maintenance deck and established perennial garden add to the enjoyment of this exceptional outdoor space.Upstairs, three generous bedrooms, two full bathrooms and a convenient laundry room provide excellent functionality for families. The home also features a new garage, adding both convenience and valuable storage.Lovingly maintained and presented in pristine condition, this is a home you can simply move into and enjoy. Dawson’s Landing offers a desirable location with great neighbourhood schools, parks and a welcoming community atmosphere. With its attractive surroundings, family-friendly amenities and connected, low-maintenance lifestyle, this is an exceptional place to call home. (id:25325)
12:00 pm
Ends at:2:00 pm
2:00 pm
Ends at:4:00 pm
| MLS® Number | A2346755 |
| Property Type | Single Family |
| Community Name | Dawson's Landing |
| Amenities Near By | Park, Playground, Schools, Shopping, Water Nearby |
| Community Features | Lake Privileges |
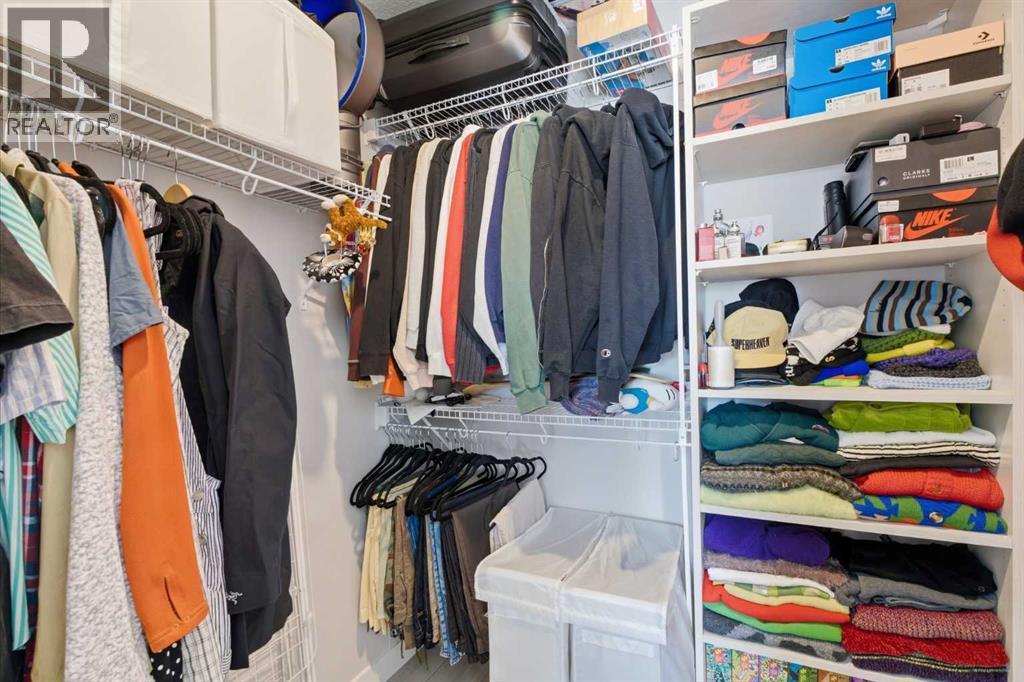
| Features | Closet Organizers, No Smoking Home, Gas Bbq Hookup |
| Parking Space Total | 2 |
| Plan | 1912378 |
| Structure | Deck |
| Bathroom Total | 3 |
| Bedrooms Above Ground | 3 |
| Bedrooms Total | 3 |
| Amenities | Clubhouse |
| Appliances | Refrigerator, Dishwasher, Stove, Microwave Range Hood Combo, Garage Door Opener, Washer & Dryer |
| Basement Development | Unfinished |
| Basement Type | Full (unfinished) |
| Constructed Date | 2021 |
| Construction Material | Wood Frame |
| Construction Style Attachment | Attached |
| Cooling Type | None |
| Exterior Finish | Stone, Vinyl Siding |
| Flooring Type | Vinyl Plank |
| Foundation Type | Poured Concrete |
| Half Bath Total | 1 |
| Heating Fuel | Natural Gas |
| Heating Type | Forced Air |
| Stories Total | 2 |
| Size Interior | 1,538 Sqft |
| Total Finished Area | 1538.18 Sqft |
| Type | Row / Townhouse |
| Detached Garage | 2 |
| Acreage | No |
| Fence Type | Fence |
| Land Amenities | Park, Playground, Schools, Shopping, Water Nearby |
| Landscape Features | Fruit Trees, Landscaped, Lawn |
| Size Depth | 53.38 M |
| Size Frontage | 5.91 M |
| Size Irregular | 315.47 |
| Size Total | 315.47 M2|0-4,050 Sqft |
| Size Total Text | 315.47 M2|0-4,050 Sqft |
| Zoning Description | R3 |
| Level | Type | Length | Width | Dimensions |
|---|---|---|---|---|
| Second Level | 4pc Bathroom | 9.33 Ft x 4.92 Ft | ||
| Second Level | 4pc Bathroom | 5.92 Ft x 11.42 Ft | ||
| Second Level | Bedroom | 9.67 Ft x 16.00 Ft | ||
| Second Level | Bedroom | 9.08 Ft x 12.42 Ft | ||
| Second Level | Primary Bedroom | 12.92 Ft x 12.58 Ft | ||
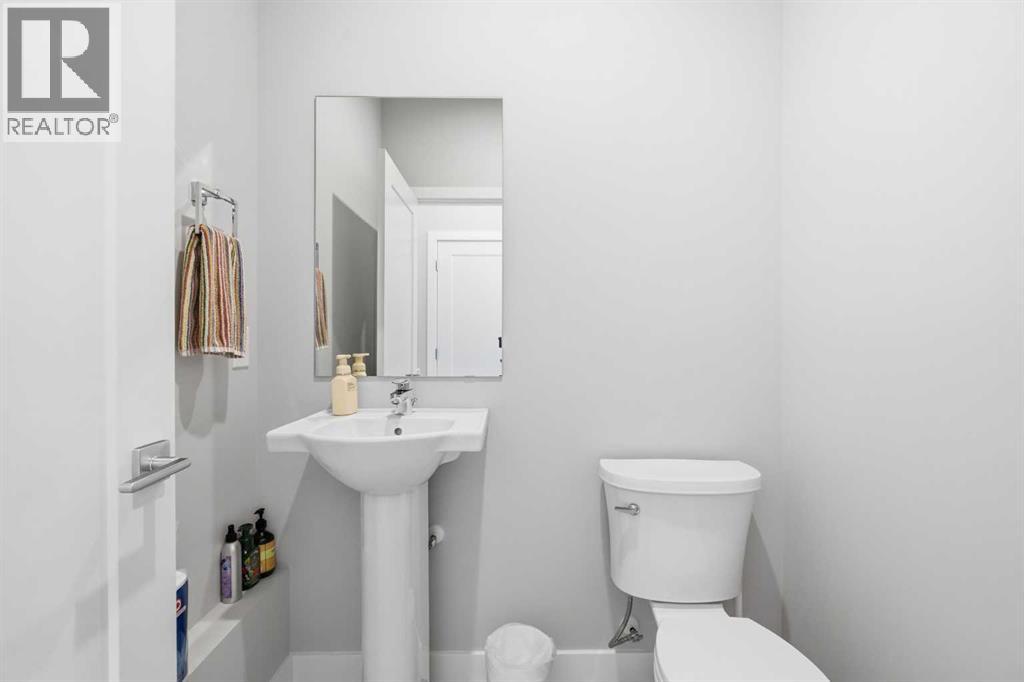
| Main Level | 2pc Bathroom | 5.33 Ft x 4.83 Ft | ||
| Main Level | Dining Room | 13.08 Ft x 9.67 Ft | ||
| Main Level | Kitchen | 15.08 Ft x 12.83 Ft | ||
| Main Level | Living Room | 14.08 Ft x 12.50 Ft |
https://www.realtor.ca/real-estate/30304643/416-west-lakeview-drive-chestermere-dawsons-landing

The trademarks REALTOR®, REALTORS®, and the REALTOR® logo are controlled by The Canadian Real Estate Association (CREA) and identify real estate professionals who are members of CREA. The trademarks MLS®, Multiple Listing Service® and the associated logos are owned by The Canadian Real Estate Association (CREA) and identify the quality of services provided by real estate professionals who are members of CREA. The trademark DDF® is owned by The Canadian Real Estate Association (CREA) and identifies CREA's Data Distribution Facility (DDF®)