0%


Maintenance, Ground Maintenance, Property Management, Reserve Fund Contributions, Waste Removal
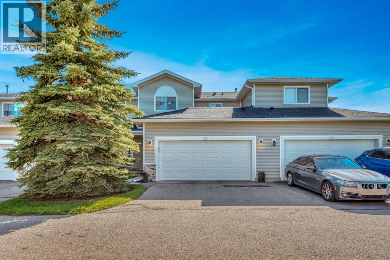
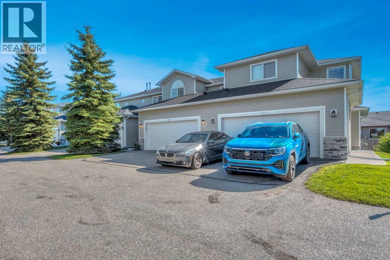
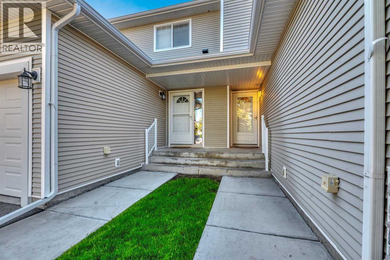
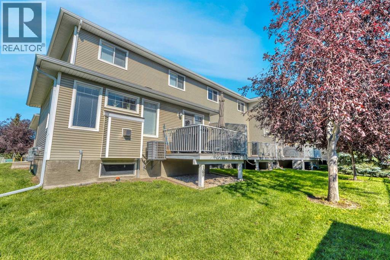
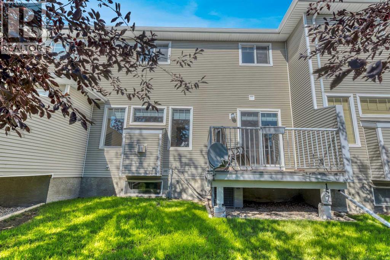
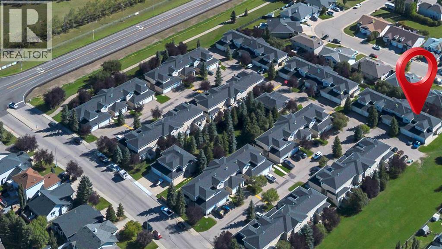
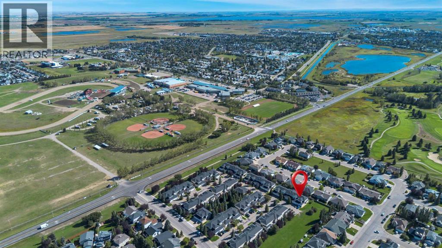
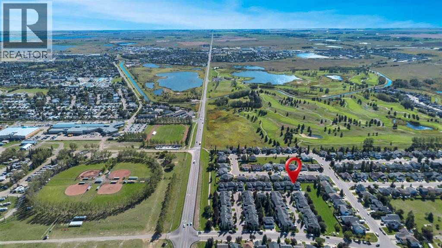
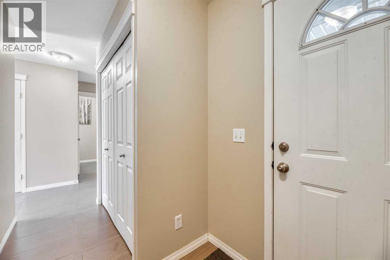
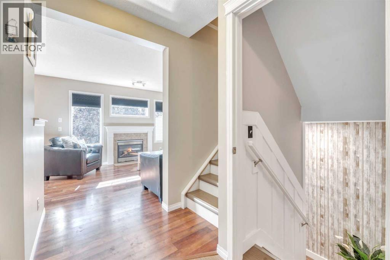
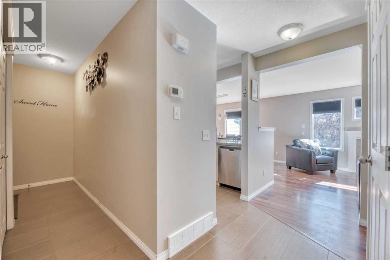
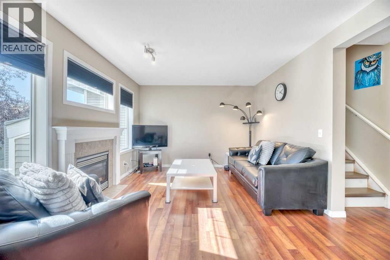
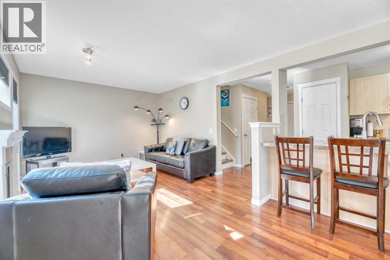
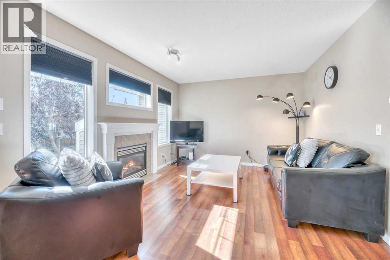
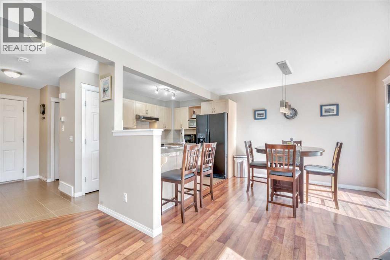
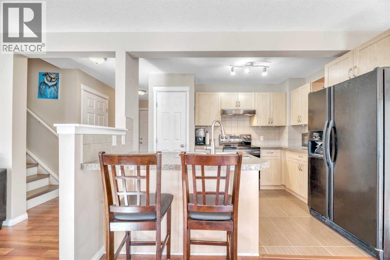
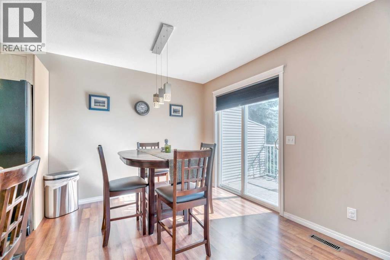
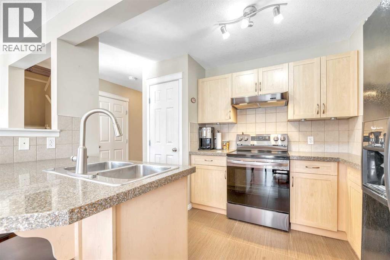
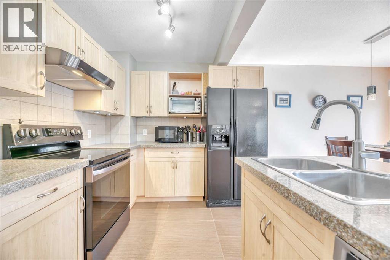
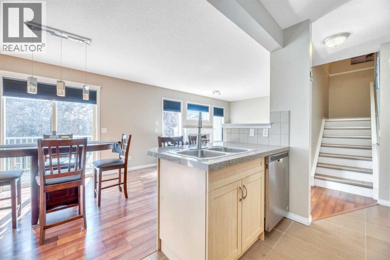
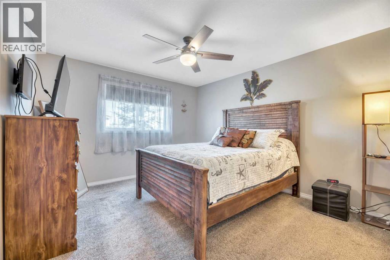
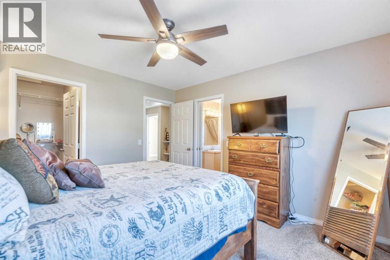
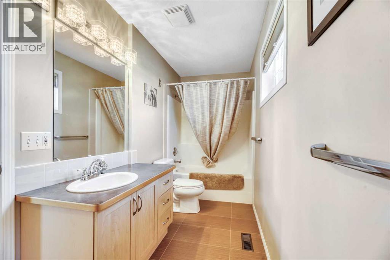
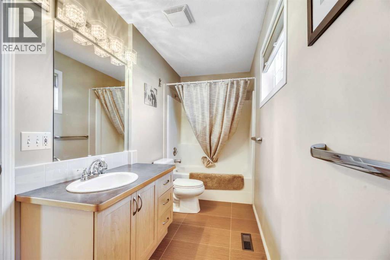
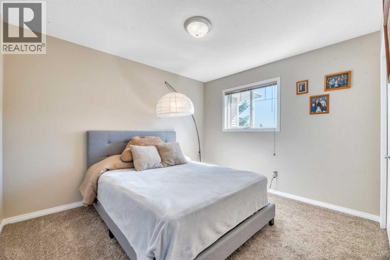
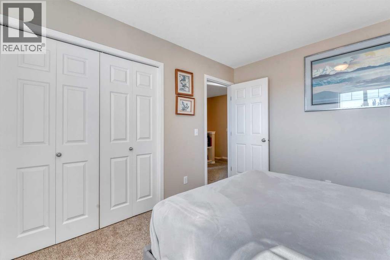
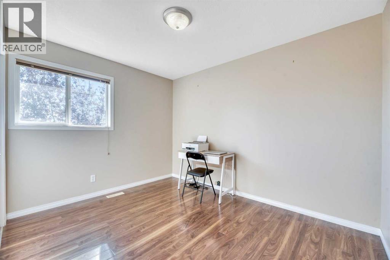
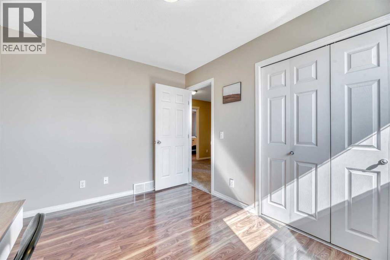
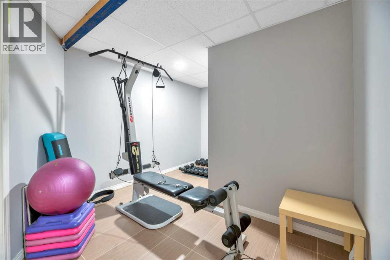
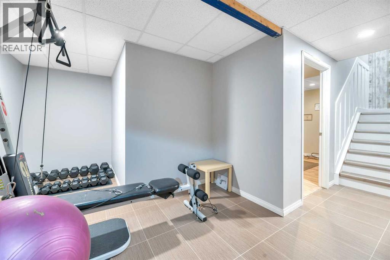
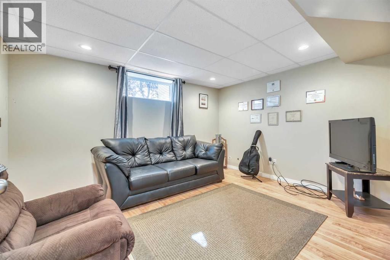
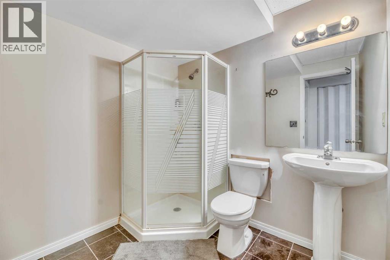
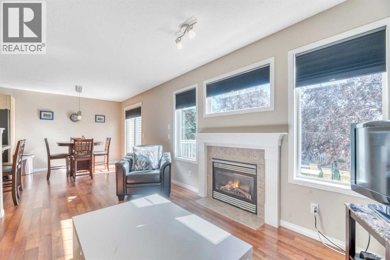
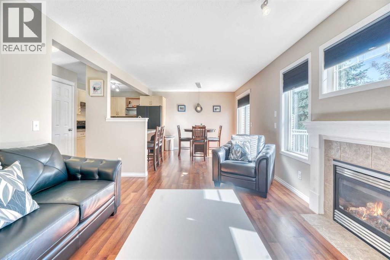
$346 MonthlyA great opportunity for first-time buyers or investors, this central air conditioned 4 bedroom, 2.5 bathroom townhouse offers plenty of space, a double attached garage, and thoughtful updates you don’t always find in these units. The kitchen features granite countertops, while wainscoting adds character along with updated flooring throughout the main level. With a fully developed basement adding even more usable living space, there’s room to settle in now without sacrificing future potential. This home is nicely tucked toward the quieter end of the complex, offering a great combination of space, updates and a location that’s hard to beat. (id:25325)
| MLS® Number | A2345989 |
| Property Type | Single Family |
| Community Name | Hillview Estates |
| Amenities Near By | Schools, Shopping |
| Community Features | Pets Allowed With Restrictions |
| Parking Space Total | 4 |
| Plan | 0213889 |
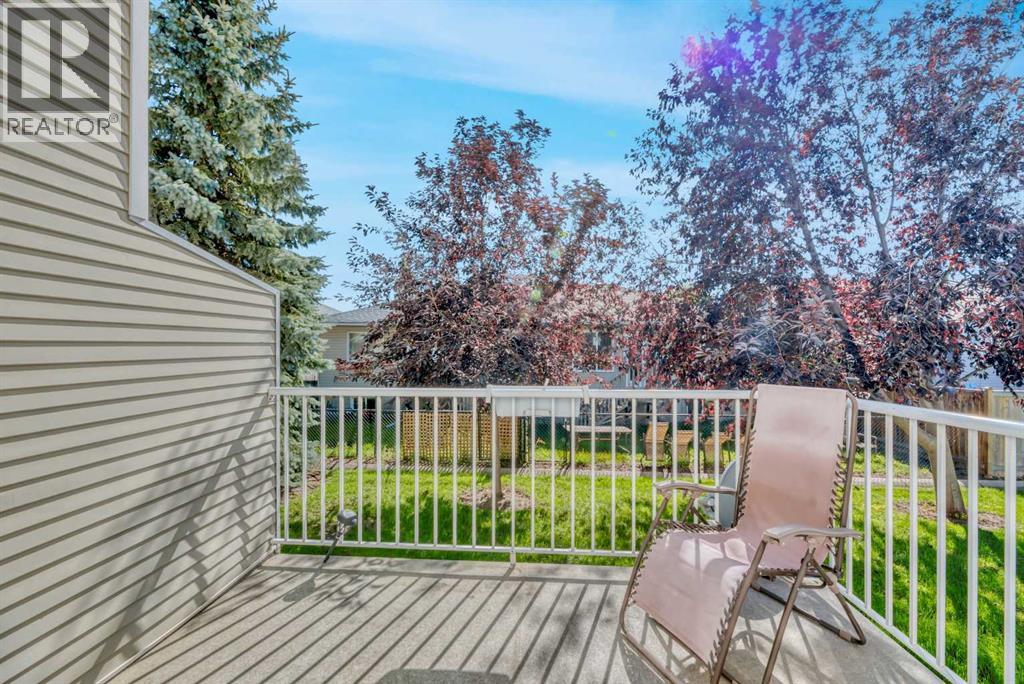
| Structure | Deck |
| Bathroom Total | 3 |
| Bedrooms Above Ground | 3 |
| Bedrooms Total | 3 |
| Appliances | Washer, Refrigerator, Dishwasher, Stove, Dryer, Hood Fan, Window Coverings |
| Basement Development | Finished |
| Basement Type | Full (finished) |
| Constructed Date | 2003 |
| Construction Material | Wood Frame |
| Construction Style Attachment | Attached |
| Cooling Type | Central Air Conditioning |
| Exterior Finish | Vinyl Siding |
| Fire Protection | Smoke Detectors |
| Fireplace Present | Yes |
| Fireplace Total | 1 |
| Flooring Type | Carpeted, Laminate |
| Foundation Type | Poured Concrete |
| Half Bath Total | 1 |
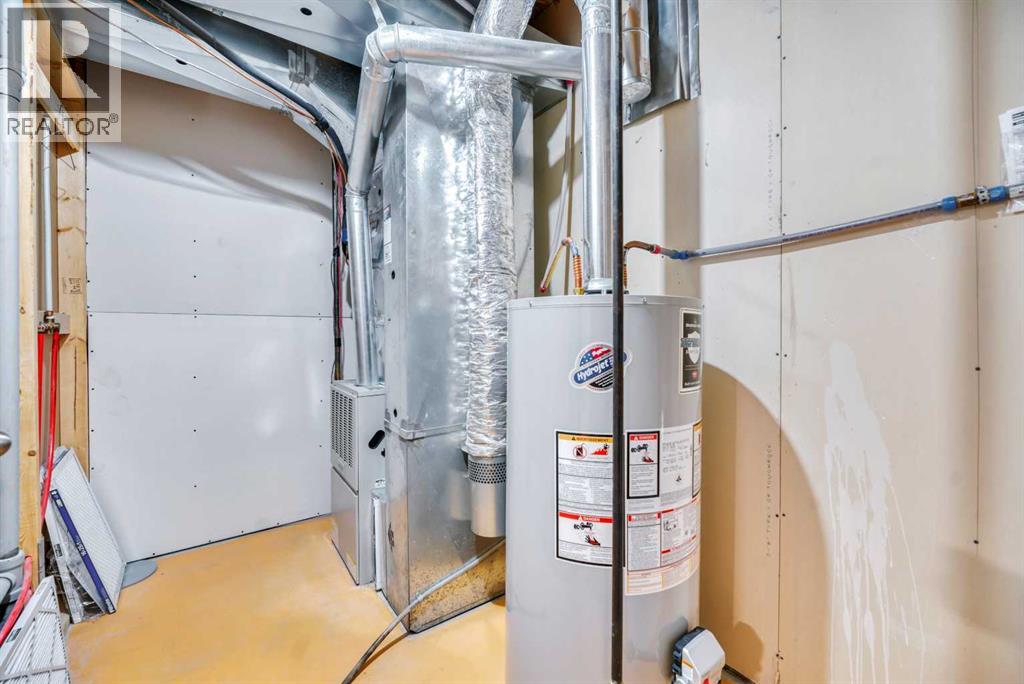
| Heating Type | Forced Air |
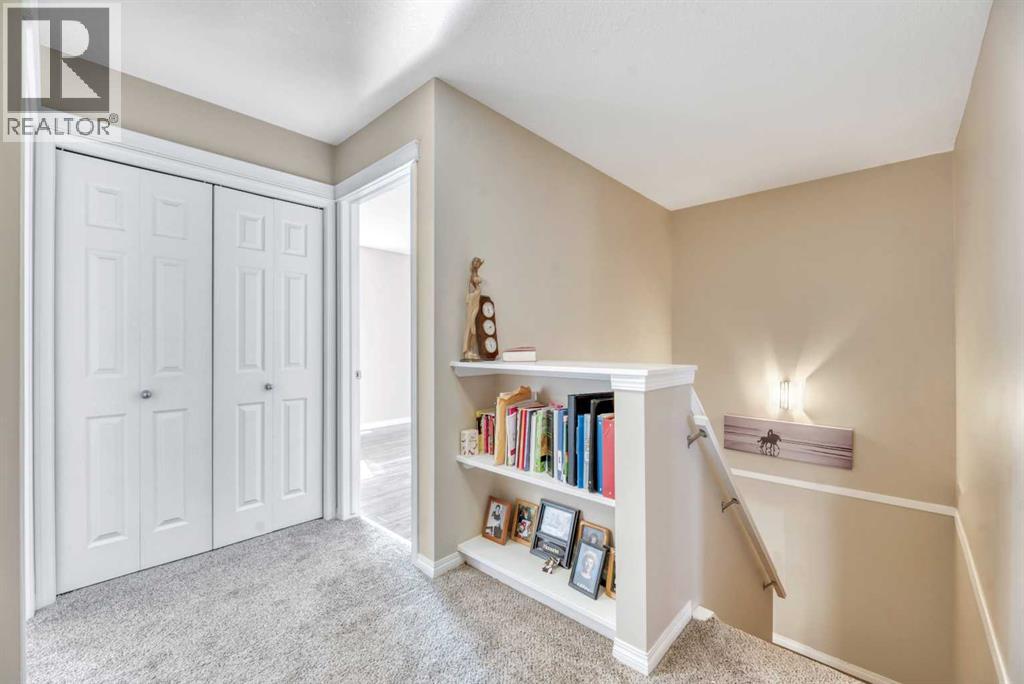
| Stories Total | 2 |
| Size Interior | 1,351 Sqft |
| Total Finished Area | 1351.27 Sqft |
| Type | Row / Townhouse |
| Attached Garage | 2 |
| Acreage | No |
| Fence Type | Not Fenced |
| Land Amenities | Schools, Shopping |
| Size Frontage | 7.62 M |
| Size Irregular | 216.00 |
| Size Total | 216 M2|0-4,050 Sqft |
| Size Total Text | 216 M2|0-4,050 Sqft |
| Zoning Description | R3 |
| Level | Type | Length | Width | Dimensions |
|---|---|---|---|---|
| Lower Level | 3pc Bathroom | 6.17 Ft x 7.42 Ft | ||
| Lower Level | Exercise Room | 10.25 Ft x 14.83 Ft | ||
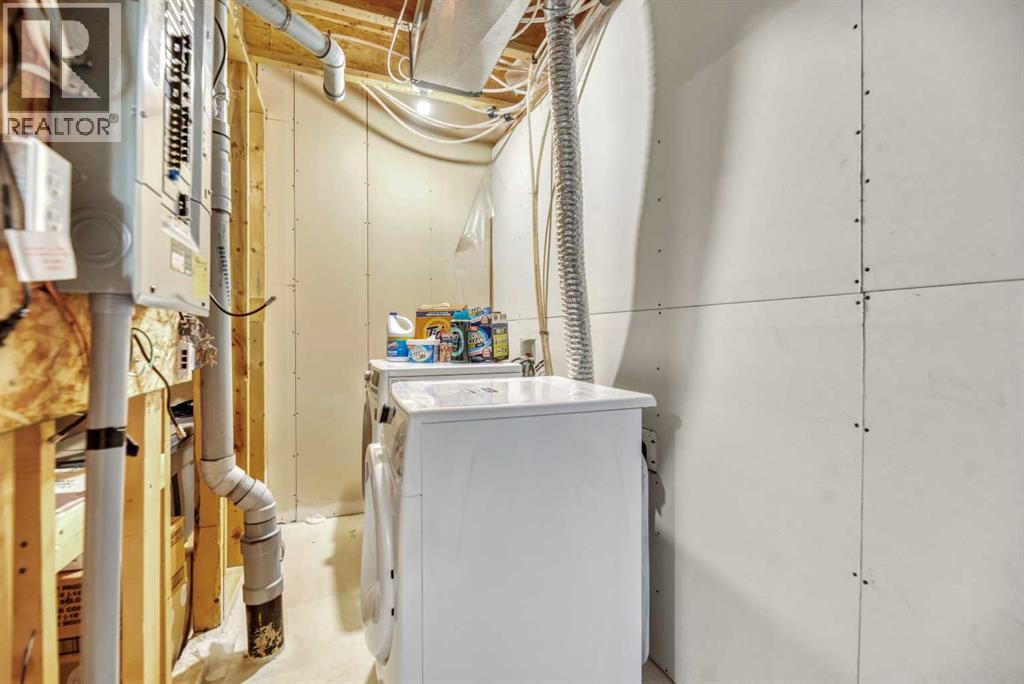
| Lower Level | Laundry Room | 11.50 Ft x 4.50 Ft | ||
| Lower Level | Recreational, Games Room | 13.67 Ft x 10.92 Ft | ||
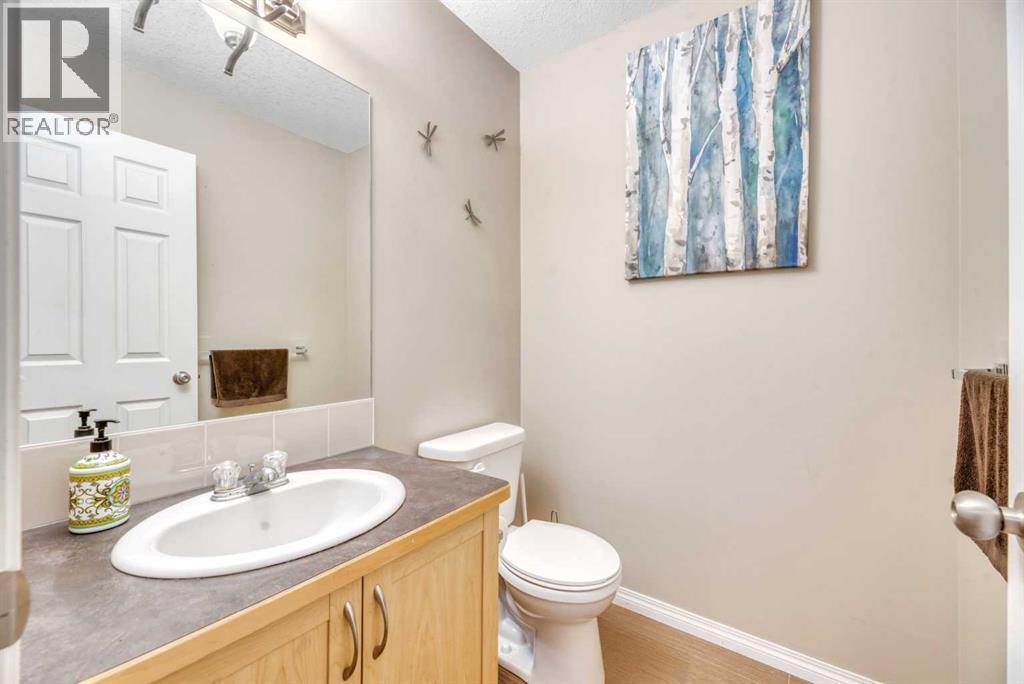
| Main Level | 2pc Bathroom | 5.33 Ft x 4.92 Ft | ||
| Main Level | Dining Room | 11.17 Ft x 9.92 Ft | ||
| Main Level | Kitchen | 11.17 Ft x 8.00 Ft | ||
| Main Level | Living Room | 13.00 Ft x 11.33 Ft | ||
| Main Level | 4pc Bathroom | 12.33 Ft x 5.08 Ft | ||
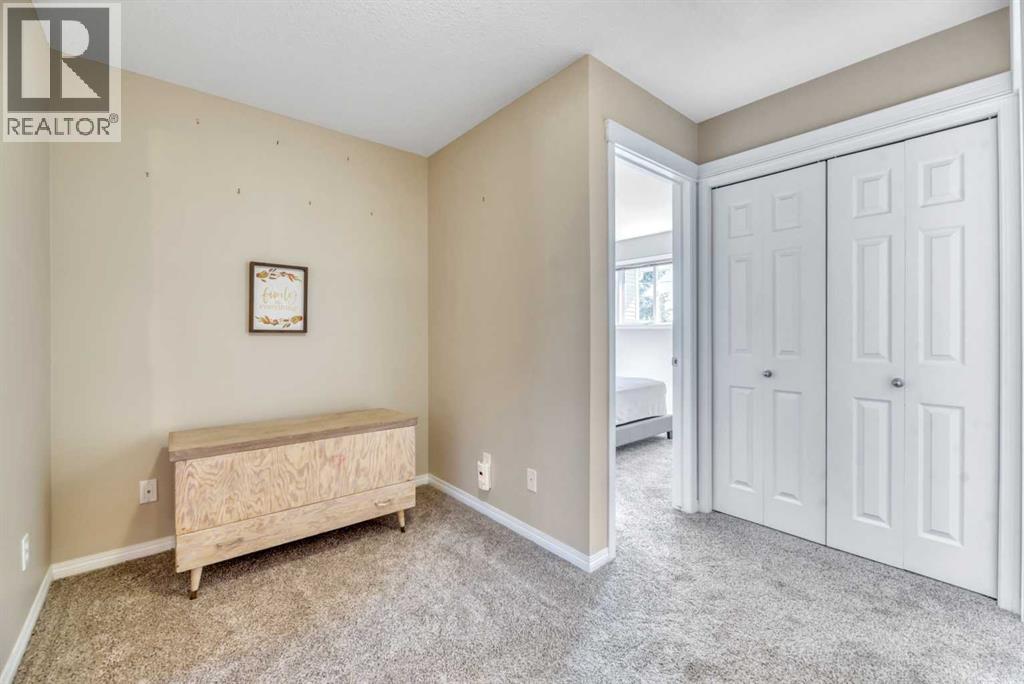
| Upper Level | Bedroom | 9.00 Ft x 11.42 Ft | ||
| Upper Level | Bedroom | 10.08 Ft x 11.50 Ft | ||
| Upper Level | Primary Bedroom | 11.50 Ft x 12.50 Ft |
https://www.realtor.ca/real-estate/30302790/157-hillview-terrace-strathmore-hillview-estates

The trademarks REALTOR®, REALTORS®, and the REALTOR® logo are controlled by The Canadian Real Estate Association (CREA) and identify real estate professionals who are members of CREA. The trademarks MLS®, Multiple Listing Service® and the associated logos are owned by The Canadian Real Estate Association (CREA) and identify the quality of services provided by real estate professionals who are members of CREA. The trademark DDF® is owned by The Canadian Real Estate Association (CREA) and identifies CREA's Data Distribution Facility (DDF®)