0%


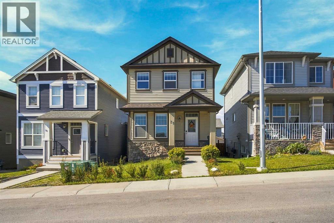
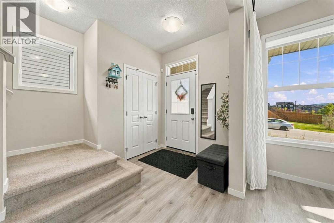
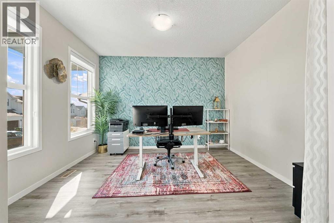
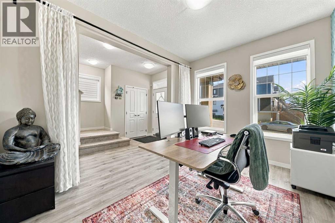
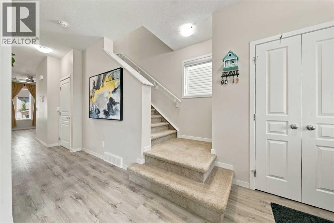
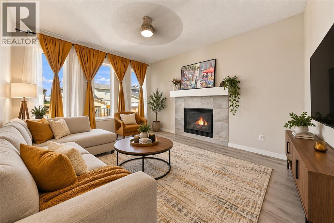
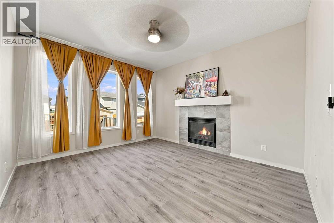
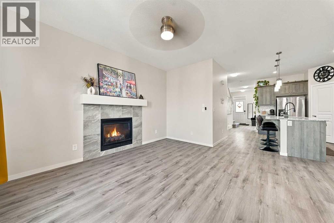
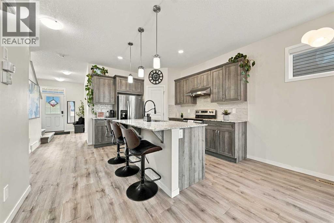
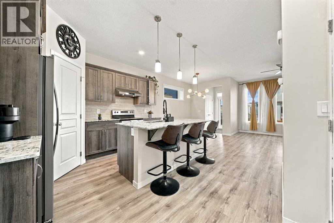
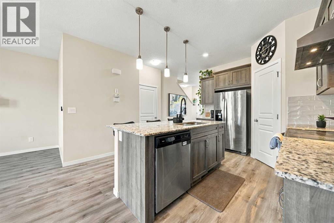
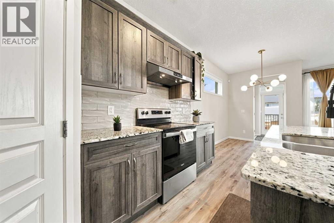
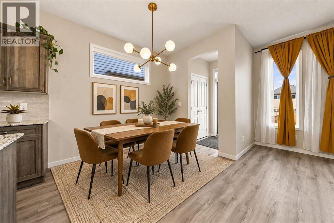
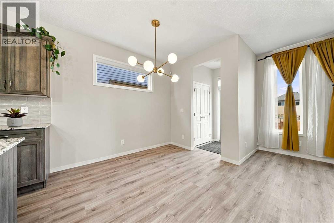
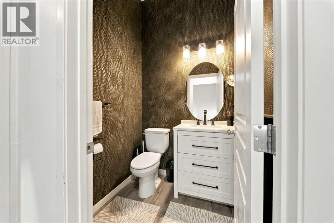
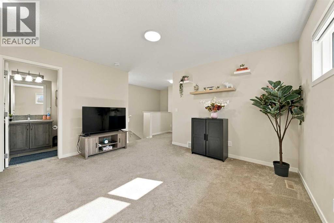
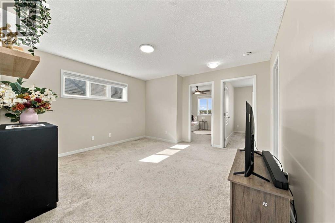
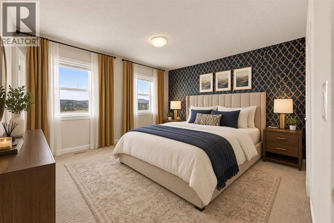
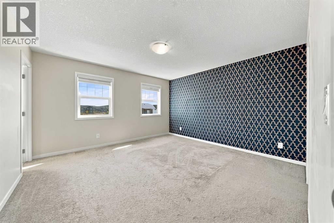
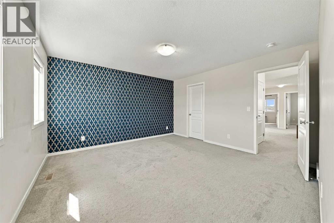
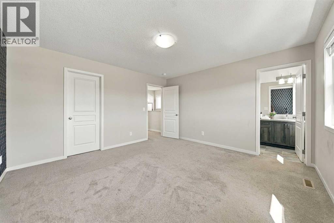
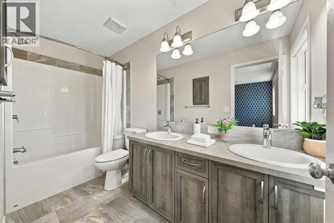
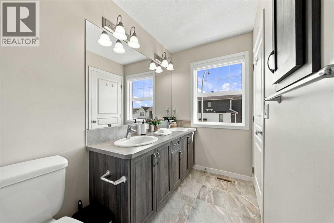
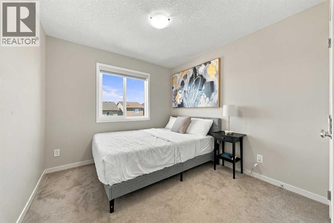
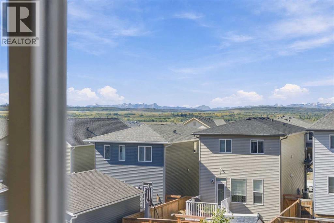
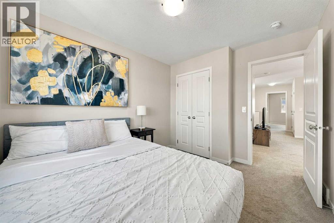
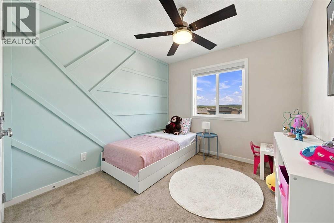
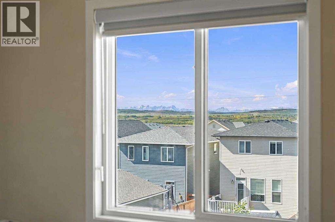
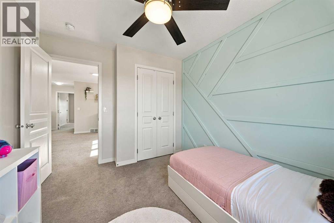
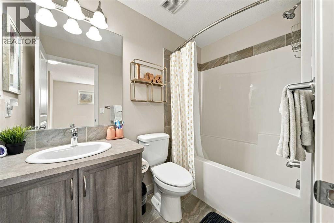
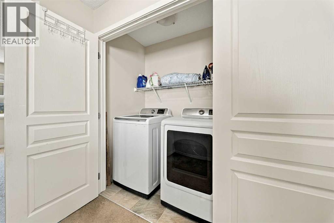
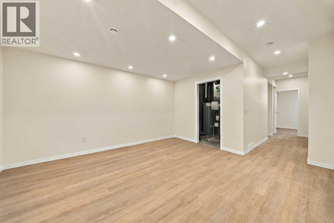
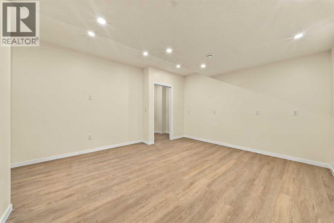
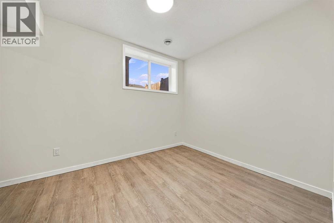
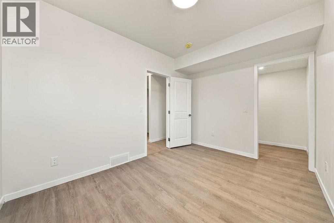
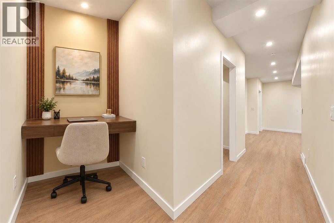
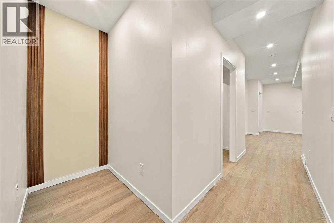
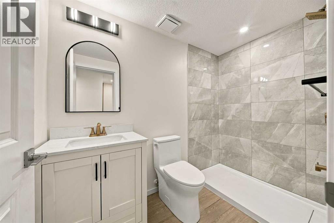
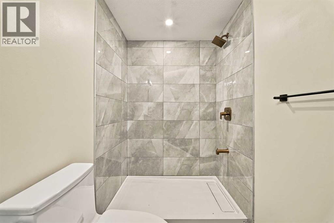
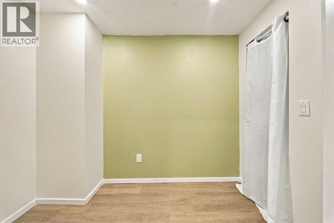
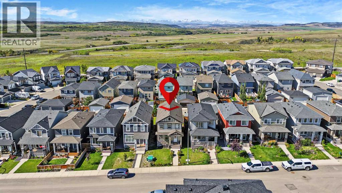
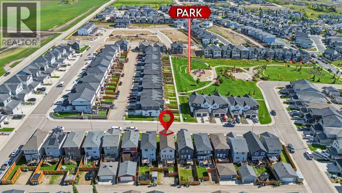
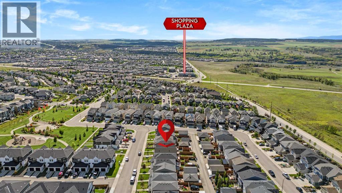
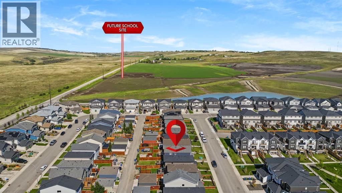
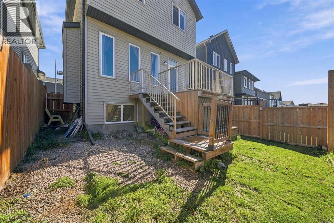
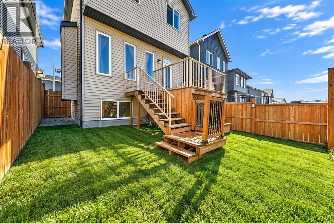
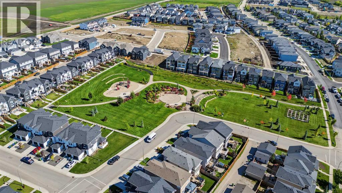
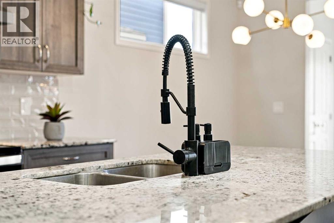
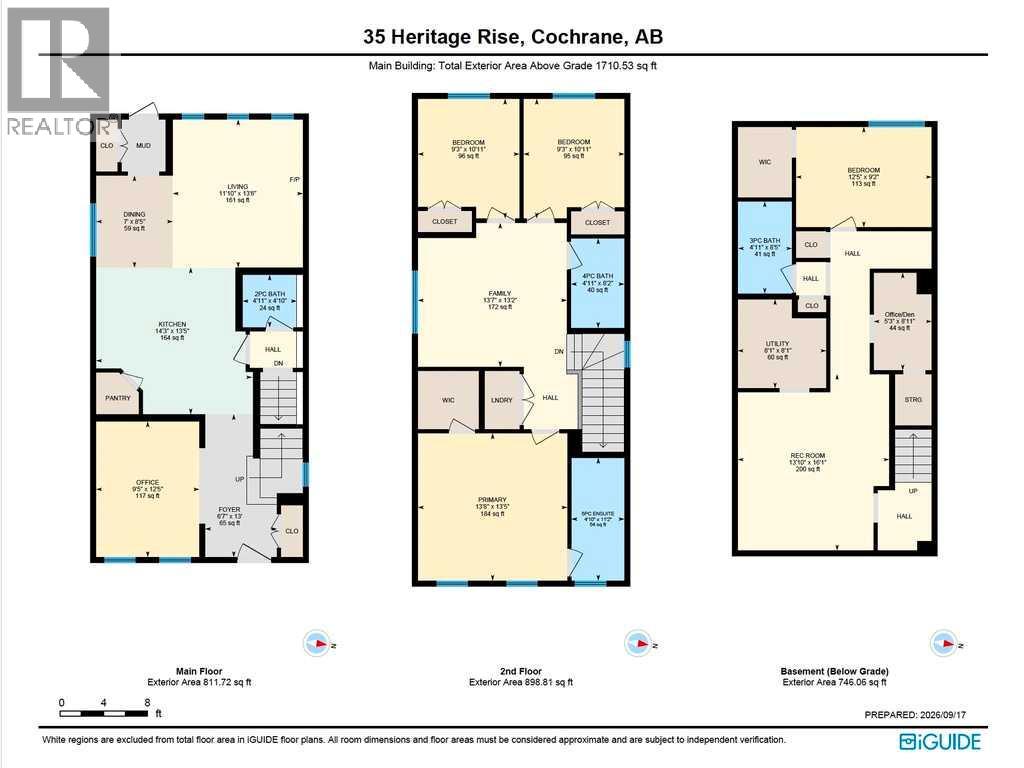
Space, flexibility and an incredible Cochrane lifestyle come together in this detached home! Offering 4 bedrooms, a spacious bonus room, dedicated main-floor office and a brand-new finished basement, this home is designed to grow with your family.The main floor welcomes you with a comfortable living room, well-appointed kitchen and dining area, dedicated office, and convenient half bathroom. Upstairs features 3 bedrooms, a generous bonus room, full bathroom and laundry room, while the primary bedroom offers a private ensuite with a double vanity.Head downstairs to the brand-new finished basement, offering a fourth bedroom, full bathroom, walk-in closet, small den which can be used as a gym or as an additional office plus there is a huge living area. Whether you need space for guests, kids, hobbies, a home office or family movie nights, there's room to make it your own.Enjoy beautiful mountain views and a location close to a nearby park, future Horse Creek Sports Park, future high school, gym, gas station and other everyday amenities. Plus, a 220V outlet for EV charging adds convenient flexibility for today's electric vehicle owners.With 4 bedrooms, bonus room, main-floor office, additional basement living space and 3.5 bathrooms, this home offers an impressive amount of functional living space in a convenient Cochrane setting.Come experience the space, enjoy the views and discover everything this home has to offer! (id:25325)
| MLS® Number | A2346633 |
| Property Type | Single Family |
| Community Name | Heritage Hills |
| Amenities Near By | Park, Playground, Shopping |
| Features | Back Lane, No Smoking Home |
| Parking Space Total | 3 |
| Plan | 1711982 |
| Structure | Deck |
| Bathroom Total | 4 |
| Bedrooms Above Ground | 3 |
| Bedrooms Below Ground | 1 |
| Bedrooms Total | 4 |
| Appliances | Refrigerator, Range - Electric, Dishwasher, Hood Fan, Window Coverings, Washer & Dryer |
| Basement Development | Finished |
| Basement Type | Full (finished) |
| Constructed Date | 2019 |
| Construction Material | Poured Concrete, Wood Frame |
| Construction Style Attachment | Detached |
| Cooling Type | None |
| Exterior Finish | Concrete, Stone, Vinyl Siding |
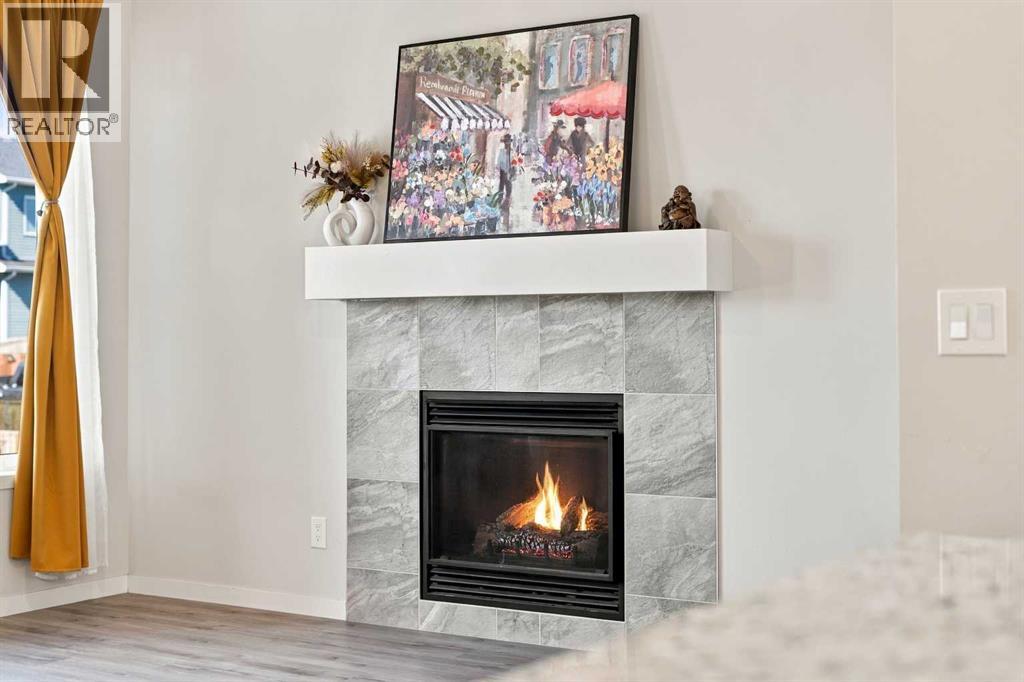
| Fireplace Present | Yes |
| Fireplace Total | 1 |
| Flooring Type | Carpeted, Tile, Vinyl Plank |
| Foundation Type | Poured Concrete |
| Half Bath Total | 1 |
| Heating Fuel | Natural Gas |
| Heating Type | Other, Forced Air |
| Stories Total | 2 |
| Size Interior | 1,711 Sqft |
| Total Finished Area | 1710.53 Sqft |
| Type | House |
| Other | |
| Street | |
| Parking Pad |
| Acreage | No |
| Fence Type | Fence |
| Land Amenities | Park, Playground, Shopping |
| Size Frontage | 8.57 M |
| Size Irregular | 291.29 |
| Size Total | 291.29 M2|0-4,050 Sqft |
| Size Total Text | 291.29 M2|0-4,050 Sqft |
| Zoning Description | R-mx |
| Level | Type | Length | Width | Dimensions |
|---|---|---|---|---|
| Second Level | 4pc Bathroom | 4.92 Ft x 8.17 Ft | ||
| Second Level | 5pc Bathroom | 4.83 Ft x 11.17 Ft | ||
| Second Level | Primary Bedroom | 13.67 Ft x 13.42 Ft | ||
| Second Level | Bedroom | 9.25 Ft x 10.92 Ft | ||
| Second Level | Bedroom | 9.25 Ft x 10.92 Ft | ||
| Second Level | Bonus Room | 13.58 Ft x 13.17 Ft | ||
| Basement | 3pc Bathroom | 4.92 Ft x 8.42 Ft | ||
| Basement | Bedroom | 12.42 Ft x 9.17 Ft | ||
| Basement | Den | 5.25 Ft x 8.92 Ft | ||
| Basement | Living Room | 13.83 Ft x 16.08 Ft | ||
| Main Level | Office | 9.42 Ft x 12.42 Ft | ||
| Main Level | Living Room | 11.83 Ft x 13.50 Ft | ||
| Main Level | Kitchen | 14.25 Ft x 13.42 Ft | ||
| Main Level | Dining Room | 7.00 Ft x 8.42 Ft | ||
| Main Level | 2pc Bathroom | 4.92 Ft x 4.83 Ft |
https://www.realtor.ca/real-estate/30302260/35-heritage-rise-cochrane-heritage-hills

The trademarks REALTOR®, REALTORS®, and the REALTOR® logo are controlled by The Canadian Real Estate Association (CREA) and identify real estate professionals who are members of CREA. The trademarks MLS®, Multiple Listing Service® and the associated logos are owned by The Canadian Real Estate Association (CREA) and identify the quality of services provided by real estate professionals who are members of CREA. The trademark DDF® is owned by The Canadian Real Estate Association (CREA) and identifies CREA's Data Distribution Facility (DDF®)