0%


Maintenance, Condominium Amenities, Common Area Maintenance, Electricity, Heat, Insurance, Parking, Property Management, Reserve Fund Contributions, Sewer, Waste Removal, Water
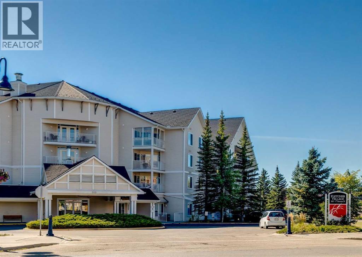
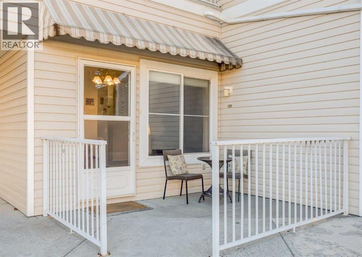
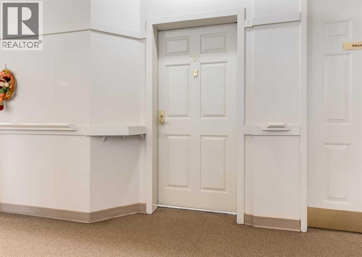
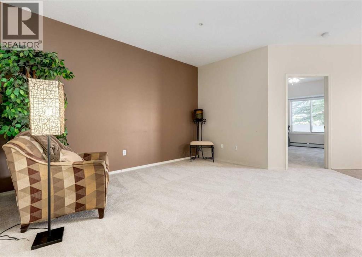
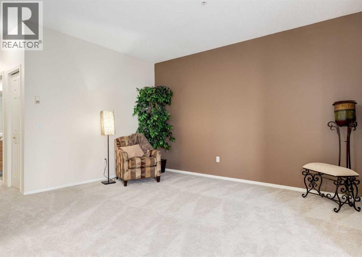
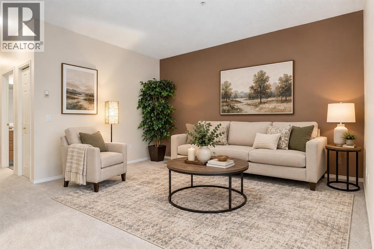
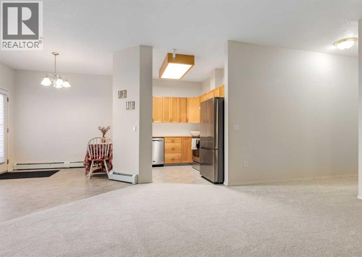
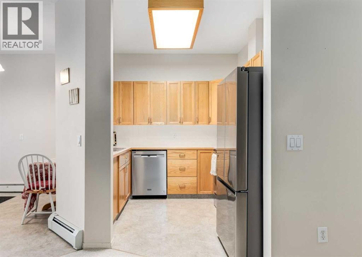
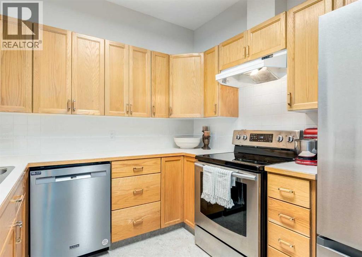
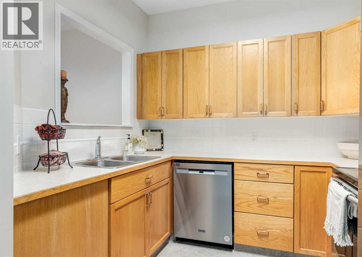
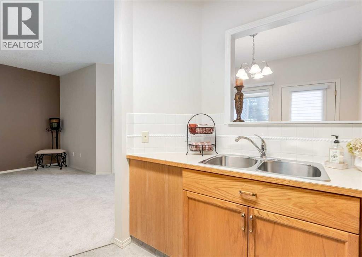
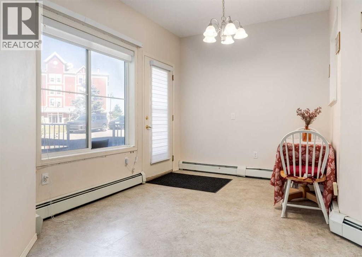
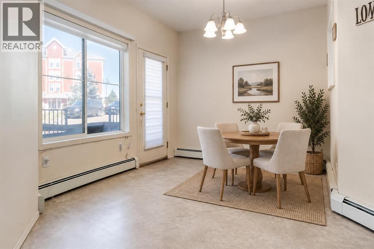
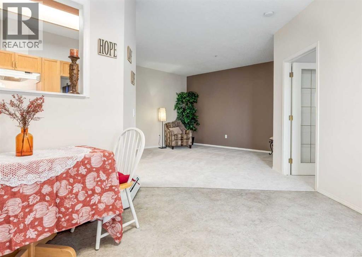
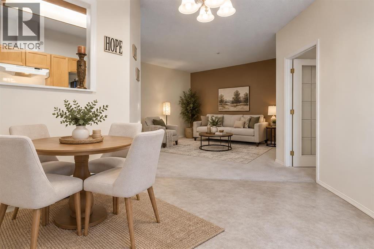
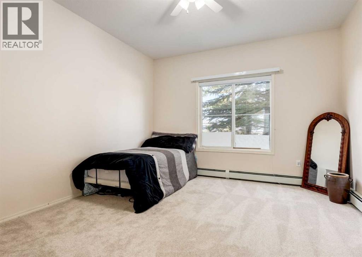
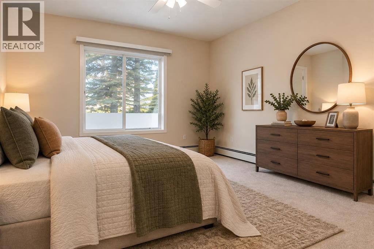
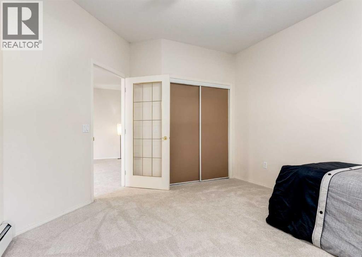
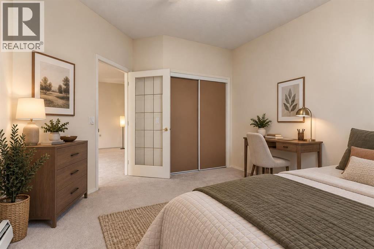
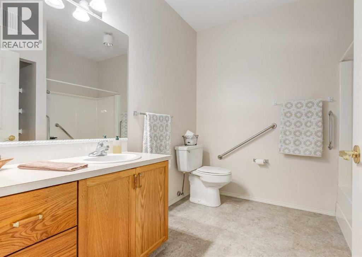
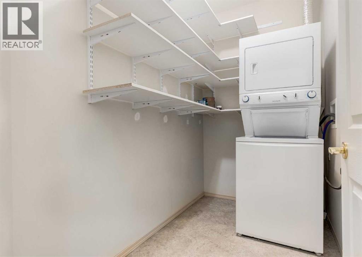
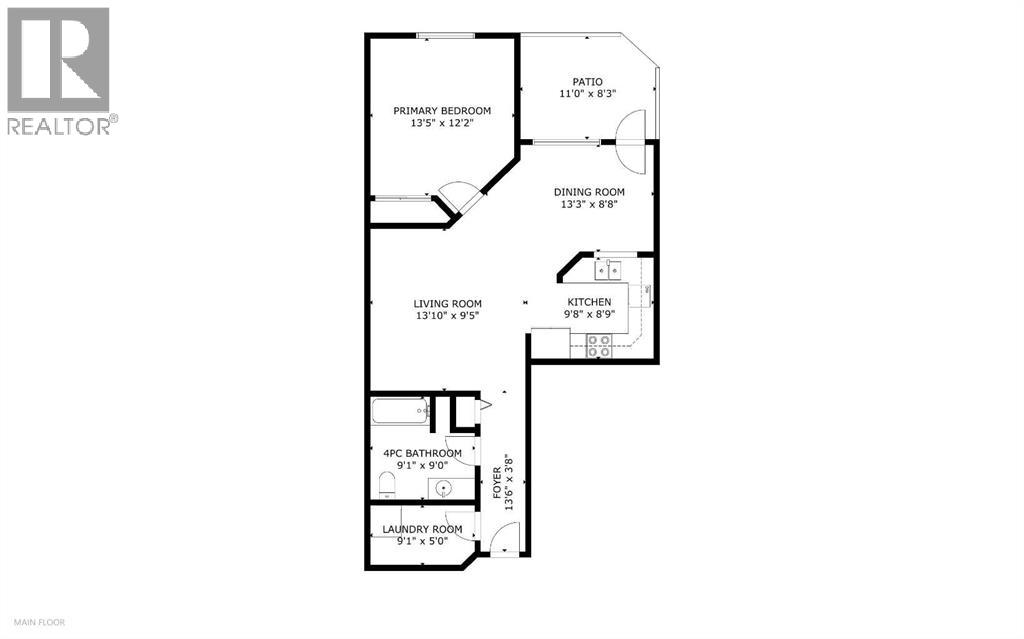
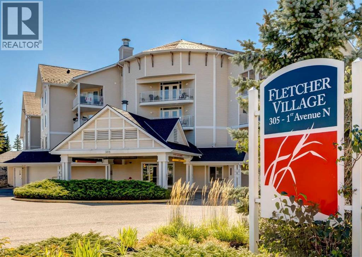
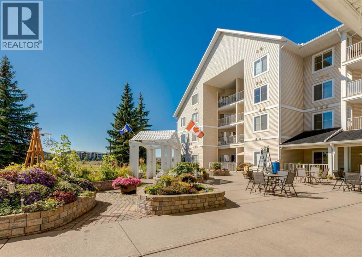
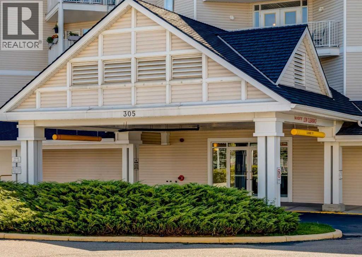
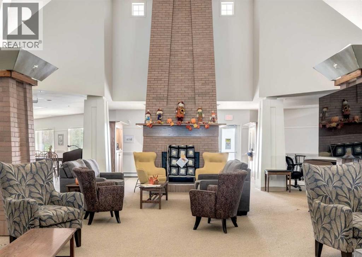
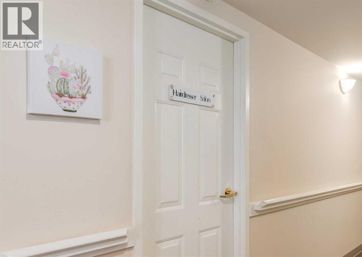
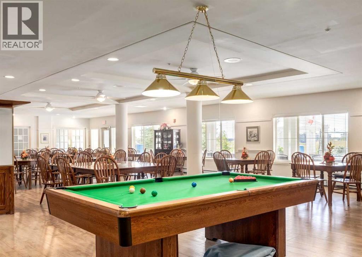
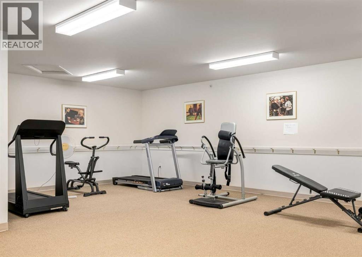
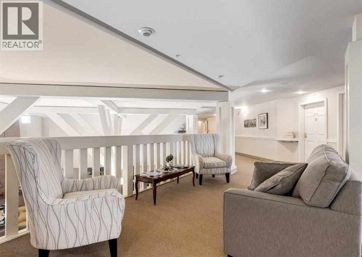
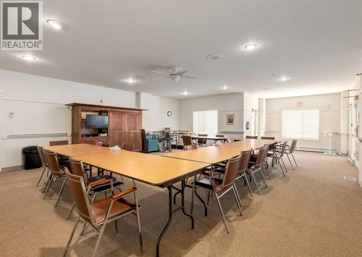
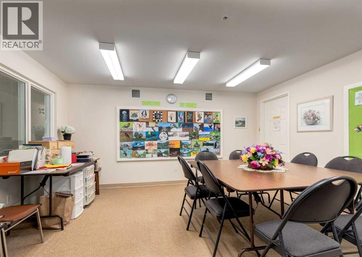
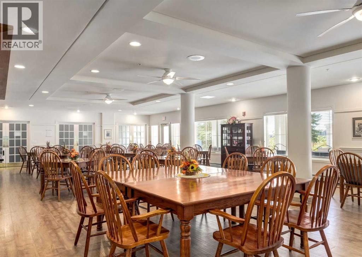
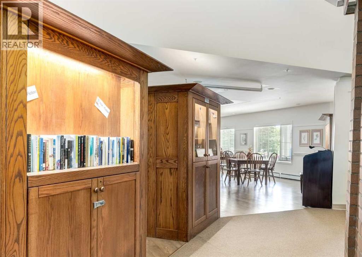
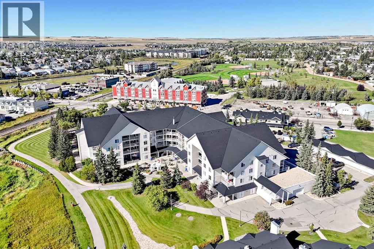
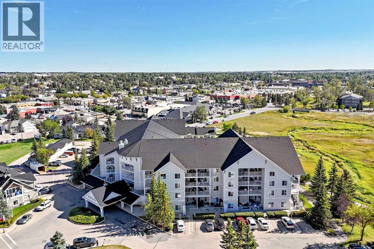
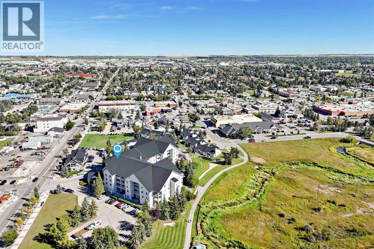
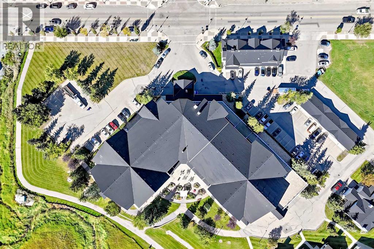
$741.80 MonthlyLooking for affordable, maintenance-free 60+ living in Airdrie? Stop overpaying for a 2-bedroom unit when this 749sqft, open concept unit can be purchased at a fraction of the price! Guest suites are available to rent at just $50/night for visiting family and friends. Located in the much sought-after Fletcher Village. These units rarely come available for sale, and this price point is affordable senior living! This bright and inviting 1 bedroom, 1 bathroom suite offers the perfect blend of independence and community living, ideally located near the main entrance with the convenience/privacy of accessing your unit directly from outside or from inside the building. Assigned surface stall with plug in nearby (within car starter distance). Freshly updated with brand new carpet throughout and immaculately clean, this fully self-contained suite features a lovely kitchen open to the dining area and living room, a sunny bedroom, an oversized 4-piece bathroom, and the convenience of in-suite laundry with a stacked washer and dryer included, plus dedicated storage space and built in shelving.Fletcher Village offers an exceptional lifestyle with amenities designed for active seniors: socialize in the games room over billiards or cribbage, get creative in the craft room or woodworking shop, stay active in the exercise room, or unwind in the library/lounge area. A hair salon is also on-site for your convenience! Families can expect a vibrant atmosphere with a range of activities and amenities that promote social engagement, wellness, and independence, all within a safe, caring and affordable setting. All utilities are included (phone excluded), making budgeting simple and worry-free.Step outside to enjoy the beautiful courtyard, complete with sitting areas and access to pathways leading toward downtown, local shopping and the newly built city library. The Airdrie Urgent Care Centre is close by, along with a variety of restaurants, shops and everyday amenities. (id:25325)
| MLS® Number | A2346114 |
| Property Type | Single Family |
| Community Name | Downtown |
| Amenities Near By | Airport, Golf Course, Park, Shopping |
| Community Features | Golf Course Development, Pets Allowed With Restrictions, Age Restrictions |
| Features | Elevator, No Smoking Home, Guest Suite, Parking, Visitable |
| Parking Space Total | 1 |
| Plan | 9910398 |
| Bathroom Total | 1 |
| Bedrooms Above Ground | 1 |
| Bedrooms Total | 1 |
| Amenities | Exercise Centre, Guest Suite, Laundry Facility, Party Room, Recreation Centre, Rv Storage |
| Appliances | Refrigerator, Dishwasher, Stove, Range, Hood Fan, Window Coverings, Washer & Dryer |
| Basement Type | None |
| Constructed Date | 1998 |
| Construction Material | Poured Concrete, Wood Frame |
| Construction Style Attachment | Attached |
| Cooling Type | None |
| Exterior Finish | Concrete, Vinyl Siding |
| Flooring Type | Carpeted, Linoleum |
| Foundation Type | Poured Concrete |
| Heating Fuel | Natural Gas |
| Heating Type | Baseboard Heaters, Hot Water |
| Stories Total | 4 |
| Size Interior | 749 Sqft |
| Total Finished Area | 749.3 Sqft |
| Type | Apartment |
| Shared |
| Acreage | No |
| Land Amenities | Airport, Golf Course, Park, Shopping |
| Size Irregular | 71.00 |
| Size Total | 71 M2|0-4,050 Sqft |
| Size Total Text | 71 M2|0-4,050 Sqft |
| Zoning Description | Dc-1 |
| Level | Type | Length | Width | Dimensions |
|---|---|---|---|---|
| Main Level | 4pc Bathroom | 9.08 Ft x 9.00 Ft | ||
| Main Level | Primary Bedroom | 13.42 Ft x 12.17 Ft | ||
| Main Level | Kitchen | 9.67 Ft x 8.75 Ft | ||
| Main Level | Dining Room | 13.25 Ft x 8.67 Ft | ||
| Main Level | Living Room | 13.83 Ft x 9.42 Ft | ||
| Main Level | Laundry Room | 9.08 Ft x 5.00 Ft | ||
| Main Level | Foyer | 13.50 Ft x 3.67 Ft |
https://www.realtor.ca/real-estate/30301468/101-305-1-avenue-nw-airdrie-downtown

The trademarks REALTOR®, REALTORS®, and the REALTOR® logo are controlled by The Canadian Real Estate Association (CREA) and identify real estate professionals who are members of CREA. The trademarks MLS®, Multiple Listing Service® and the associated logos are owned by The Canadian Real Estate Association (CREA) and identify the quality of services provided by real estate professionals who are members of CREA. The trademark DDF® is owned by The Canadian Real Estate Association (CREA) and identifies CREA's Data Distribution Facility (DDF®)