0%


Maintenance, Condominium Amenities, Insurance, Ground Maintenance, Property Management, Reserve Fund Contributions, Water
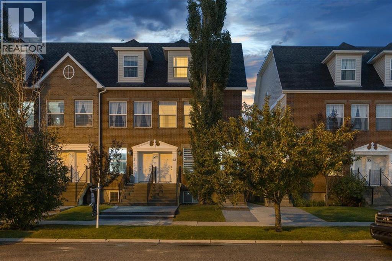
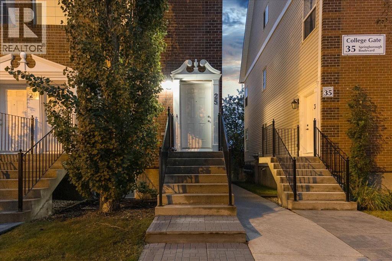
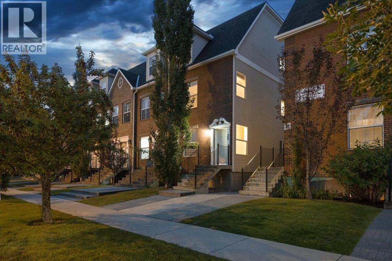
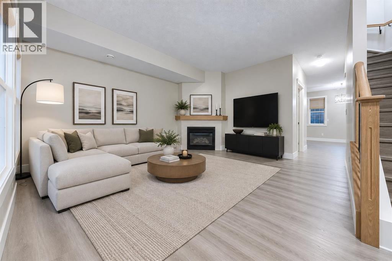
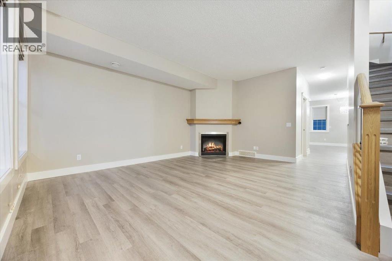
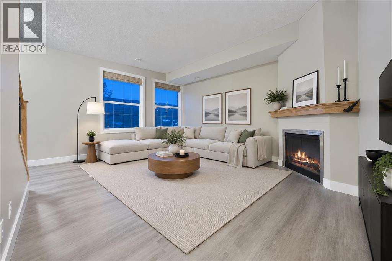
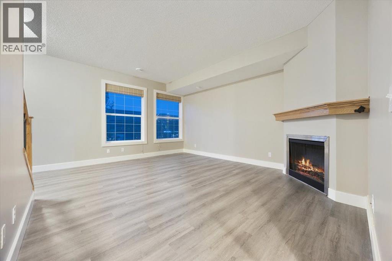
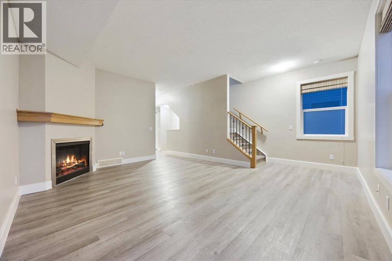
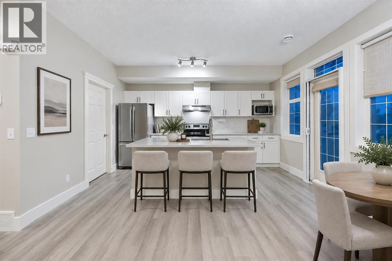
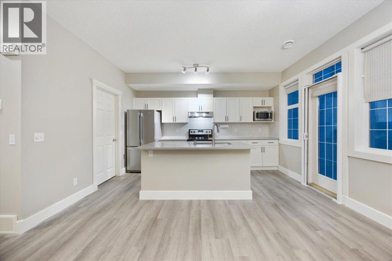
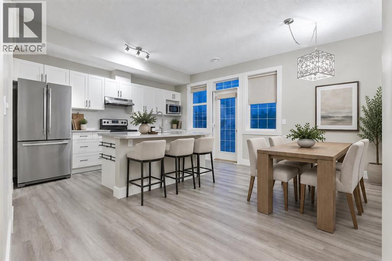
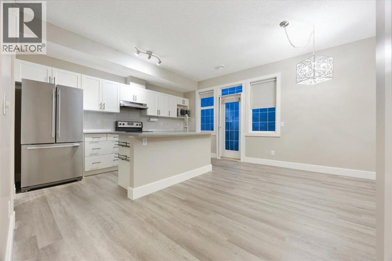
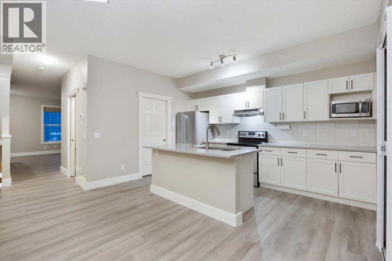
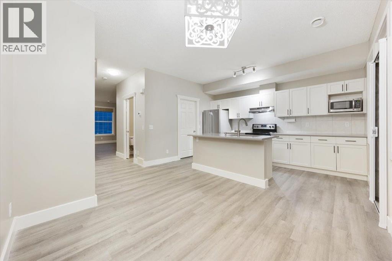
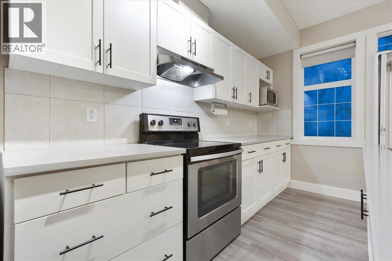
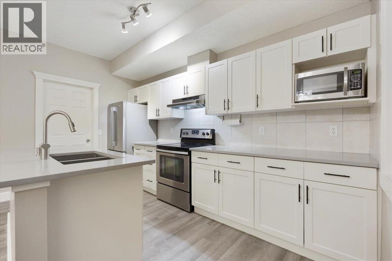
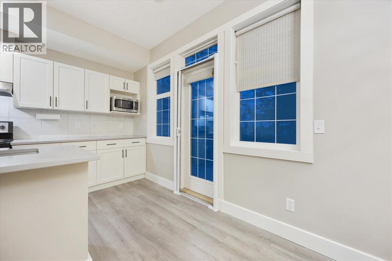
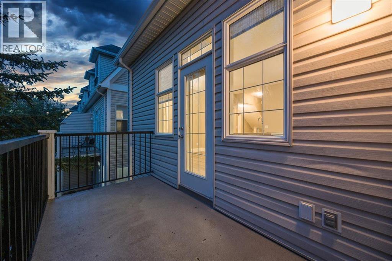
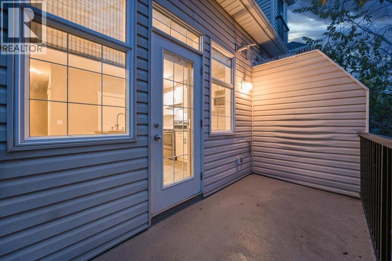
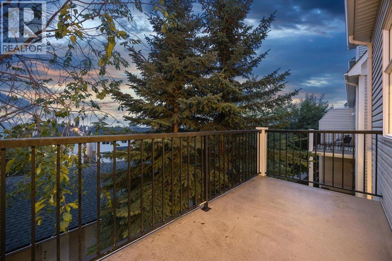
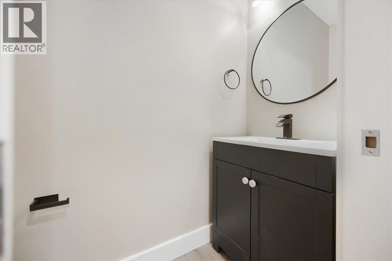
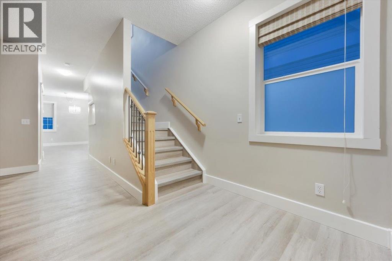
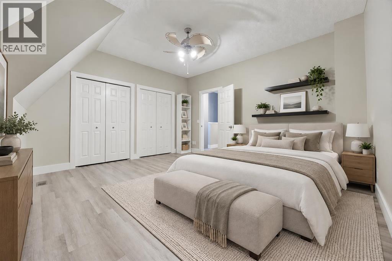
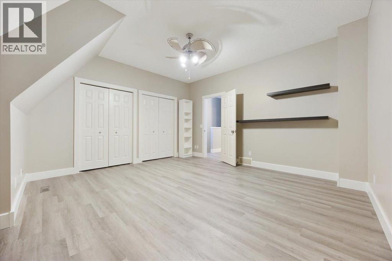
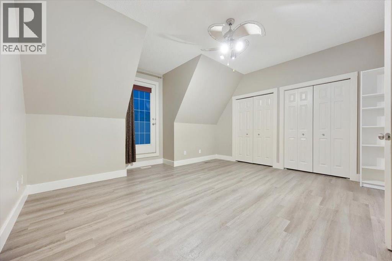
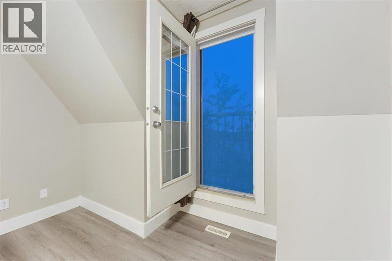
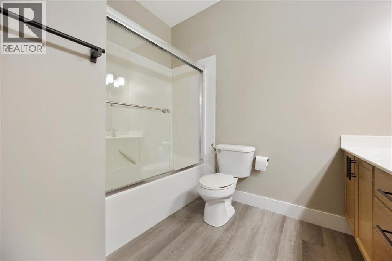
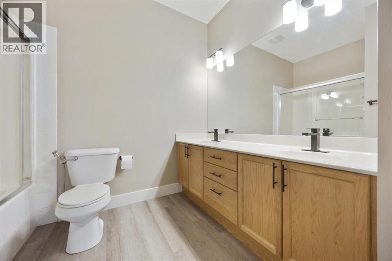
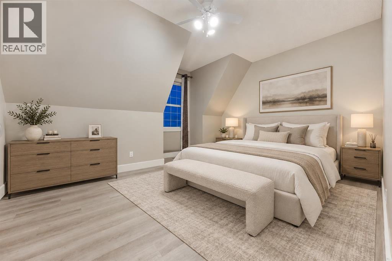
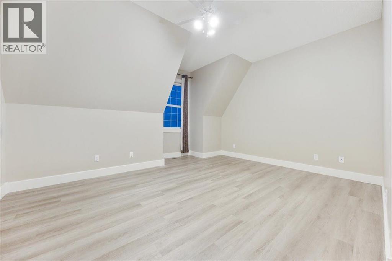
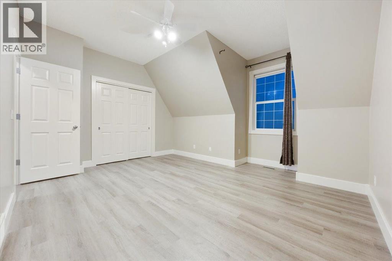
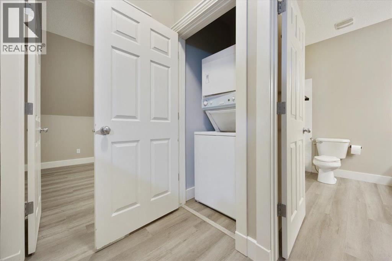
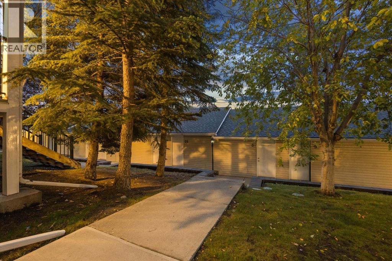
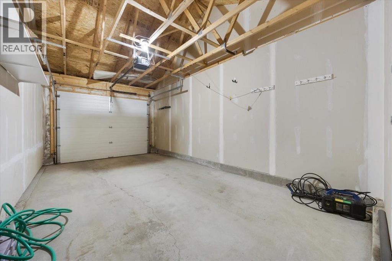
$505.57 MonthlyA RARE opportunity to own a END-unit brownstone townhouse in Springbank Hill, offering over 1,300 sq. ft. of living space in a lovely setting surrounded by mature trees. With its classic exterior, inviting curb appeal and thoughtfully updated interior, this home has plenty to offer.The main level features a spacious living room with a gas fireplace, while the renovated kitchen offers newer cabinetry, quartz countertops, newer appliances and access to a private balcony. New flooring throughout and fresh paint give the entire home a clean, updated feel.Upstairs are two generously sized bedrooms, including one with a charming Juliette balcony, along with a large full bathroom and convenient upper-floor laundry. A newer furnace and hot water tank add peace of mind. The home also includes a single detached garage with additional storage space and direct access from the property; a particularly convenient feature year-round.Set in a prime west-side location, you’re close to schools, shopping, walking paths, Westside Recreation Centre and everyday amenities within walking distance. With its combination of character, updates, garage and location, this is a fantastic option for both a place to call home or a well-positioned rental property. Some photos have been virtually staged for reference. (id:25325)
| MLS® Number | A2346446 |
| Property Type | Single Family |
| Community Name | Springbank Hill |
| Amenities Near By | Park, Playground, Schools, Shopping |
| Community Features | Pets Allowed |
| Features | Other, No Neighbours Behind, No Smoking Home |
| Parking Space Total | 1 |
| Plan | 0512864 |
| Bathroom Total | 2 |
| Bedrooms Above Ground | 2 |
| Bedrooms Total | 2 |
| Amenities | Other |
| Appliances | Washer, Refrigerator, Oven - Electric, Dishwasher, Dryer, Microwave, Hood Fan, Window Coverings |
| Basement Type | None |
| Constructed Date | 2005 |
| Construction Style Attachment | Attached |
| Cooling Type | See Remarks |
| Exterior Finish | Brick |
| Fireplace Present | Yes |
| Fireplace Total | 1 |
| Flooring Type | Ceramic Tile, Vinyl Plank |
| Foundation Type | Poured Concrete |
| Half Bath Total | 1 |
| Heating Type | Forced Air |
| Stories Total | 3 |
| Size Interior | 1,302 Sqft |
| Total Finished Area | 1302 Sqft |
| Type | Row / Townhouse |
| Detached Garage | 1 |
| Acreage | No |
| Fence Type | Fence |
| Land Amenities | Park, Playground, Schools, Shopping |
| Size Total Text | Unknown |
| Zoning Description | M-1 D111 |
| Level | Type | Length | Width | Dimensions |
|---|---|---|---|---|
| Main Level | 2pc Bathroom | 6.75 Ft x 2.92 Ft | ||
| Upper Level | Primary Bedroom | 15.00 Ft x 13.33 Ft | ||
| Upper Level | Bedroom | 14.92 Ft x 11.25 Ft | ||
| Upper Level | 5pc Bathroom | 9.17 Ft x 9.08 Ft |
https://www.realtor.ca/real-estate/30297299/25-29-springborough-boulevard-sw-calgary-springbank-hill

The trademarks REALTOR®, REALTORS®, and the REALTOR® logo are controlled by The Canadian Real Estate Association (CREA) and identify real estate professionals who are members of CREA. The trademarks MLS®, Multiple Listing Service® and the associated logos are owned by The Canadian Real Estate Association (CREA) and identify the quality of services provided by real estate professionals who are members of CREA. The trademark DDF® is owned by The Canadian Real Estate Association (CREA) and identifies CREA's Data Distribution Facility (DDF®)