0%


Maintenance, Common Area Maintenance, Insurance, Ground Maintenance, Property Management, Reserve Fund Contributions, Waste Removal
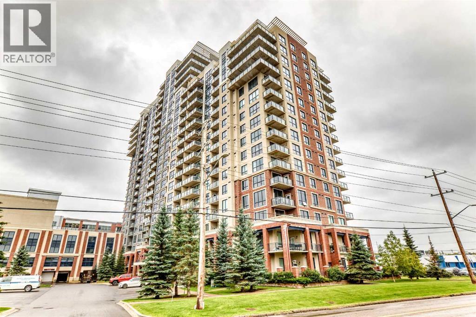
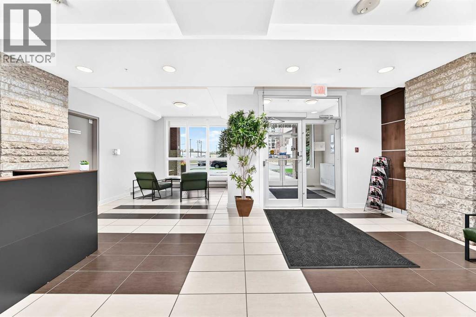
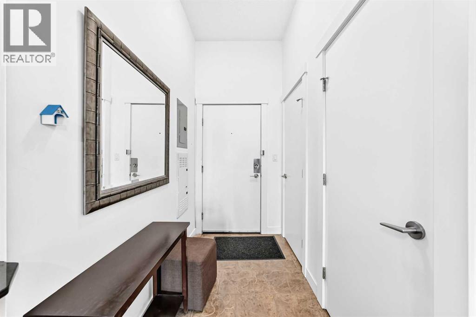
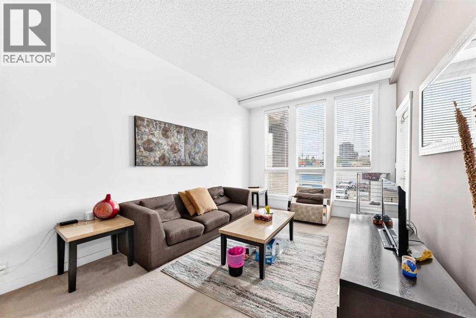
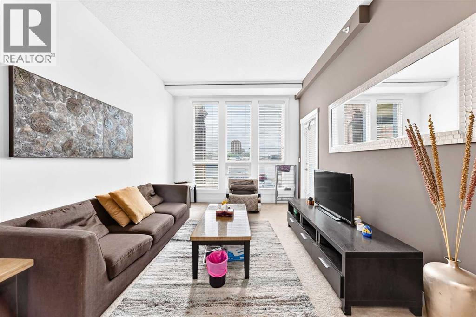
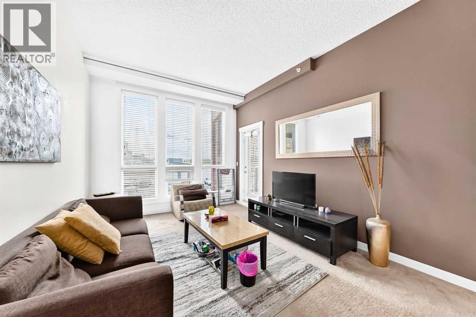
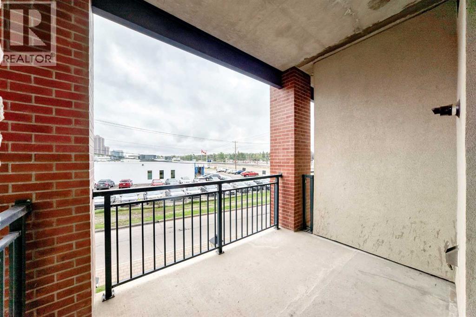
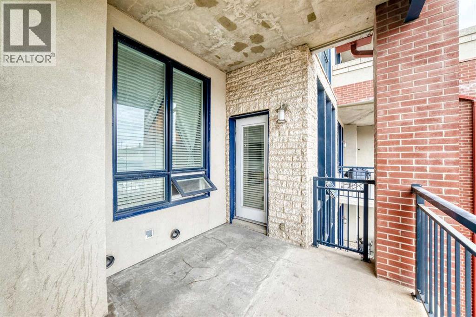
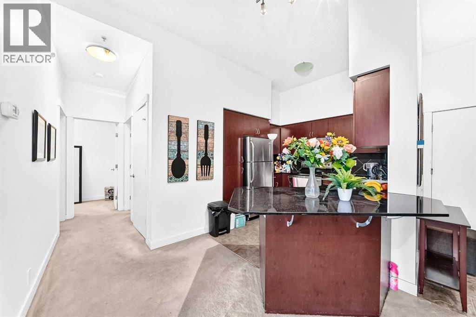
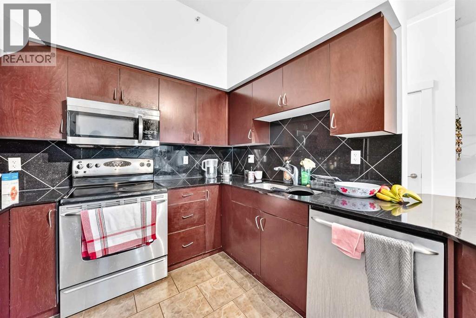
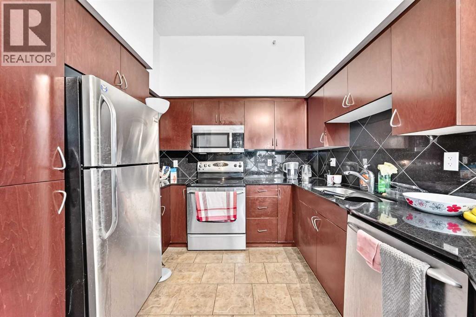
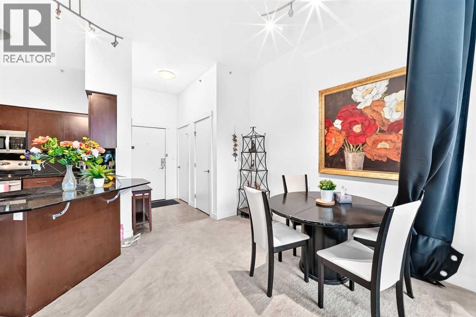
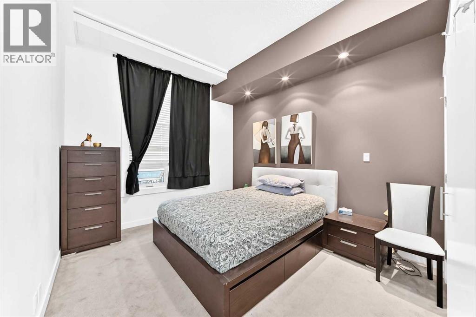
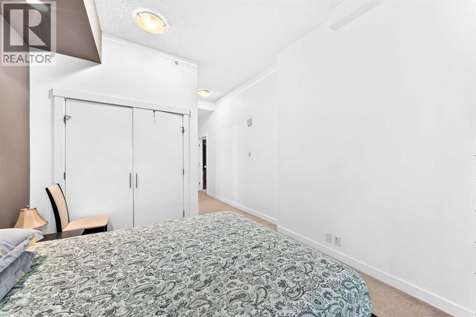
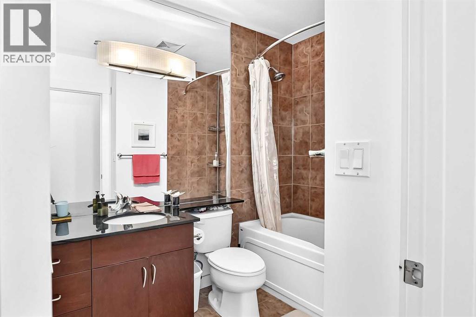
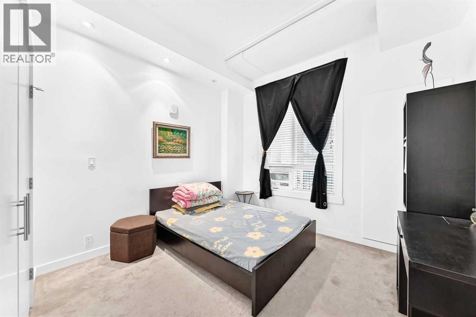
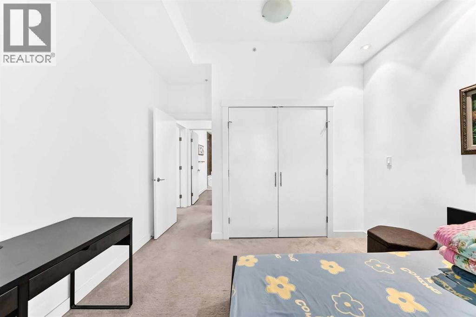
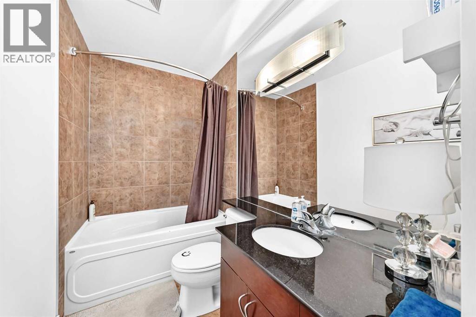
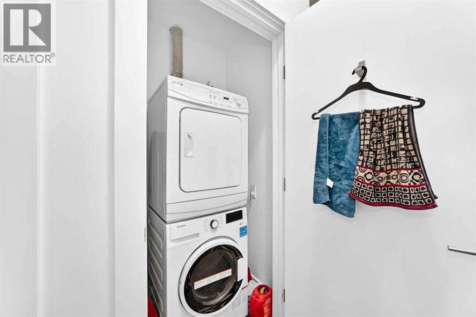
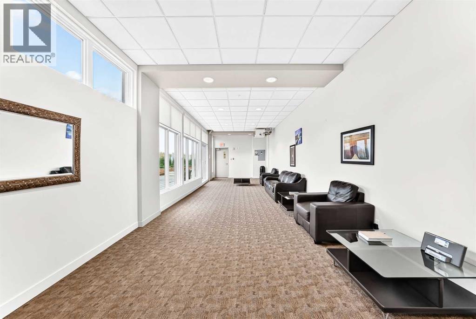
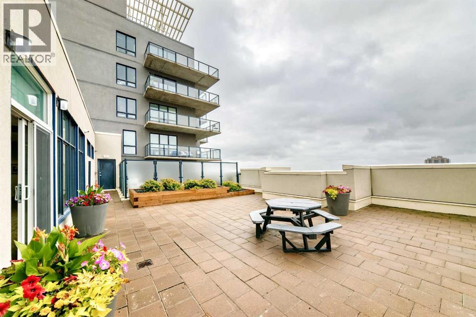
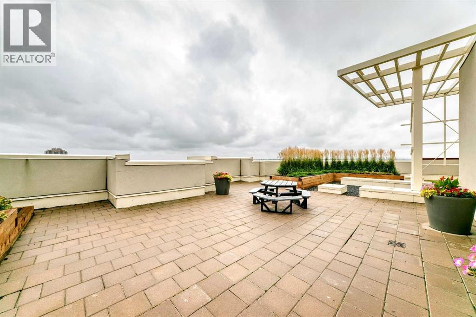
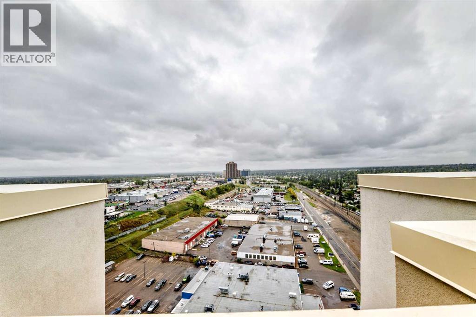
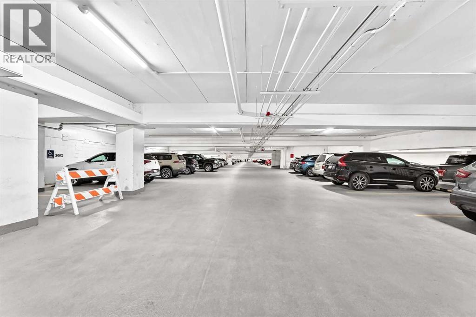
$559 MonthlyWelcome to London at Heritage! This spacious 2-bedroom, 2-bathroom condo offers a bright, open concept layout with the living and dining areas flowing seamlessly into the kitchen. Featuring high ceilings, granite countertops, stainless steel appliances and plenty of storage, this home is both stylish and functional.The spacious primary bedroom features a full ensuite, while the second bedroom offers excellent flexibility for guests, a home office or additional living space. Additional highlights include in-suite laundry and a heated underground parking stall.Ideally located with convenient access to shopping, restaurants, transit and everyday amenities. A fantastic opportunity to enjoy comfortable condo living in an excellent location. Not to be missed! (id:25325)
| MLS® Number | A2344810 |
| Property Type | Single Family |
| Community Name | Haysboro |
| Amenities Near By | Park, Playground, Schools, Shopping |
| Community Features | Pets Allowed With Restrictions |
| Features | See Remarks, Parking |
| Parking Space Total | 1 |
| Plan | 1010380 |
| Bathroom Total | 2 |
| Bedrooms Above Ground | 2 |
| Bedrooms Total | 2 |
| Appliances | Washer, Refrigerator, Dishwasher, Stove, Dryer, Microwave |
| Constructed Date | 2010 |
| Construction Material | Poured Concrete |
| Construction Style Attachment | Attached |
| Cooling Type | None |
| Exterior Finish | Brick, Concrete, Stone, Stucco |
| Flooring Type | Carpeted, Tile |
| Stories Total | 21 |
| Size Interior | 979 Sqft |
| Total Finished Area | 978.7 Sqft |
| Type | Apartment |
| Acreage | No |
| Land Amenities | Park, Playground, Schools, Shopping |
| Size Total Text | Unknown |
| Zoning Description | C-c2 F4.0h80 |
| Level | Type | Length | Width | Dimensions |
|---|---|---|---|---|
| Main Level | 4pc Bathroom | 8.58 Ft x 4.92 Ft | ||
| Main Level | Primary Bedroom | 11.00 Ft x 12.08 Ft | ||
| Main Level | 4pc Bathroom | 11.83 Ft x 4.92 Ft | ||
| Main Level | Bedroom | 11.00 Ft x 10.25 Ft | ||
| Main Level | Laundry Room | 3.67 Ft x 2.92 Ft | ||
| Main Level | Kitchen | 11.92 Ft x 9.42 Ft | ||
| Main Level | Other | 6.83 Ft x 4.50 Ft | ||
| Main Level | Living Room/dining Room | 22.83 Ft x 11.33 Ft | ||
| Main Level | Other | 10.67 Ft x 9.25 Ft |
https://www.realtor.ca/real-estate/30296099/218-8880-horton-road-sw-calgary-haysboro

The trademarks REALTOR®, REALTORS®, and the REALTOR® logo are controlled by The Canadian Real Estate Association (CREA) and identify real estate professionals who are members of CREA. The trademarks MLS®, Multiple Listing Service® and the associated logos are owned by The Canadian Real Estate Association (CREA) and identify the quality of services provided by real estate professionals who are members of CREA. The trademark DDF® is owned by The Canadian Real Estate Association (CREA) and identifies CREA's Data Distribution Facility (DDF®)