0%


Maintenance, Common Area Maintenance, Heat, Insurance, Ground Maintenance, Property Management, Other, See Remarks, Sewer, Waste Removal, Water
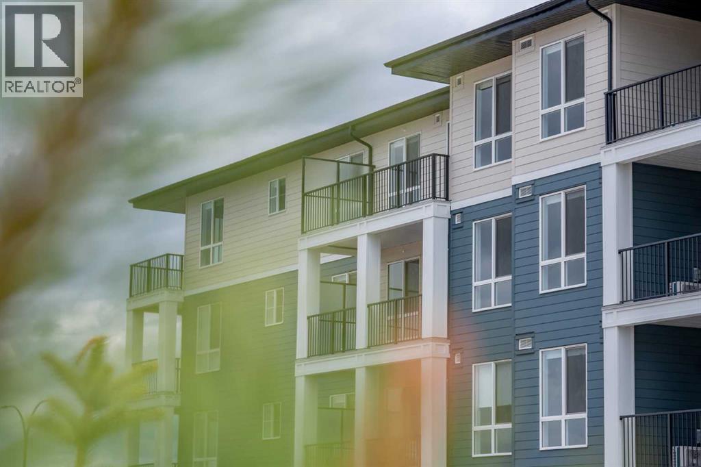
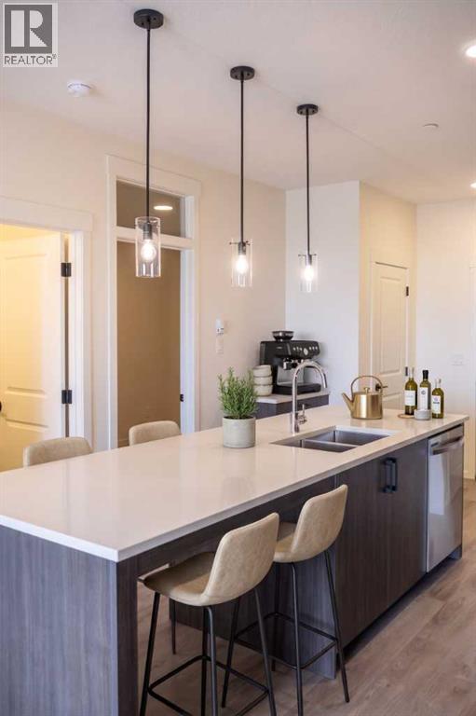
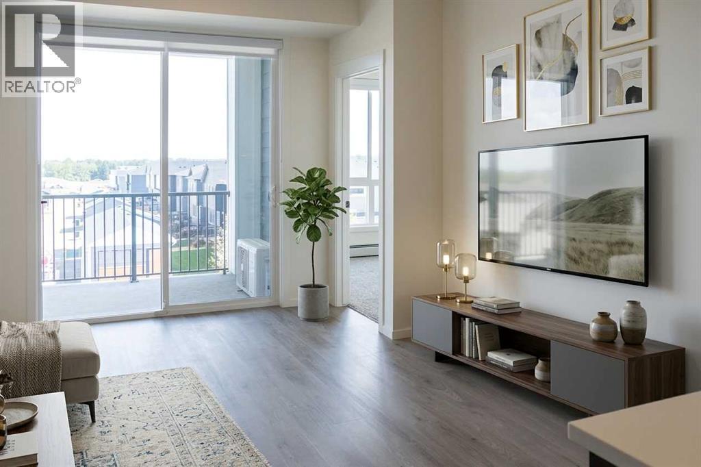
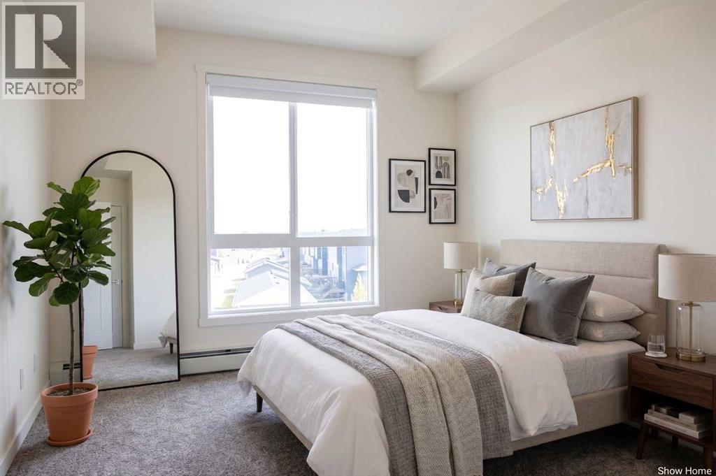
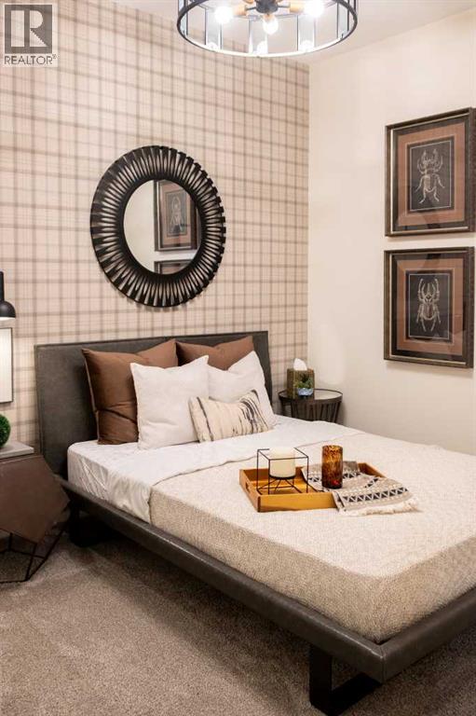
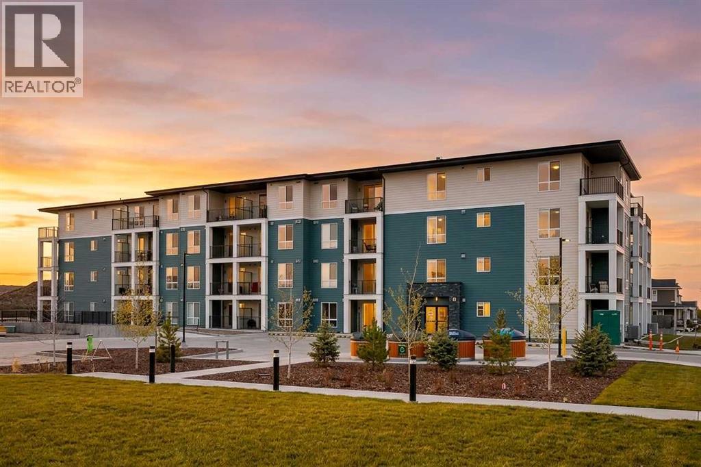
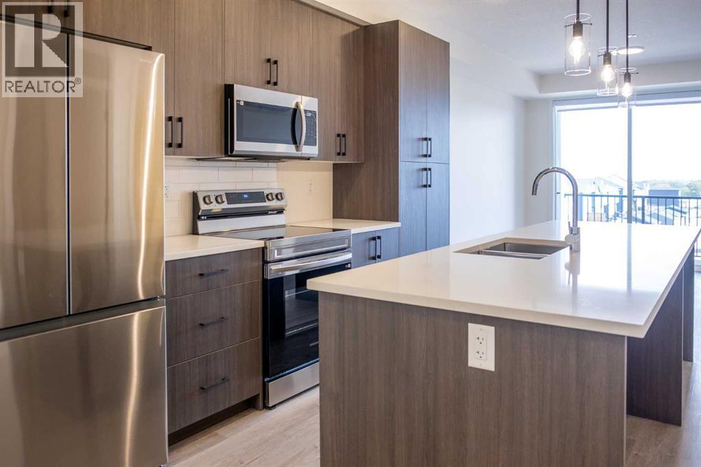
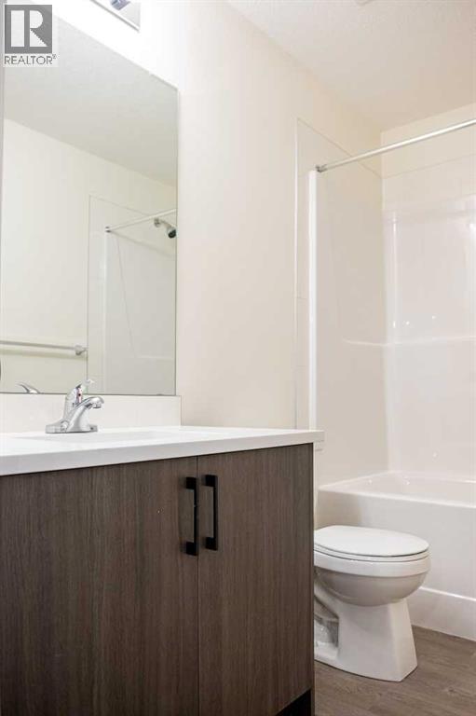
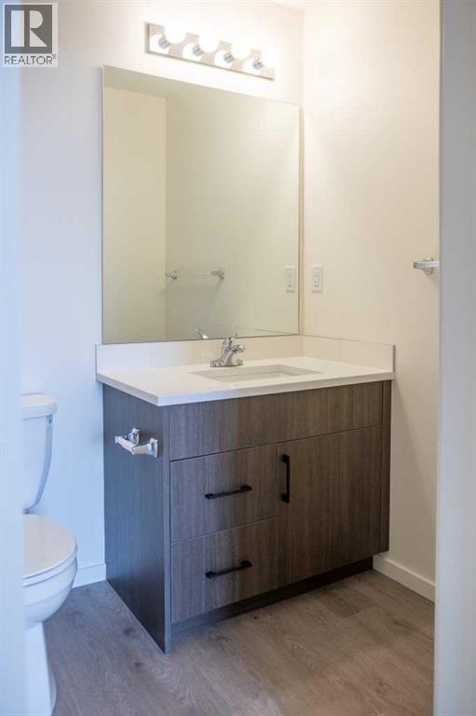
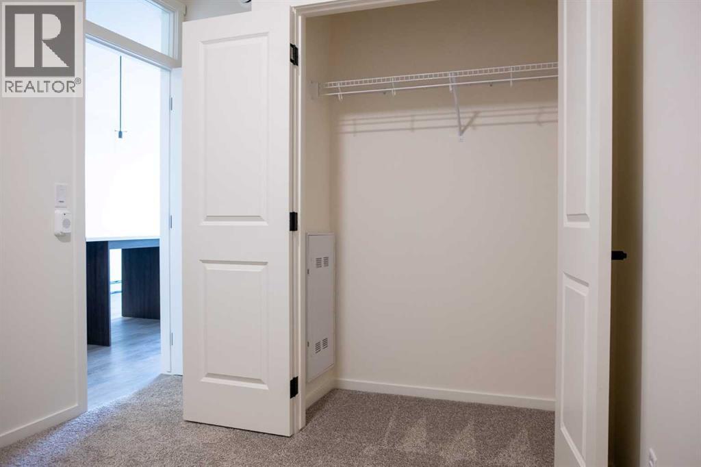
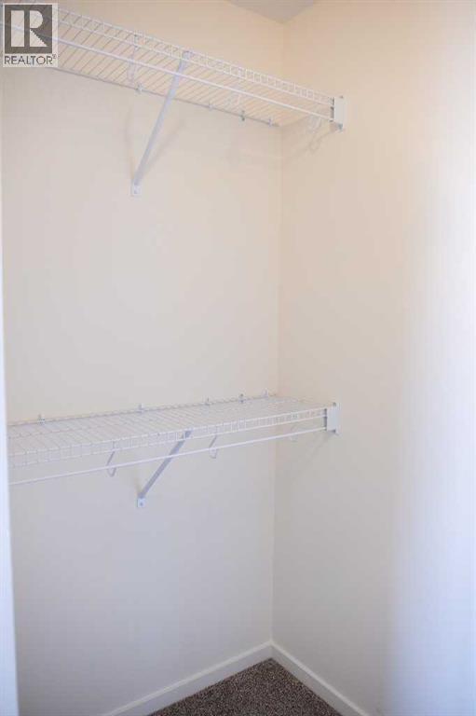
$319.13 MonthlyAmazing New Condo in Creekview Park – The Georgia Max by Brad Remington Homes. Discover modern living in the Georgia Max, a beautifully designed 2-bedroom, 2-bathroom condo located in Creekview Park, one of Calgary’s exciting new southwest communities. This thoughtfully designed home features an open-concept layout with 9-foot ceilings, luxury vinyl plank flooring throughout the main living areas, air conditioning, and a balcony. The stylish and functional kitchen is complete with quartz countertops, a central island, soft-close cabinetry, and a full stainless steel appliance package, including a refrigerator, stove, built-in dishwasher, and over-the-range microwave. The spacious primary bedroom features a private ensuite, while both bathrooms are finished with modern tile flooring. Additional conveniences include in-suite laundry, window coverings, a titled underground parking stall, and a dedicated storage unit. Situated on the edge of southwest Calgary, Creekview Park offers a peaceful community setting surrounded by natural green space while keeping everyday amenities within easy reach. Enjoy convenient access to parks, walking paths, shopping, dining, nearby golf, everyday services, and a future recreation centre. Whether you're a first-time buyer, downsizing, or looking for an investment opportunity, this exceptional condo offers an attractive combination of style, comfort, and convenience in a growing community. May qualify for GST rebate(s) of up to $14,595.00. (id:25325)
| MLS® Number | A2344180 |
| Property Type | Single Family |
| Community Name | Pine Creek |
| Amenities Near By | Golf Course, Shopping |
| Community Features | Golf Course Development, Pets Allowed With Restrictions |
| Features | See Remarks, Elevator, Pvc Window, Gas Bbq Hookup, Parking |
| Parking Space Total | 1 |
| Plan | 2511846 |
| Bathroom Total | 2 |
| Bedrooms Above Ground | 2 |
| Bedrooms Total | 2 |
| Appliances | Washer, Refrigerator, Dishwasher, Stove, Microwave Range Hood Combo |
| Constructed Date | 2025 |
| Construction Style Attachment | Attached |
| Cooling Type | Wall Unit |
| Exterior Finish | Brick, See Remarks |
| Flooring Type | Vinyl Plank |
| Foundation Type | Poured Concrete |
| Heating Fuel | Natural Gas |
| Heating Type | Baseboard Heaters, Radiant Heat |
| Stories Total | 4 |
| Size Interior | 687 Sqft |
| Total Finished Area | 686.83 Sqft |
| Type | Apartment |
| Garage | |
| Heated Garage | |
| Underground |
| Acreage | No |
| Land Amenities | Golf Course, Shopping |
| Size Total Text | Unknown |
| Zoning Description | M2 |
| Level | Type | Length | Width | Dimensions |
|---|---|---|---|---|
| Third Level | Other | 1.33 Ft x 12.67 Ft | ||
| Third Level | Living Room | 11.33 Ft x 13.42 Ft | ||
| Third Level | Foyer | 5.33 Ft x 4.42 Ft | ||
| Third Level | Laundry Room | 3.17 Ft x 4.00 Ft | ||
| Third Level | Other | 10.17 Ft x 7.00 Ft | ||
| Third Level | Primary Bedroom | 10.00 Ft x 10.00 Ft | ||
| Third Level | Bedroom | 8.50 Ft x 9.00 Ft | ||
| Third Level | Other | 8.50 Ft x 3.83 Ft | ||
| Third Level | 4pc Bathroom | 8.50 Ft x 5.00 Ft | ||
| Third Level | 4pc Bathroom | 8.50 Ft x 5.00 Ft |
https://www.realtor.ca/real-estate/30287709/1305-47-creekview-gardens-calgary-pine-creek

The trademarks REALTOR®, REALTORS®, and the REALTOR® logo are controlled by The Canadian Real Estate Association (CREA) and identify real estate professionals who are members of CREA. The trademarks MLS®, Multiple Listing Service® and the associated logos are owned by The Canadian Real Estate Association (CREA) and identify the quality of services provided by real estate professionals who are members of CREA. The trademark DDF® is owned by The Canadian Real Estate Association (CREA) and identifies CREA's Data Distribution Facility (DDF®)