0%


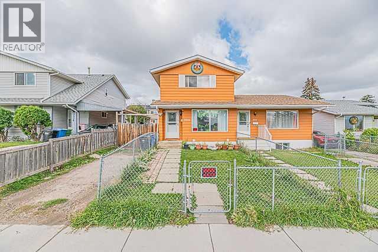
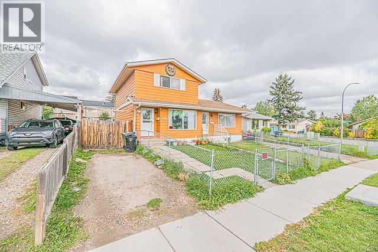
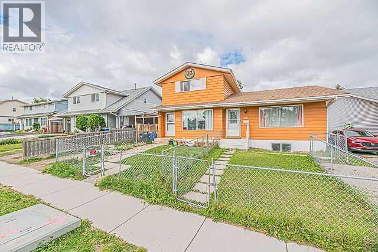
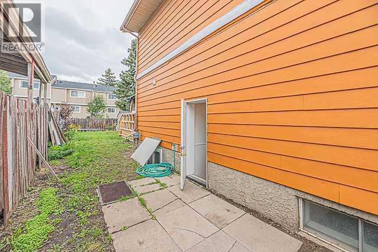
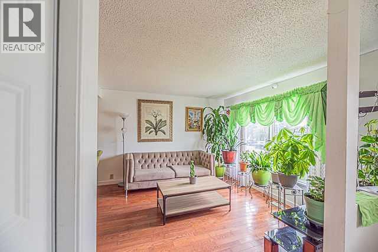
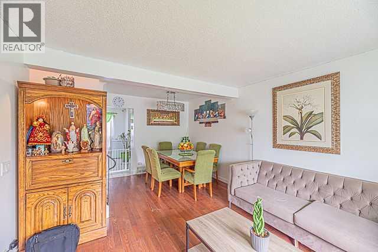
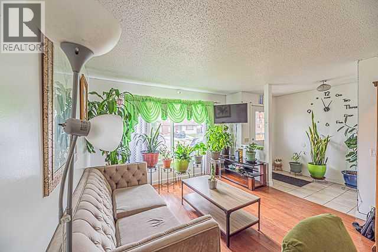
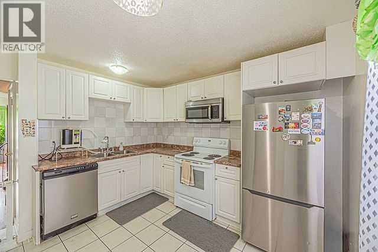
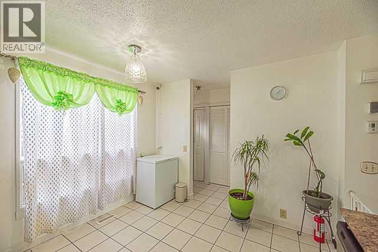
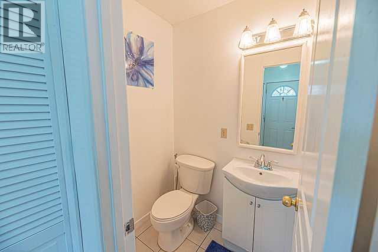
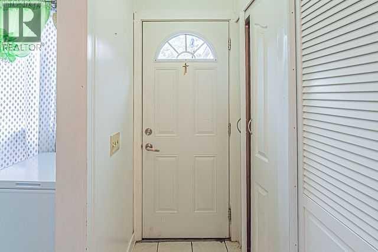
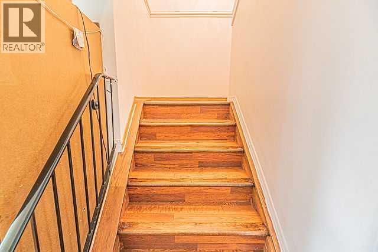
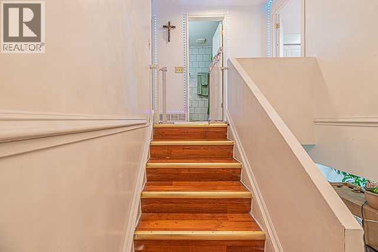
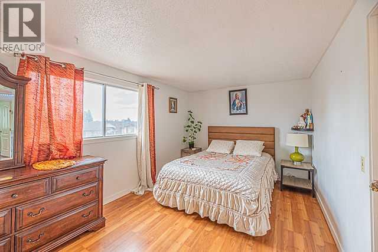
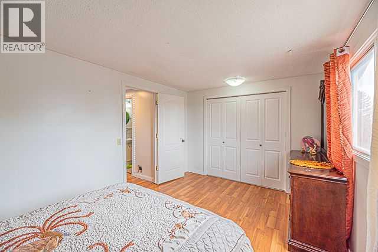
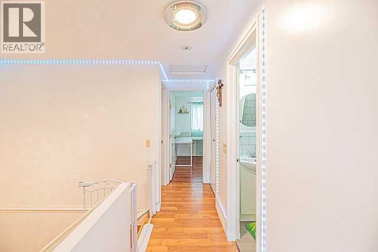
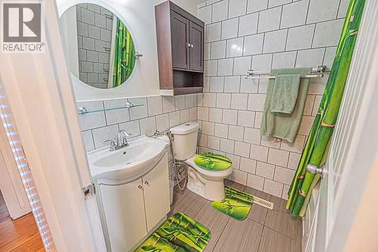
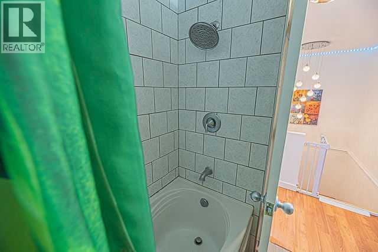
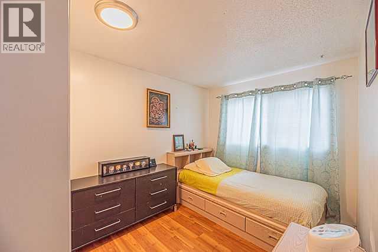
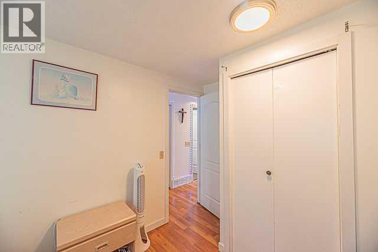
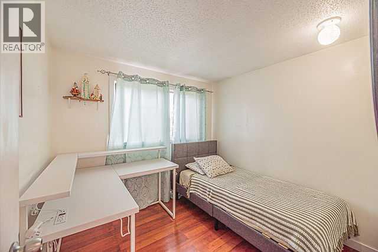
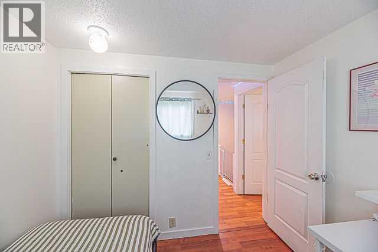
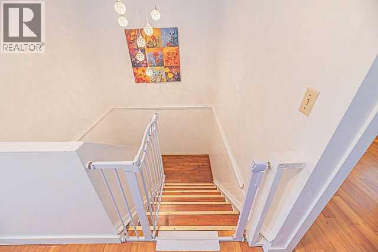
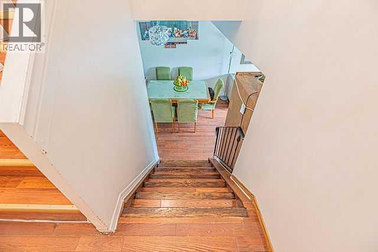
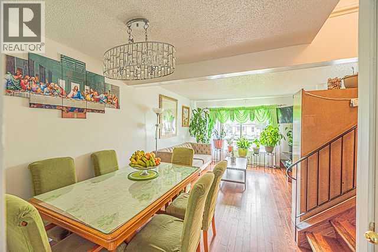
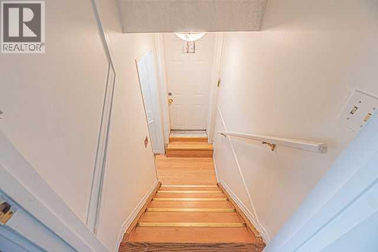
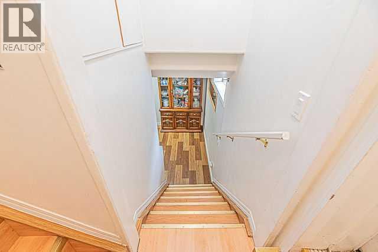
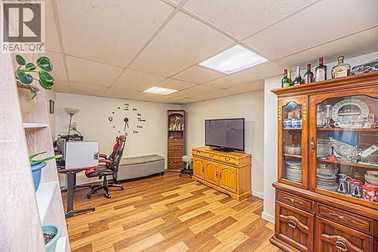
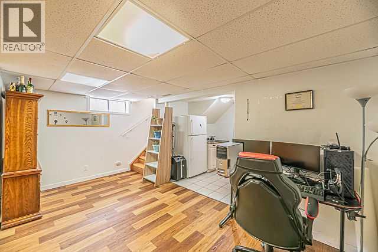
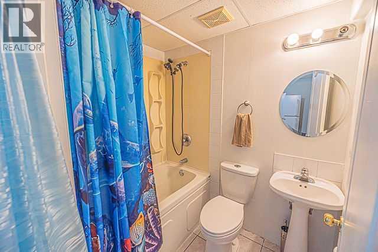
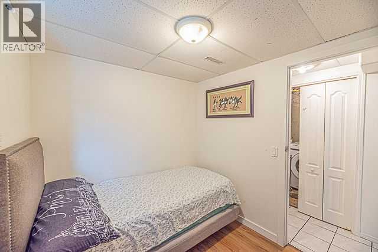
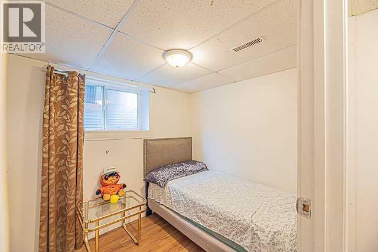
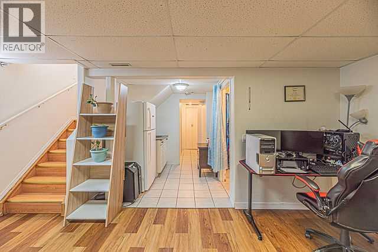
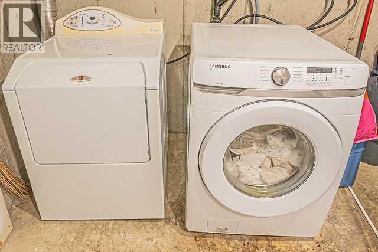
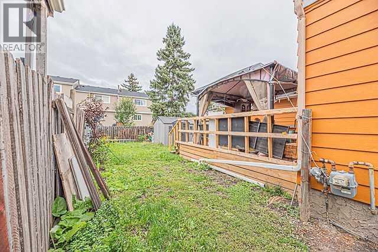
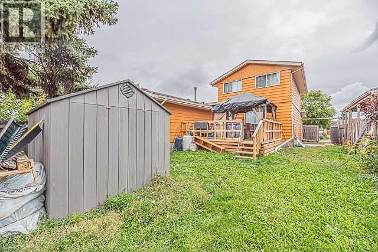
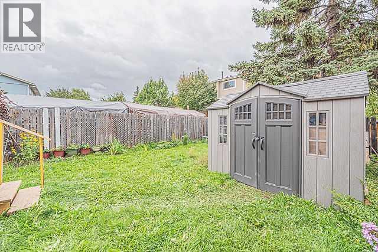
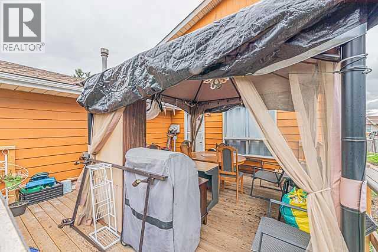
Affordable and well-maintained 1/2 duplex in the convenient community of Radcliffe! This spacious home offers 4 bedrooms and 2.5 bathrooms, making it an excellent opportunity for families, first-time buyers, or investors. Ideally located near schools, parks, transit, shopping, and major highways, with easy access to everyday amenities and commuting routes.The main floor welcomes you with a foyer that leads into the spacious living room, seamlessly connected to the dining area. The kitchen offers convenient access to the backyard through the rear door, leading to a deck—perfect for enjoying outdoor space. A convenient 2-piece bathroom completes the main level.Upstairs features a spacious primary bedroom, two additional bedrooms, and a 4-piece common bathroom, providing comfortable living space for the whole family.The fully finished basement offers additional living space with a fourth bedroom, 4-piece bathroom, recreation room, and laundry/furnace room. The basement also features a separate side entrance, adding excellent potential and flexibility for the new owner.Don’t miss this affordable opportunity in a convenient location! Call your favourite REALTOR® or contact us today to book your private showing. (id:25325)
| MLS® Number | A2345385 |
| Property Type | Single Family |
| Community Name | Albert Park/Radisson Heights |
| Amenities Near By | Airport, Park, Playground, Schools, Shopping |
| Parking Space Total | 2 |
| Plan | 7710886 |
| Structure | Deck |
| Bathroom Total | 3 |
| Bedrooms Above Ground | 3 |
| Bedrooms Below Ground | 1 |
| Bedrooms Total | 4 |
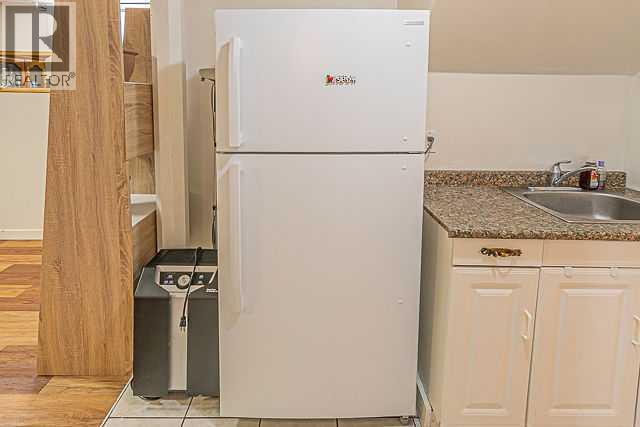
| Appliances | Refrigerator, Dishwasher, Stove, Hood Fan, Window Coverings, Washer & Dryer |
| Basement Development | Finished |
| Basement Features | Separate Entrance |
| Basement Type | Full (finished) |
| Constructed Date | 1978 |
| Construction Material | Wood Frame |
| Construction Style Attachment | Semi-detached |
| Cooling Type | None |
| Exterior Finish | Metal |
| Flooring Type | Ceramic Tile, Hardwood, Laminate |
| Foundation Type | Poured Concrete |
| Half Bath Total | 1 |
| Heating Type | Forced Air |
| Stories Total | 2 |
| Size Interior | 1,117 Sqft |
| Total Finished Area | 1117.38 Sqft |
| Type | Duplex |
| Other |
| Acreage | No |
| Fence Type | Fence |
| Land Amenities | Airport, Park, Playground, Schools, Shopping |
| Size Depth | 33.59 M |
| Size Frontage | 8.55 M |
| Size Irregular | 286.00 |
| Size Total | 286 M2|0-4,050 Sqft |
| Size Total Text | 286 M2|0-4,050 Sqft |
| Zoning Description | R-cg |
| Level | Type | Length | Width | Dimensions |
|---|---|---|---|---|
| Basement | Recreational, Games Room | 16.17 Ft x 10.92 Ft | ||
| Basement | 4pc Bathroom | 6.50 Ft x 4.83 Ft | ||
| Basement | Bedroom | 9.92 Ft x 7.25 Ft | ||
| Basement | Laundry Room | 11.75 Ft x 5.83 Ft | ||
| Main Level | Living Room/dining Room | 19.33 Ft x 12.00 Ft | ||
| Main Level | Kitchen | 11.75 Ft x 11.58 Ft | ||
| Main Level | 2pc Bathroom | 5.08 Ft x 4.08 Ft | ||
| Main Level | Foyer | 7.58 Ft x 5.25 Ft | ||
| Upper Level | Primary Bedroom | 15.00 Ft x 9.83 Ft | ||
| Upper Level | Bedroom | 8.83 Ft x 8.17 Ft | ||
| Upper Level | Bedroom | 11.58 Ft x 8.00 Ft | ||
| Upper Level | 4pc Bathroom | 7.00 Ft x 5.42 Ft |

The trademarks REALTOR®, REALTORS®, and the REALTOR® logo are controlled by The Canadian Real Estate Association (CREA) and identify real estate professionals who are members of CREA. The trademarks MLS®, Multiple Listing Service® and the associated logos are owned by The Canadian Real Estate Association (CREA) and identify the quality of services provided by real estate professionals who are members of CREA. The trademark DDF® is owned by The Canadian Real Estate Association (CREA) and identifies CREA's Data Distribution Facility (DDF®)