0%


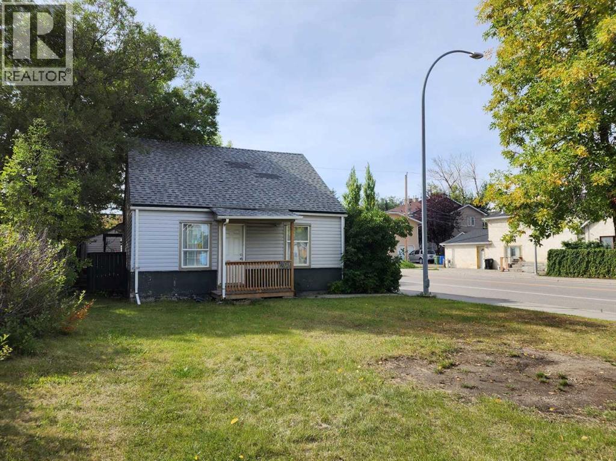
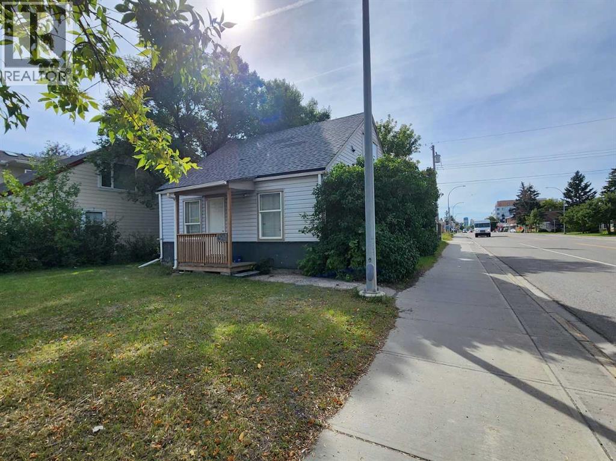
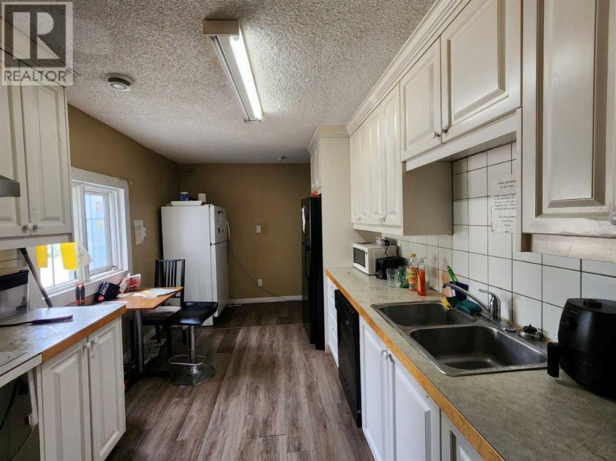
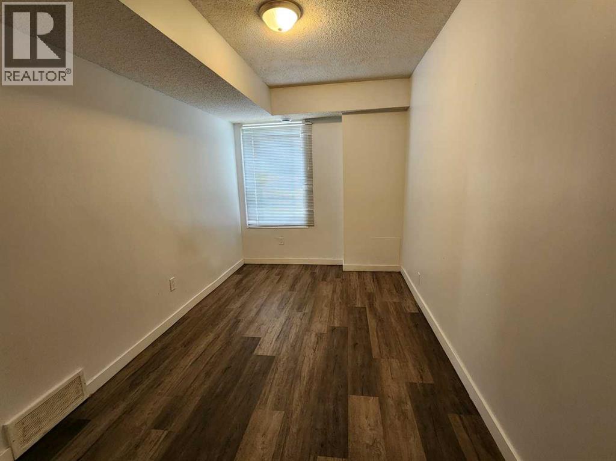
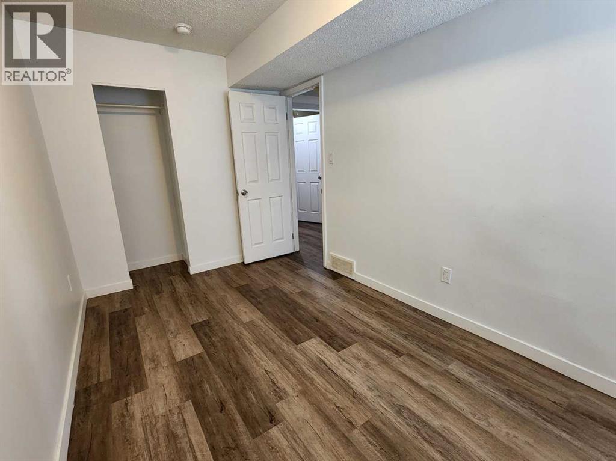
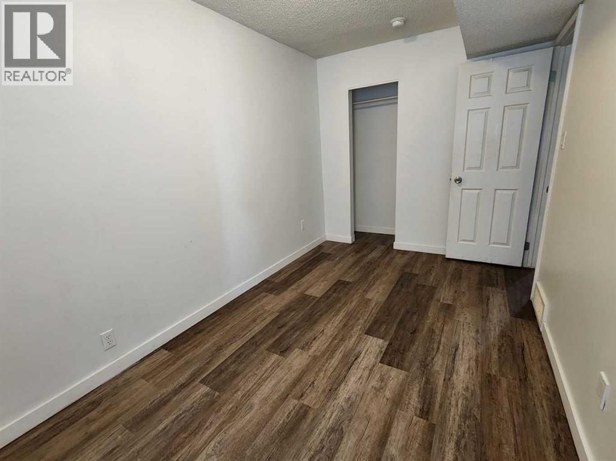
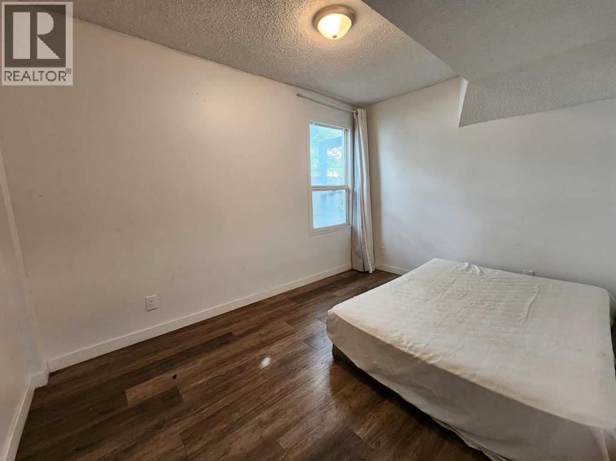
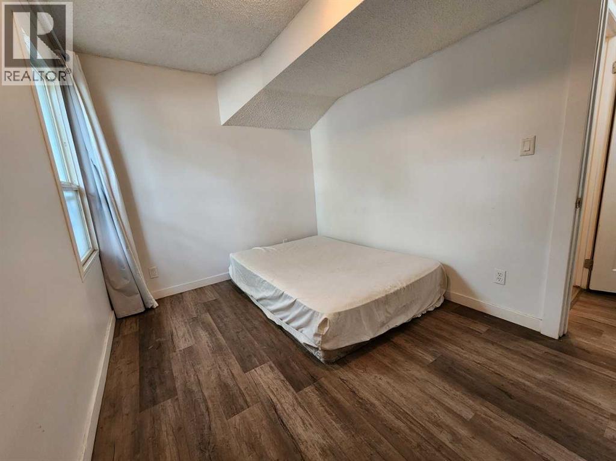
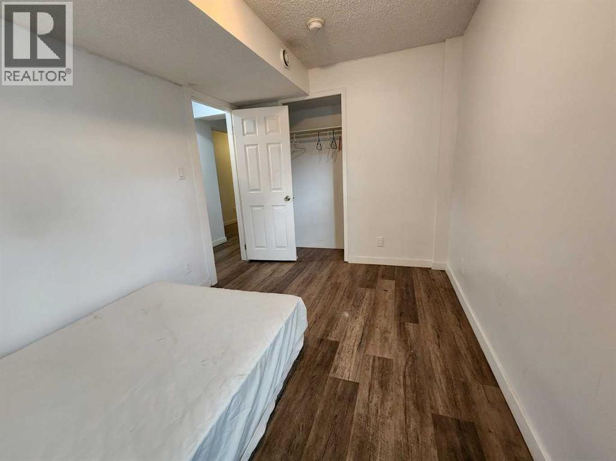
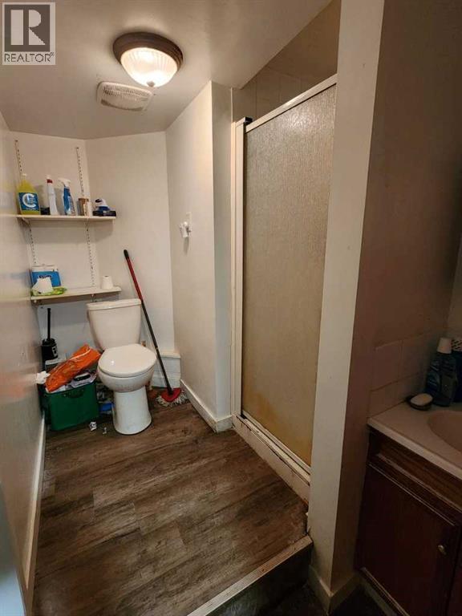
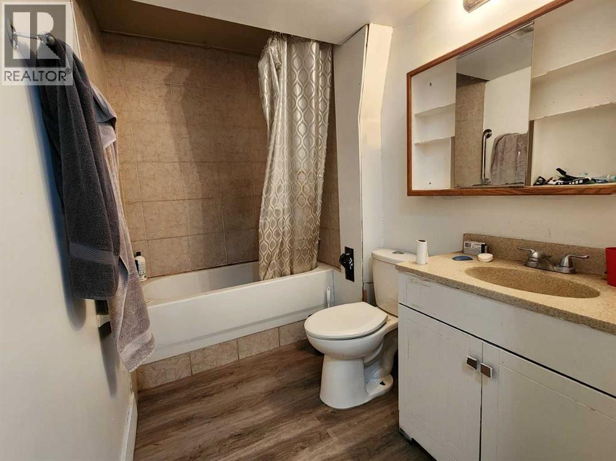
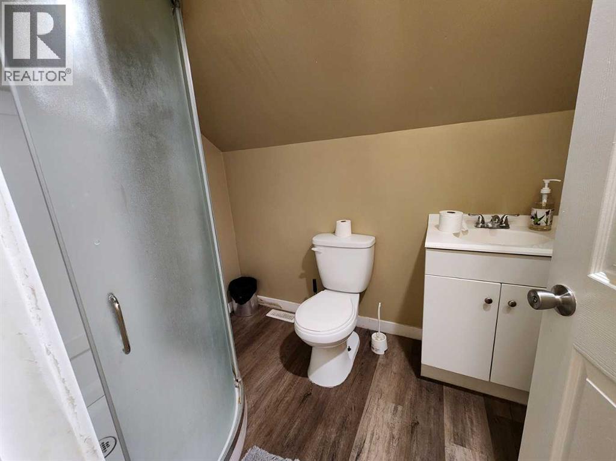
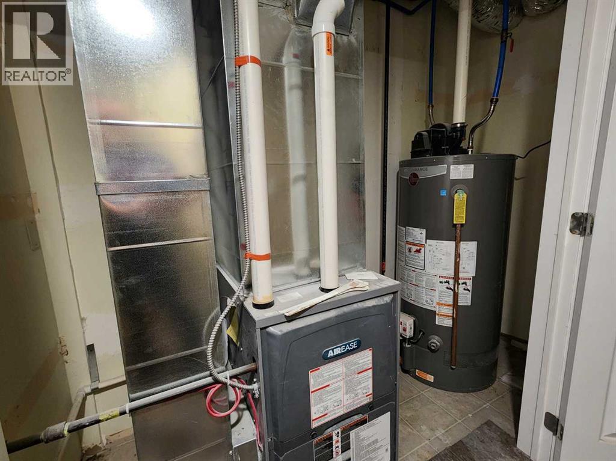
Great investment opportunity with M-C1 zoning and a desirable corner lot! This single-family home features vinyl flooring throughout, a newer furnace and hot water tank, and a total of 7 bedrooms and 3 full bathrooms. The main floor offers 5 bedrooms, while the upper floor includes 2 additional bedrooms, providing plenty of space and flexibility for investors. Conveniently located just steps from public transit and close to shopping, playgrounds, restaurants, and other amenities. ** 401 22 Ave NE ** (id:25325)
| MLS® Number | A2344817 |
| Property Type | Single Family |
| Community Name | Winston Heights/Mountview |
| Amenities Near By | Playground, Shopping |
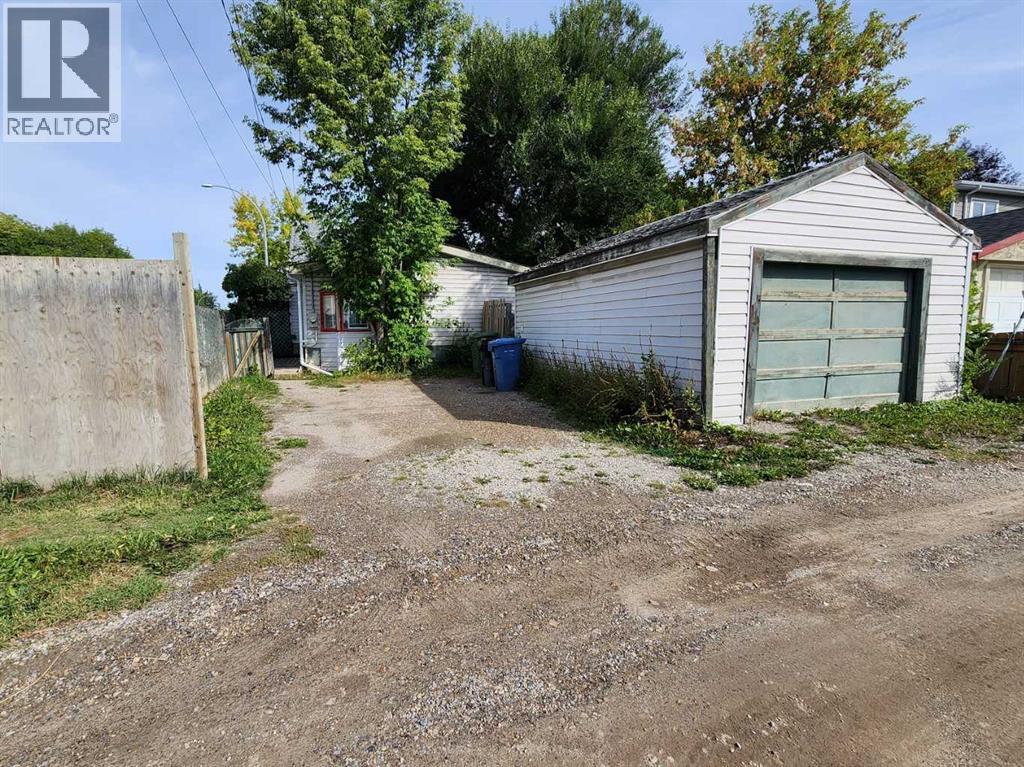
| Features | Back Lane |
| Parking Space Total | 1 |
| Plan | 5613fo |
| Structure | Deck |
| Bathroom Total | 3 |
| Bedrooms Above Ground | 7 |
| Bedrooms Total | 7 |
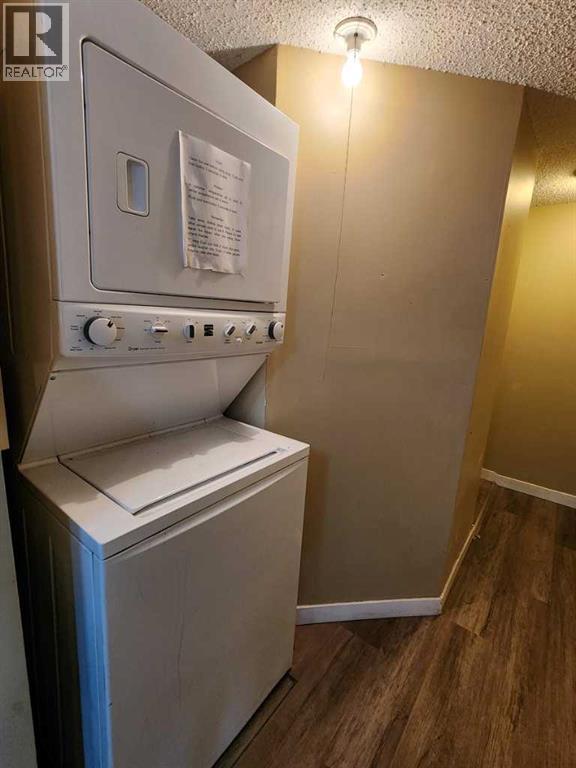
| Appliances | Refrigerator, Dishwasher, Stove, Range, Window Coverings, Washer & Dryer |
| Basement Development | Unfinished |
| Basement Type | Partial (unfinished) |
| Constructed Date | 1947 |
| Construction Material | Wood Frame |
| Construction Style Attachment | Detached |
| Cooling Type | None |
| Flooring Type | Vinyl |
| Foundation Type | Poured Concrete |
| Heating Type | Forced Air |
| Stories Total | 2 |
| Size Interior | 1,523 Sqft |
| Total Finished Area | 1523.1 Sqft |
| Type | House |
| Detached Garage | 1 |
| Acreage | No |
| Fence Type | Fence |
| Land Amenities | Playground, Shopping |
| Landscape Features | Landscaped |
| Size Depth | 38.23 M |
| Size Frontage | 13.17 M |
| Size Irregular | 463.00 |
| Size Total | 463 M2|4,051 - 7,250 Sqft |
| Size Total Text | 463 M2|4,051 - 7,250 Sqft |
| Zoning Description | M-c1 |
| Level | Type | Length | Width | Dimensions |
|---|---|---|---|---|
| Main Level | Other | 3.67 Ft x 3.08 Ft | ||
| Main Level | Furnace | 8.42 Ft x 3.08 Ft | ||
| Main Level | Bedroom | 8.75 Ft x 12.92 Ft | ||
| Main Level | Bedroom | 7.83 Ft x 13.67 Ft | ||
| Main Level | Laundry Room | 2.92 Ft x 2.75 Ft | ||
| Main Level | Bedroom | 9.67 Ft x 9.25 Ft | ||
| Main Level | Other | 9.00 Ft x 15.83 Ft | ||
| Main Level | 4pc Bathroom | 5.33 Ft x 8.25 Ft | ||
| Main Level | Bedroom | 8.42 Ft x 11.83 Ft | ||
| Main Level | 3pc Bathroom | 9.17 Ft x 6.17 Ft | ||
| Main Level | Bedroom | 8.42 Ft x 11.75 Ft | ||
| Upper Level | Primary Bedroom | 8.00 Ft x 14.92 Ft | ||
| Upper Level | Bedroom | 7.75 Ft x 11.92 Ft | ||
| Upper Level | 3pc Bathroom | 7.33 Ft x 5.33 Ft |
https://www.realtor.ca/real-estate/30270191/401-22-avenue-ne-calgary-winston-heightsmountview

The trademarks REALTOR®, REALTORS®, and the REALTOR® logo are controlled by The Canadian Real Estate Association (CREA) and identify real estate professionals who are members of CREA. The trademarks MLS®, Multiple Listing Service® and the associated logos are owned by The Canadian Real Estate Association (CREA) and identify the quality of services provided by real estate professionals who are members of CREA. The trademark DDF® is owned by The Canadian Real Estate Association (CREA) and identifies CREA's Data Distribution Facility (DDF®)