0%


Maintenance, Condominium Amenities, Common Area Maintenance, Insurance, Property Management, Reserve Fund Contributions, Waste Removal
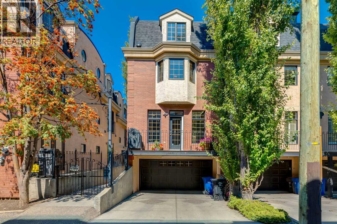
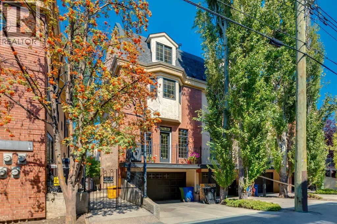
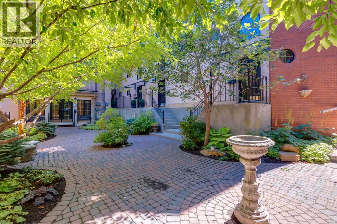
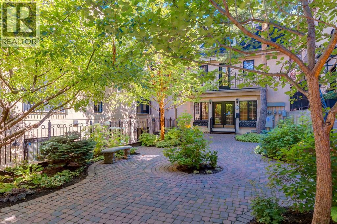
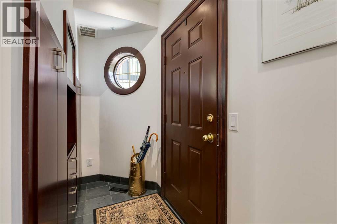
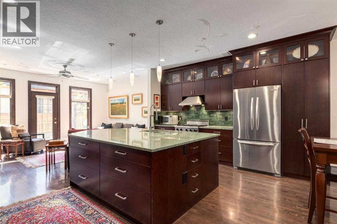
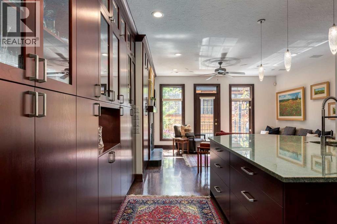
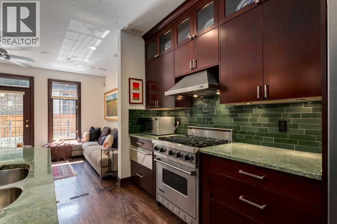
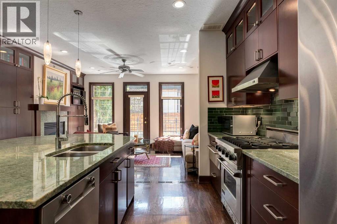
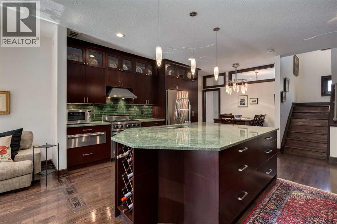
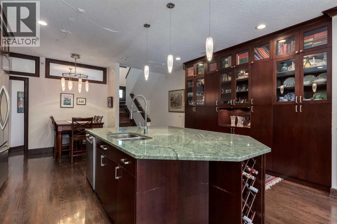
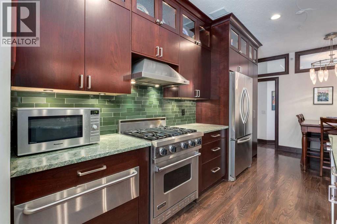
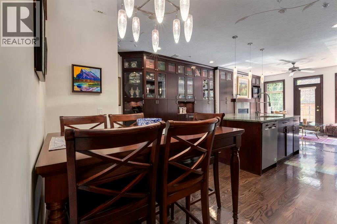
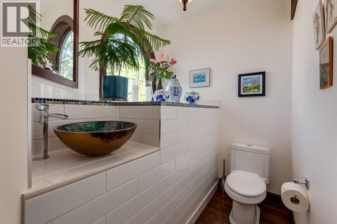
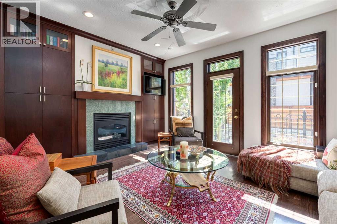
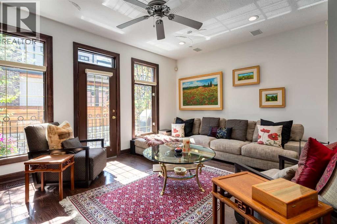
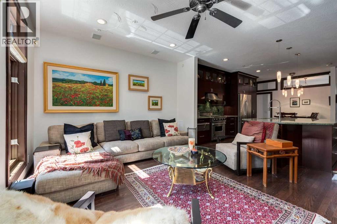
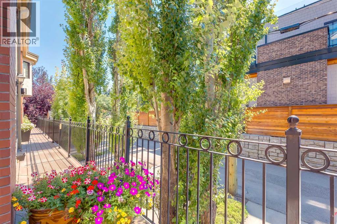
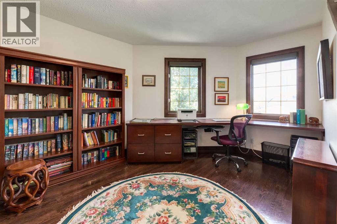
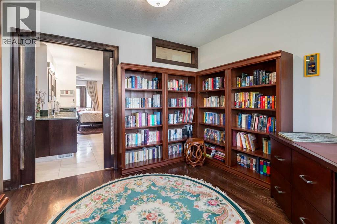
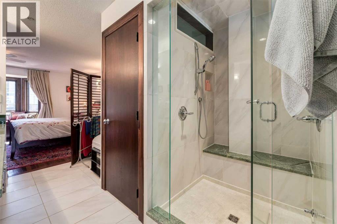
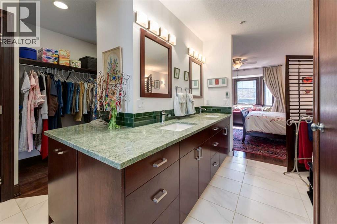
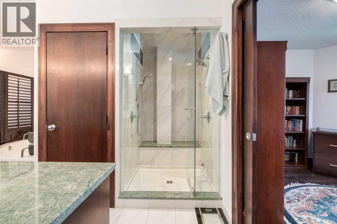
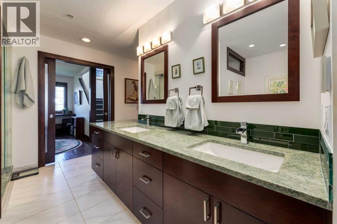
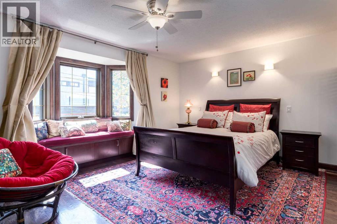
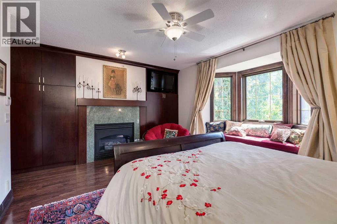
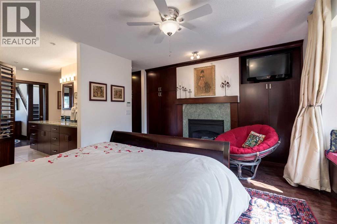
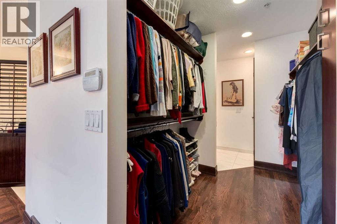
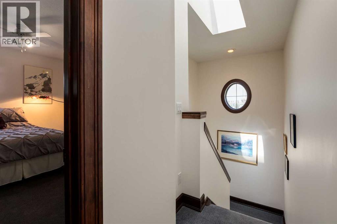
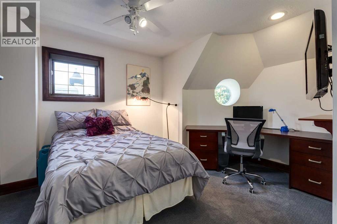
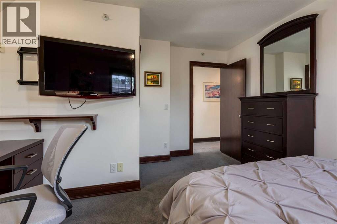
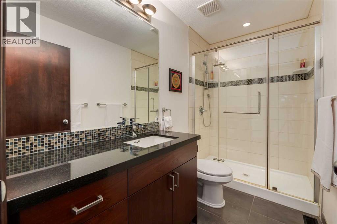
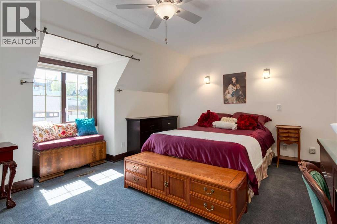
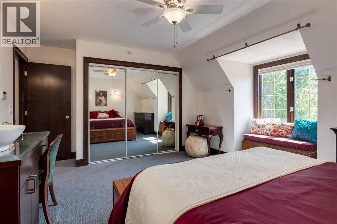
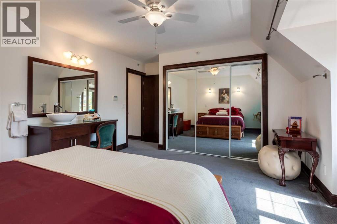
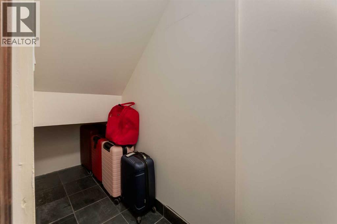
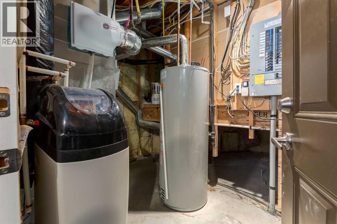
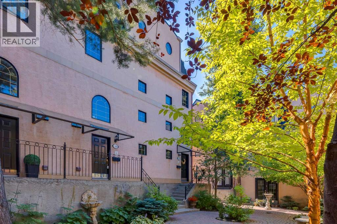
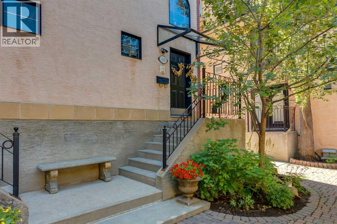
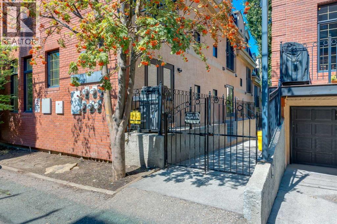
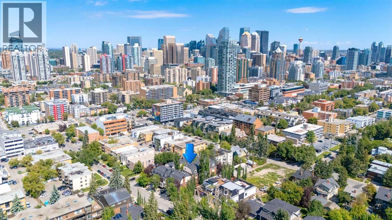
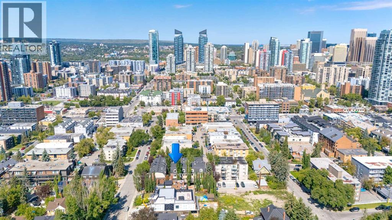
$792.10 MonthlyLocated in Lower Mount Royal, this fully renovated, three-level townhome was taken back to the studs, reimagined throughout, and upgraded with the Poly-B plumbing removed, new foot print, new kitchen and upgraded insulation. There are 25 Ft of built in cabinets for the kitchen and a huge Granite entertaining island. Viking gas stove with a gas oven, warming drawer, French door Refrigerator, and lots of space for cooking and entertaining. The bright main floor features 9-foot ceilings, custom ceiling finish, south-facing exposure, cherry stained hardwood floors, a gas fireplace, a sunny balcony, and a convenient powder room—a feature not found in every unit in the complex. The second floor includes a den/office with built-in desk and bookcases, overlooking the courtyard and a partial peaceful city view. The spacious primary suite is behind French doors on the second floor. The suite offers cherry hardwood floors, a fireplace, a bay-window seat, a walk-thru closet, and an ensuite with double vanities, a jetted tub, and a shower roughed in for steam. The master bedroom has a stacking washer dryer for ease of living. The third floor has two bedrooms and a three-piece bathroom; one oversized bedroom could serve as a bonus room and features dormer windows and a sink, while the other includes a walk-in closet. Additional highlights include air conditioning, abundant natural light, a private gated courtyard, well run condo board and an insulated, drywalled double attached drive-under garage with storage and direct interior access. Enjoy refined inner-city living within easy walking distance of downtown, shopping, and everyday amenities. A private courtyard and three levels of space with elegance. (id:25325)
| MLS® Number | A2344274 |
| Property Type | Single Family |
| Community Name | Lower Mount Royal |
| Amenities Near By | Park, Playground, Schools, Shopping |
| Community Features | Pets Allowed With Restrictions |
| Features | Other, French Door, Closet Organizers, No Smoking Home, Gas Bbq Hookup, Parking |
| Parking Space Total | 4 |
| Plan | 9612496 |
| Structure | None |
| Bathroom Total | 3 |
| Bedrooms Above Ground | 3 |
| Bedrooms Total | 3 |
| Appliances | Refrigerator, Water Softener, Gas Stove(s), Dishwasher, Microwave, Garburator, Hood Fan, Water Distiller, Window Coverings, Garage Door Opener, Washer/dryer Stack-up |
| Basement Development | Partially Finished |
| Basement Features | Separate Entrance, Walk Out |
| Basement Type | Full (partially Finished) |
| Constructed Date | 1995 |
| Construction Material | Wood Frame |
| Construction Style Attachment | Attached |
| Cooling Type | Central Air Conditioning |
| Exterior Finish | Brick, Stucco |
| Fire Protection | Smoke Detectors |
| Fireplace Present | Yes |
| Fireplace Total | 2 |
| Flooring Type | Carpeted, Ceramic Tile, Hardwood |
| Foundation Type | Poured Concrete |
| Half Bath Total | 1 |
| Heating Fuel | Natural Gas |
| Heating Type | Other, Forced Air |
| Stories Total | 3 |
| Size Interior | 2,025 Sqft |
| Total Finished Area | 2025 Sqft |
| Type | Row / Townhouse |
| Concrete | |
| Attached Garage | 2 |
| Other |
| Acreage | No |
| Fence Type | Fence |
| Land Amenities | Park, Playground, Schools, Shopping |
| Size Irregular | 1705.00 |
| Size Total | 1705 M2|10,890 - 21,799 Sqft (1/4 - 1/2 Ac) |
| Size Total Text | 1705 M2|10,890 - 21,799 Sqft (1/4 - 1/2 Ac) |
| Zoning Description | M-c2 |
| Level | Type | Length | Width | Dimensions |
|---|---|---|---|---|
| Second Level | Den | 13.00 Ft x 10.75 Ft | ||
| Second Level | Primary Bedroom | 17.67 Ft x 12.67 Ft | ||
| Second Level | Laundry Room | 5.00 Ft x 5.00 Ft | ||
| Second Level | 5pc Bathroom | 14.00 Ft x 11.67 Ft | ||
| Second Level | Other | 8.67 Ft x 6.83 Ft | ||
| Third Level | Bedroom | 17.08 Ft x 14.00 Ft | ||
| Third Level | Bedroom | 13.67 Ft x 12.83 Ft | ||
| Third Level | 3pc Bathroom | 9.50 Ft x 4.92 Ft | ||
| Main Level | Living Room | 17.08 Ft x 12.08 Ft | ||
| Main Level | Kitchen | 17.08 Ft x 16.25 Ft | ||
| Main Level | Foyer | 13.08 Ft x 4.08 Ft | ||
| Main Level | Dining Room | 10.00 Ft x 6.00 Ft | ||
| Main Level | 2pc Bathroom | 9.92 Ft x 6.42 Ft |
https://www.realtor.ca/real-estate/30263716/1147-cameron-avenue-sw-calgary-lower-mount-royal

The trademarks REALTOR®, REALTORS®, and the REALTOR® logo are controlled by The Canadian Real Estate Association (CREA) and identify real estate professionals who are members of CREA. The trademarks MLS®, Multiple Listing Service® and the associated logos are owned by The Canadian Real Estate Association (CREA) and identify the quality of services provided by real estate professionals who are members of CREA. The trademark DDF® is owned by The Canadian Real Estate Association (CREA) and identifies CREA's Data Distribution Facility (DDF®)