0%


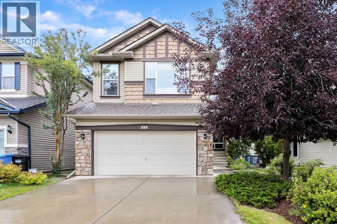
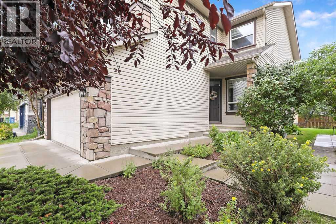
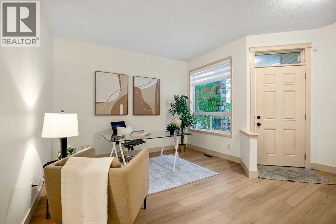
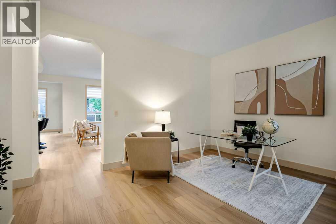
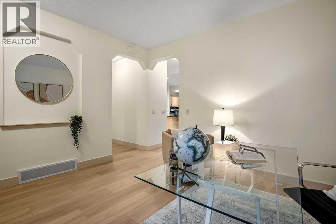
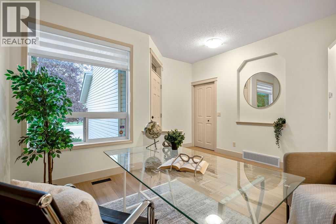
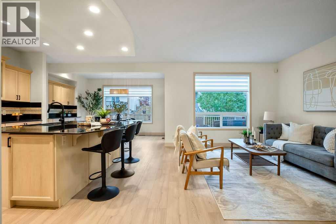
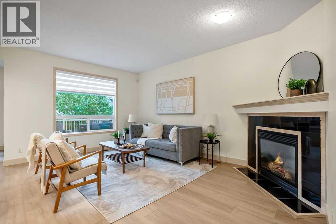
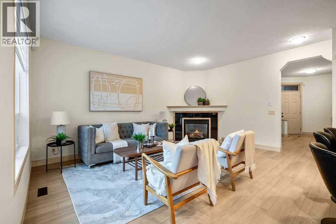
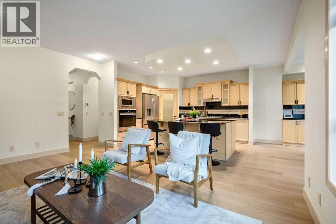
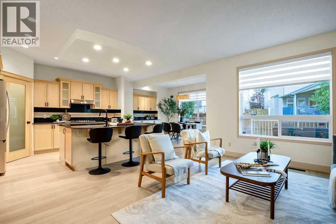
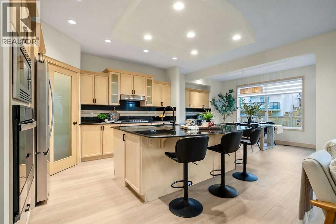
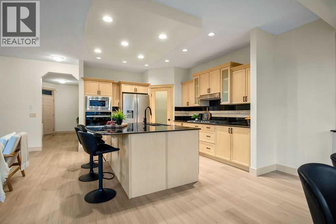
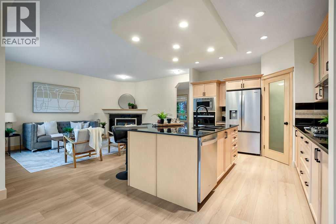
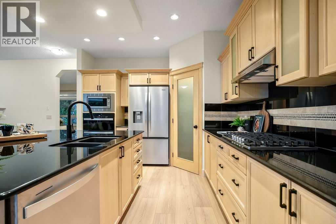
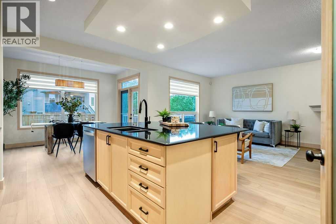
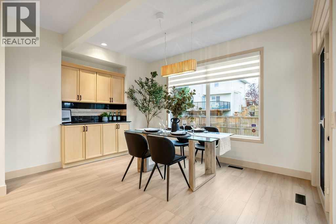
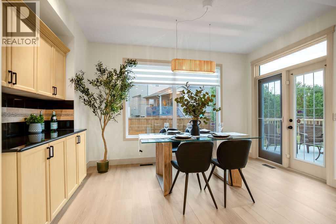
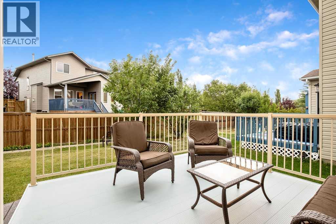
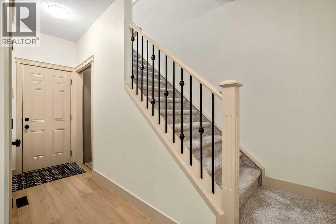
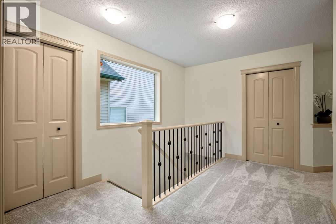
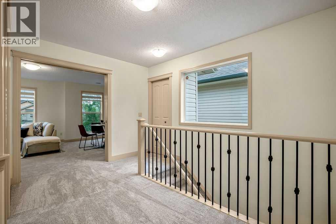
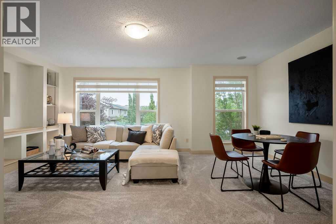
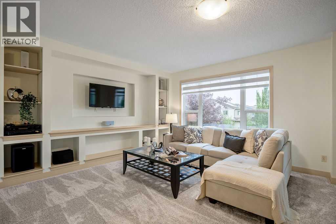
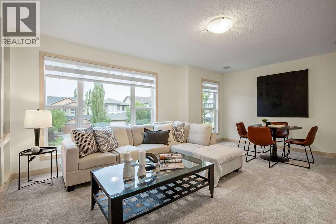
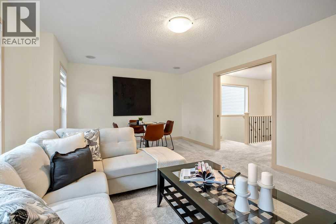
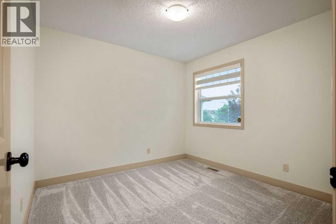
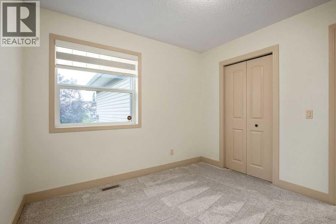
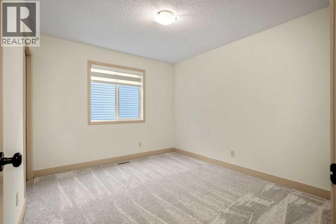
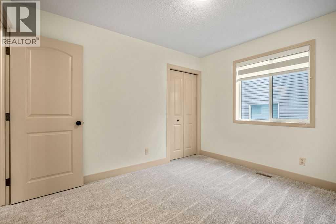
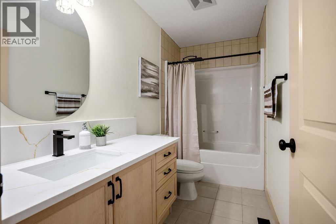
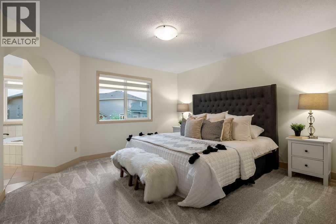
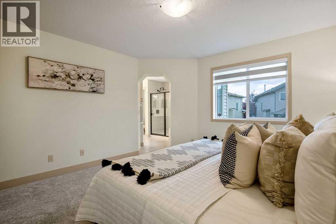
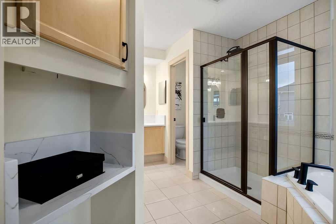
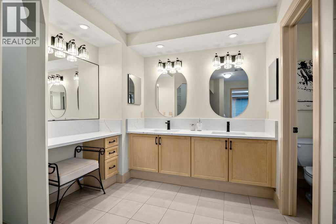
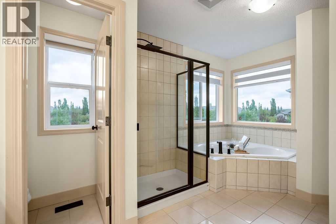
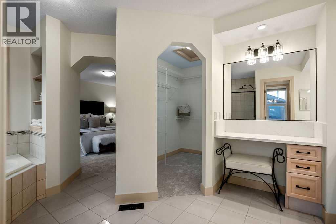
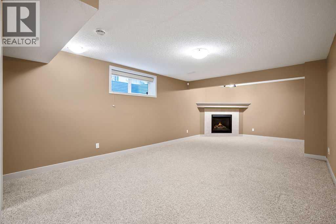
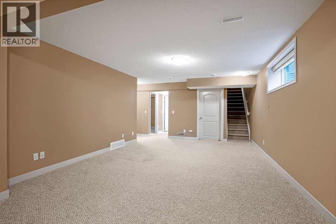
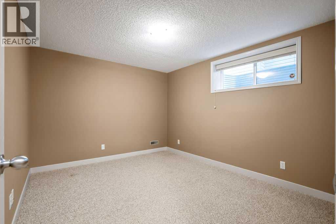
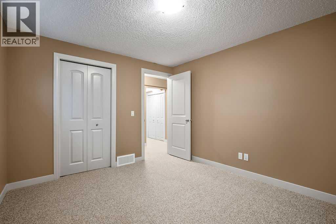
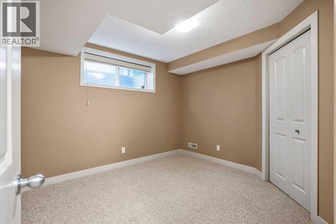
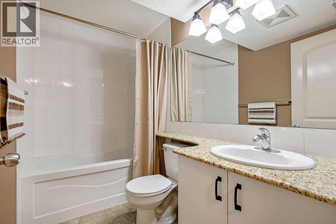
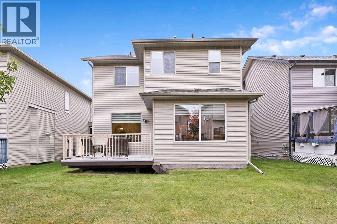
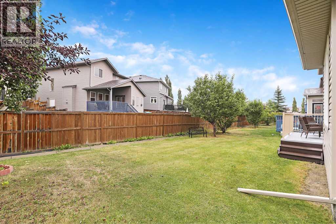
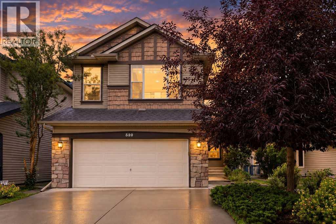
Welcome to this beautifully recently renovated two-storey home in the established community of Panorama Hills! Offering over 2,200 sf of above grade living space including 5 bedrooms, 3.5 bathrooms, a fully finished basement, and thoughtfully updated living spaces throughout, this move-in-ready home provides the comfort and flexibility today’s families appreciate. The main level has been renovated with new luxury vinyl plank flooring and new premium window coverings, creating a polished and cohesive feel. The kitchen is equipped with a brand-new appliance package featuring a gas cooktop, wall oven, microwave, large refrigerator, vent hood and dishwasher. A gas fireplace adds warmth and character to the main living area, while the versatile flex room is well suited to working from home, formal dining, or a quiet retreat. Air conditioning keeps the home comfortable throughout the warmer months. Upstairs, you will find three bedrooms, including a spacious primary bedroom with a large, renovated four-piece ensuite. A second fully renovated bathroom serves the two additional bedrooms. New premium carpeting and window coverings enhance the entire upper level, while the large bonus room including a flat TV and sounds system, provides valuable additional living space—ideal for movie nights, a children’s play area, or a comfortable family retreat. The fully finished basement extends the home’s versatility with two additional bedrooms and a second gas fireplace, creating a warm and inviting setting for guests, older children, a home office, or additional recreation space. Outside, the refreshed deck offers an inviting place to relax, entertain, or enjoy summer barbecues. Located in the family-friendly community of Panorama Hills, this extensively updated home brings together modern finishes, generous living space, and an excellent northwest Calgary location. *** 48 HOURS CLAUSE OFFER IN PLACE *** . (id:25325)
| MLS® Number | A2343472 |
| Property Type | Single Family |
| Community Name | Panorama Hills |
| Amenities Near By | Park, Schools, Shopping |
| Parking Space Total | 4 |
| Plan | 0714119 |
| Structure | Deck, Porch |
| Bathroom Total | 4 |
| Bedrooms Above Ground | 3 |
| Bedrooms Below Ground | 2 |
| Bedrooms Total | 5 |
| Appliances | Washer, Refrigerator, Cooktop - Gas, Dishwasher, Dryer, Microwave, Oven - Built-in, Hood Fan, Window Coverings |
| Basement Development | Finished |
| Basement Type | Full (finished) |
| Constructed Date | 2007 |
| Construction Material | Wood Frame |
| Construction Style Attachment | Detached |
| Cooling Type | Central Air Conditioning |
| Exterior Finish | Vinyl Siding |
| Fireplace Present | Yes |
| Fireplace Total | 2 |
| Flooring Type | Carpeted, Ceramic Tile, Vinyl Plank |
| Foundation Type | Poured Concrete |
| Half Bath Total | 1 |
| Heating Fuel | Natural Gas |
| Heating Type | Forced Air |
| Stories Total | 2 |
| Size Interior | 2,239 Sqft |
| Total Finished Area | 2239.34 Sqft |
| Type | House |
| Attached Garage | 2 |
| Acreage | No |
| Fence Type | Partially Fenced |
| Land Amenities | Park, Schools, Shopping |
| Size Depth | 35.09 M |
| Size Frontage | 11.59 M |
| Size Irregular | 405.00 |
| Size Total | 405 M2|4,051 - 7,250 Sqft |
| Size Total Text | 405 M2|4,051 - 7,250 Sqft |
| Zoning Description | R-g |
| Level | Type | Length | Width | Dimensions |
|---|---|---|---|---|
| Basement | Bedroom | 10.33 Ft x 12.25 Ft | ||
| Basement | Bedroom | 10.00 Ft x 10.75 Ft | ||
| Basement | Family Room | 13.00 Ft x 24.50 Ft | ||
| Basement | Furnace | 8.08 Ft x 13.50 Ft | ||
| Basement | 4pc Bathroom | 5.00 Ft x 8.33 Ft | ||
| Main Level | Other | 5.67 Ft x 6.42 Ft | ||
| Main Level | Other | 10.00 Ft x 11.50 Ft | ||
| Main Level | Living Room | 12.00 Ft x 16.83 Ft | ||
| Main Level | Dining Room | 11.00 Ft x 13.00 Ft | ||
| Main Level | Kitchen | 11.00 Ft x 13.58 Ft | ||
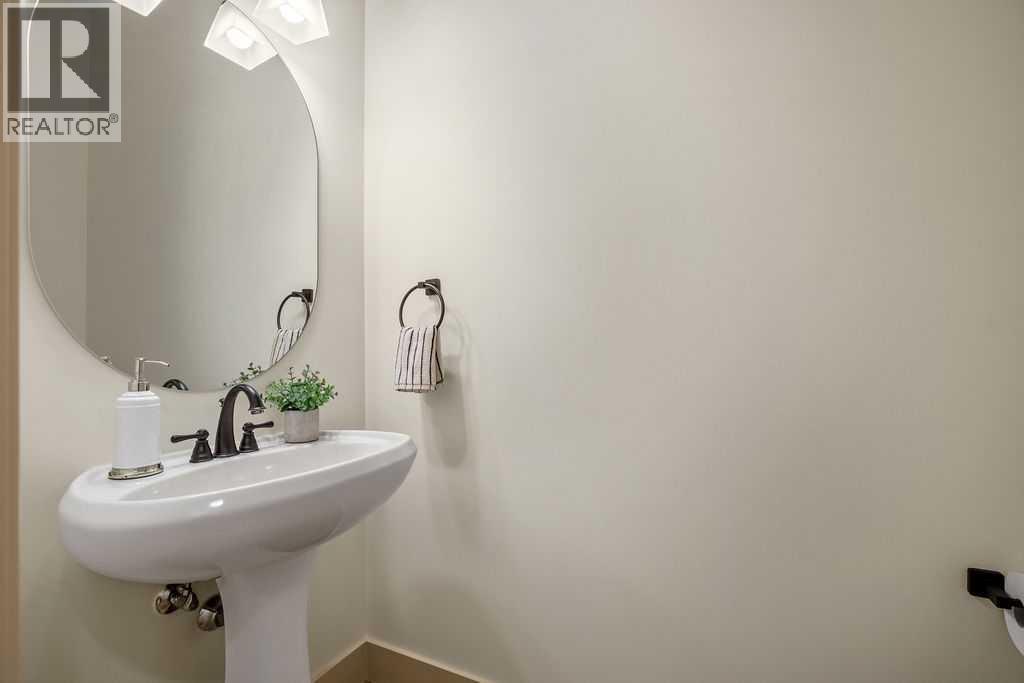
| Main Level | 2pc Bathroom | 3.17 Ft x 6.58 Ft | ||
| Upper Level | Bonus Room | 13.00 Ft x 19.42 Ft | ||
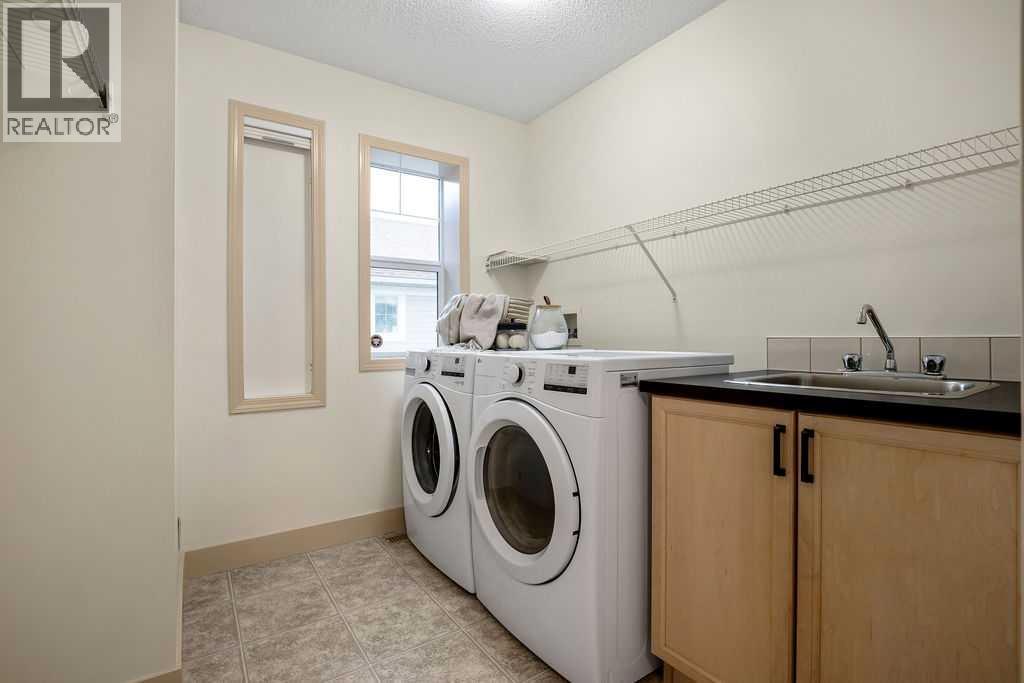
| Upper Level | Laundry Room | 7.50 Ft x 8.00 Ft | ||
| Upper Level | Primary Bedroom | 13.25 Ft x 13.33 Ft | ||
| Upper Level | Bedroom | 10.00 Ft x 11.25 Ft | ||
| Upper Level | Bedroom | 9.83 Ft x 10.00 Ft | ||
| Upper Level | 4pc Bathroom | 5.00 Ft x 9.83 Ft | ||
| Upper Level | 5pc Bathroom | 11.50 Ft x 14.33 Ft |
https://www.realtor.ca/real-estate/30246835/520-panatella-boulevard-nw-calgary-panorama-hills

The trademarks REALTOR®, REALTORS®, and the REALTOR® logo are controlled by The Canadian Real Estate Association (CREA) and identify real estate professionals who are members of CREA. The trademarks MLS®, Multiple Listing Service® and the associated logos are owned by The Canadian Real Estate Association (CREA) and identify the quality of services provided by real estate professionals who are members of CREA. The trademark DDF® is owned by The Canadian Real Estate Association (CREA) and identifies CREA's Data Distribution Facility (DDF®)