0%


Maintenance, Common Area Maintenance, Electricity, Insurance, Reserve Fund Contributions, Water
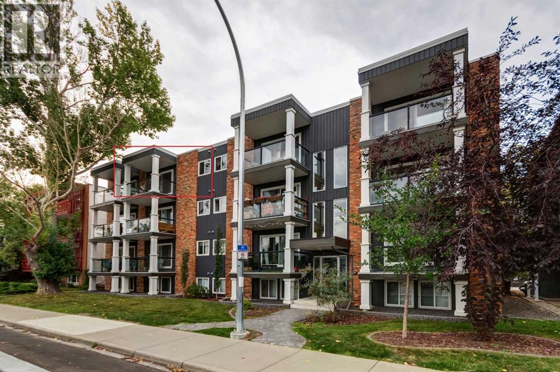
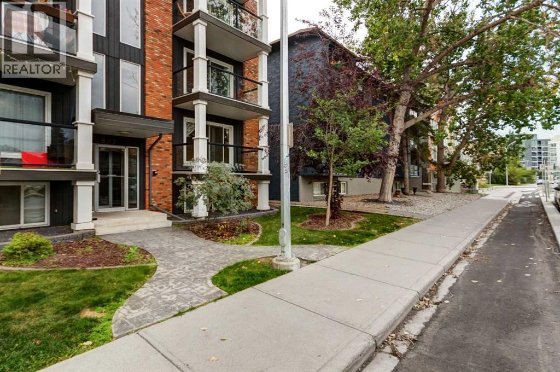
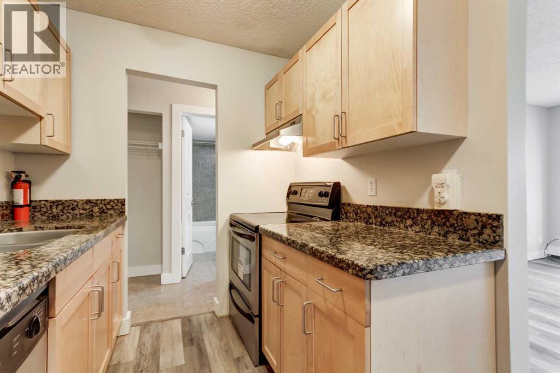
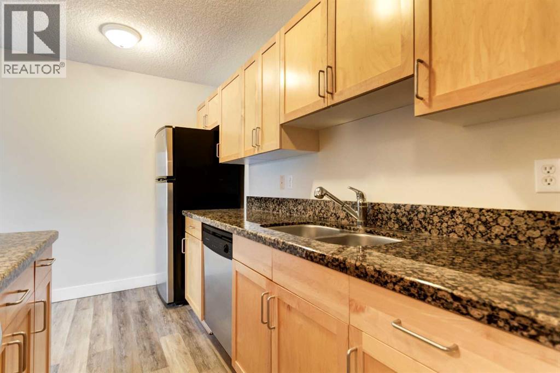
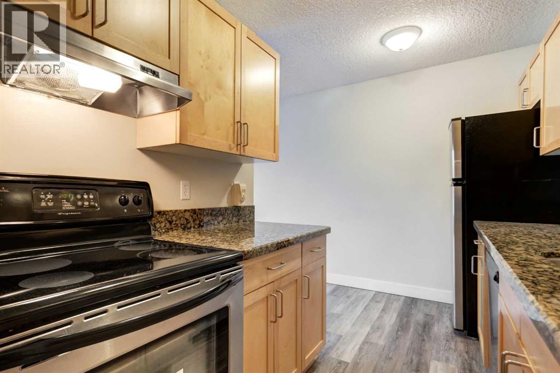
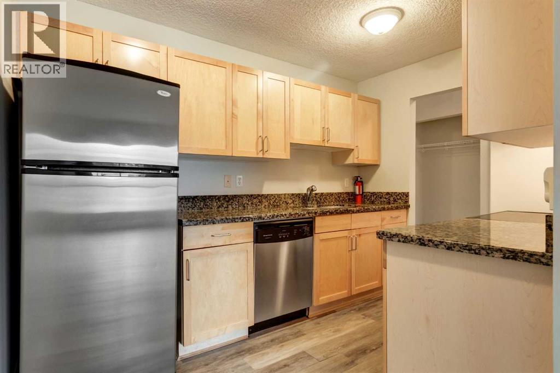
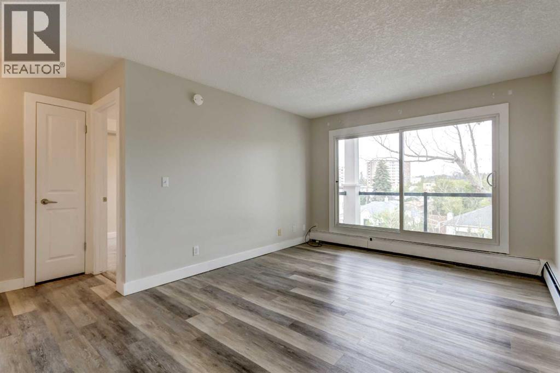
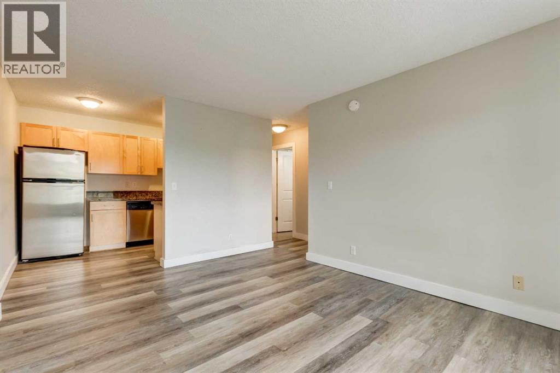
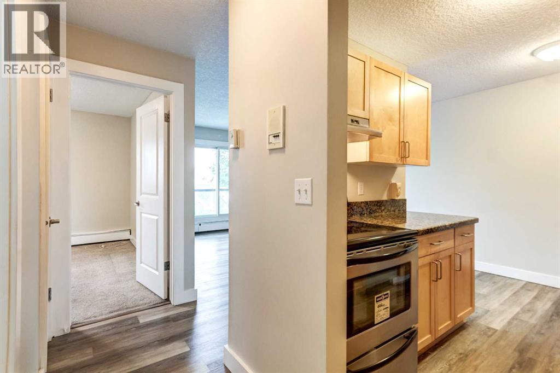
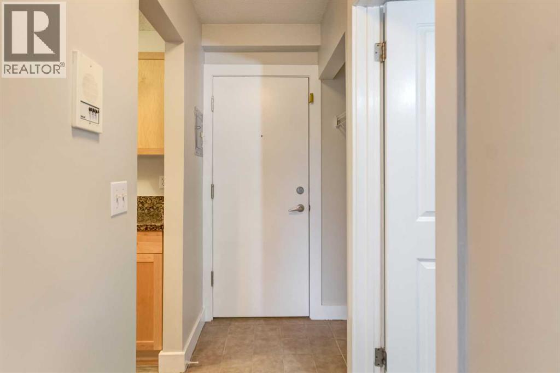
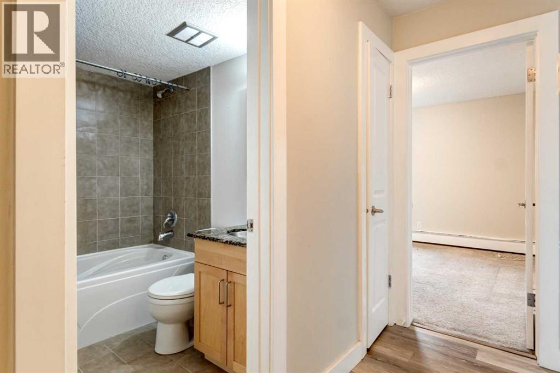
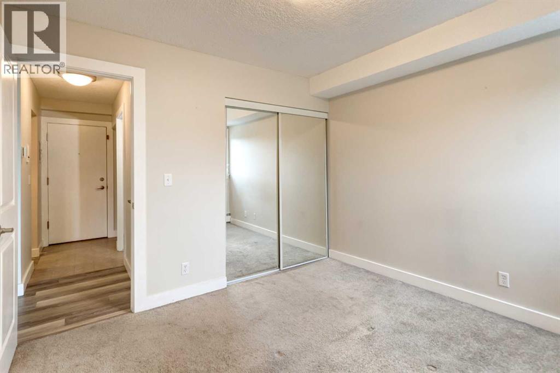
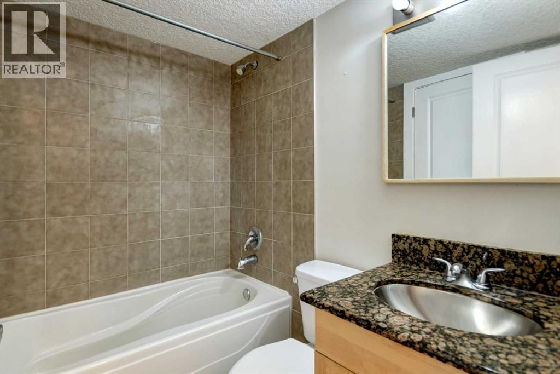
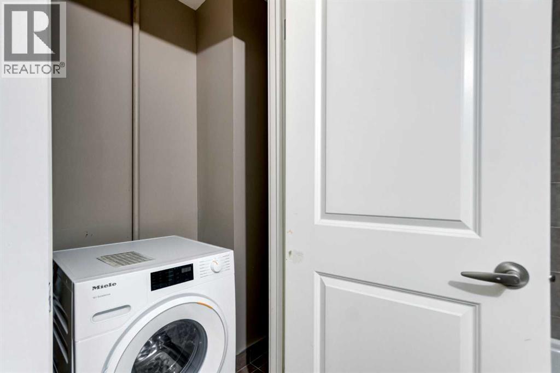
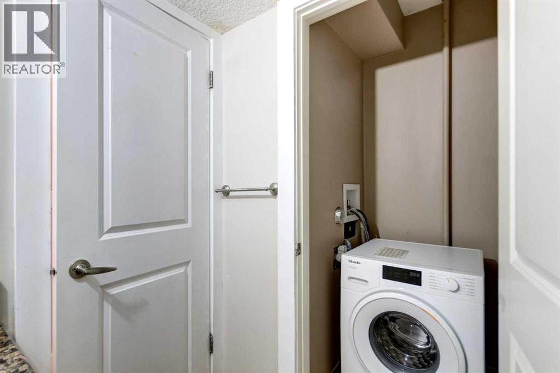
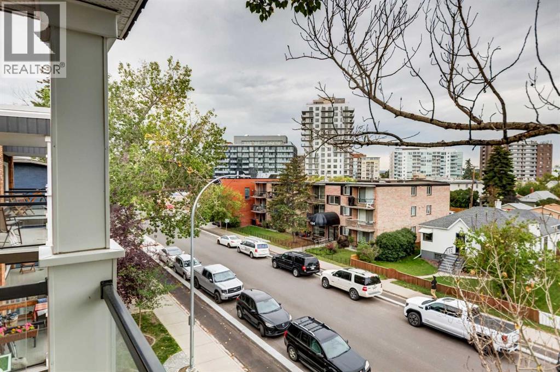
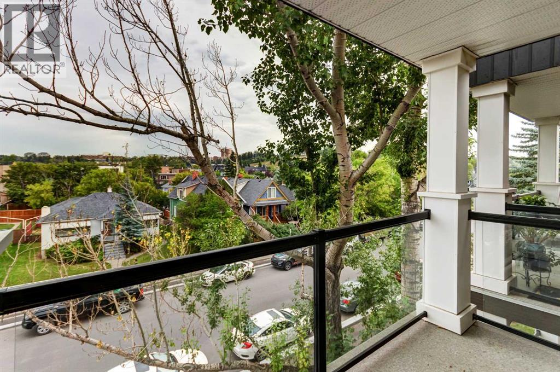
$426.63 MonthlyThis sought after property is close to everything you will need, for everything you may want! This top floor Condo offers a very short walk away from Memorial drive, Peace Bridge, Prince Island Park, bicycle and walking paths, coffee shops, shopping, downtown, restaurants and grocery stores. You could pick up a coffee and pastry before catching the quick and direct C Train ride to SAIT and University of Calgary! This is a must see location that is beautifully rooted in Sunnyside subdivision of the Kensington community. This one bedroom Condo is in a perfect location for students, professionals and investors. This Condo includes full kitchen, living area, bedroom, laundry space, 4 piece bath, and assigned parking stall and is professionally managed. Stand out features are a large patio door to balcony that during the day it brings in the light of the day and the peaceful sounds of night. The closed in with glass rail balcony is the perfect size for a garden table, 2 chairs, BBQ and is a great place to store your bicycle. This suite is located on the top floor that allows for privacy and no one above! (id:25325)
| MLS® Number | A2343180 |
| Property Type | Single Family |
| Community Name | Sunnyside |
| Amenities Near By | Park, Playground, Schools, Shopping |
| Community Features | Pets Allowed, Pets Allowed With Restrictions |
| Features | Parking |
| Parking Space Total | 1 |
| Plan | 0610348 |
| Structure | None |
| Bathroom Total | 1 |
| Bedrooms Above Ground | 1 |
| Bedrooms Total | 1 |
| Appliances | Washer, Refrigerator, Range - Electric, Dishwasher, Hood Fan |
| Constructed Date | 1976 |
| Construction Material | Wood Frame |
| Construction Style Attachment | Attached |
| Cooling Type | None |
| Exterior Finish | Brick, Stucco, Wood Siding |
| Flooring Type | Carpeted, Tile, Vinyl |
| Foundation Type | Poured Concrete |
| Heating Type | Baseboard Heaters |
| Stories Total | 4 |
| Size Interior | 491 Sqft |
| Total Finished Area | 491.36 Sqft |
| Type | Apartment |
| Acreage | No |
| Land Amenities | Park, Playground, Schools, Shopping |
| Size Total Text | Unknown |
| Zoning Description | M-cg D72 |
| Level | Type | Length | Width | Dimensions |
|---|---|---|---|---|
| Main Level | Other | 3.17 Ft x 6.50 Ft | ||
| Main Level | Bedroom | 10.58 Ft x 10.83 Ft | ||
| Main Level | Kitchen | 11.25 Ft x 7.42 Ft | ||
| Main Level | 4pc Bathroom | 7.00 Ft x 4.92 Ft | ||
| Main Level | Laundry Room | 5.42 Ft x 3.00 Ft | ||
| Main Level | Living Room/dining Room | 11.17 Ft x 14.67 Ft | ||
| Main Level | Other | 11.50 Ft x 5.33 Ft |
https://www.realtor.ca/real-estate/30253782/404-927-2-avenue-nw-calgary-sunnyside

The trademarks REALTOR®, REALTORS®, and the REALTOR® logo are controlled by The Canadian Real Estate Association (CREA) and identify real estate professionals who are members of CREA. The trademarks MLS®, Multiple Listing Service® and the associated logos are owned by The Canadian Real Estate Association (CREA) and identify the quality of services provided by real estate professionals who are members of CREA. The trademark DDF® is owned by The Canadian Real Estate Association (CREA) and identifies CREA's Data Distribution Facility (DDF®)