0%


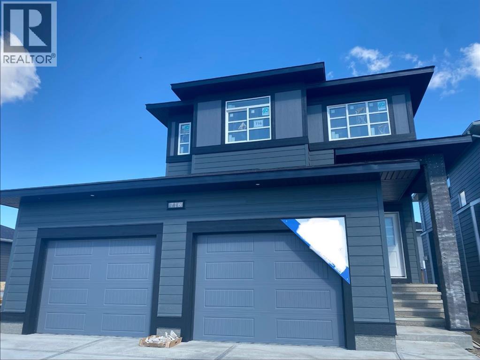
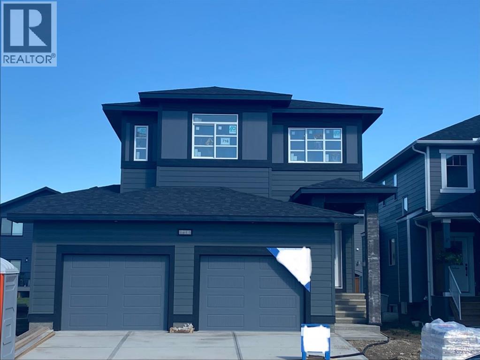
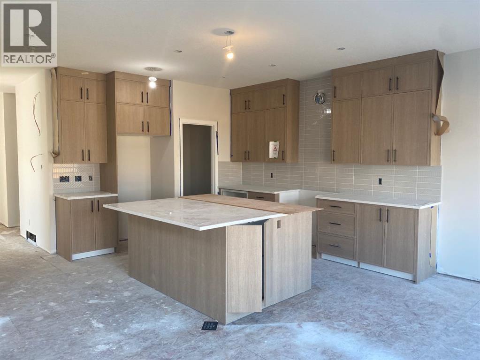
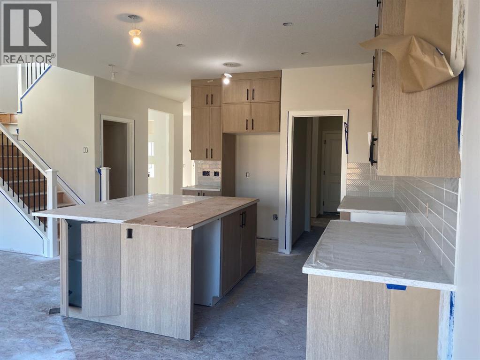
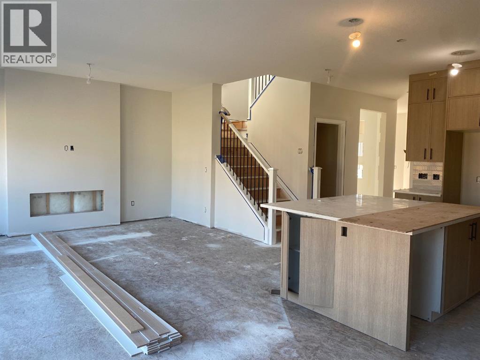
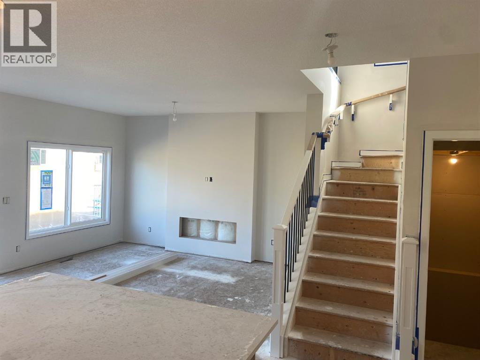
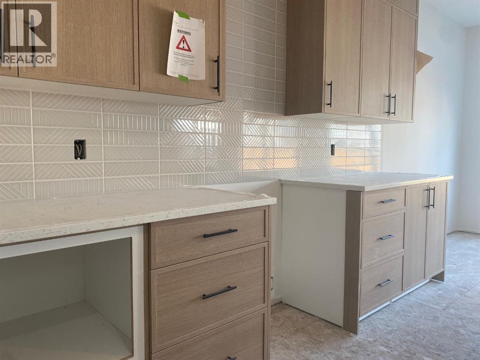
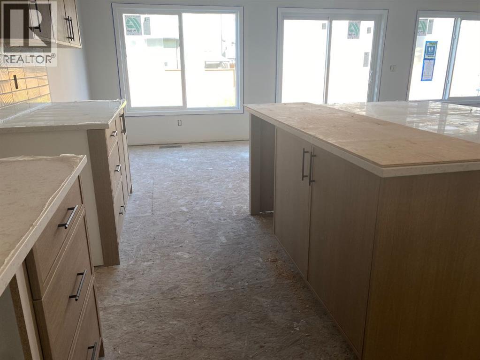
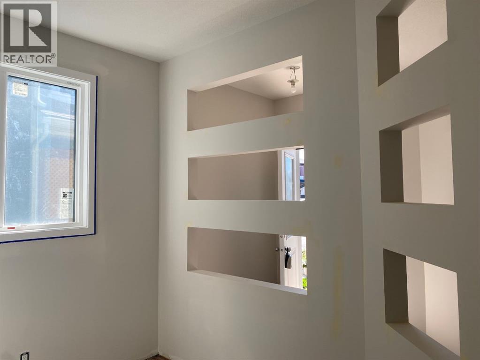
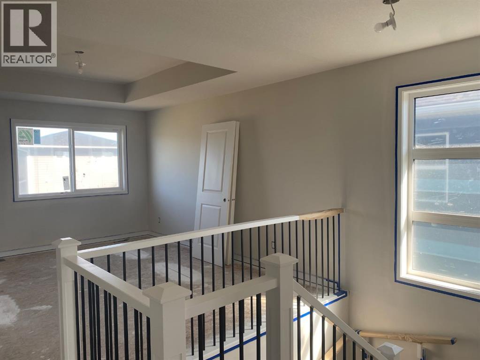
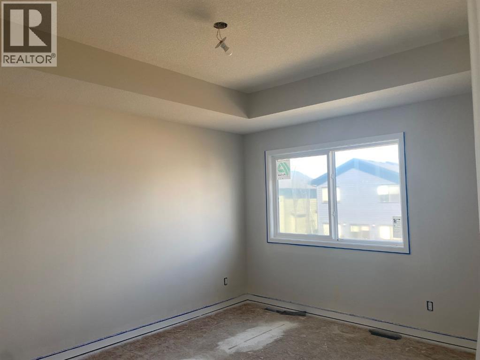
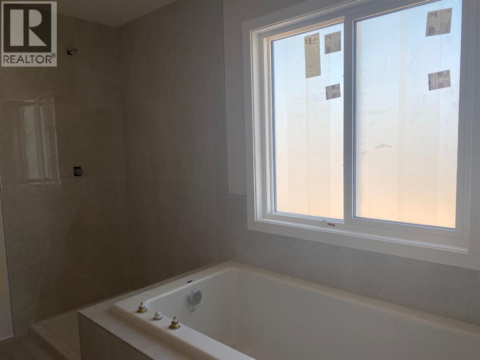
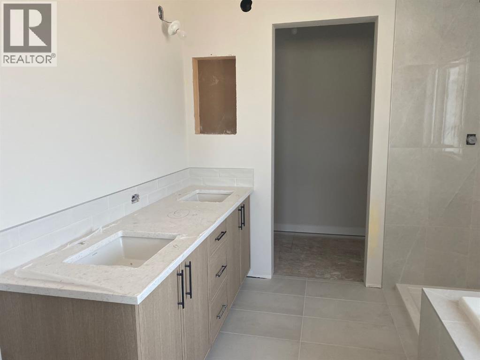
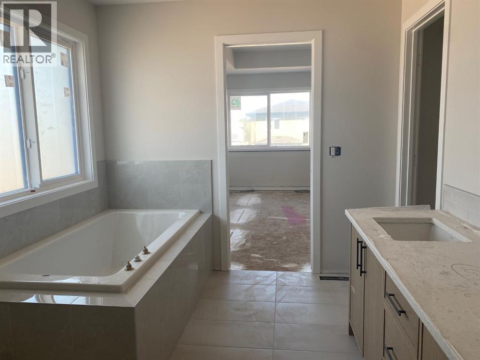
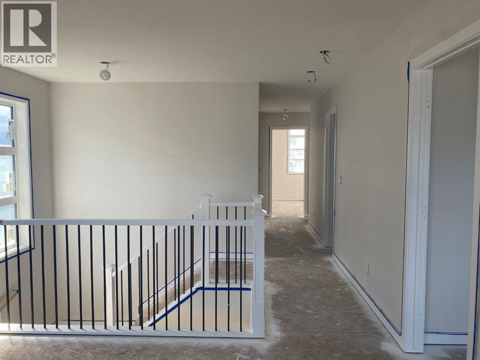
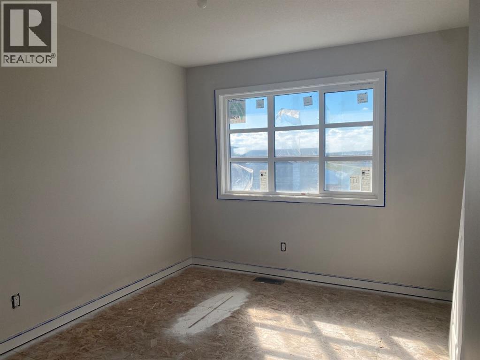
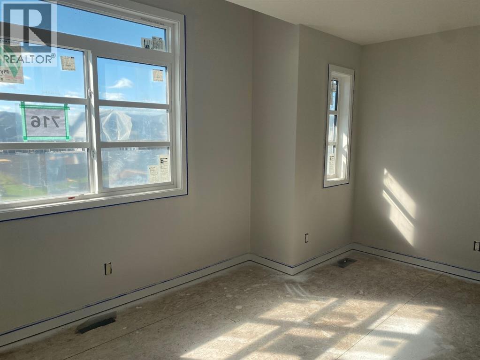
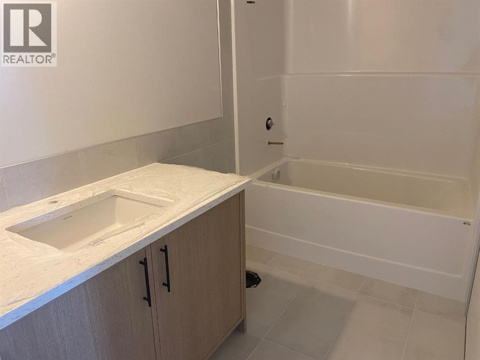
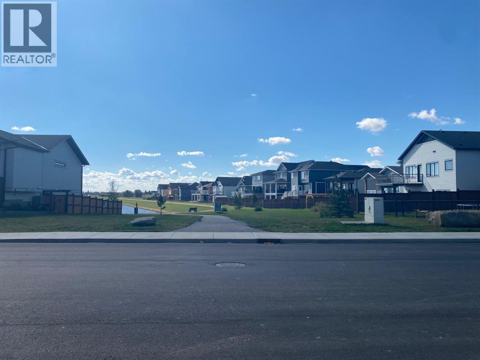
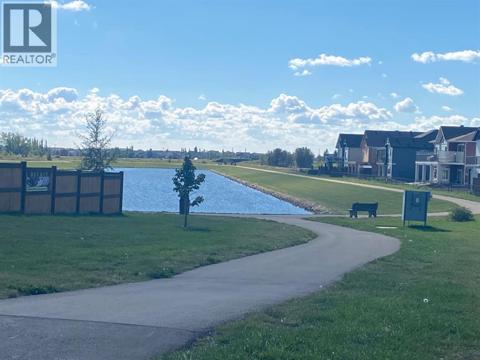
A beautiful McKee built home, is waiting for you right across from the park and pond. Featuring a gorgeous kitchen with floor-to-ceiling height cabinets, quartz countertops, an oversized island, stainless steel appliances and a walk through pantry. The open floorplan invites you to a large living room with cozy fireplace, dining area, and a main floor den. Upstairs, an owner's suite to pamper you awaits in your retreat with custom designed ensuite. Two additional bedrooms, a bonus room, and a laundry room for you and your family to enjoy. This home boasts details and features. (id:25325)
| MLS® Number | A2343329 |
| Property Type | Single Family |
| Amenities Near By | Park, Playground, Schools, Shopping |
| Features | See Remarks, No Animal Home, No Smoking Home, Level, Gas Bbq Hookup |
| Parking Space Total | 6 |
| Plan | 2211104 |
| Structure | Deck |
| Bathroom Total | 3 |
| Bedrooms Above Ground | 3 |
| Bedrooms Total | 3 |
| Appliances | Washer, Refrigerator, Gas Stove(s), Dishwasher, Dryer, Microwave, Hood Fan, Garage Door Opener |
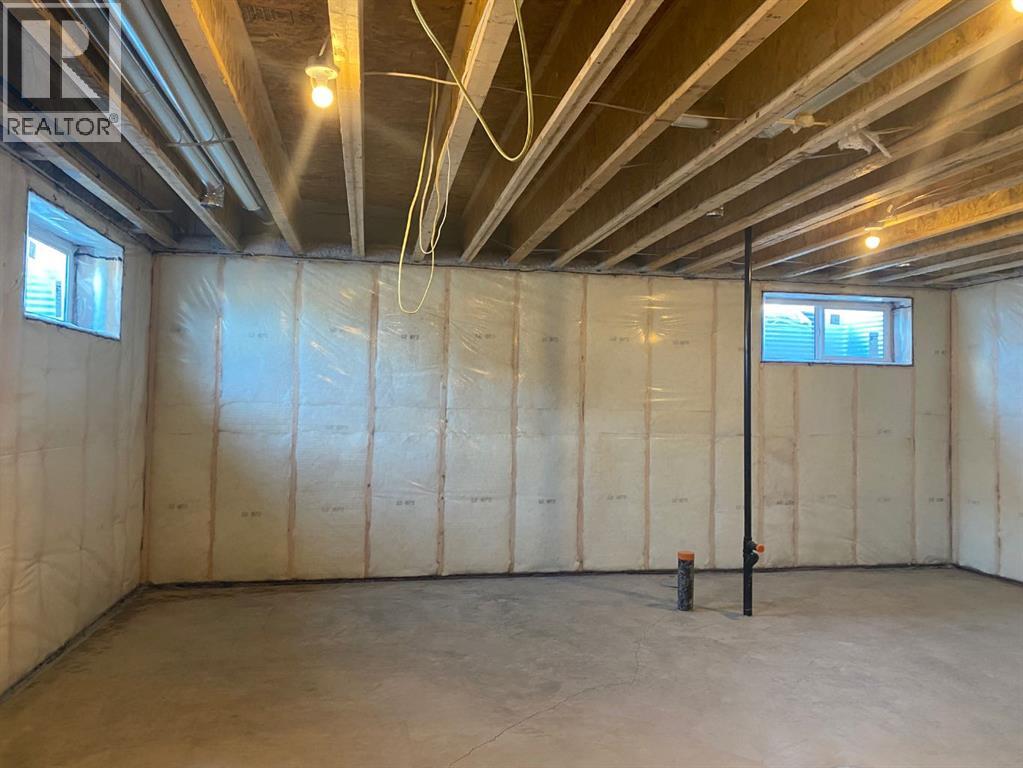
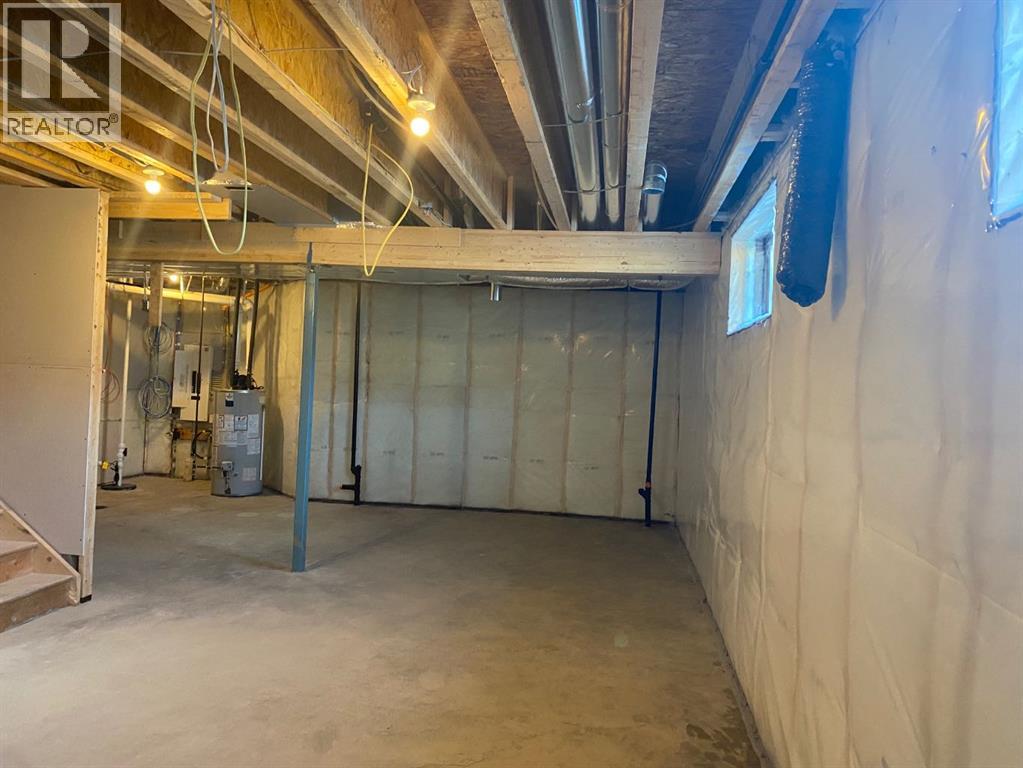
| Basement Development | Unfinished |
| Basement Features | Separate Entrance |
| Basement Type | Full (unfinished) |
| Constructed Date | 2026 |
| Construction Material | Poured Concrete, Wood Frame |
| Construction Style Attachment | Detached |
| Cooling Type | None |
| Exterior Finish | Concrete, Stone, Vinyl Siding |
| Fireplace Present | Yes |
| Fireplace Total | 1 |
| Flooring Type | Carpeted, Vinyl Plank |
| Foundation Type | Poured Concrete |
| Half Bath Total | 1 |
| Heating Fuel | Natural Gas |
| Heating Type | Forced Air |
| Stories Total | 2 |
| Size Interior | 2,074 Sqft |
| Total Finished Area | 2074 Sqft |
| Type | House |
| Attached Garage | 3 |
| Acreage | No |
| Fence Type | Not Fenced |
| Land Amenities | Park, Playground, Schools, Shopping |
| Size Frontage | 13 M |
| Size Irregular | 5122.00 |
| Size Total | 5122 Sqft|4,051 - 7,250 Sqft |
| Size Total Text | 5122 Sqft|4,051 - 7,250 Sqft |
| Zoning Description | R-1 |
| Level | Type | Length | Width | Dimensions |
|---|---|---|---|---|
| Main Level | Living Room | 14.00 Ft x 14.50 Ft | ||
| Main Level | Dining Room | 11.00 Ft x 7.67 Ft | ||
| Main Level | Kitchen | 11.75 Ft x 12.00 Ft | ||
| Main Level | Other | 5.00 Ft x 7.50 Ft | ||
| Main Level | Den | 9.17 Ft x 10.50 Ft | ||
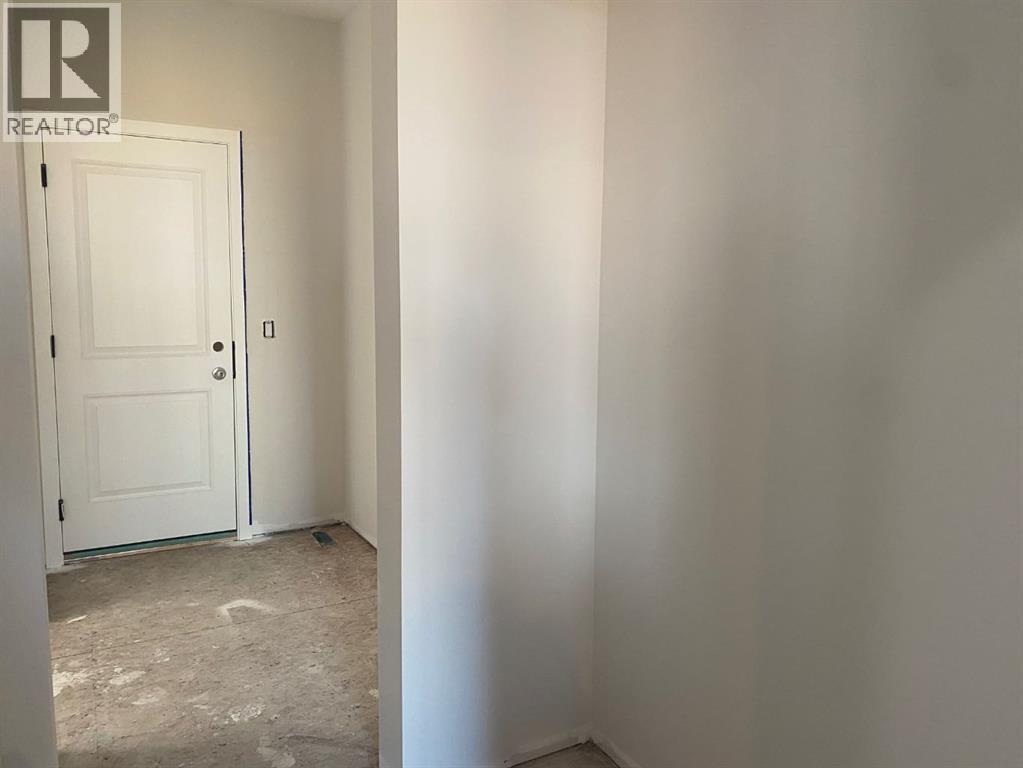
| Main Level | Foyer | 6.00 Ft x 8.50 Ft | ||
| Main Level | Pantry | 5.33 Ft x 5.67 Ft | ||
| Main Level | 2pc Bathroom | 5.00 Ft x 5.00 Ft | ||
| Upper Level | Primary Bedroom | 11.67 Ft x 14.50 Ft | ||
| Upper Level | 5pc Bathroom | 11.67 Ft x 9.83 Ft | ||
| Upper Level | Other | 4.25 Ft x 11.67 Ft | ||
| Upper Level | Bedroom | 14.67 Ft x 9.50 Ft | ||
| Upper Level | Bedroom | 10.00 Ft x 12.50 Ft | ||
| Upper Level | 4pc Bathroom | 4.75 Ft x 9.00 Ft | ||
| Upper Level | Laundry Room | 6.25 Ft x 5.00 Ft | ||
| Upper Level | Bonus Room | 13.00 Ft x 14.67 Ft |
https://www.realtor.ca/real-estate/30254791/716-mandalay-boulevard-carstairs

The trademarks REALTOR®, REALTORS®, and the REALTOR® logo are controlled by The Canadian Real Estate Association (CREA) and identify real estate professionals who are members of CREA. The trademarks MLS®, Multiple Listing Service® and the associated logos are owned by The Canadian Real Estate Association (CREA) and identify the quality of services provided by real estate professionals who are members of CREA. The trademark DDF® is owned by The Canadian Real Estate Association (CREA) and identifies CREA's Data Distribution Facility (DDF®)